
Primary on Main - Eco Friendly
Address
248 Tanglewood Drive S, Royston, GA
Price
$ 599,000
Property Attributes
- MLS#10821777
- TypeSingle Family
- Listing Status New
- CountyFranklin
- CityRoyston
- NeighborhoodTanglewood
- Zip30662
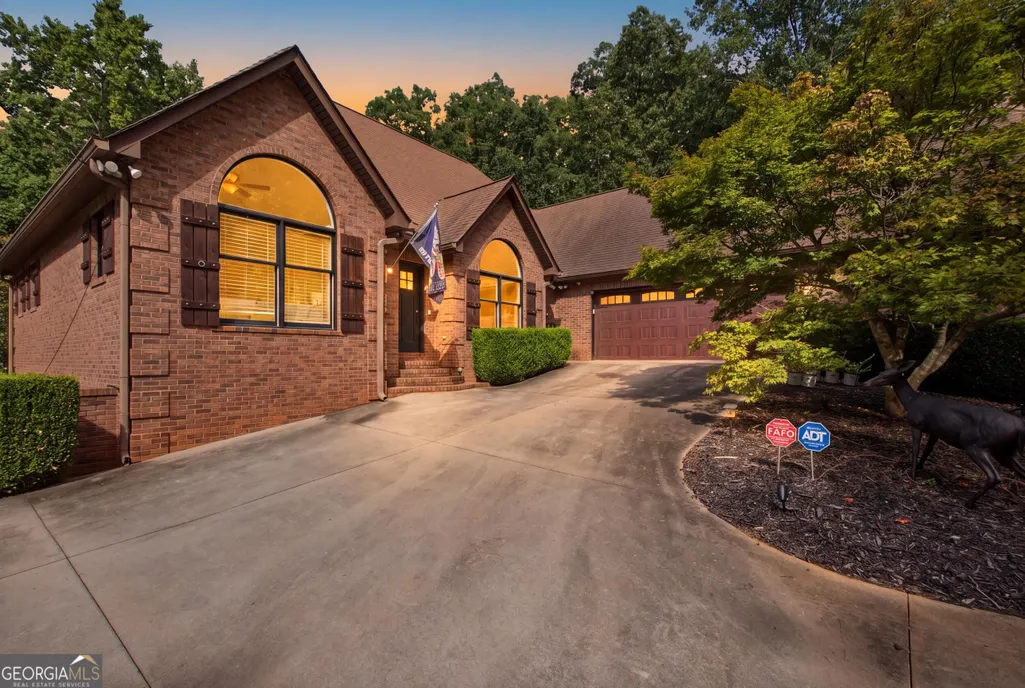
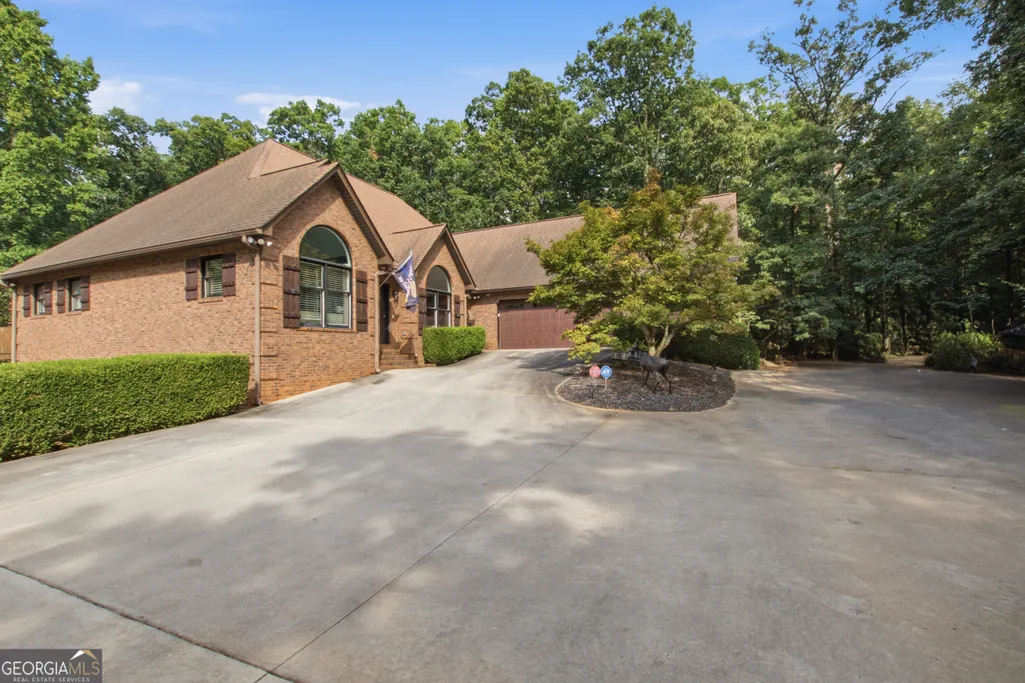
- StyleBrick 4 Side, Traditional
- Year Built2003
- Taxes$ 6781
- Price$ 599,000
- Bedrooms5
- Full Bathrooms4
- Half Bathrooms0
- Sqr Footage5760
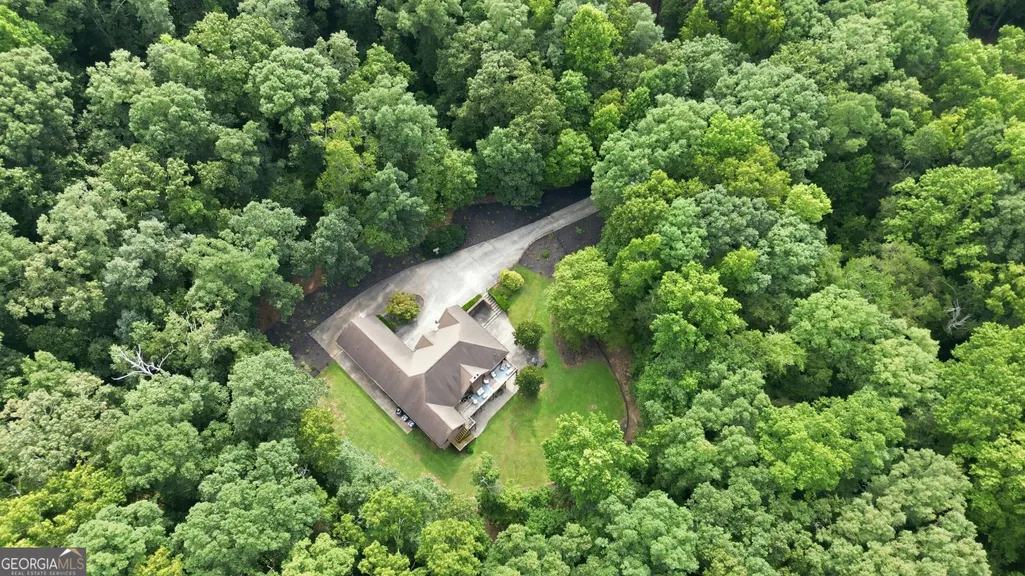
- Lot Size3.89 Acres
Data Source:
Georgia MLS (GAMLS)
Property Description
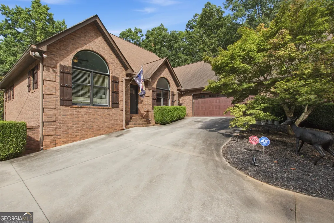
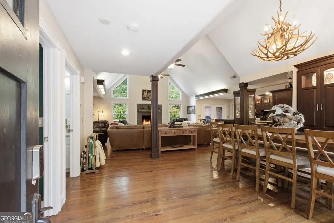
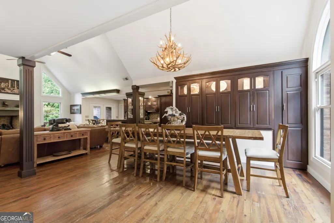
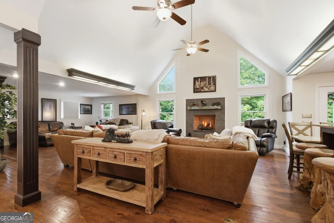
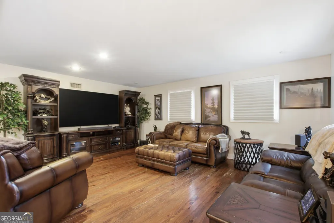
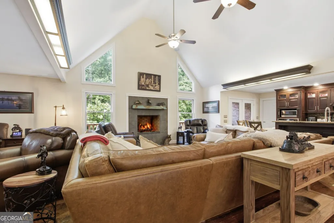
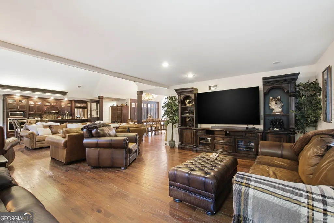
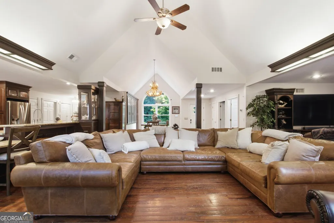
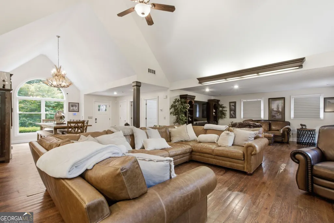
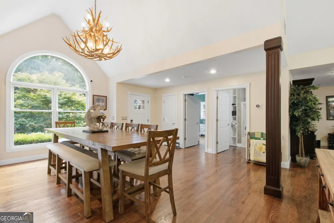
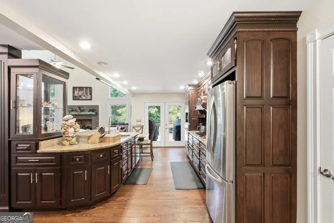
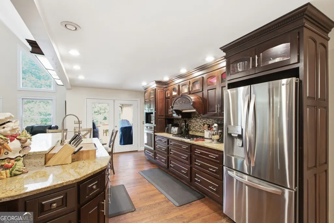
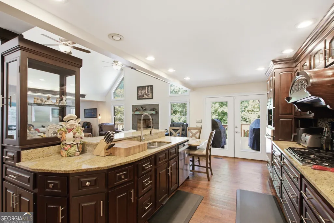
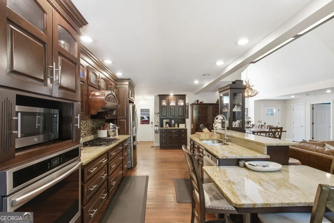
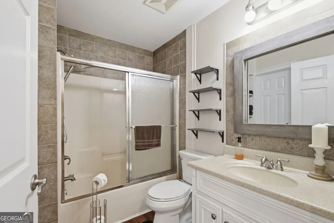
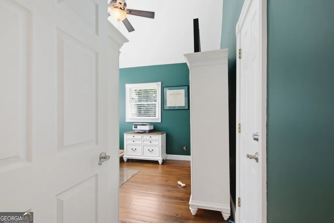
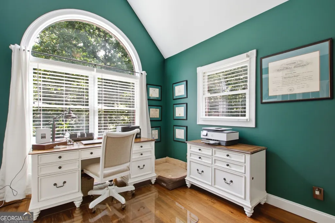
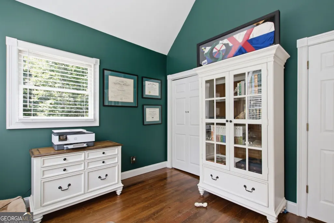
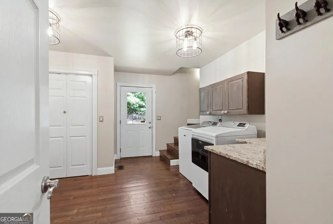
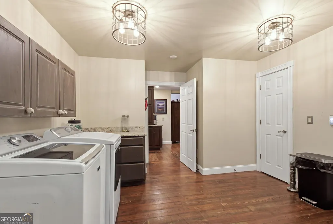
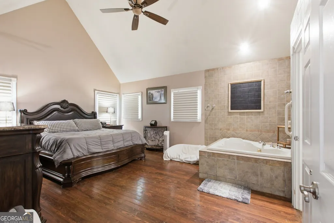
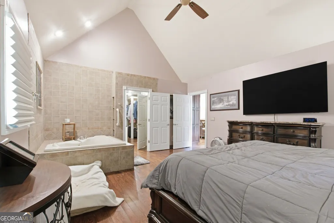
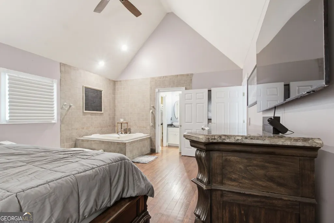
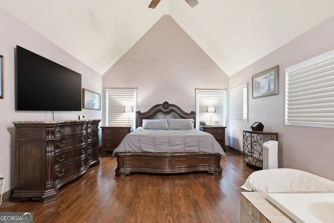
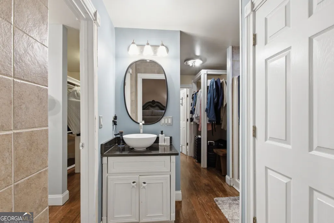
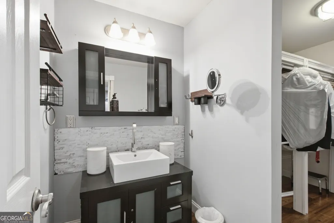
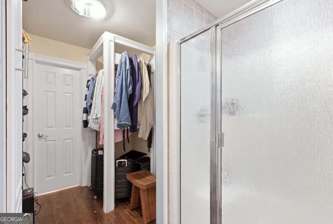
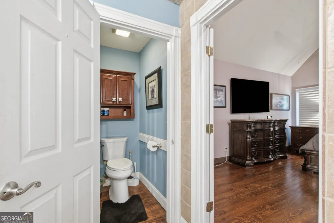
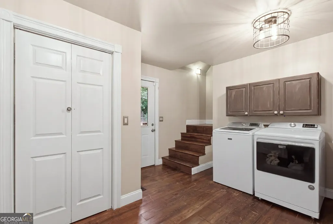
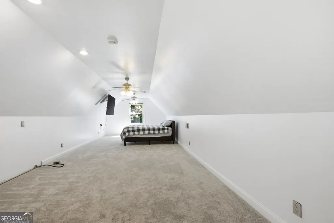
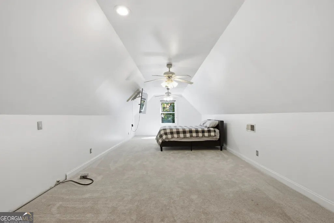
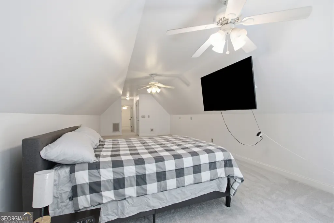
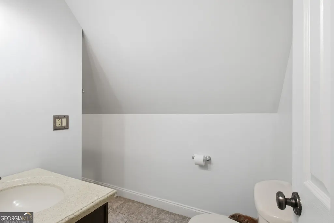
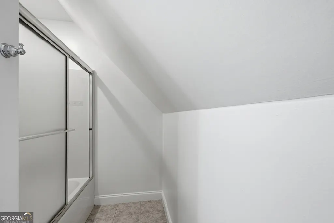
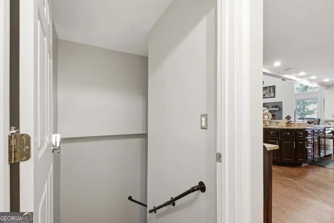
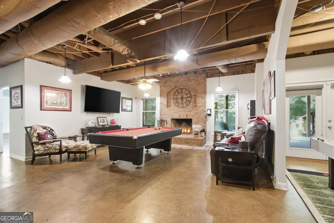
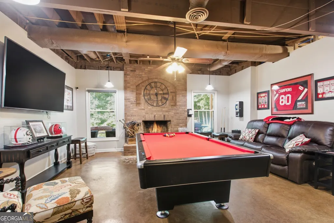
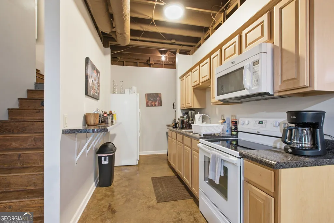
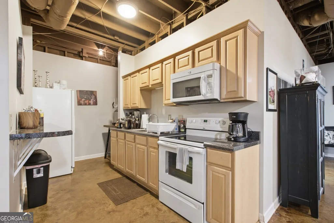
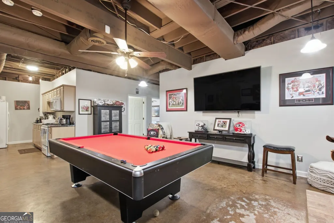
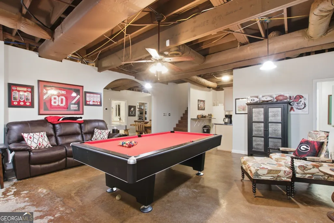
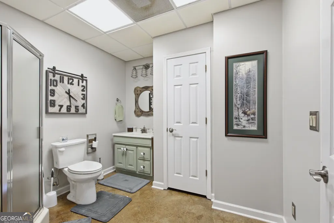
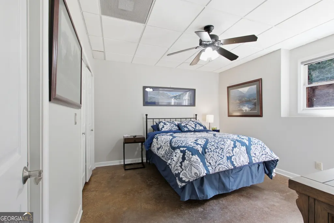
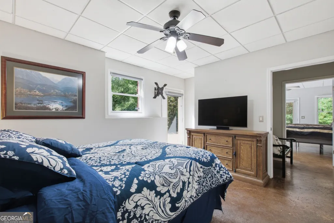
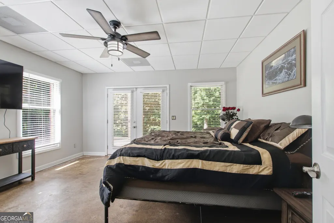
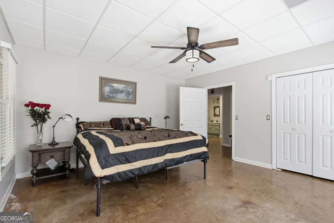
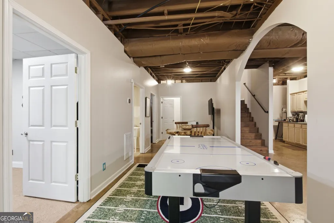
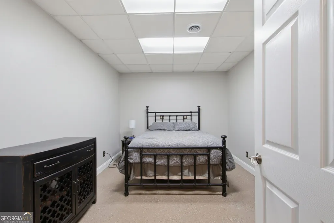
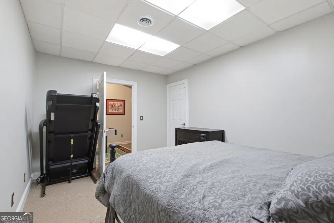
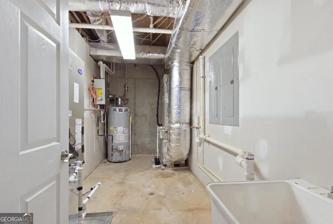
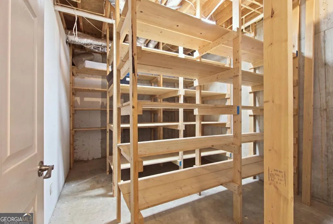
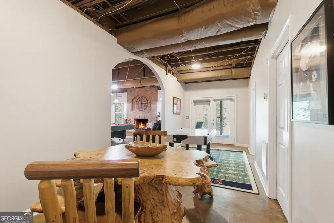
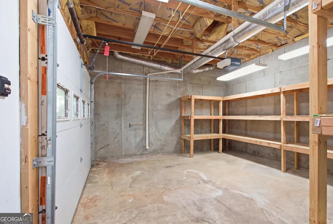
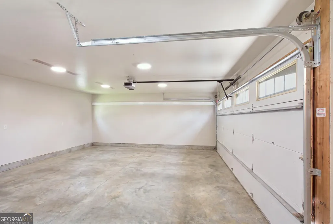
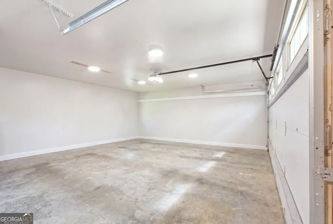
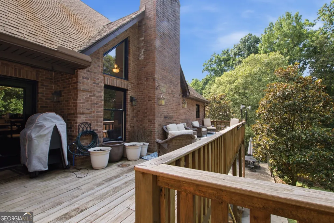
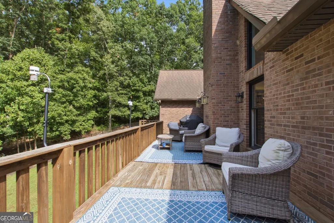
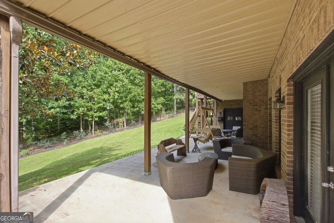
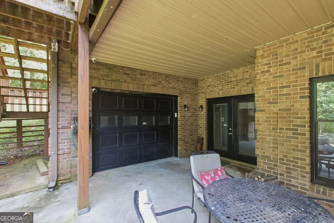
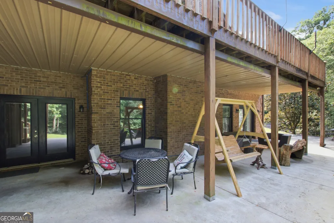
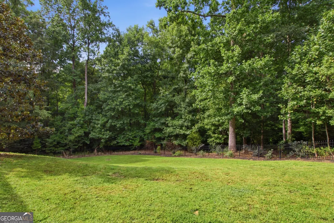
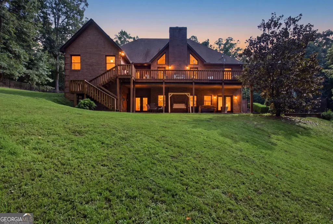
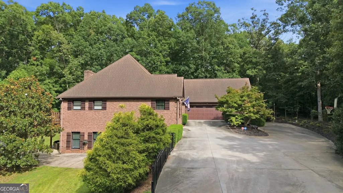
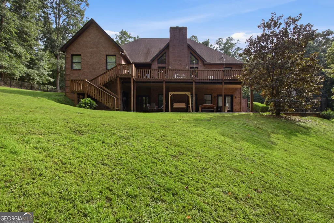
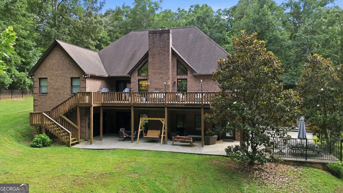
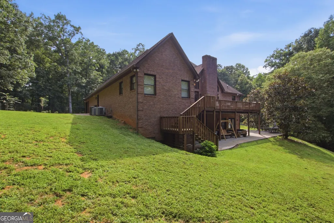
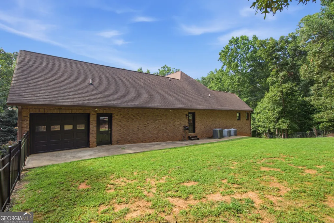
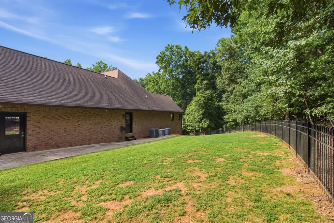
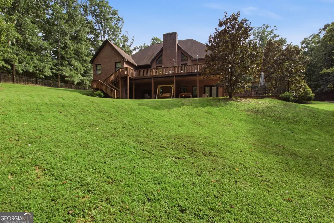
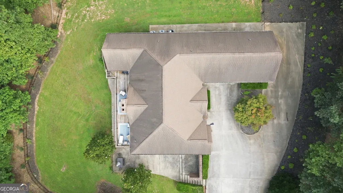
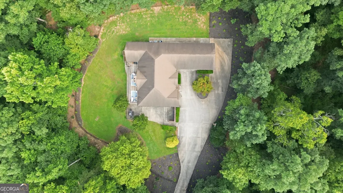
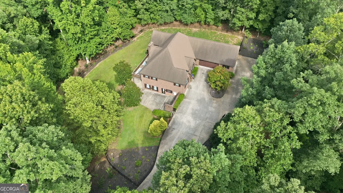
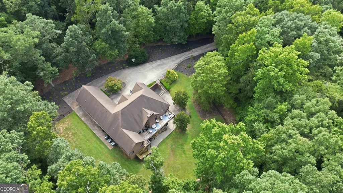
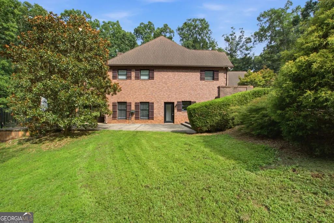
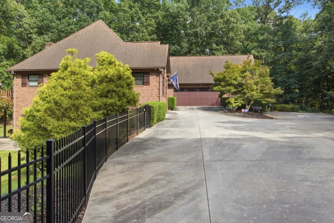
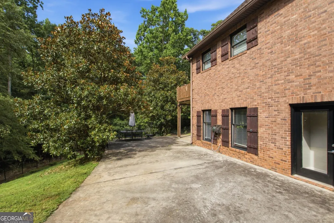
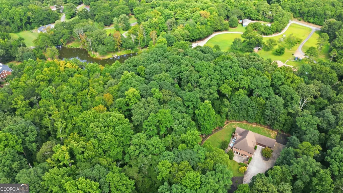
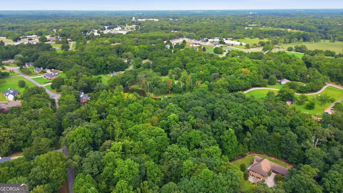
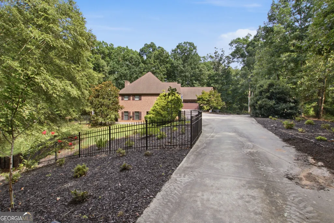
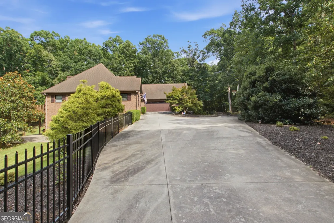
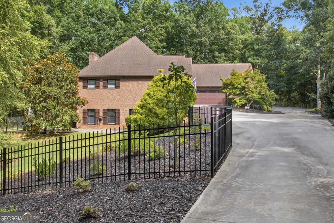
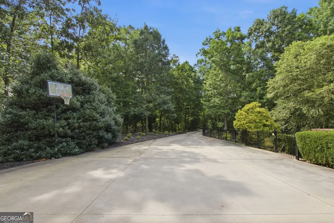
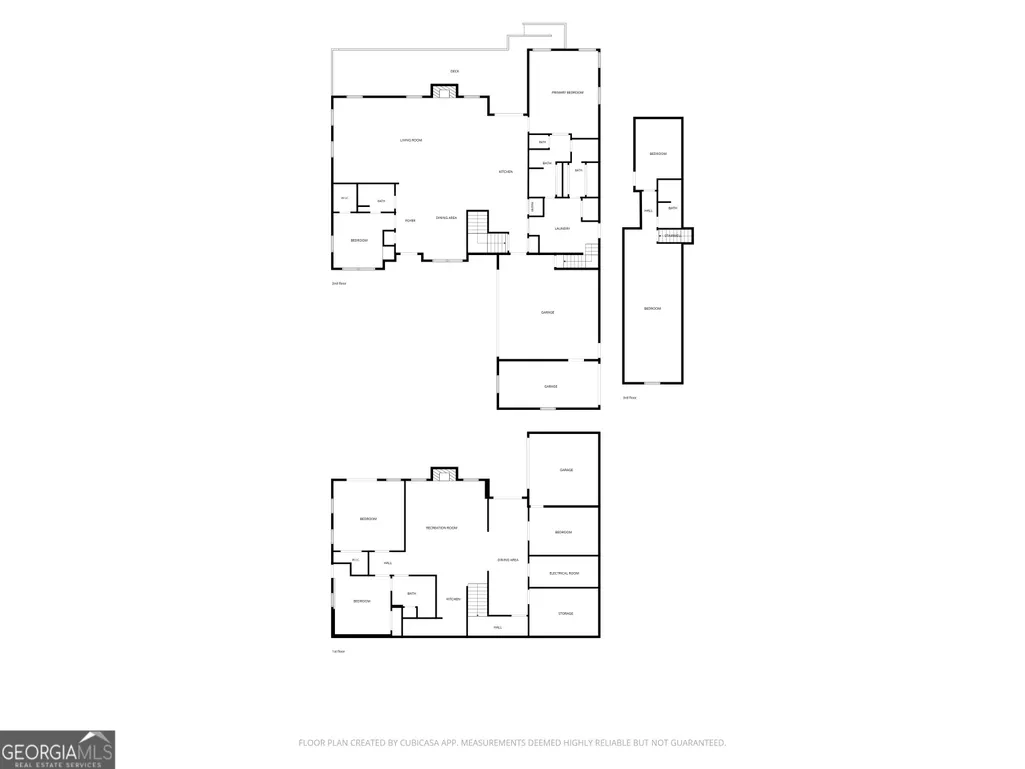
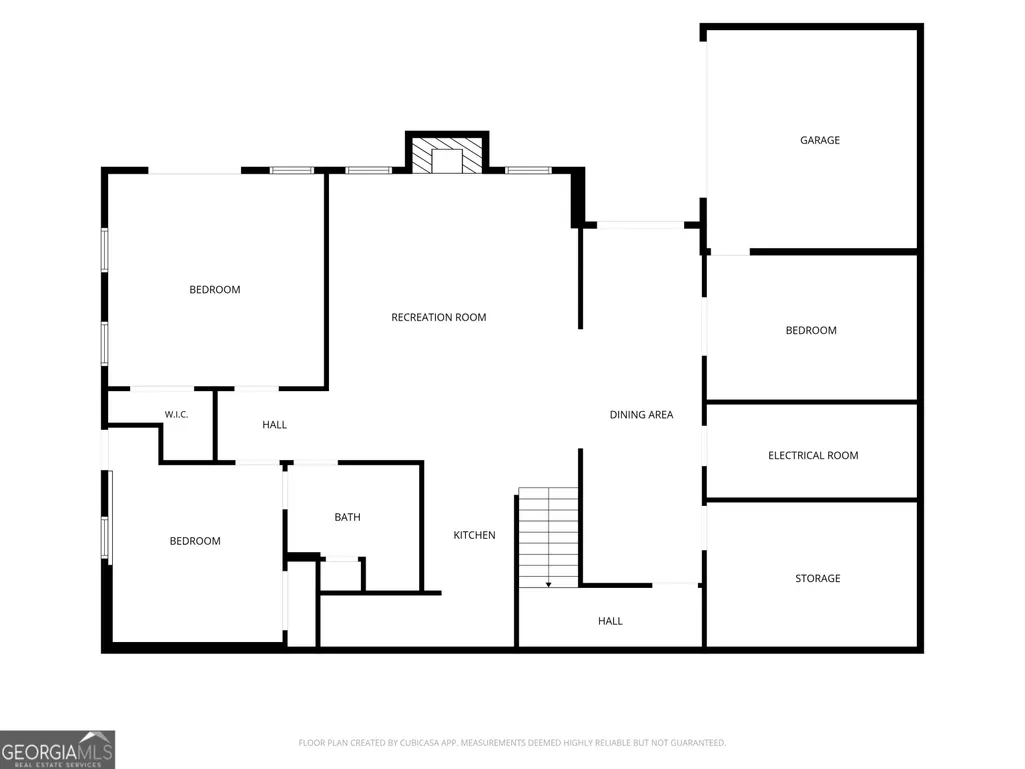
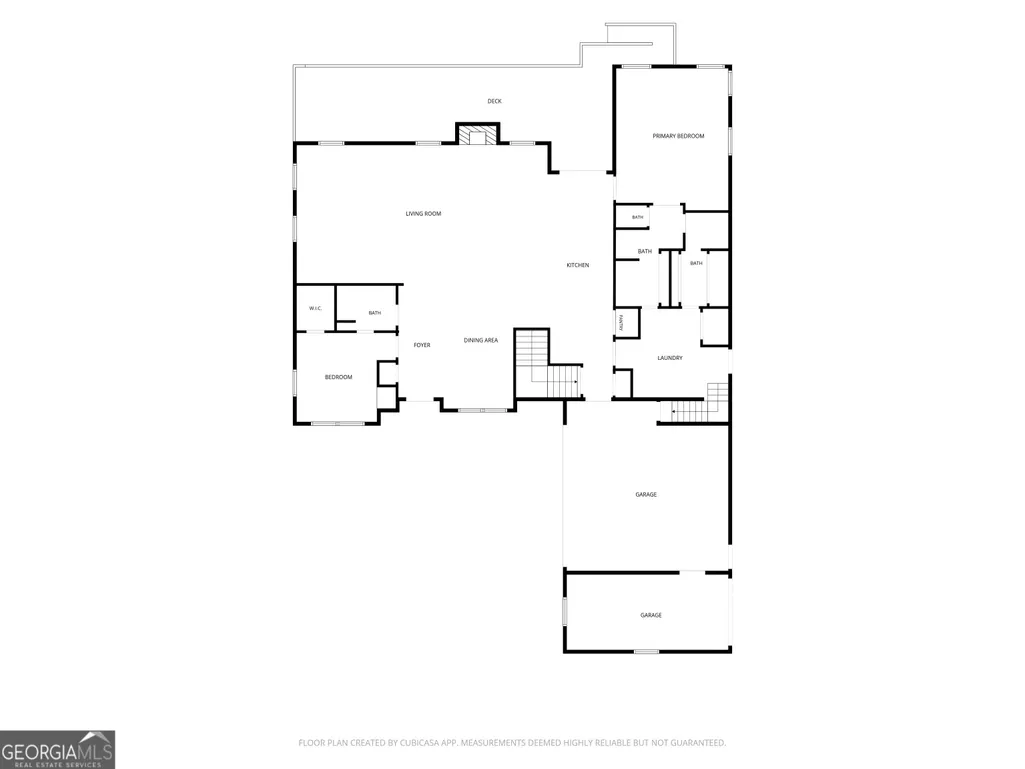
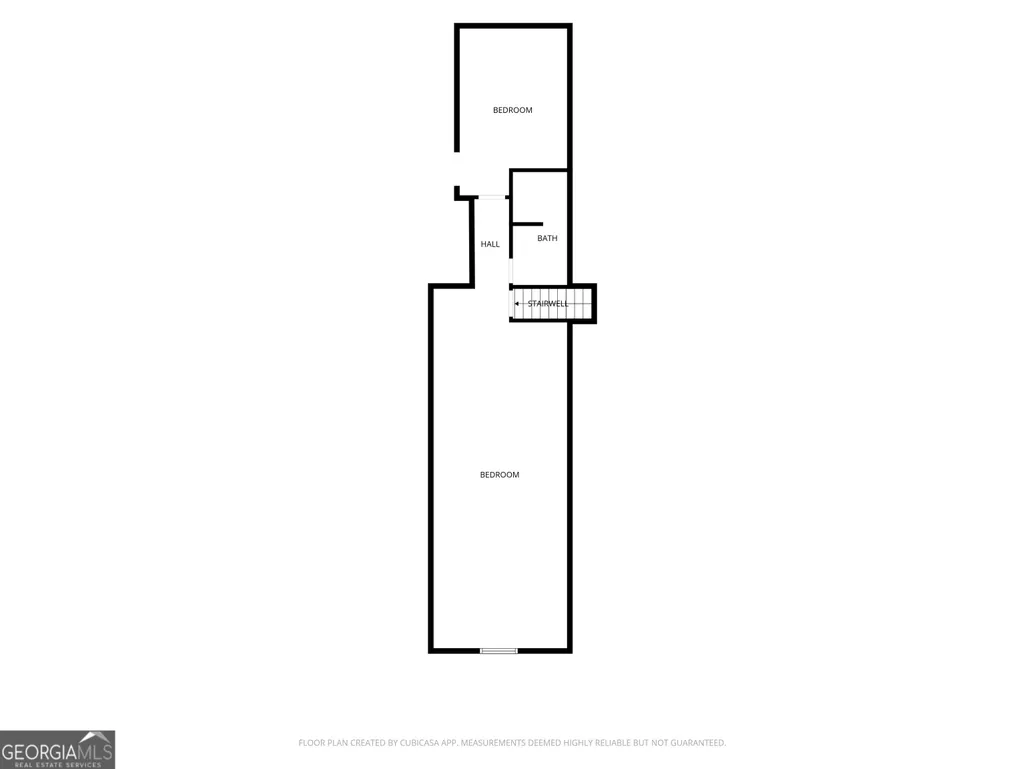
Rarely do you find a 4-sided brick home offering this much space, privacy, and value on 3.89 beautiful acres! Welcome to 248 Tanglewood Drive South in Royston, where comfort, functionality, and versatility come together. A large portion of the property is enclosed with elegant black ornamental fencing, creating the perfect space for children, pets, or outdoor entertaining. Parking and storage are abundant with an oversized 2-car attached garage, an additional rear garage door ideal for a workshop or extra storage, plus a fourth garage door at the basement level that's perfect for a golf cart, UTV, lawn equipment, or another workshop. The main level features an inviting open-concept floor plan with a spacious kitchen, stainless steel appliances, island with bar, dining area, breakfast area, and a welcoming living room centered around a cozy fireplace. The primary suite offers a private retreat with an ensuite bath, while a second bedroom and full bathroom provide additional convenience. Custom motorized window treatments in the living room and primary suite add a touch of luxury. A generously sized laundry room with exterior access completes the main floor. Upstairs, you'll find a large bonus room that can serve as a bedroom, complete with a full bathroom, along with an additional flex space ideal for a home office, playroom, hobby area, or media room. The finished basement greatly expands the home's possibilities with an open-ceiling design, a second full kitchen, two bedrooms, a full bathroom, an additional room that can be used as a bedroom (no window), ample storage, and a spacious recreation or second living area featuring another masonry fireplace. This level is ideal for multigenerational living, guests, or entertaining. For added peace of mind, all HVAC systems have been recently replaced. Opportunities like this don't come along often. With 5+ bedrooms, multiple living areas, exceptional garage and workshop space, nearly 4 private acres, and a price of less than $105 per square foot, this property offers incredible value. Schedule your private showing today and discover everything this remarkable home has to offer!
| Elementary School | Middle School | High School |
|---|---|---|
| Royston Elementary School | Franklin County Middle School | Franklin High School |
| Price History | |
|---|---|
| 8/7/2026 | Listed $599,000 |
General Features
| Sewer | Septic Tank |
|---|---|
| Heating | Central |
| Cooling | Ceiling Fan(s),Central Air |
| Utilities | Electricity Available,High Speed Internet,Natural Gas Available,Phone Available,Water Available |
| Roof | Composition |
| Appliances | Cooktop,Dishwasher,Microwave,Oven |
| Association Fee Includes | None |
| Patio/Porch Features | Deck,Patio |
| Architectural Style | Brick 4 Side,Traditional |
| Security Features | Security System |
| Construction Materials | Brick |
| Year Built | 2003 |
| Levels | Three Or More |
| Property Subtype | Single Family Residence |
| Tax Year | 2025 |
| Community Features | None |
| County | Franklin |
| New Construction | false |
| Property Type | Residential |
| HOA | false |
| Attached Garage | true |
| Energy Efficient | Windows |
| Subdivision Name | Tanglewood |
| Garage Y/N | true |
| Full Baths | 4 |
| Status | New |
| Directions | GPS should work. Turn onto Dovetown Road from Hwy. 29. Turn right onto Woodridge Way. Turn left onto Timberlake Circle. Turn left onto Tanglewood Drive. Turn left onto S Tanglewood Drive. Property will be on the left. |
| High School | Franklin |
| City | Royston |
| Lot Size Units | Acres |
| Lot Size Square Feet | 169448.4 |
| Carport Y/N | false |
| Spa Features | Bath |
| Elementary School | Royston |
| Property Attached Y/N | false |
| Land Lease Y/N | false |
| Tax Annual Amount | 6781 |
| Home Warranty Y/N | false |
| Middle/Junior High School | Franklin County |
| Property Condition | Resale |
| Structure Type | House |
| Building Area Units | Square Feet |
| Living Area Units | Square Feet |
| Standard Status | Active |
Interior Features
| Interior Amenities | Beamed Ceilings,Double Vanity,High Ceilings,Master On Main Level,Separate Shower,Soaking Tub,Split Bedroom Plan,Vaulted Ceiling(s),Walk-In Closet(s),Wet Bar |
|---|---|
| Basement | Bath Finished,Boat Door,Daylight,Exterior Entry,Finished,Full,Interior Entry,Unfinished |
| Flooring | Carpet,Hardwood,Other,Tile |
| Total Fireplaces | 2 |
| Fireplace Features | Basement,Living Room,Masonry |
| Common Walls | No Common Walls,No One Above,No One Below |
| Air Conditioning Y/N | true |
| Heating Y/N | true |
| Window Features | Double Pane Windows |
| Fireplace Y/N | true |
| Above Grade Finished Area | 3498 |
| Laundry Features | Mud Room |
| Total Bedrooms | 5 |
| Below Grade Finished Area | 2262 |
| Main Level Bedrooms | 2 |
| Main Level Bathrooms | 2 |
| Below Grade Finished Area Unit Type | Square Feet |
| LivingAreaSource | Other |
| Above Grade Finished Area Unit Type | Square Feet |
| Kitchen Features | Breakfast Area,Breakfast Bar,Kitchen Island,Solid Surface Counters,Walk-in Pantry |
| Total Baths | 4 |
| Dining Room Features | Dining Rm/Living Rm Combo |
Exterior Features
| Vegetation | Grassed,Partially Wooded |
|---|---|
| Fencing | Back Yard |
| Parking Features | Guest,Garage,Attached,Parking Pad,Kitchen Level |
| Lot Features | Private |
| Water Source | Public |
| Lot Size Area | 3.89 |
| Spa | true |
| Building Area Total | 5760 |
| Lot Size Acres | 3.89 |
| Lot Size Source | Public Records |
Amenities
- Foreclosure
- Views
- Short Sale
- New Construction
- Adult 55+
- Lease To Own
- No HOA Fees
- Furnished
- Primary On Main
- Air Conditioning
- Seller Finance
- Green
- Fixer Upper
- Horse
- Golf
- Fireplace
- Deck
- Garage
- Basement
- Pool
Property vs Single Family Average in 30662
Price
Taxes
Year Built

 ©2026 Georgia Multiple Listing Service All information deemed reliable but not guaranteed. All properties are subject to prior sale, change or withdrawal. Neither listing broker(s) or information provider(s) shall be responsible for any typographical errors, misinformation, misprints and shall be held totally harmless. Listing(s) information is provided for consumer's personal, non-commercial use and may not be used for any purpose other than to identify prospective properties consumers may
 Northeast Georgia Board of REALTORS® All information deemed reliable but not guaranteed. All properties are subject to prior sale, change or withdrawal. Neither listing broker(s) or information provider(s) shall be responsible for any typographical errors, misinformation, misprints and shall be held totally harmless. Listing(s) information is provided for consumer's personal, non-commercial use and may not be used for any purpose other than to identify prospective properties consumers may be
 The information set forth on this site is based upon information which we consider reliable, but because it has been supplied by third parties to our franchisees (who in turn supplied it to us), we can not represent that it is accurate or complete, and it should not be relied upon as such. The offerings are subject to errors, omissions, changes, including price, or withdrawal without notice. All dimensions are approximate and have not been verified by the selling party and can not be verified. It
