
Primary on Main
Address
1612 Harvest Way, Statesboro, GA
Price
$ 364,900
Property Attributes
- MLS#10821784
- TypeSingle Family
- Listing Status New
- CountyBulloch
- CityStatesboro
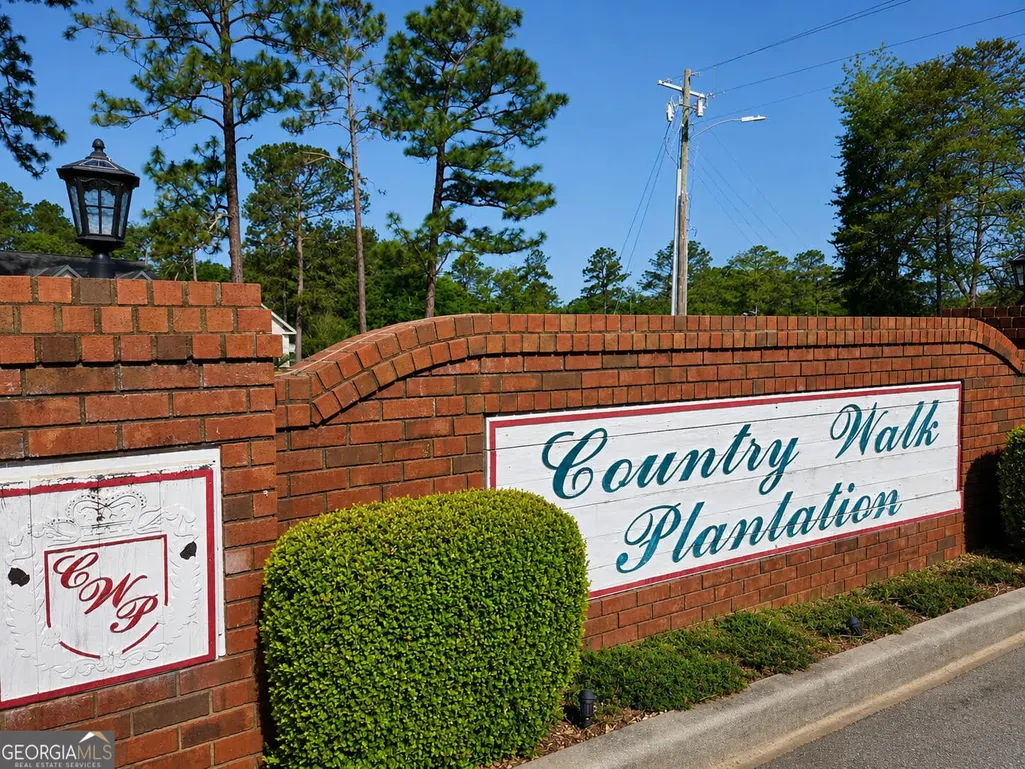
- NeighborhoodCountry Walk
- Zip30458
- StyleCraftsman
- Year Built2003
- Taxes$ 3074
- Price$ 364,900
- Bedrooms4
- Full Bathrooms2
- Half Bathrooms0
- Sqr Footage2117
- Lot Size0.56 Acres
Data Source:
Georgia MLS (GAMLS)
Property Description
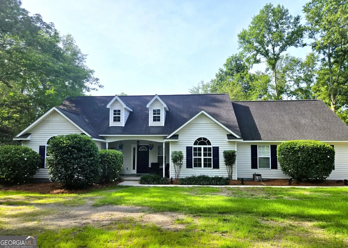
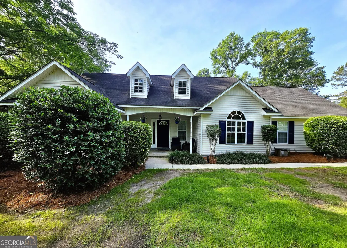
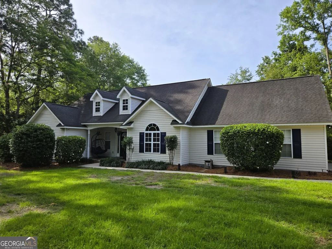
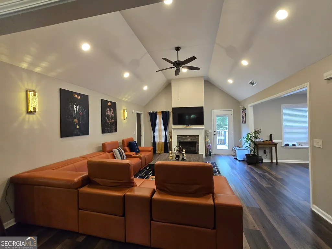
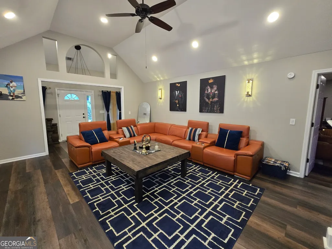
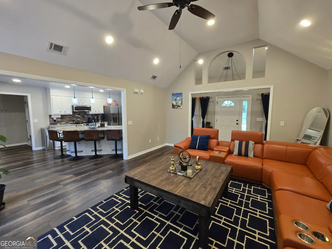
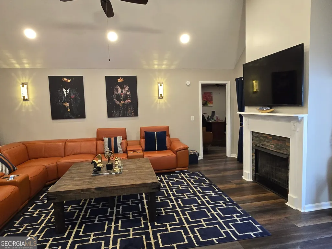
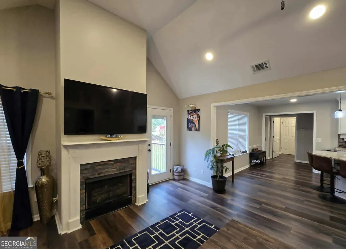
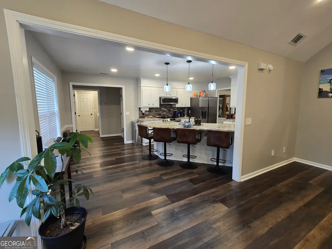
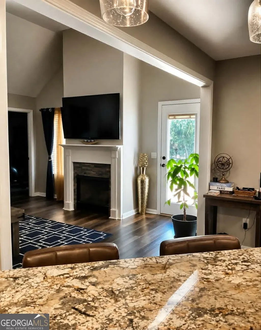
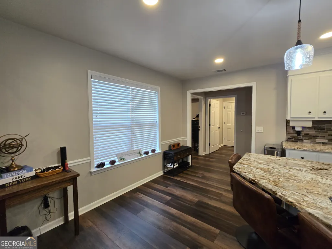
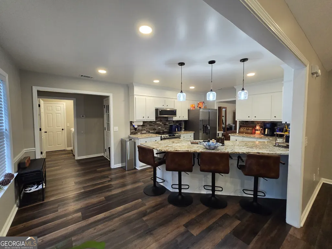
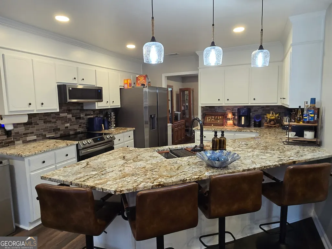
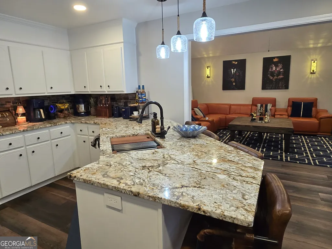
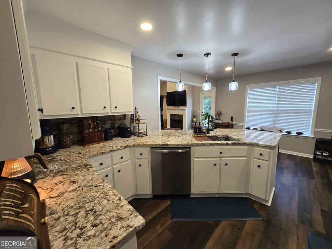
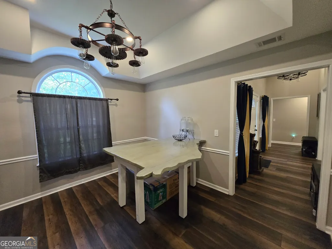
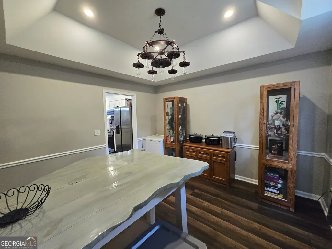
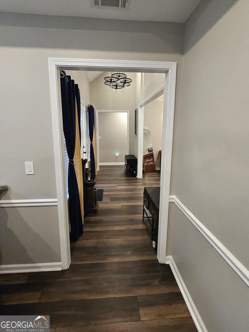
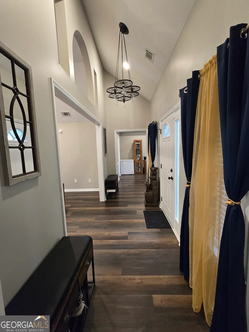
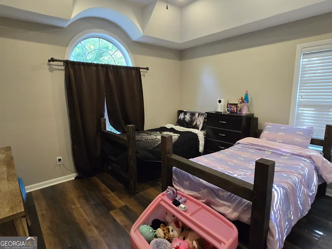
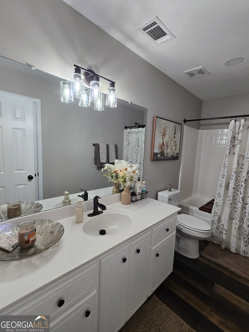
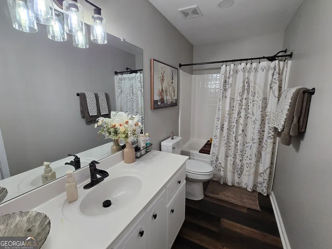
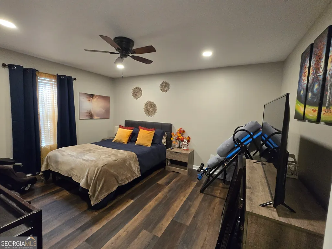
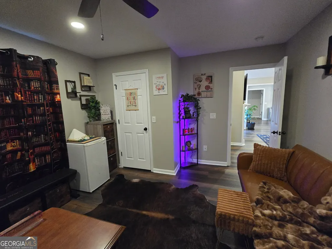
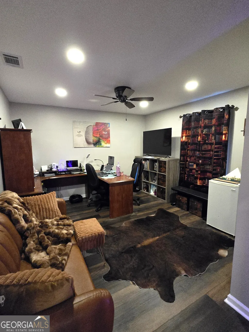
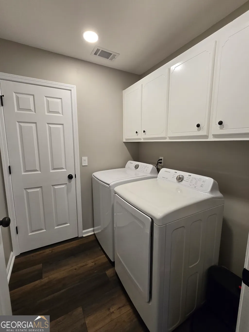
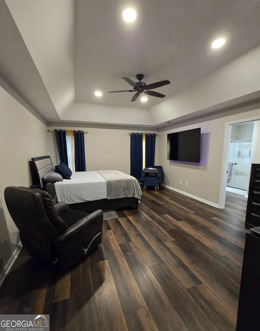
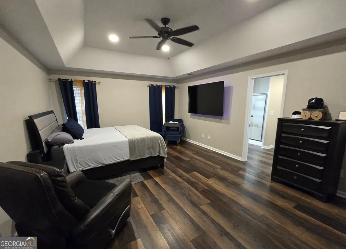
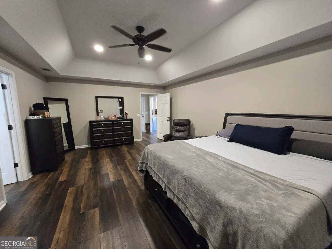
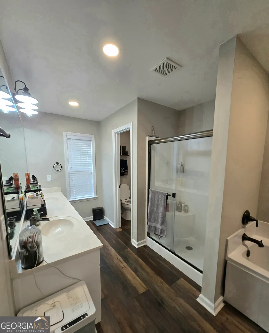
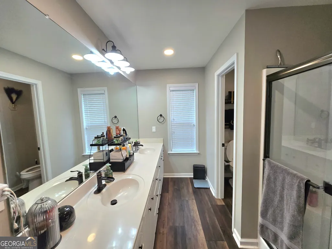
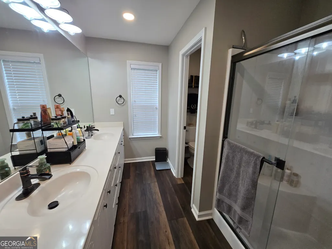
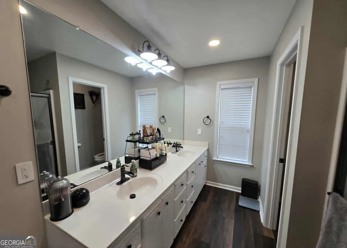
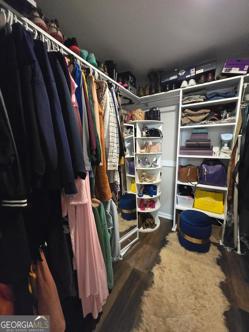
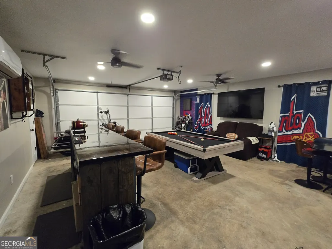
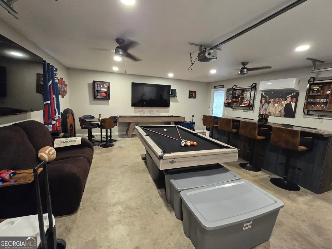
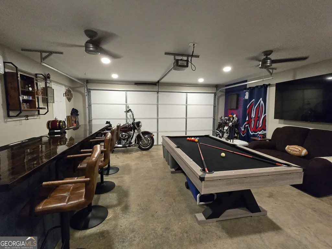
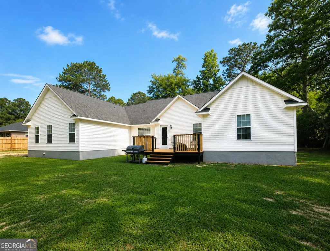
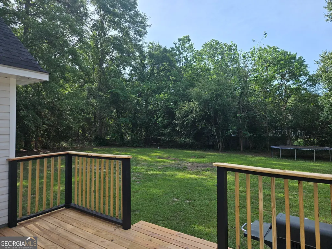
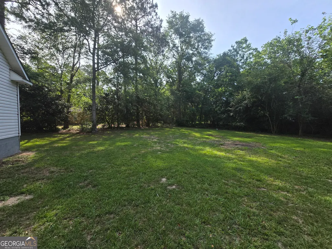
Welcome to this stunning 4-bedroom, 2-bath home offering 2,117 square feet of beautifully updated living space in the highly sought-after Country Walk subdivision! Perfectly positioned on a quiet cul-de-sac with NO HOA, this home combines comfort, style, functionality, and exceptional upgrades throughout. From the moment you step inside, you'll appreciate the spacious open-concept floor plan designed for both everyday living and effortless entertaining. The main living area is warm and inviting, featuring luxury vinyl plank flooring throughout the home, a cozy fireplace that serves as the centerpiece of the living room, and an abundance of natural light that creates an airy and welcoming atmosphere. The kitchen is truly the heart of the home and offers beautiful granite countertops, ample cabinet and counter space, and a layout that flows seamlessly into the living and dining areas. Whether you're hosting family gatherings, holiday dinners, or casual evenings with friends, this home was built with entertaining in mind. The formal dining room provides the perfect space for more intimate meals or special occasions while still maintaining the home's open and connected feel. This home features an estimated $50,000 in upgrades, giving buyers peace of mind and modern finishes they'll love for years to come. The separate laundry room adds convenience and additional storage space, while the thoughtful floor plan provides privacy and flexibility for every member of the household. The oversized master suite is a true retreat and offers plenty of room for a sitting area, home workspace, or additional furniture. The spa-like master bathroom features a double vanity, separate soaking tub and shower, and a custom walk-in closet designed to maximize storage and organization. All secondary bedrooms are generously sized with plenty of closet space, making them ideal for family, guests, or hobbies. The versatile 4th bedroom can easily function as a bedroom, home office, playroom, workout space, or flex room to fit your lifestyle needs. Another unique features of this property is the one-of-a-kind garage which currently set up as an incredible man cave complete with its own mini-split A/C system. This versatile bonus space easily converts back into a garage or would make the perfect game room, entertainment area, workshop, home gym, or even media room, truly a rare feature you have to see in person to appreciate. Step outside and fall in love with the huge backyard offering endless possibilities for entertaining, playing, pets, and even gardening. The large wood deck creates the perfect setting for grilling, relaxing, and enjoying peaceful evenings outdoors. An additional storage container can convey with the property for extra storage space, or the seller is willing to remove it if preferred. Schedule your private showing today and see everything this incredible property has to offer!
| Elementary School | Middle School | High School |
|---|---|---|
| Bryant Elementary School | William James Middle School | Statesboro High School |
| Price History | |
|---|---|
| 8/7/2026 | Listed $364,900 |
General Features
| Sewer | Septic Tank |
|---|---|
| Heating | Central |
| Cooling | Central Air |
| Utilities | Cable Available,Electricity Available,High Speed Internet,Other |
| Roof | Composition |
| Appliances | Dishwasher,Microwave,Range,Refrigerator,Stainless Steel Appliance(s) |
| Association Fee Includes | None |
| Architectural Style | Craftsman |
| Construction Materials | Vinyl Siding |
| Year Built | 2003 |
| Levels | One |
| Property Subtype | Single Family Residence |
| Tax Year | 25 |
| Community Features | None |
| County | Bulloch |
| New Construction | false |
| Property Type | Residential |
| HOA | false |
| Attached Garage | true |
| Subdivision Name | Country Walk |
| Garage Y/N | true |
| Full Baths | 2 |
| Status | New |
| Directions | Take the Bypass to Pulaski Rd., turn left on Hood Rd., then take a right at the stop sign on Parrish Rd., turn into into Country Walk and then take your first left on Harvest Way. Home is on your right. |
| High School | Statesboro |
| City | Statesboro |
| Lot Size Units | Square Feet |
| Lot Size Square Feet | 24393.6 |
| Carport Y/N | false |
| Elementary School | Bryant |
| Land Lease Y/N | false |
| Tax Annual Amount | 3074.94 |
| Home Warranty Y/N | false |
| Middle/Junior High School | William James |
| Property Condition | Resale |
| Structure Type | House |
| Building Area Units | Square Feet |
| Living Area Units | Square Feet |
| Standard Status | Active |
Interior Features
| Interior Amenities | Master On Main Level |
|---|---|
| Basement | None |
| Flooring | Laminate,Vinyl |
| Total Fireplaces | 1 |
| Air Conditioning Y/N | true |
| Heating Y/N | true |
| Fireplace Y/N | true |
| Above Grade Finished Area | 2117 |
| Laundry Features | Mud Room |
| Total Bedrooms | 4 |
| Main Level Bedrooms | 4 |
| Main Level Bathrooms | 2 |
| Below Grade Finished Area Unit Type | Square Feet |
| LivingAreaSource | Public Records |
| Above Grade Finished Area Unit Type | Square Feet |
| Total Baths | 2 |
Exterior Features
| Parking Features | Garage,Attached |
|---|---|
| Lot Features | Cul-De-Sac,Level |
| Water Source | Shared Well |
| Lot Size Area | 24393.6 |
| Building Area Total | 2117 |
| Lot Size Acres | 0.56 |
| Lot Size Source | Public Records |
Amenities
- Foreclosure
- Views
- Short Sale
- New Construction
- Adult 55+
- Lease To Own
- No HOA Fees
- Furnished
- Primary On Main
- Air Conditioning
- Seller Finance
- Green
- Fixer Upper
- Horse
- Golf
- Fireplace
- Deck
- Garage
- Basement
- Pool
Property vs Single Family Average in 30458
Price
Taxes
Year Built

 ©2026 Georgia Multiple Listing Service All information deemed reliable but not guaranteed. All properties are subject to prior sale, change or withdrawal. Neither listing broker(s) or information provider(s) shall be responsible for any typographical errors, misinformation, misprints and shall be held totally harmless. Listing(s) information is provided for consumer's personal, non-commercial use and may not be used for any purpose other than to identify prospective properties consumers may
 Northeast Georgia Board of REALTORS® All information deemed reliable but not guaranteed. All properties are subject to prior sale, change or withdrawal. Neither listing broker(s) or information provider(s) shall be responsible for any typographical errors, misinformation, misprints and shall be held totally harmless. Listing(s) information is provided for consumer's personal, non-commercial use and may not be used for any purpose other than to identify prospective properties consumers may be
 The information set forth on this site is based upon information which we consider reliable, but because it has been supplied by third parties to our franchisees (who in turn supplied it to us), we can not represent that it is accurate or complete, and it should not be relied upon as such. The offerings are subject to errors, omissions, changes, including price, or withdrawal without notice. All dimensions are approximate and have not been verified by the selling party and can not be verified. It
