
Primary on Main - Eco Friendly
Address
59 Rocky Circle Ne, White, GA
Price
$ 599,000
Property Attributes
- MLS#10821873
- TypeSingle Family
- Listing Status New
- CountyBartow
- CityWhite
- NeighborhoodHome Place
- Zip30184
- StyleBrick 4 Side, Traditional
- Year Built2004
- Taxes$ 1761
- Price$ 599,000
- Bedrooms5
- Full Bathrooms4
- Half Bathrooms0
- Lot Size1.08 Acres
Data Source:
Georgia MLS (GAMLS)
Property Description
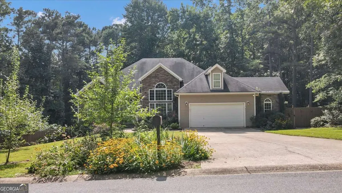
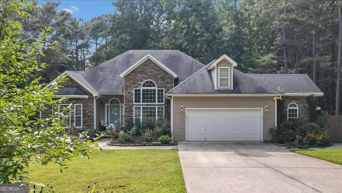
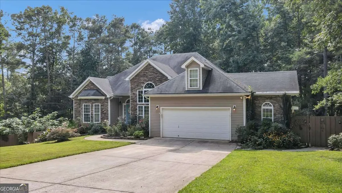
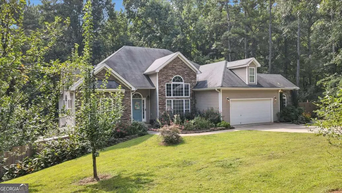
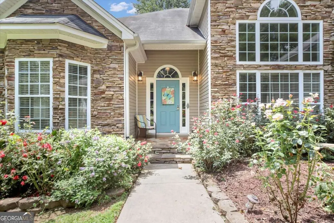
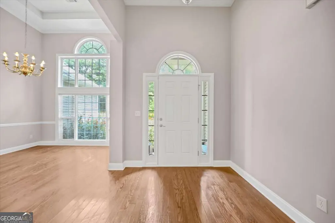
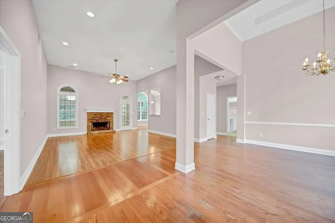
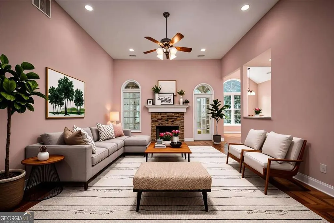
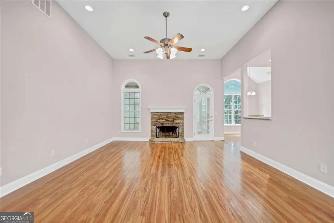
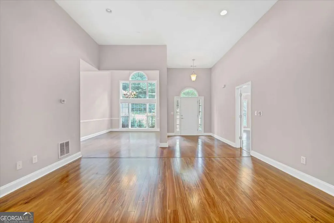
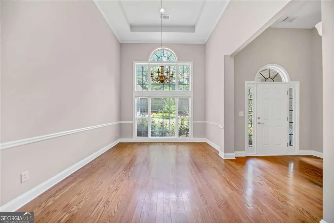
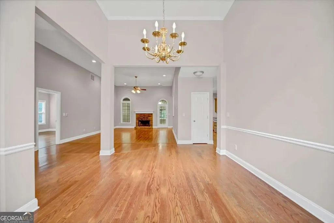
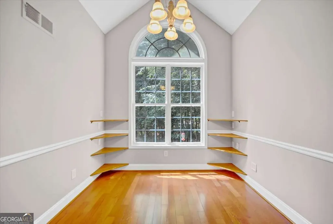
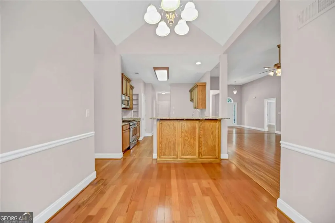
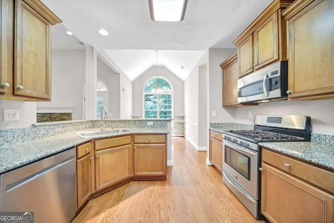
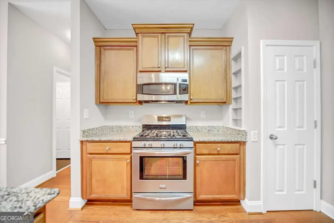
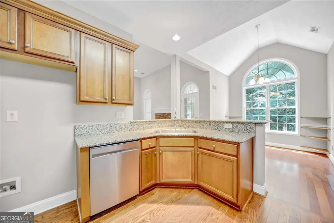
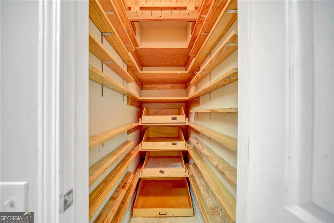
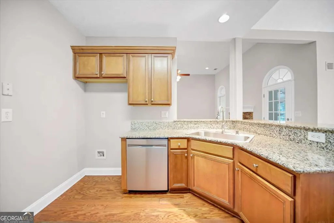
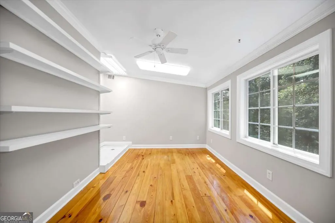
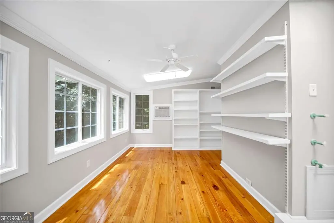
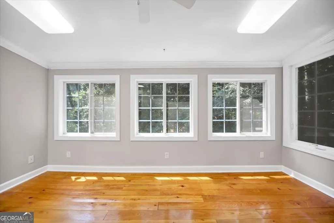
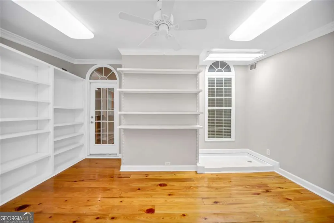
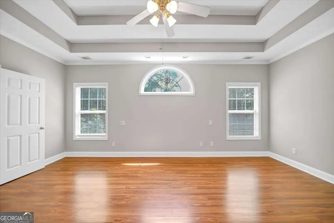
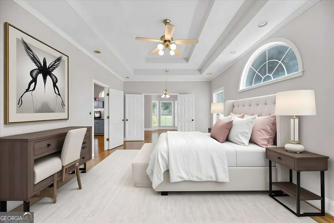
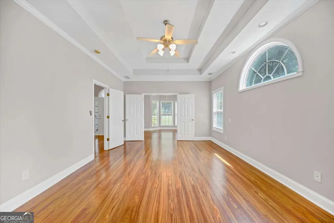
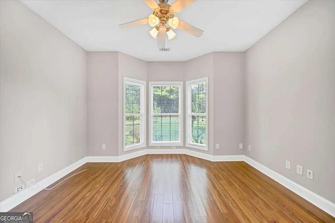
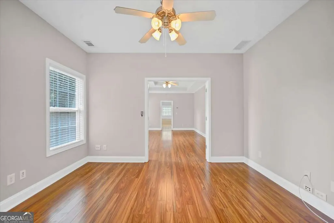
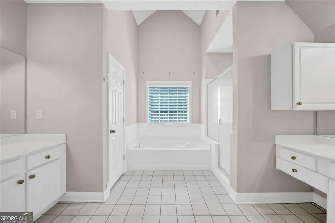
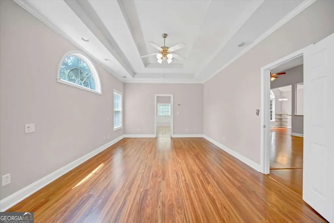
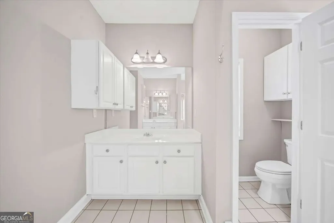
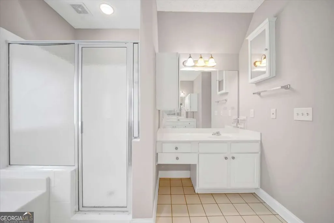
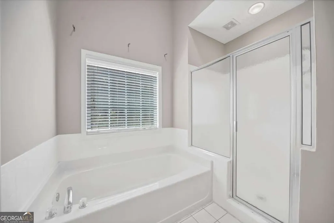
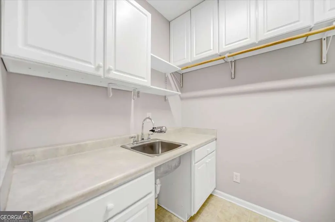
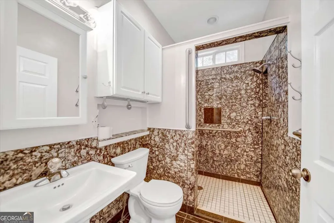
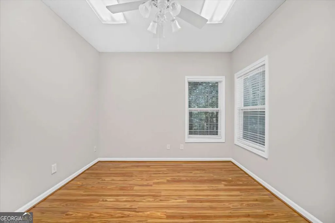
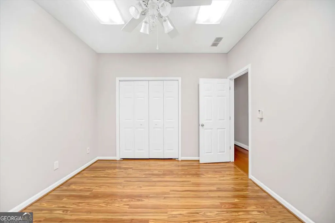
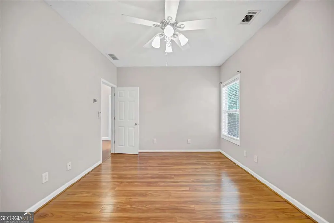
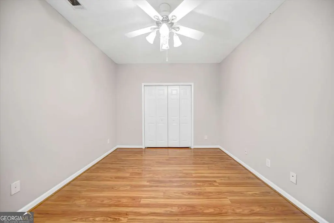
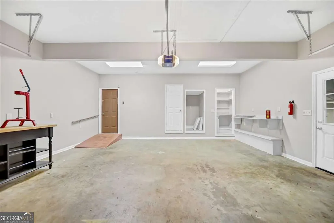
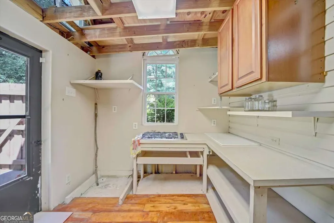
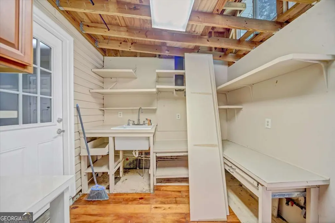
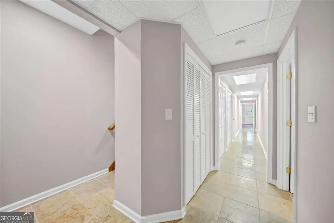
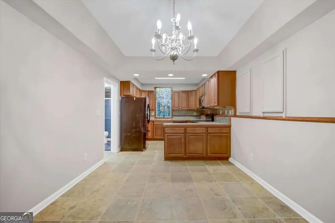
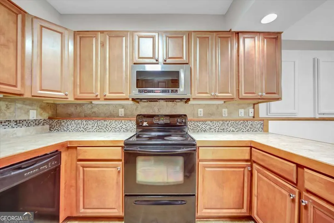
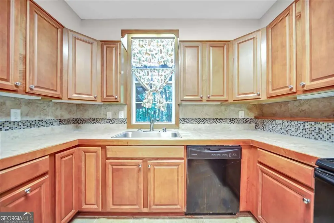
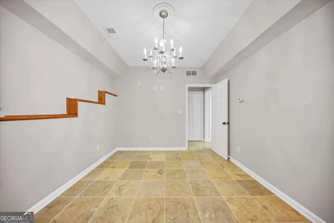
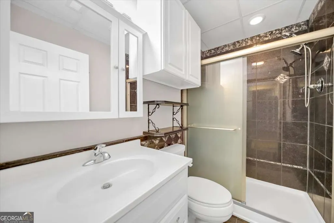
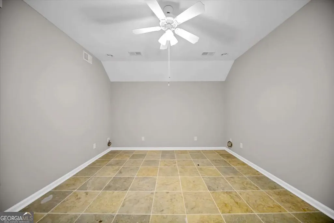
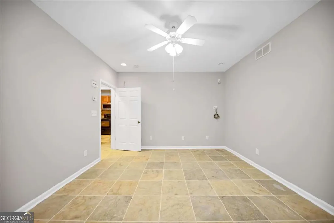
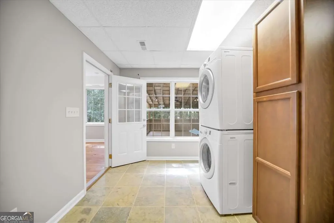
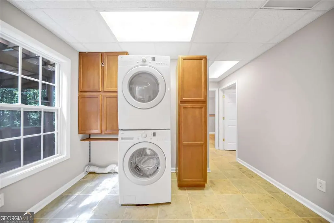
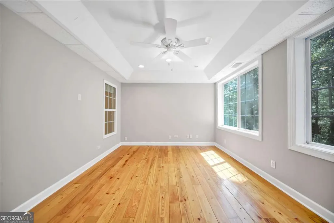
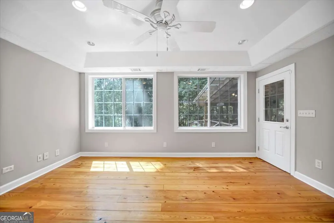
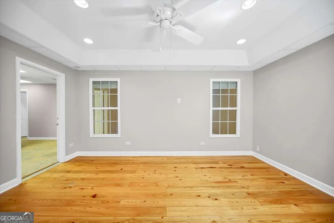
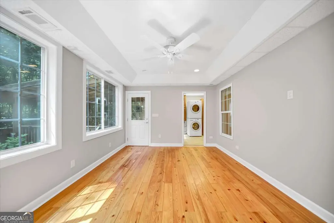
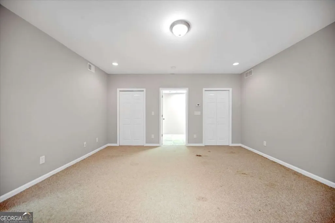
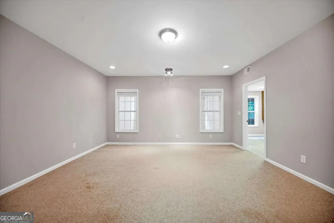
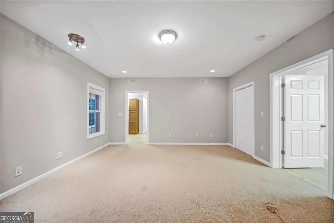
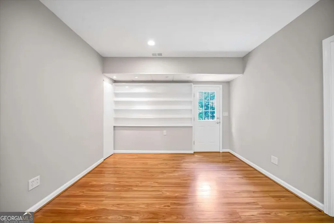
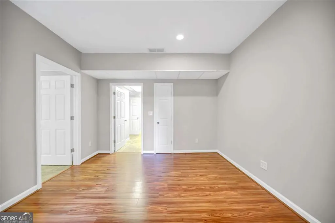
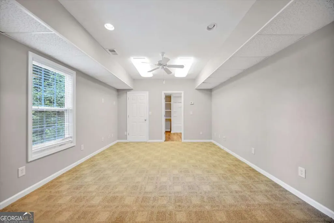
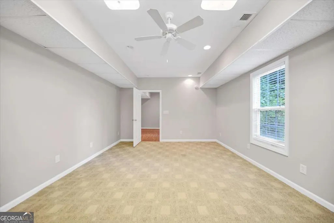
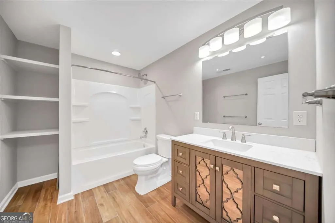
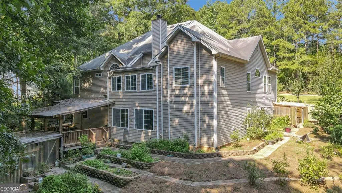
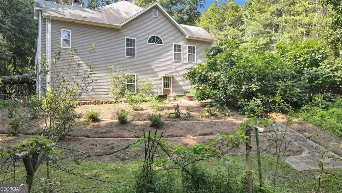
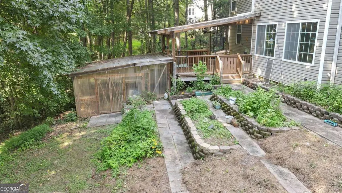
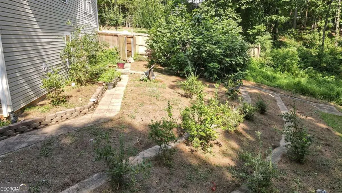
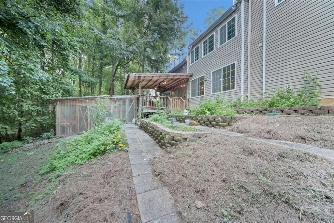
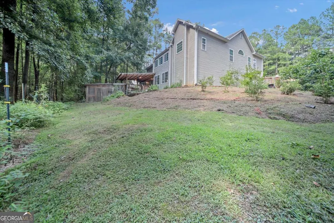
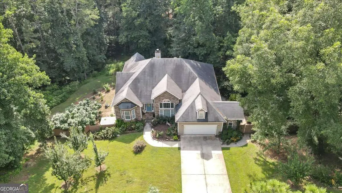
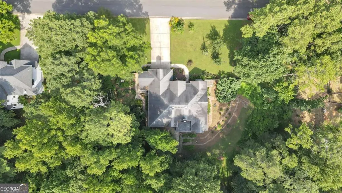
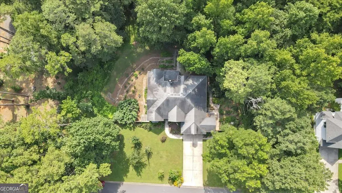
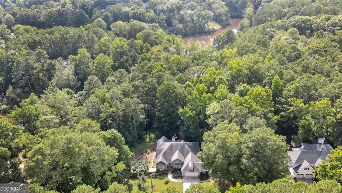
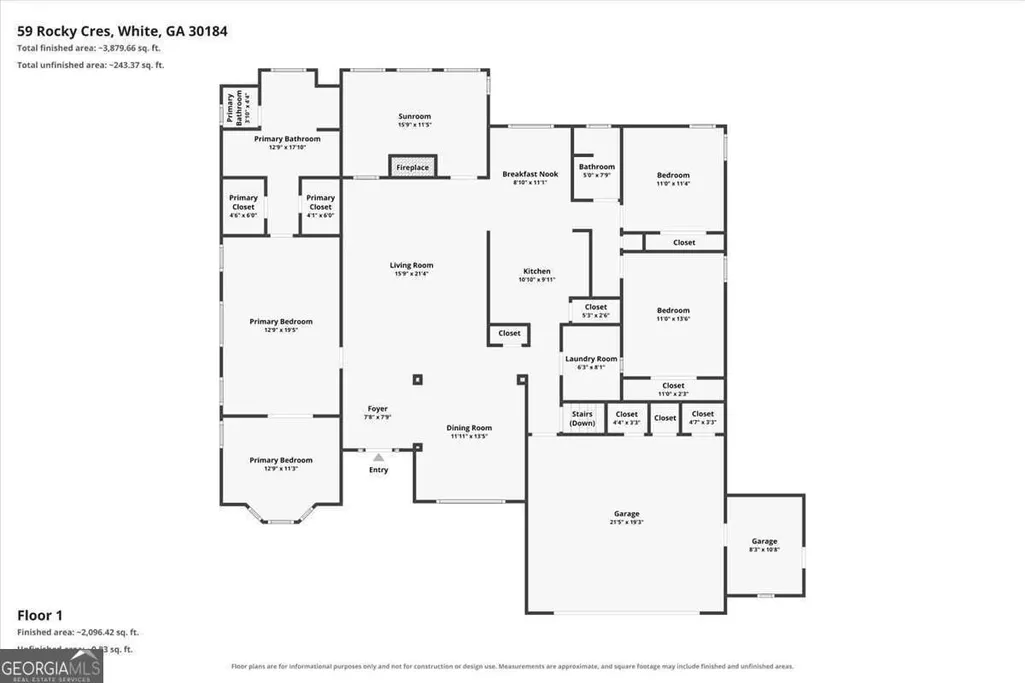
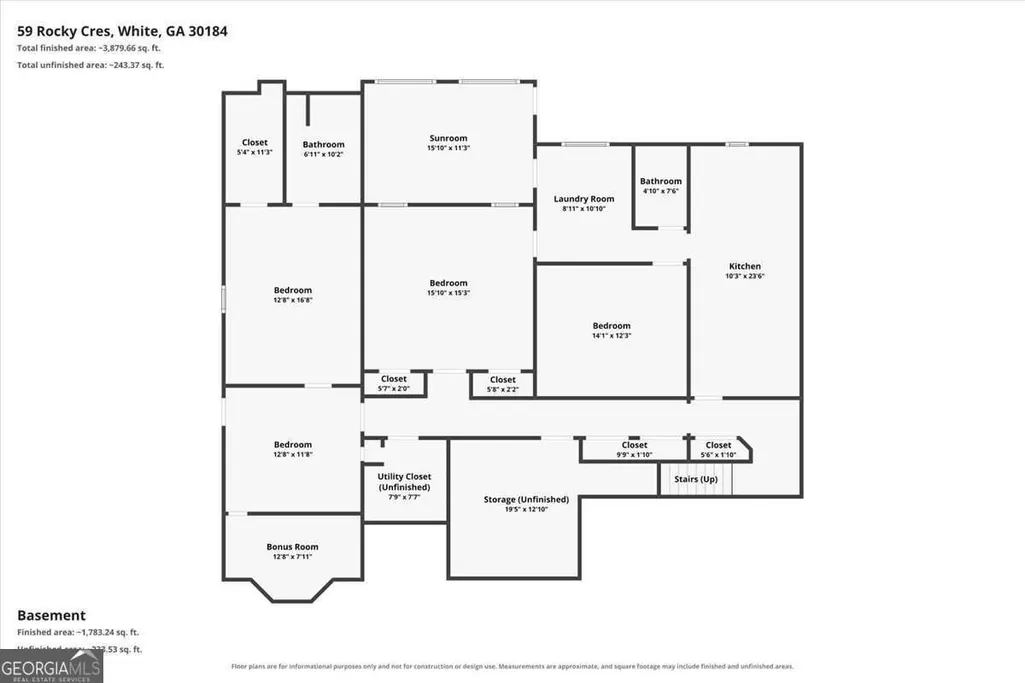
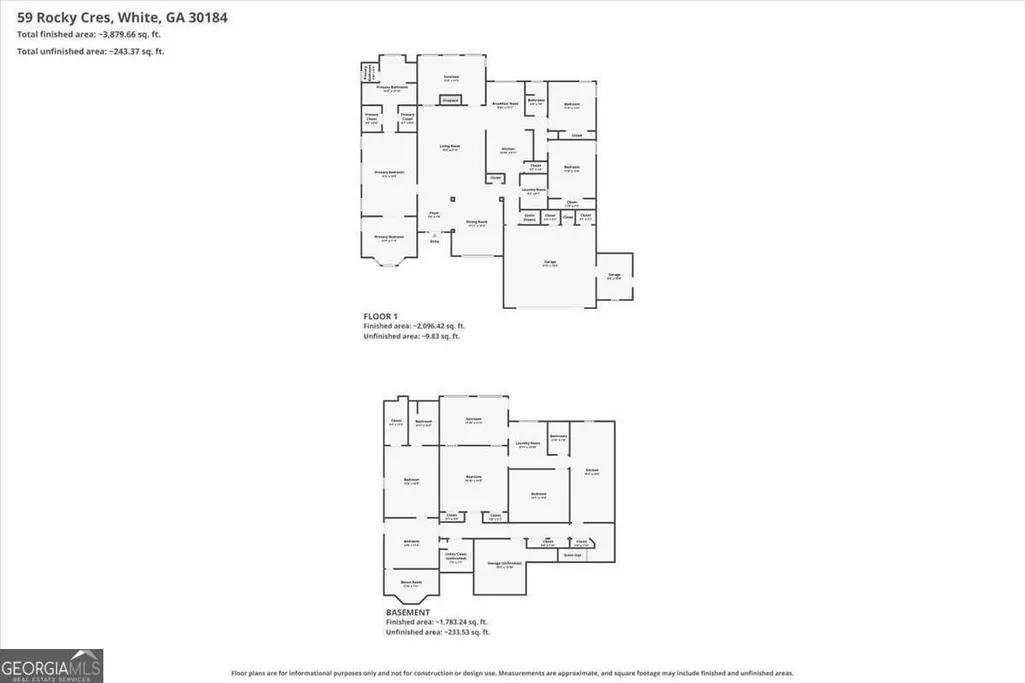
Discover a truly one-of-a-kind estate where luxury living meets the beauty of nature. Nestled on a breathtaking property surrounded by a lush orchard, this sought-after 5-bedroom, 4-bathroom brick home offers the perfect blend of elegance, privacy, and self-sufficient living. Inside, you'll immediately notice the warmth of hardwood flooring throughout, stunning craftsmanship, and walls of windows that fill the home with natural light. The oversized dining room allows for plenty of seating. A unique sunroom/green room with its own water supply provides endless possibilities-grow specialty plants year-round, create the ultimate potting room, or transform it into a convenient pet grooming space. The spacious main-level primary suite is designed as a private retreat, featuring an oversized bedroom with an additional flex room perfect for a sitting area, home office, nursery, fitness room, or dressing room. Enter into your primary bathroom with his and her closets and individual vanities for plenty of space and storage. The main level provides 3 out of the 5 bedrooms, living room, laundry room, dining room, and sunroom. The fully finished basement level offers exceptional flexibility with a private in-law suite complete with its own full kitchen, second laundry room, spacious living room, two additional bedrooms, full bathroom, and separate exterior entrance. Whether you're accommodating extended family, hosting long-term guests, or exploring multigenerational living, this space offers comfort and independence. Step outside into your own private paradise featuring mature apple trees, flourishing blueberry bushes, vibrant flowers, tomatoes, and an abundance of established gardens, all thoughtfully designed to create a peaceful retreat. Whether you're an avid gardener or simply appreciate the beauty of the outdoors, you'll fall in love with the property's greenhouse, dedicated canning room complete with water, propane gas, and a stove for canning, roasting, and preserving your harvest, and the enchanting hidden garden sanctuary tucked away for quiet mornings or evening relaxation. Did I mention the lake view seen during the winter. Every inch of this remarkable property has been designed to embrace a lifestyle of comfort, sustainability, and connection to nature. From harvesting fresh fruit in your own orchard to entertaining loved ones or simply enjoying the peaceful surroundings, this extraordinary home offers an opportunity that's rarely available. Come experience a property where every season brings new beauty and every day feels like a private retreat.
| Elementary School | Middle School | High School |
|---|---|---|
| White Elementary School | Cass Middle School | Cass High School |
| Price History | |
|---|---|
| 8/8/2026 | Listed $599,000 |
General Features
| Sewer | Septic Tank |
|---|---|
| Heating | Central |
| Cooling | Central Air |
| Utilities | Cable Available,Electricity Available |
| Roof | Composition |
| Appliances | Dishwasher,Refrigerator,Tankless Water Heater |
| Association Fee Includes | None |
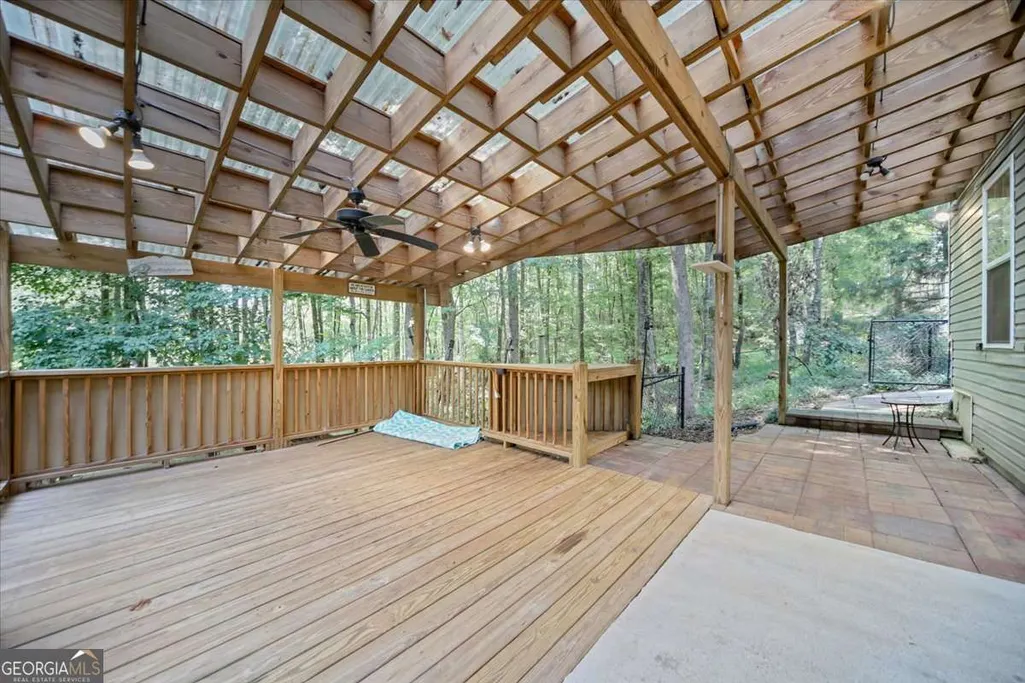
| Patio/Porch Features | Deck |
| Architectural Style | Brick 4 Side,Traditional |
| Security Features | Smoke Detector(s) |
| Construction Materials | Brick |
| Year Built | 2004 |
| Electric | 220 Volts |
| Levels | Two |
| Property Subtype | Single Family Residence |
| Tax Year | 2025 |
| Community Features | None |
| County | Bartow |
| New Construction | false |
| Property Type | Residential |
| HOA | false |
| Attached Garage | false |
| Energy Efficient | Water Heater |
| Subdivision Name | Home Place |
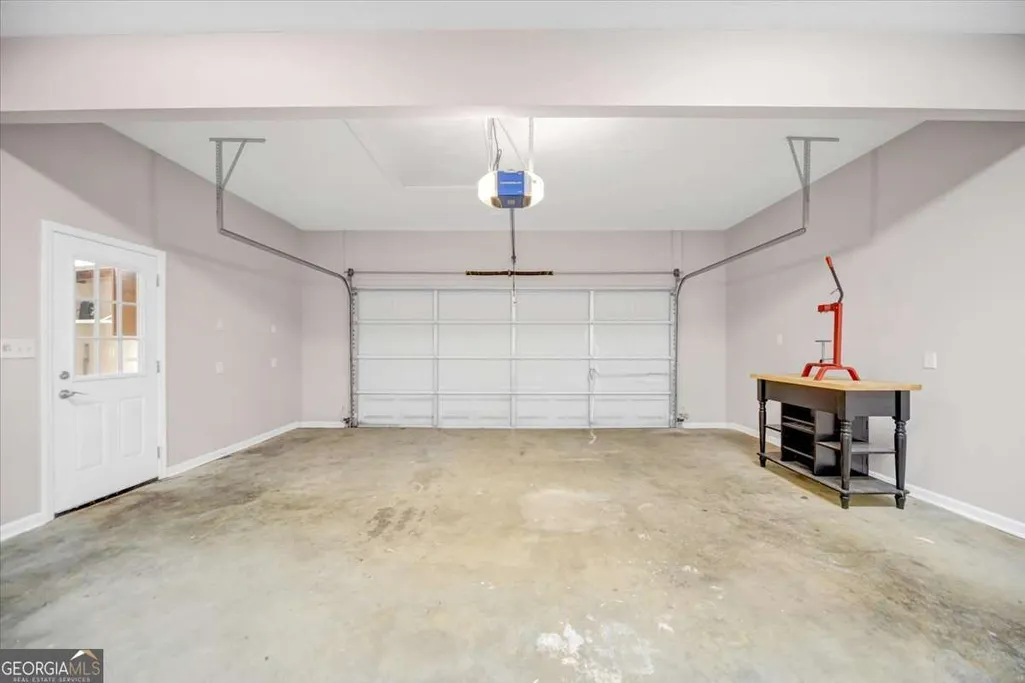
| Garage Y/N | true |
| Other Structures | Greenhouse |
| Full Baths | 4 |
| Status | New |
| Directions | GPS. |
| High School | Cass |
| City | White |
| Body of Water | None |
| Lot Size Units | Acres |
| Lot Size Square Feet | 47044.8 |
| Carport Y/N | false |
| Elementary School | White |
| Property Attached Y/N | false |
| Land Lease Y/N | false |
| Tax Annual Amount | 1761 |
| Home Warranty Y/N | false |
| Middle/Junior High School | Cass |
| Property Condition | Resale |
| Virtual Tour | https://www.zillow.com/view-imx/3870469e-3d7c-4a5d-9179-8a457e36178f?setAttribution=mls&wl=true&initialViewType=pano&utm_source=dashboard |
| Structure Type | House |
| Building Area Units | Square Feet |
| Living Area Units | Square Feet |
| Standard Status | Active |
| Occupancy Type | Vacant |
Interior Features
| Interior Amenities | Bookcases,Double Vanity,High Ceilings,In-Law Floorplan,Master On Main Level |
|---|---|
| Basement | Exterior Entry,Finished,Full |
| Flooring | Hardwood,Laminate |
| Common Walls | No Common Walls |
| Air Conditioning Y/N | true |
| Heating Y/N | true |
| Window Features | Bay Window(s) |
| Fireplace Y/N | false |
| Laundry Features | In Hall |
| Total Bedrooms | 5 |
| Main Level Bedrooms | 3 |
| Main Level Bathrooms | 2 |
| Below Grade Finished Area Unit Type | Square Feet |
| LivingAreaSource | Appraiser |
| Above Grade Finished Area Unit Type | Square Feet |
| Kitchen Features | Country Kitchen |
| Total Baths | 4 |
| Dining Room Features | Separate Room |
Exterior Features
| Exterior Amenities | Garden,Other |
|---|---|
| Parking Features | Garage |
| Lot Features | Private |
| Water Source | Public |
| Total Parking | 4 |
| Lot Size Area | 1.08 |
| Foundation Details | Block |
| Lot Size Acres | 1.08 |
| Lot Size Source | Public Records |
Amenities
- Foreclosure
- Views
- Short Sale
- New Construction
- Adult 55+
- Lease To Own
- No HOA Fees
- Furnished
- Primary On Main
- Air Conditioning
- Seller Finance
- Green
- Fixer Upper
- Horse
- Golf
- Fireplace
- Deck
- Garage
- Basement
- Pool
Property vs Single Family Average in 30184
Price
Taxes
Year Built

 ©2026 Georgia Multiple Listing Service All information deemed reliable but not guaranteed. All properties are subject to prior sale, change or withdrawal. Neither listing broker(s) or information provider(s) shall be responsible for any typographical errors, misinformation, misprints and shall be held totally harmless. Listing(s) information is provided for consumer's personal, non-commercial use and may not be used for any purpose other than to identify prospective properties consumers may
 Northeast Georgia Board of REALTORS® All information deemed reliable but not guaranteed. All properties are subject to prior sale, change or withdrawal. Neither listing broker(s) or information provider(s) shall be responsible for any typographical errors, misinformation, misprints and shall be held totally harmless. Listing(s) information is provided for consumer's personal, non-commercial use and may not be used for any purpose other than to identify prospective properties consumers may be
 The information set forth on this site is based upon information which we consider reliable, but because it has been supplied by third parties to our franchisees (who in turn supplied it to us), we can not represent that it is accurate or complete, and it should not be relied upon as such. The offerings are subject to errors, omissions, changes, including price, or withdrawal without notice. All dimensions are approximate and have not been verified by the selling party and can not be verified. It
