
Price Reduction - Eco Friendly

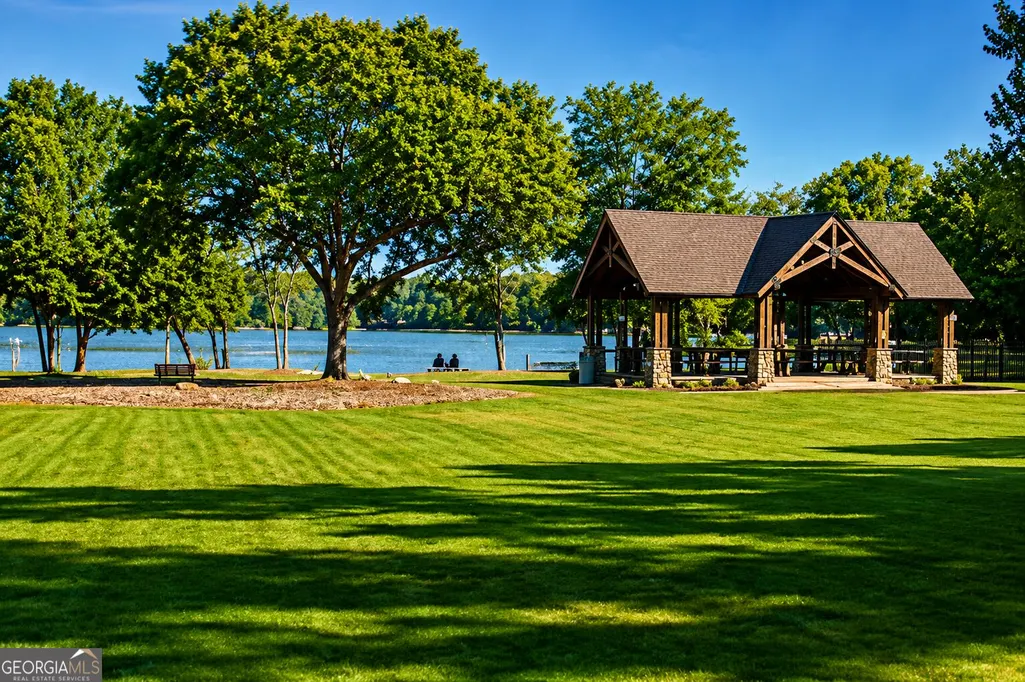


Address
110 Shadowood Lane, Peachtree City, GA
Price
$ 699,800
Property Attributes
- MLS#10821912
- TypeSingle Family
- Listing Status Active
- CountyFayette
- CityPeachtree City
- NeighborhoodShadowood
- Zip30269
- StyleA-Frame
- Year Built1981
- Taxes$ 5234
- Price$ 699,800
- Bedrooms3
- Full Bathrooms2
- Half Bathrooms1
- Sqr Footage2550
- Lot Size0.64 Acres
Data Source:
Georgia MLS (GAMLS)
Property Description
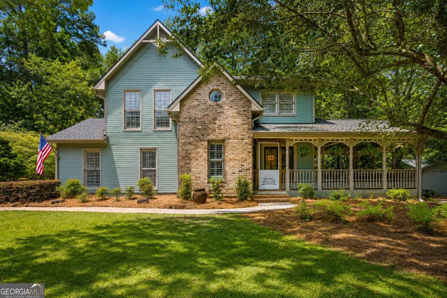
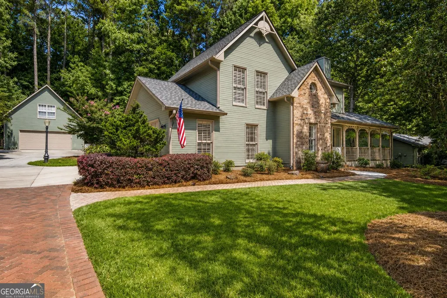
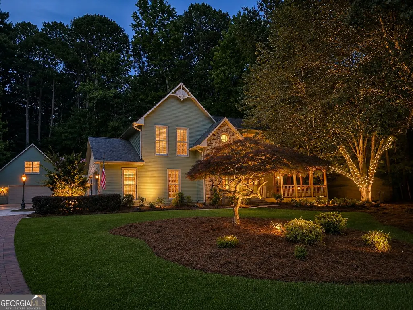
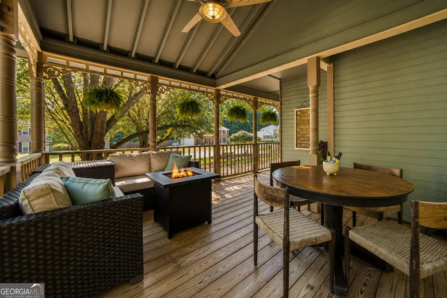
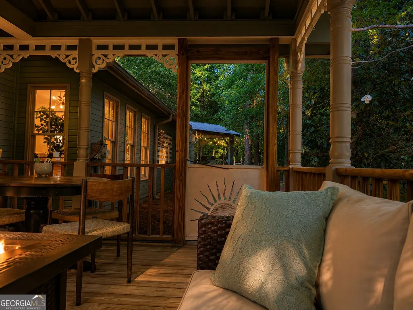
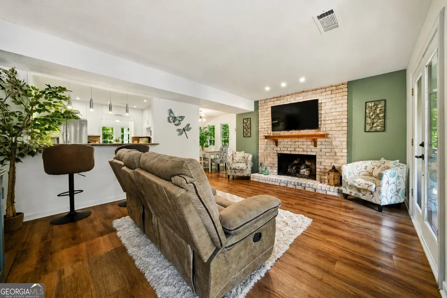
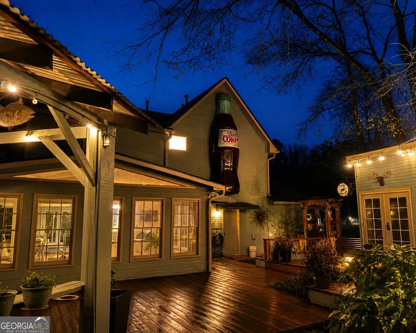
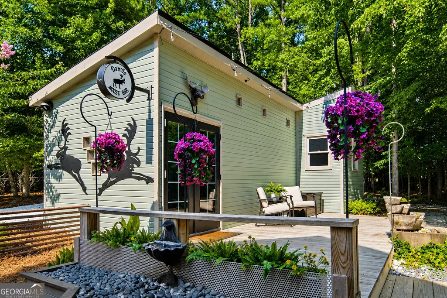
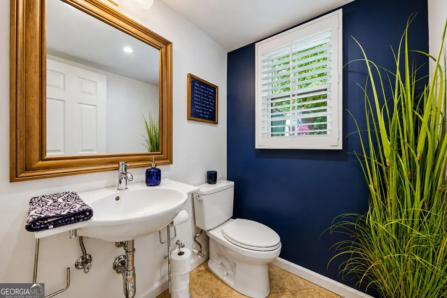
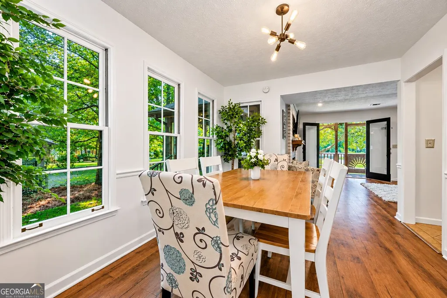
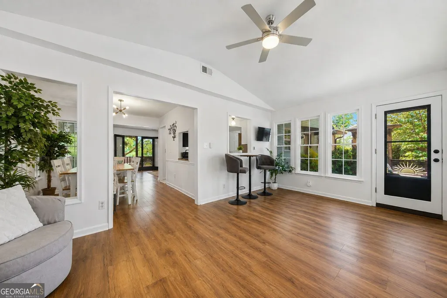
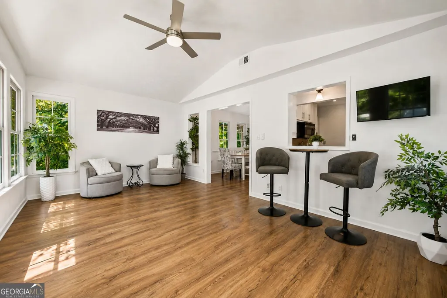
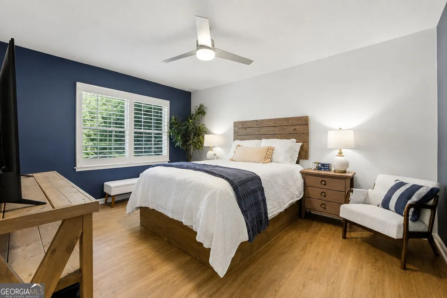
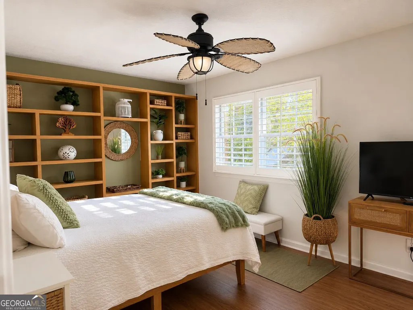
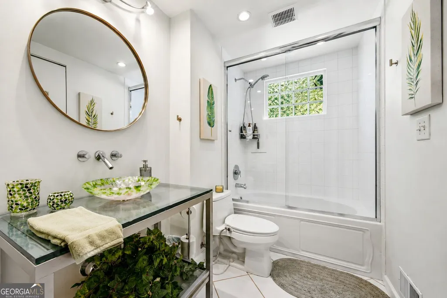
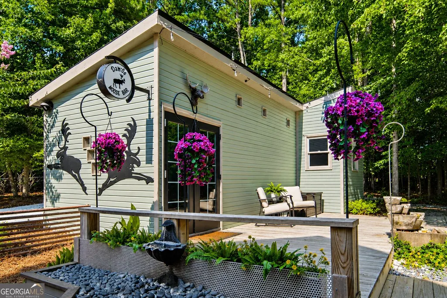
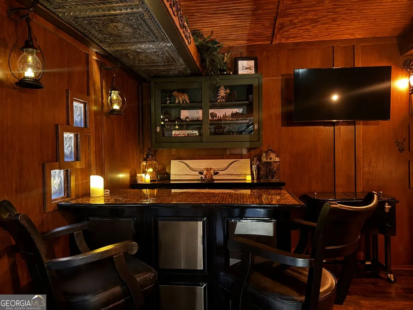
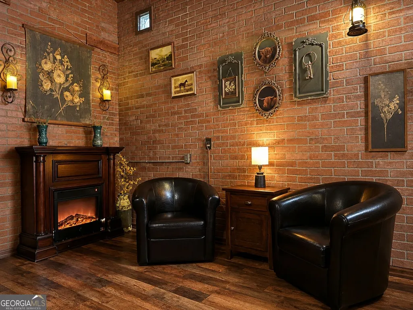
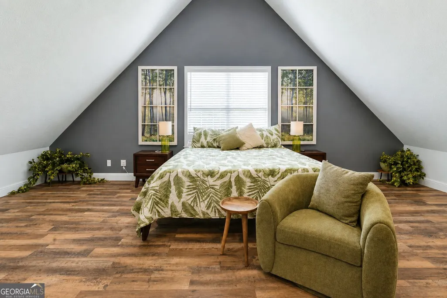
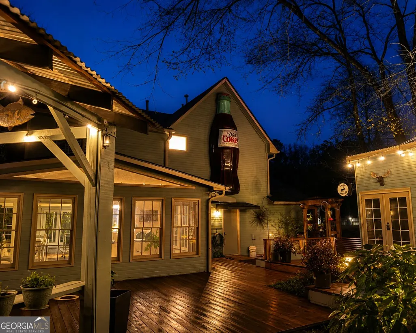
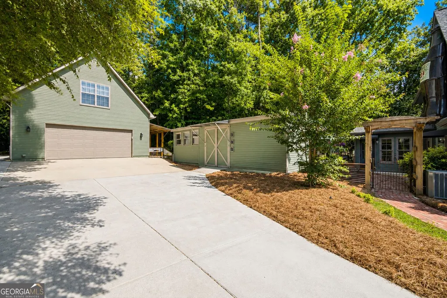
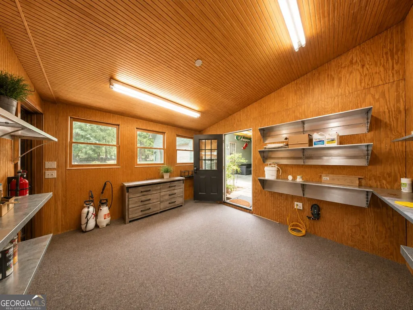
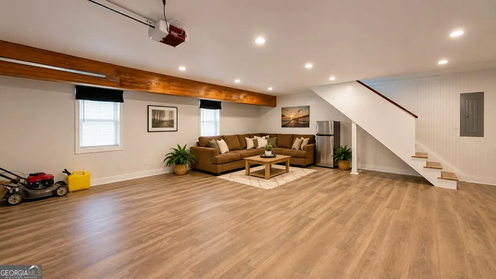
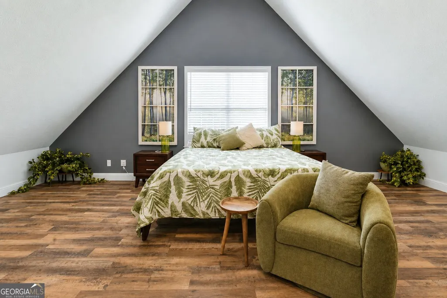
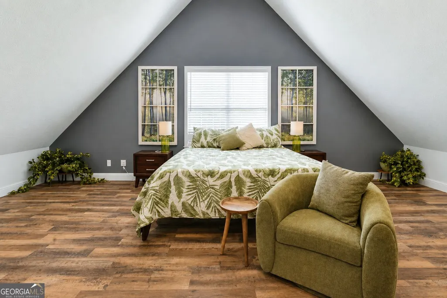
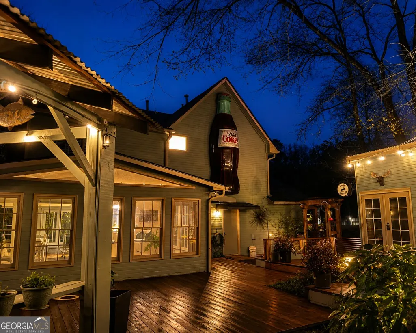
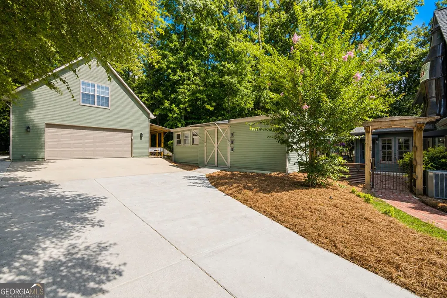
Escape to Your Private Resort. This Extraordinary Peachtree City Estate Redefines Entertaining at Home. Imagine hosting sunset cocktails around a stone fire pit nestled beneath towering pines, or gathering friends on your resort-caliber backyard decking. Welcome to a fully realized entertainer's compound where every outdoor space has been thoughtfully designed for connection, relaxation, and unforgettable moments. This turnkey property sits on a serene, forested lot that feels like a vacation home in the middle of Georgia. A long private driveway lined with mature landscaping leads to a stunning wraparound front porch that flows halfway down the side, anchoring a beautiful covered entertainment area. From there, interconnecting pathways guide you to the back deck and the inviting pergola entertainment space, creating a seamless journey of outdoor living zones. Inside, the main house flows with open-concept ease, designer furnishings, and premium finishes throughout. Step into the separate bar and entertainment building, complete with workshop space. Access the detached double garage featuring an extremely spacious loft room upstairs, perfect for guests seeking privacy or private retreat. A covered patio on the garage side extends year-round entertaining options. Fully furnished. Designer curated. Ready now. Bring your suitcases, your personal belongings, and nothing else. Move in tomorrow. Or position this as an investment, generating income through Airbnb, short-term rentals, or long-term leasing. The appeal is turnkey for every buyer type. Everything is meticulously maintained. Smart home technology, new HVAC, updated kitchen with stone counters, refreshed bathrooms, whole house fan, tankless water heater, newer roof, and newer appliances throughout provide peace of mind for years to come. Set in Peachtree City's most sought-after neighborhood with award-winning schools, golf course access, and multi-use paths. Resort living without leaving home.
| Elementary School | Middle School | High School |
|---|---|---|
| Crabapple Elementary School | Booth Middle School | Mcintosh High School |
| Price History | |
|---|---|
| 8/8/2026 | Listed $749,800 |
| 8/12/2026 | 7$699,800 |
General Features
| Sewer | Public Sewer |
|---|---|
| Heating | Central,Natural Gas |
| Cooling | Central Air,Electric |
| Utilities | High Speed Internet,Natural Gas Available,Sewer Connected,Underground Utilities,Water Available |
| Roof | Composition |
| Appliances | Dishwasher,Dryer,Ice Maker,Microwave,Range,Refrigerator,Stainless Steel Appliance(s),Tankless Water Heater,Washer |
| Association Fee Includes | None |
| Patio/Porch Features | Deck,Patio,Porch |
| Architectural Style | A-Frame |
| Construction Materials | Wood Siding |
| Year Built | 1981 |
| Levels | Two |
| Property Subtype | Single Family Residence |
| Tax Year | 25 |
| Community Features | None |
| County | Fayette |
| New Construction | false |
| Property Type | Residential |
| HOA | false |
| Attached Garage | true |
| Energy Efficient | Water Heater |
| Subdivision Name | Shadowood |
| Garage Y/N | true |
| Full Baths | 2 |
| Status | Active |
| Directions | From McIntosh Trail, turn onto Shadowood Ln. Go straight, property will be on the right side. |
| High School | Mcintosh |
| City | Peachtree City |
| Lot Size Units | Square Feet |
| Lot Size Square Feet | 27878.4 |
| Carport Y/N | false |
| Elementary School | Crabapple |
| Land Lease Y/N | false |
| Tax Annual Amount | 5234.4 |
| Home Warranty Y/N | false |
| Middle/Junior High School | Booth |
| Property Condition | Resale |
| Structure Type | House |
| Building Area Units | Square Feet |
| Living Area Units | Square Feet |
| Standard Status | Active |
Interior Features
| Interior Amenities | Bookcases,Separate Shower,Tile Bath,Walk-In Closet(s) |
|---|---|
| Basement | None |
| Flooring | Laminate,Tile |
| Total Fireplaces | 1 |
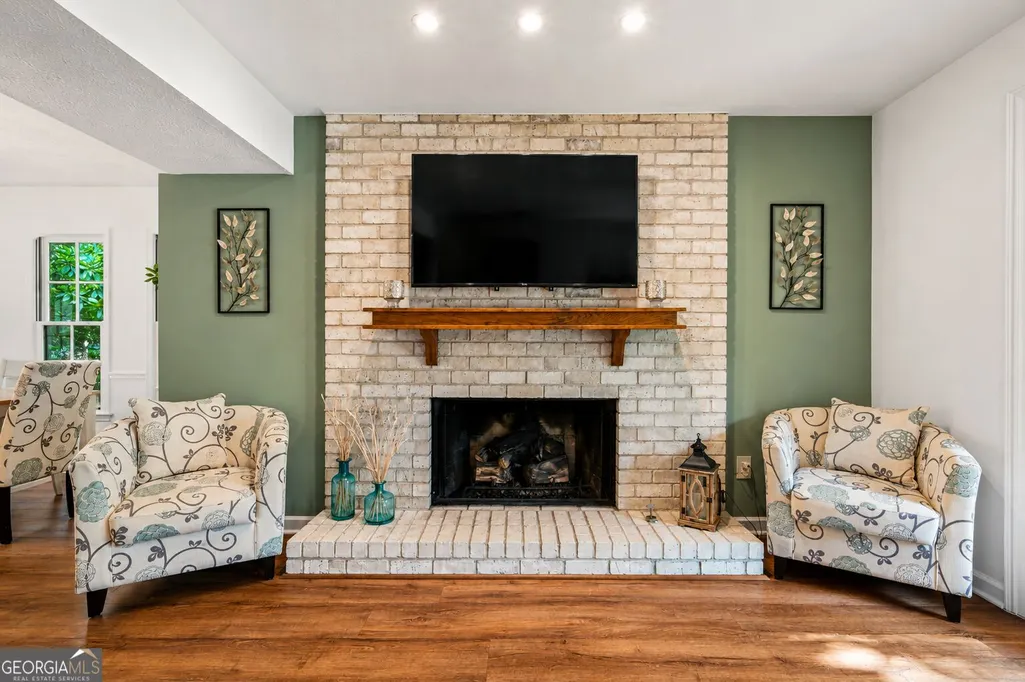
| Fireplace Features | Gas Starter,Living Room |
| Air Conditioning Y/N | true |
| Heating Y/N | true |
| Fireplace Y/N | true |
| Above Grade Finished Area | 2550 |
| Half Baths | 1 |
| Laundry Features | Laundry Closet,Upper Level |
| Total Bedrooms | 3 |
| Below Grade Finished Area Unit Type | Square Feet |
| LivingAreaSource | Public Records |
| Above Grade Finished Area Unit Type | Square Feet |
| Kitchen Features | Breakfast Area,Breakfast Bar,Solid Surface Counters |
| Total Baths | 3 |
| Dining Room Features | Dining Rm/Living Rm Combo |
Exterior Features
| Parking Features | Guest,Storage,Attached,RV Access/Parking,Boat |
|---|---|
| Lot Features | Private |
| Water Source | Public |
| Lot Size Area | 27878.4 |
| Building Area Total | 2550 |
| Lot Size Acres | 0.64 |
| Lot Size Source | Public Records |
Amenities
- Foreclosure
- Views
- Short Sale
- New Construction
- Adult 55+
- Lease To Own
- No HOA Fees
- Furnished
- Primary On Main
- Air Conditioning
- Seller Finance
- Green
- Fixer Upper
- Horse
- Golf
- Fireplace
- Deck
- Garage
- Basement
- Pool
Property vs Single Family Average in 30269
Price
Taxes
Year Built

 ©2026 Georgia Multiple Listing Service All information deemed reliable but not guaranteed. All properties are subject to prior sale, change or withdrawal. Neither listing broker(s) or information provider(s) shall be responsible for any typographical errors, misinformation, misprints and shall be held totally harmless. Listing(s) information is provided for consumer's personal, non-commercial use and may not be used for any purpose other than to identify prospective properties consumers may
 Northeast Georgia Board of REALTORS® All information deemed reliable but not guaranteed. All properties are subject to prior sale, change or withdrawal. Neither listing broker(s) or information provider(s) shall be responsible for any typographical errors, misinformation, misprints and shall be held totally harmless. Listing(s) information is provided for consumer's personal, non-commercial use and may not be used for any purpose other than to identify prospective properties consumers may be
 The information set forth on this site is based upon information which we consider reliable, but because it has been supplied by third parties to our franchisees (who in turn supplied it to us), we can not represent that it is accurate or complete, and it should not be relied upon as such. The offerings are subject to errors, omissions, changes, including price, or withdrawal without notice. All dimensions are approximate and have not been verified by the selling party and can not be verified. It
