
Price Reduction - Primary on Main
Address
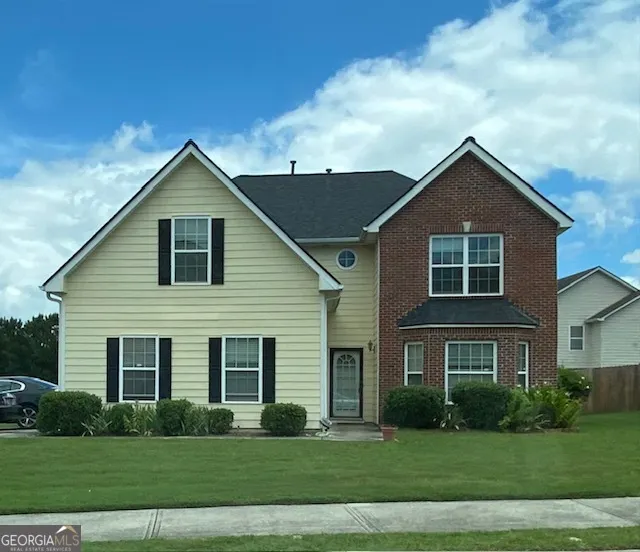
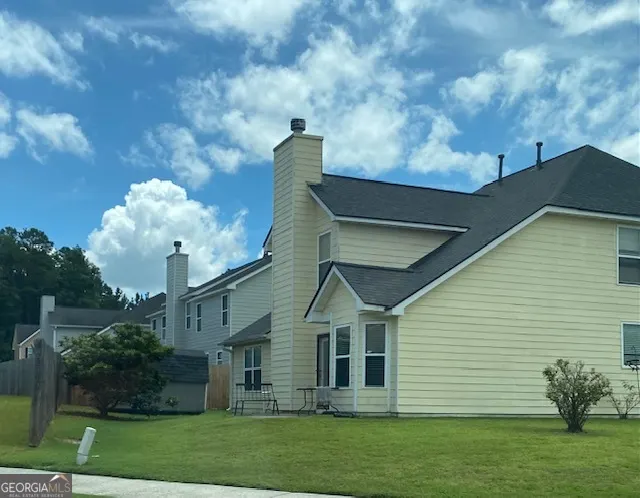
530 Shire Lane, Fairburn, GA
Price
$ 300,000
Property Attributes
- MLS#10822164
- TypeSingle Family
- Listing Status Price Change
- CountyFulton
- CityFairburn
- NeighborhoodChestnut Ridge
- Zip30213
- StyleBrick Front, Brick/Frame
- Year Built2006
- Taxes$ 5762
- Price$ 300,000
- Bedrooms5
- Full Bathrooms3
- Half Bathrooms1
- Sqr Footage2986
- Lot Size0.217 Acres
Data Source:
Georgia MLS (GAMLS)
Property Description
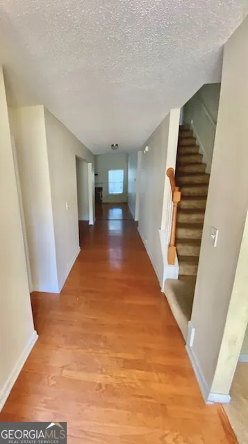
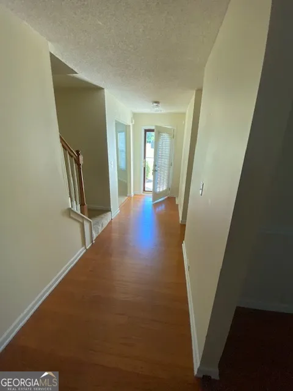
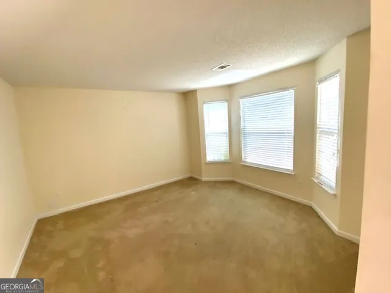
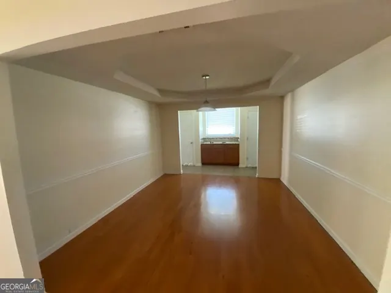
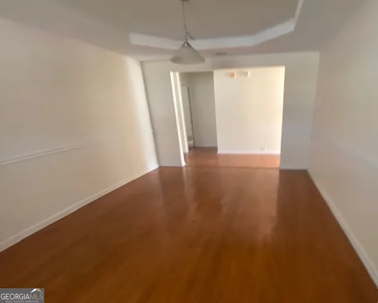
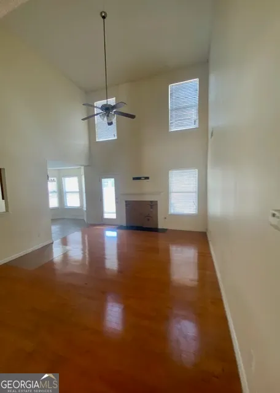
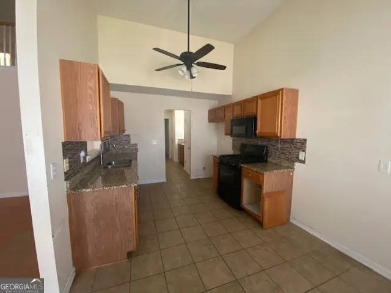
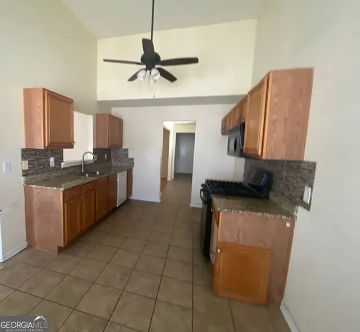
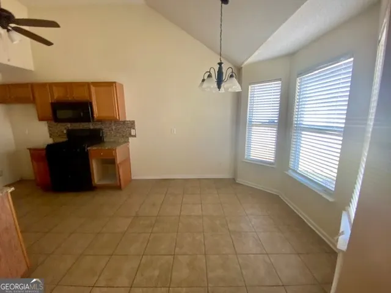
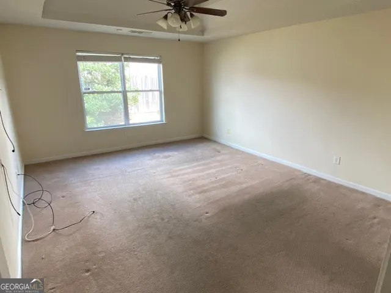
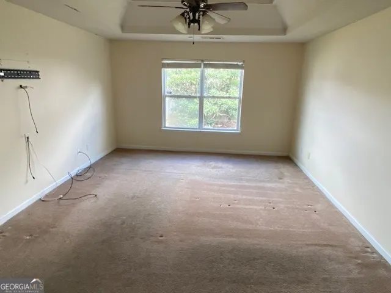
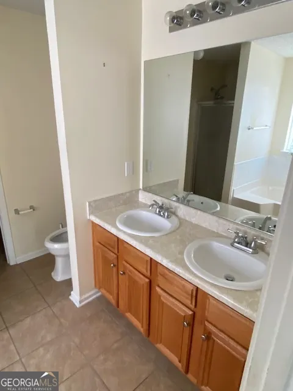
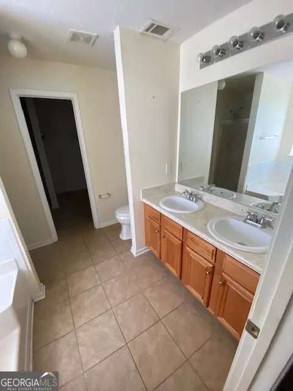
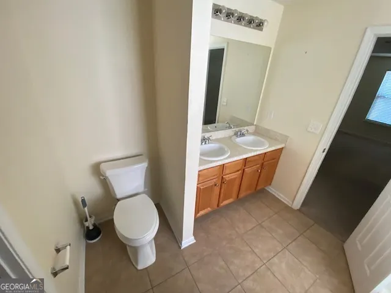
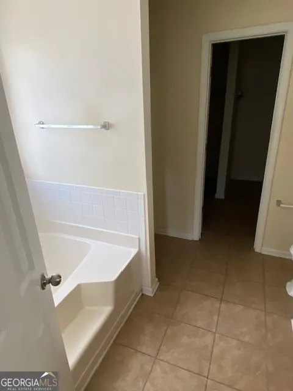
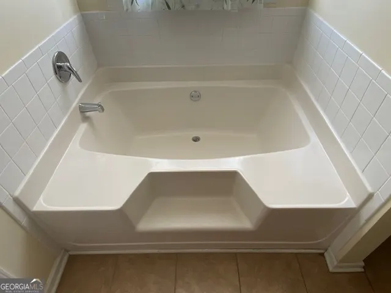
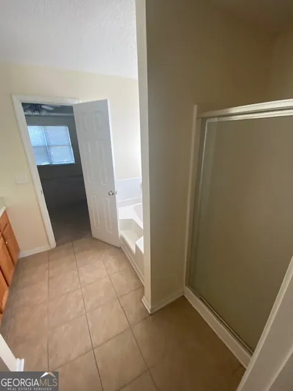
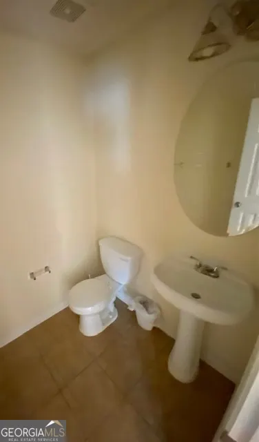
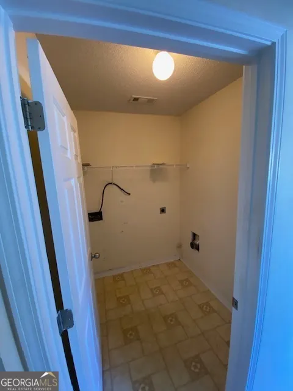
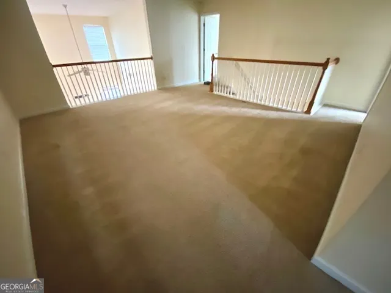
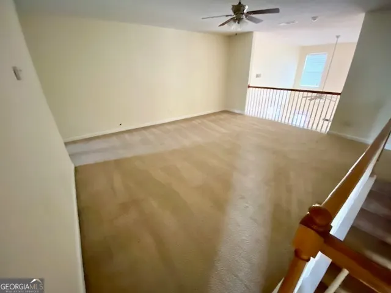
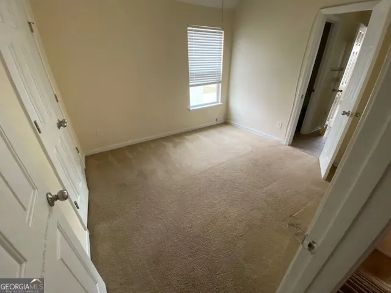
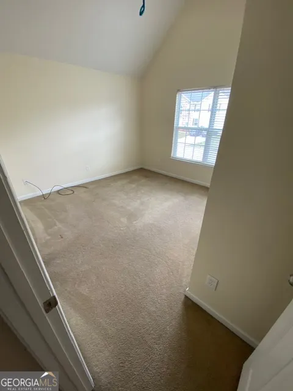
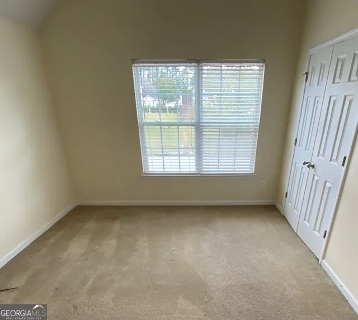

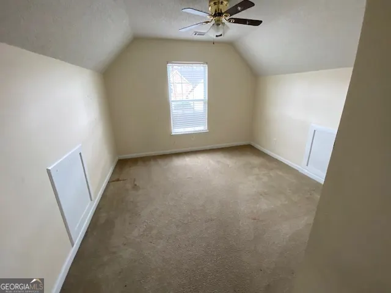
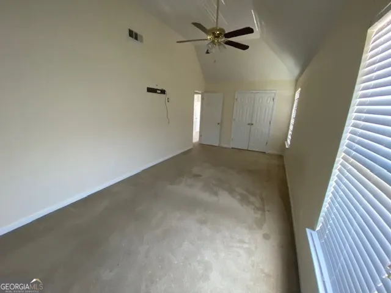
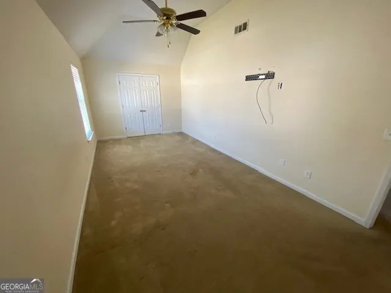
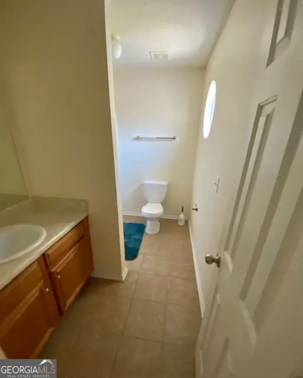
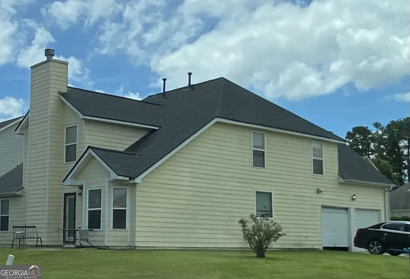
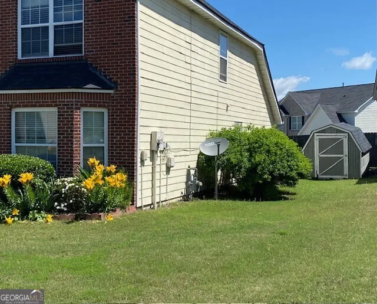
S-P-A-C-E TO S-P-R-E-A-D out in multiple living and dining areas + 5 bedrooms and 3.5 baths - in this economy where we need more affordable living options you've found it here so drive by nearby new construction including just next door one neighborhood over with starting prices in the 400's and $190+ a square foot for less home and head over to make your mark on this affordable mini mansion. Situated on a corner lot in convenient location to all of metro Atlanta, Fayette County, downtown, midtown, Douglasville and minutes to I-285, 75 and 85 for easy access to all of Georgia and beyond! FLEXIBLE LIVING FLOW inside with multiple living and entertaining areas including formal living which can be a den or office, keeping room with fireplace, formal dining room along with kitchen and breakfast room, laundry room, half bath plus primary bed and bath downstairs. Kitchen features loads of cabinets and TWO PANTRIES to boot! The abundance of space continues on second level with FOUR additional bedrooms, two baths and HUGE loft area overlooking to the two story keeping room below offering flexible living setup for multiple generations in one household, roommates or other living needs. Primary suite retreat with HUGE bedroom offering trey ceiling with double vanity, soaking tub and separate shower + large walk in closet! Rear patio extends your living space outdoors while shed offers additional storage space. Your lifestyle improvement awaits with nearby life enhancements for every interest from golf to fishing to indoor and outdoor adventures and entertainment venues - Aerotropolis Nature Park, Sweetwater Creek State Park, Iremide Family Farm, Douglasville Running Trail, Bear Creek Falls Park, Cliftondale Park, Bean Acres Park and Demooney Fishing Lake... you may never see your links loving housemates and visitors since they'll likely be enjoying the Piedmont Driving Club, Wolf Creek Golf Club and if anyone is a hunter they'll love the shooting range at Tom Lowe Trap, Skeet and Sporting Clays Range. Don't forget the Wolf Creek Amphitheater and renowned Welcome All Multipurpose Park with indoor and outdoor recreation including playing fields, swimming pools and fitness center PLUS bring your dogs since all are welcome! All of the shopping, restaurants and event venues you could desire are minutes away to round out your newly improved lifestyle in this convenient yet tucked away location.
| Elementary School | Middle School | High School |
|---|---|---|
| Renaissance Elementary School | Renaissance Middle School | Langston Hughes High School |
| Price History | |
|---|---|
| 8/8/2026 | Listed $310,000 |
| 8/18/2026 | 3$300,000 |
General Features
| Sewer | Public Sewer |
|---|---|
| Heating | Central,Forced Air |
| Cooling | Ceiling Fan(s),Central Air |
| Utilities | Cable Available,Electricity Available,High Speed Internet,Water Available |
| Roof | Composition |
| Appliances | Dishwasher,Microwave,Range |
| HOA Fee | 470 |
| Association Fee Includes | Other,Swimming,Tennis |
| Patio/Porch Features | Patio |
| Architectural Style | Brick Front,Brick/Frame |
| Construction Materials | Brick,Vinyl Siding |
| Year Built | 2006 |
| Levels | Two |
| Property Subtype | Single Family Residence |
| Tax Year | 2024 |
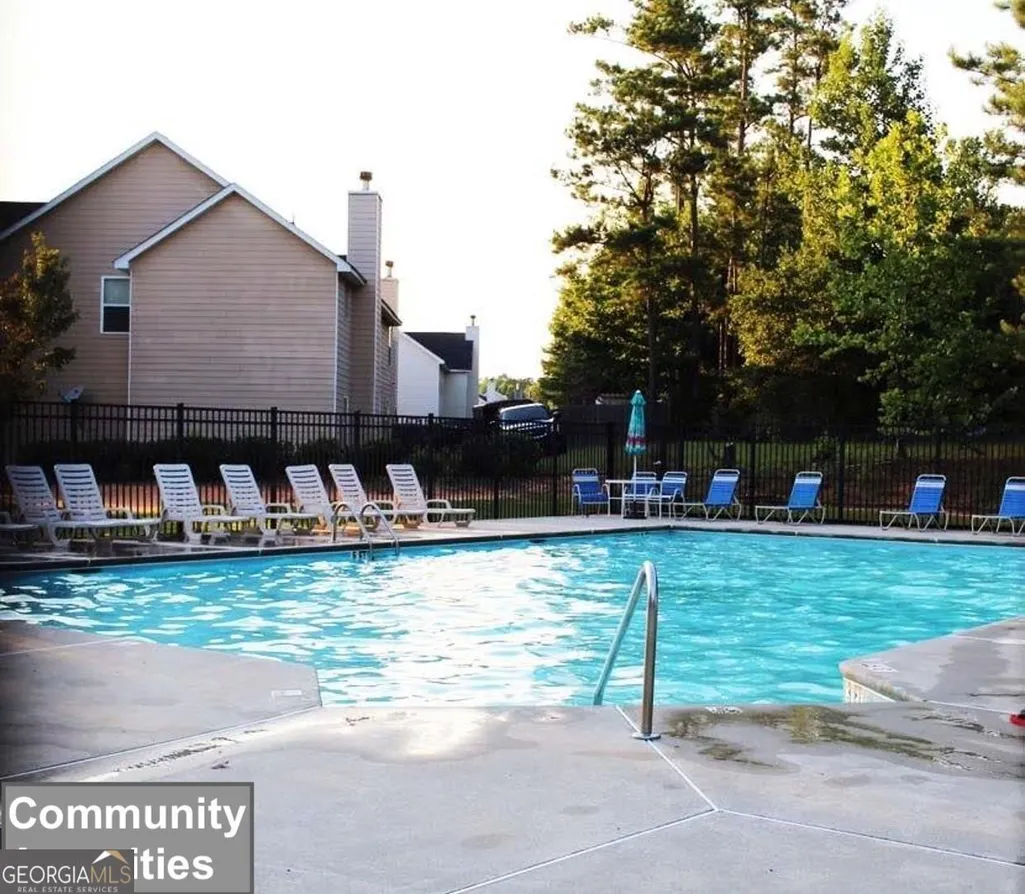
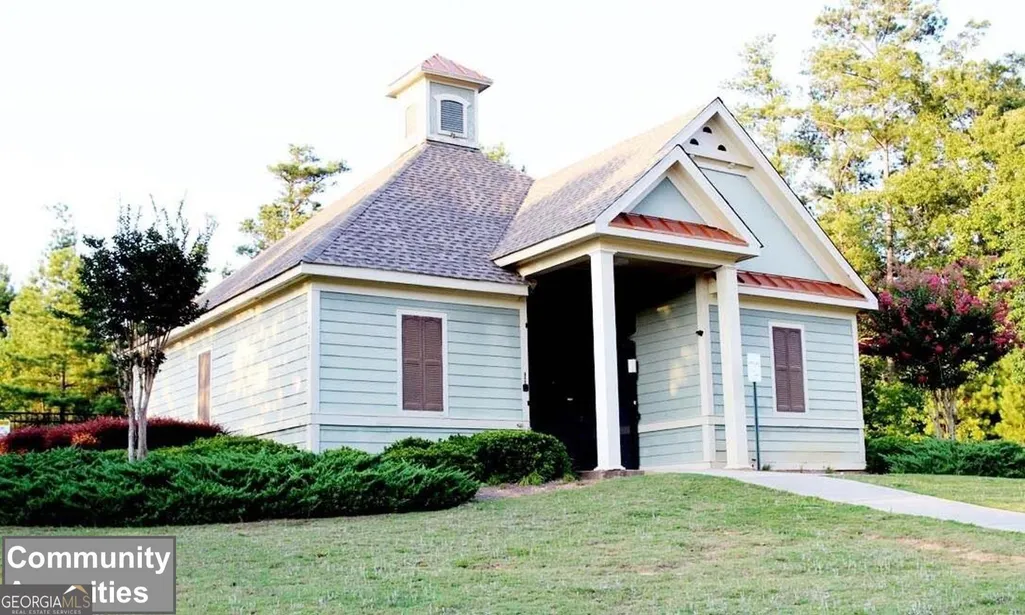
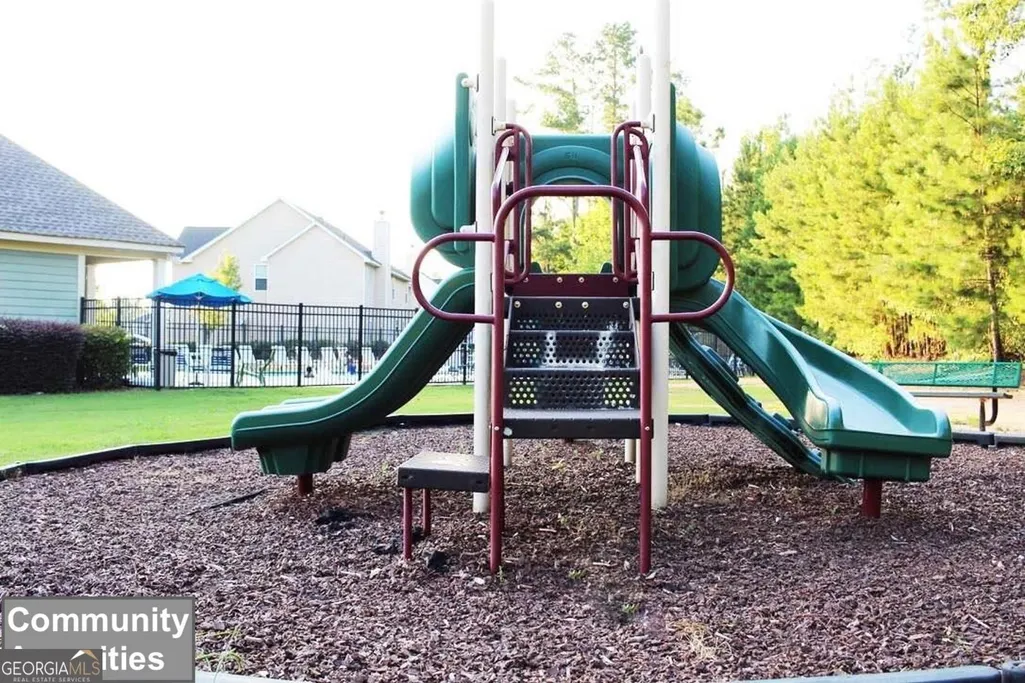
| Community Features | Playground,Pool,Sidewalks,Street Lights |
| County | Fulton |
| New Construction | false |
| Property Type | Residential |
| HOA | true |
| Attached Garage | true |
| Subdivision Name | Chestnut Ridge |
| Garage Y/N | true |
| Full Baths | 3 |
| Status | Price Change |
| Directions | Southwest on I-285 W to exit 62 for GA-14 Spur toward S Fulton Pkwy, continue on S Fulton Pkwy, right onto GA-92 N at Publix Shopping Center, drive past Starbucks through Jones Rd intersection, take next left onto Estonian Dr, right to stay on Estonian Dr, house on left at corner of Estonian Dr and Shire Ln which is a cul-de-sac |
| High School | Langston Hughes |
| City | Fairburn |
| Lot Size Units | Square Feet |
| Lot Size Square Feet | 9452.52 |
| Carport Y/N | false |
| Elementary School | Renaissance |
| Land Lease Y/N | false |
| Tax Annual Amount | 5762.44 |
| Home Warranty Y/N | false |
| Middle/Junior High School | Renaissance |
| Property Condition | Resale |
| Structure Type | House |
| Building Area Units | Square Feet |
| Living Area Units | Square Feet |
| Standard Status | Active |
Interior Features
| Interior Amenities | Double Vanity,High Ceilings,Master On Main Level,Separate Shower,Soaking Tub,Split Bedroom Plan,Tray Ceiling(s),Vaulted Ceiling(s),Walk-In Closet(s) |
|---|---|
| Basement | None |
| Flooring | Hardwood,Tile,Carpet |
| Total Fireplaces | 1 |
| Fireplace Features | Family Room,Factory Built |
| Air Conditioning Y/N | true |
| Heating Y/N | true |
| Fireplace Y/N | true |
| Above Grade Finished Area | 2986 |
| Half Baths | 1 |
| Laundry Features | Laundry Closet |
| Total Bedrooms | 5 |
| Main Level Bedrooms | 1 |
| Main Level Bathrooms | 1 |
| Below Grade Finished Area Unit Type | Square Feet |
| LivingAreaSource | Public Records |
| Above Grade Finished Area Unit Type | Square Feet |
| Total Baths | 4 |
| Dining Room Features | Separate Room |
Exterior Features
| Parking Features | Garage,Attached,Garage Door Opener |
|---|---|
| Lot Features | Corner Lot,Cul-De-Sac,Level |
| Water Source | Public |
| Total Parking | 2 |
| Lot Size Area | 9452.52 |
| Foundation Details | Slab |
| Building Area Total | 2986 |
| Lot Size Acres | 0.217 |
| Lot Size Source | Public Records |
Amenities
- Foreclosure
- Views
- Short Sale
- New Construction
- Adult 55+
- Lease To Own
- No HOA Fees
- Furnished
- Primary On Main
- Air Conditioning
- Seller Finance
- Green
- Fixer Upper
- Horse
- Golf
- Fireplace
- Deck
- Garage
- Basement
- Pool
Property vs Single Family Average in 30213
Price
Taxes
Year Built

 ©2026 Georgia Multiple Listing Service All information deemed reliable but not guaranteed. All properties are subject to prior sale, change or withdrawal. Neither listing broker(s) or information provider(s) shall be responsible for any typographical errors, misinformation, misprints and shall be held totally harmless. Listing(s) information is provided for consumer's personal, non-commercial use and may not be used for any purpose other than to identify prospective properties consumers may
 Northeast Georgia Board of REALTORS® All information deemed reliable but not guaranteed. All properties are subject to prior sale, change or withdrawal. Neither listing broker(s) or information provider(s) shall be responsible for any typographical errors, misinformation, misprints and shall be held totally harmless. Listing(s) information is provided for consumer's personal, non-commercial use and may not be used for any purpose other than to identify prospective properties consumers may be
 The information set forth on this site is based upon information which we consider reliable, but because it has been supplied by third parties to our franchisees (who in turn supplied it to us), we can not represent that it is accurate or complete, and it should not be relied upon as such. The offerings are subject to errors, omissions, changes, including price, or withdrawal without notice. All dimensions are approximate and have not been verified by the selling party and can not be verified. It
