
Address
4546 Graydon Court, Columbus, GA
Price
$ 289,900
Property Attributes
- MLS#10822246
- TypeSingle Family
- Listing Status New
- CountyMuscogee
- CityColumbus
- NeighborhoodBOOKER WASHINGTON HEIGHTS
- Zip31903
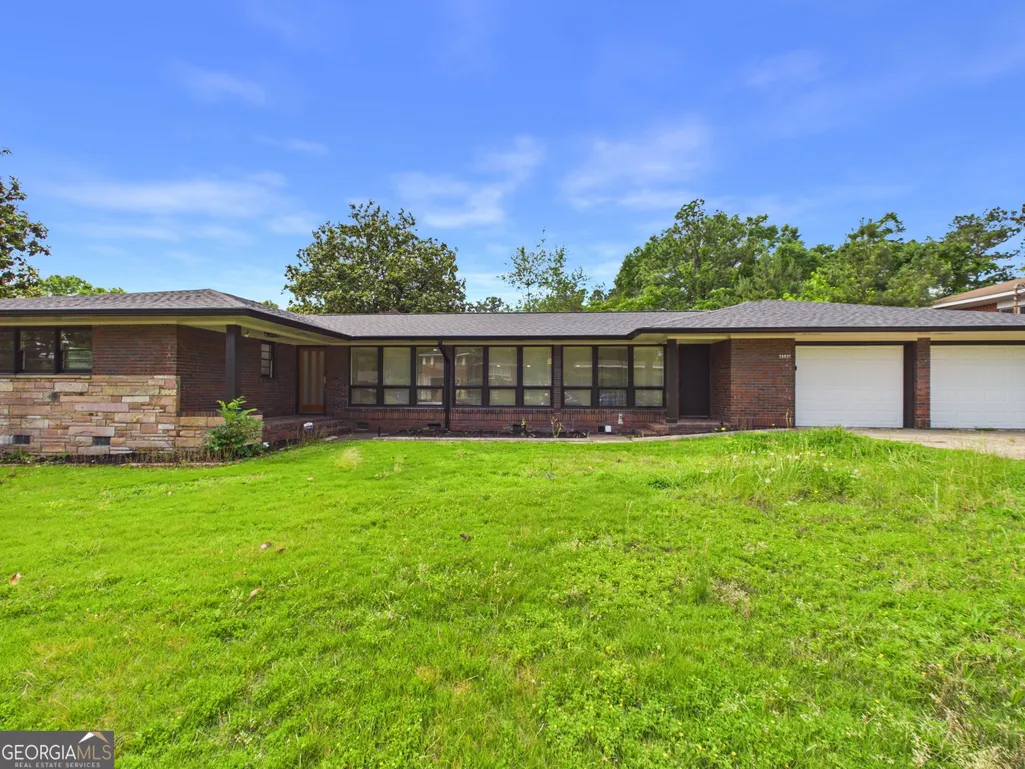
- StyleRanch
- Year Built1960
- Taxes$ 2683
- Price$ 289,900
- Bedrooms3
- Full Bathrooms2
- Half Bathrooms1
- Sqr Footage2738
- Lot Size0.35 Acres
Data Source:
Georgia MLS (GAMLS)
Property Description
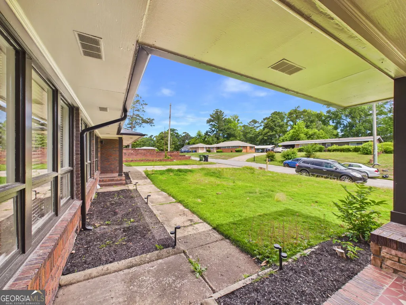
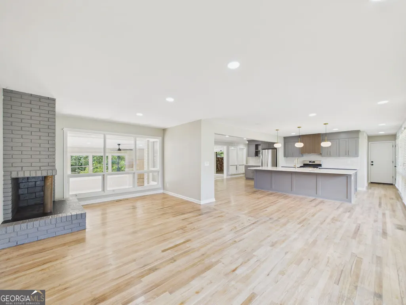
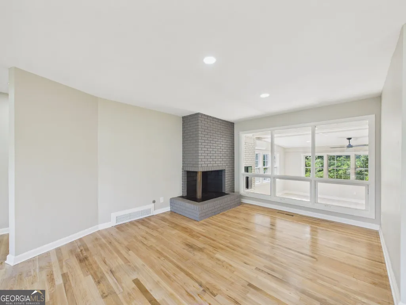
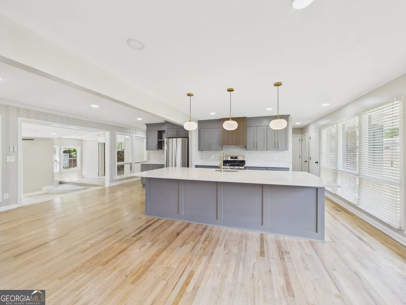
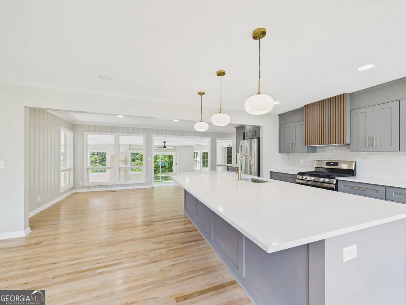
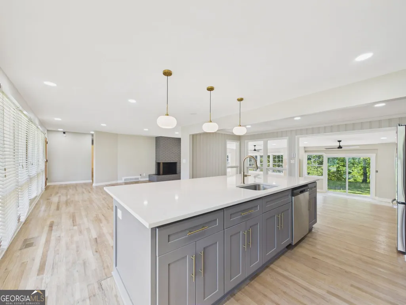
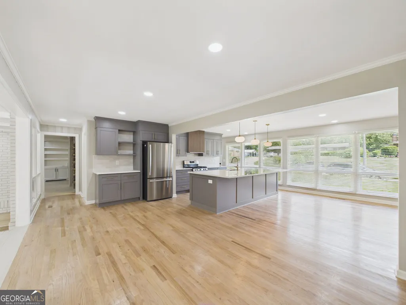
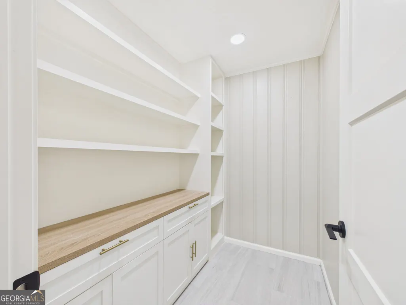
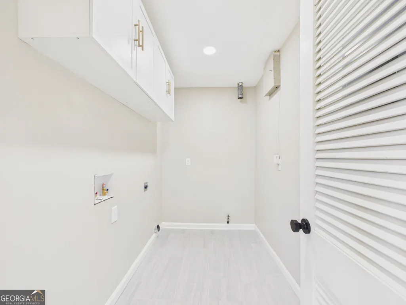
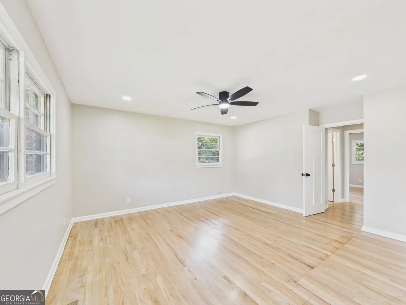
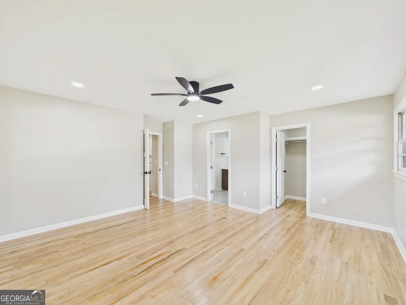
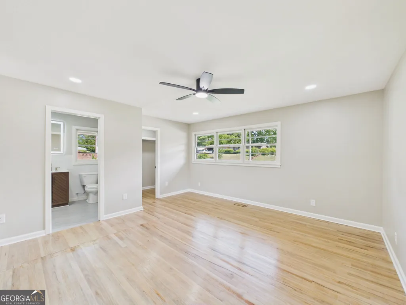
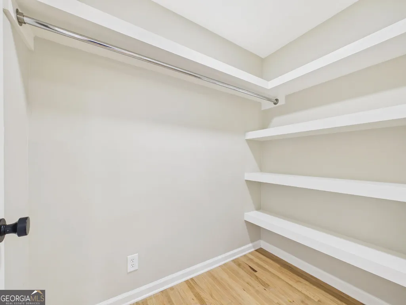
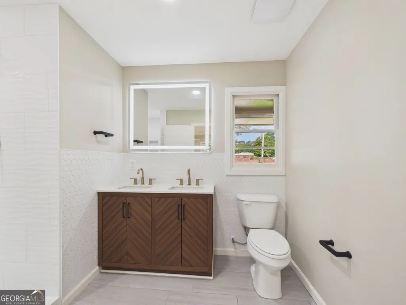
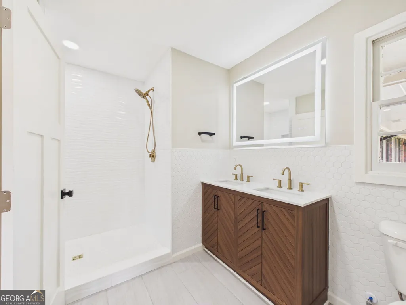
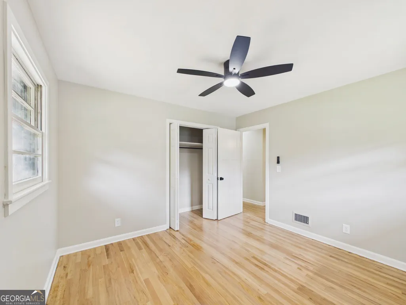
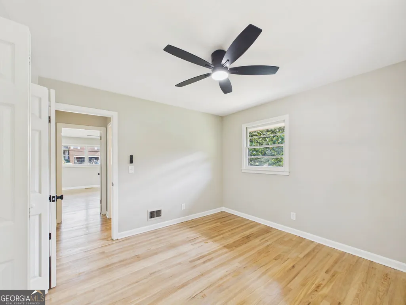
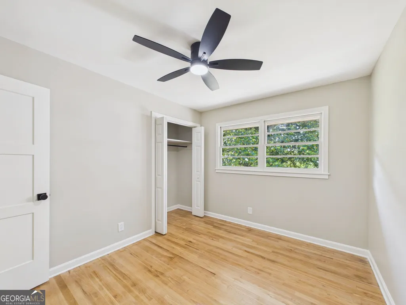
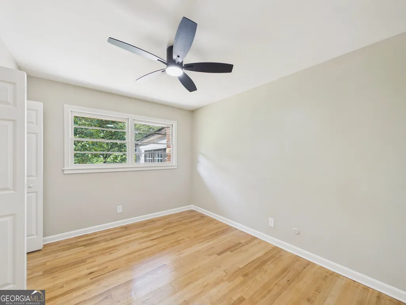
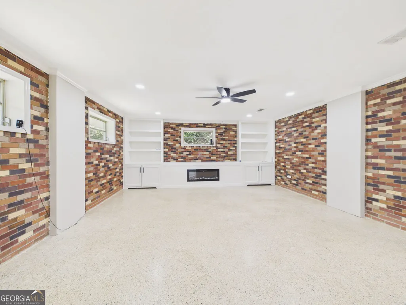
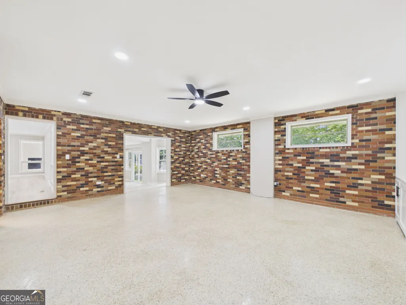
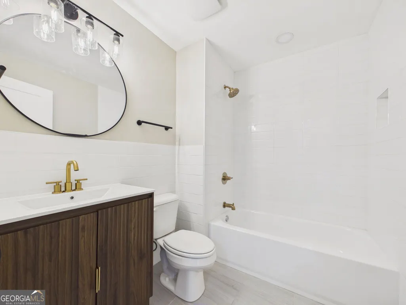
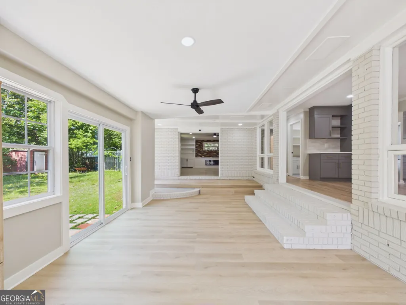
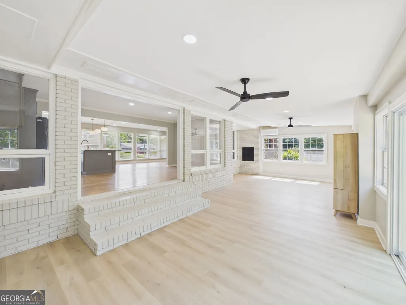
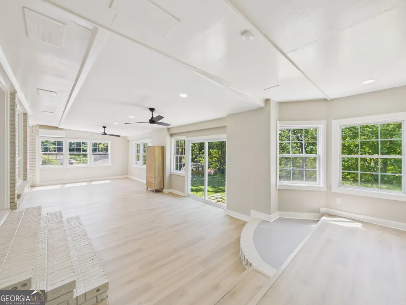
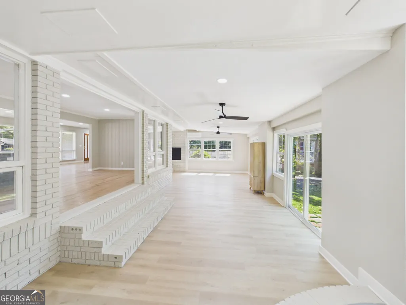
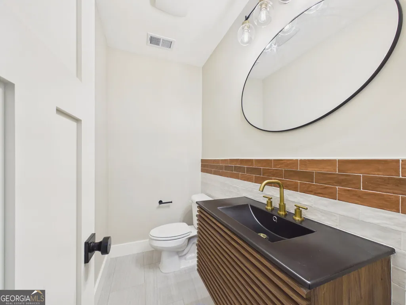
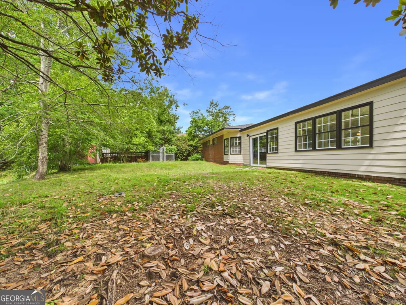
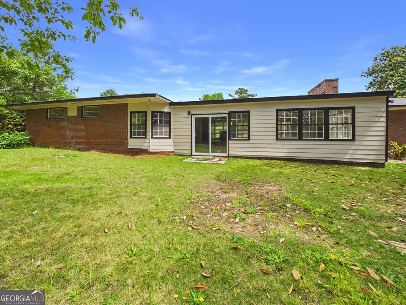
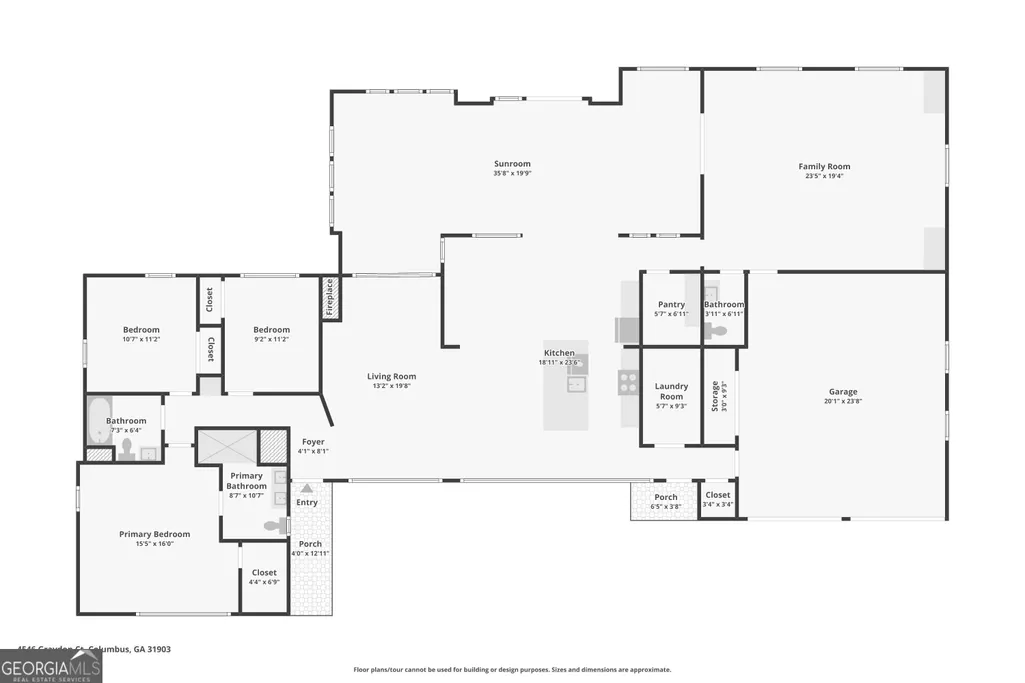
Completely reimagined and beautifully renovated, this stunning home offers an impressive 2,738 square feet of thoughtfully designed living space blending modern style with timeless character. Situated on an oversized corner lot on a quiet cul-de-sac, this property offers rare privacy, space, and curb appeal with a new architectural roof, sprinkler system, two driveways, and attached 2-car garage. Inside, natural light pours through oversized windows, highlighting the spacious layout, beautiful flooring, and multiple living areas. The main living room is anchored by a charming wood-burning fireplace, creating a warm focal point for gathering and entertaining. The stunning fully renovated kitchen is a true showpiece, featuring quartz countertops, a large waterfall-style island, custom gray shaker cabinetry, designer hardware and lighting, full-height tile backsplash, and a GE stainless steel appliance package including a French-door refrigerator, gas range with center griddle, dishwasher, and vent hood with built-in lighting. Extensive cabinetry and deep drawers provide exceptional storage and function. Just off the kitchen is a walk-in pantry with built-in shelving and cabinetry, plus a separate laundry room with storage and both gas and electric hookups. A rare gem, this property offers multiple spacious living areas, including a large formal living room, an oversized sunroom with its own ductless mini-split system for separate climate control, and a spacious den/family room off the garage with built-in shelving and electric fireplace-ideal as a media room, office, game room, or second family room. The primary suite offers a beautifully updated en-suite bath with a custom tiled walk-in shower, dual vanity, and designer finishes, while secondary baths have also been stylishly renovated. Other updates include new HVAC and new water heater. Thoughtfully renovated and packed with upgrades, this home delivers space, flexibility, and features rarely found in this market.
| Elementary School | Middle School | High School |
|---|---|---|
| Dorothy Height Elementary School | Eddy Middle School | Spencer High School |
| Price History | |
|---|---|
| 8/9/2026 | Listed $289,900 |
General Features
| Sewer | Public Sewer |
|---|---|
| Heating | Central |
| Cooling | Central Air |
| Utilities | Cable Available,Electricity Available,High Speed Internet,Natural Gas Available,Phone Available |
| Roof | Composition |
| Appliances | Cooktop,Dishwasher,Disposal,Electric Water Heater,Range,Refrigerator,Stainless Steel Appliance(s) |
| Association Fee Includes | None |
| Architectural Style | Ranch |
| Construction Materials | Brick |
| Year Built | 1960 |
| Levels | One |
| Property Subtype | Single Family Residence |
| Tax Year | 2025 |
| Community Features | None |
| County | Muscogee |
| New Construction | false |
| Property Type | Residential |
| HOA | false |
| Attached Garage | true |
| Subdivision Name | BOOKER WASHINGTON HEIGHTS |
| Garage Y/N | true |
| Full Baths | 2 |
| Status | New |
| Directions | From 185 take Exit 3 and travel East on St Mary's Road, Right on Farr Rd, Left on Old Cusseta Rd, Right on Schimek, Slight Right on Graydon Ct, arrive on the left, corner lot. |
| High School | Spencer |
| City | Columbus |
| Lot Size Units | Square Feet |
| Lot Size Square Feet | 15246 |
| Carport Y/N | false |
| Elementary School | Dorothy Height |
| Land Lease Y/N | false |
| Tax Annual Amount | 2683.7 |
| Home Warranty Y/N | false |
| Middle/Junior High School | Eddy |
| Property Condition | Updated/Remodeled |
| Structure Type | House |
| Building Area Units | Square Feet |
| Living Area Units | Square Feet |
| Standard Status | Active |
| Occupancy Type | Vacant |
Interior Features
| Interior Amenities | Other |
|---|---|
| Basement | Crawl Space |
| Flooring | Hardwood |
| Total Fireplaces | 2 |
| Air Conditioning Y/N | true |
| Heating Y/N | true |
| Fireplace Y/N | true |
| Above Grade Finished Area | 2738 |
| Half Baths | 1 |
| Laundry Features | In Hall |
| Total Bedrooms | 3 |
| Main Level Bedrooms | 3 |
| Main Level Bathrooms | 2 |
| Below Grade Finished Area Unit Type | Square Feet |
| LivingAreaSource | Public Records |
| Above Grade Finished Area Unit Type | Square Feet |
| Total Baths | 3 |
Exterior Features
| Parking Features | Guest,Garage,Attached |
|---|---|
| Lot Features | Corner Lot,Cul-De-Sac |
| Water Source | Public |
| Lot Size Area | 15246 |
| Building Area Total | 2738 |
| Lot Size Acres | 0.35 |
| Lot Size Source | Public Records |
Amenities
- Foreclosure
- Views
- Short Sale
- New Construction
- Adult 55+
- Lease To Own
- No HOA Fees
- Furnished
- Primary On Main
- Air Conditioning
- Seller Finance
- Green
- Fixer Upper
- Horse
- Golf
- Fireplace
- Deck
- Garage
- Basement
- Pool
Property vs Single Family Average in 31903
Price
Taxes
Year Built

 ©2026 Georgia Multiple Listing Service All information deemed reliable but not guaranteed. All properties are subject to prior sale, change or withdrawal. Neither listing broker(s) or information provider(s) shall be responsible for any typographical errors, misinformation, misprints and shall be held totally harmless. Listing(s) information is provided for consumer's personal, non-commercial use and may not be used for any purpose other than to identify prospective properties consumers may
 Northeast Georgia Board of REALTORS® All information deemed reliable but not guaranteed. All properties are subject to prior sale, change or withdrawal. Neither listing broker(s) or information provider(s) shall be responsible for any typographical errors, misinformation, misprints and shall be held totally harmless. Listing(s) information is provided for consumer's personal, non-commercial use and may not be used for any purpose other than to identify prospective properties consumers may be
 The information set forth on this site is based upon information which we consider reliable, but because it has been supplied by third parties to our franchisees (who in turn supplied it to us), we can not represent that it is accurate or complete, and it should not be relied upon as such. The offerings are subject to errors, omissions, changes, including price, or withdrawal without notice. All dimensions are approximate and have not been verified by the selling party and can not be verified. It
