
Primary on Main
Address
131 Plantation Way, Stockbridge, GA
Price
$ 384,900
Property Attributes
- MLS#10822284
- TypeSingle Family
- Listing Status New
- CountyHenry
- CityStockbridge
- NeighborhoodCOTTONFIELDS
- Zip30281
- StyleRanch
- Year Built1988
- Taxes$ 1235
- Price$ 384,900
- Bedrooms3
- Full Bathrooms2
- Half Bathrooms0
- Sqr Footage2818
- Lot Size1.34 Acres
Data Source:
Georgia MLS (GAMLS)
Property Description
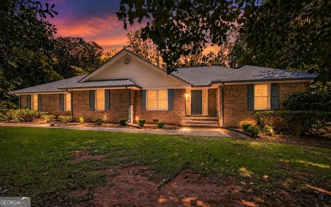
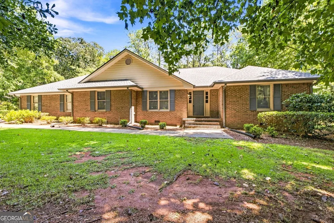
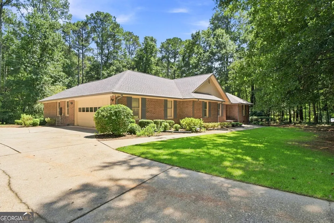
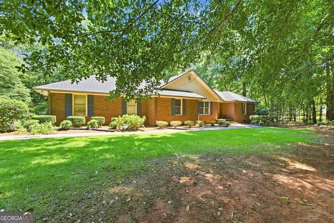
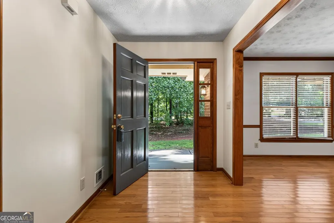
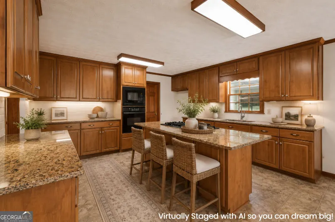
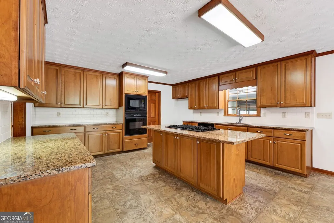
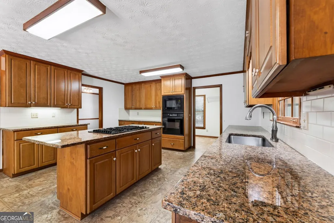
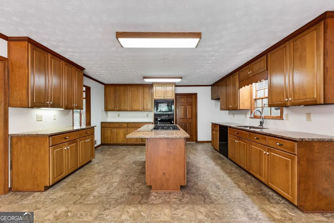
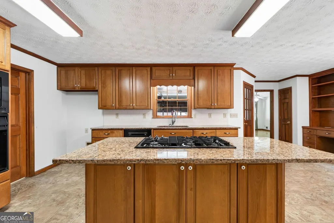
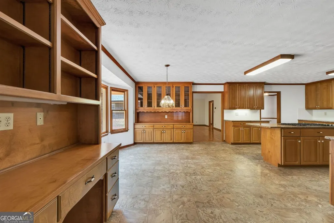
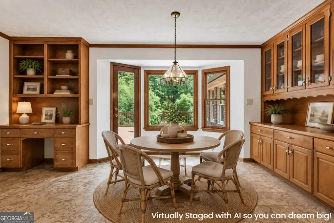
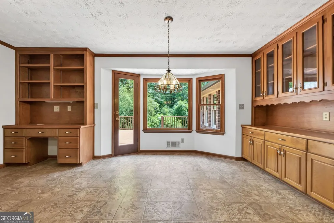
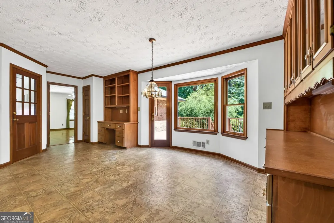
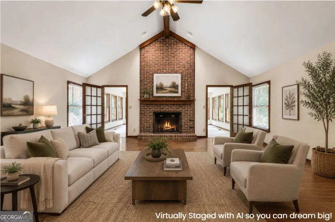
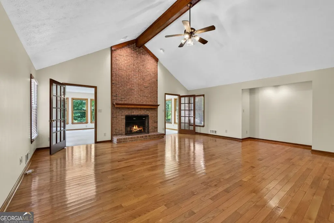
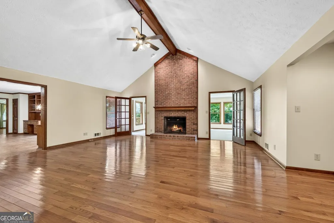
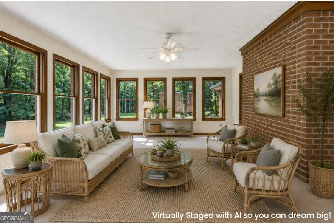
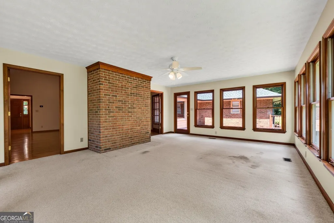
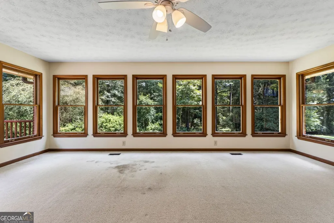
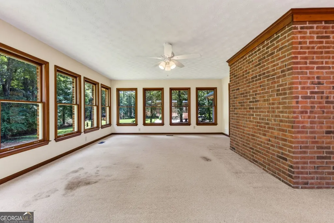
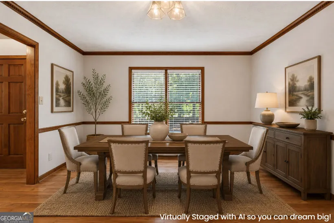
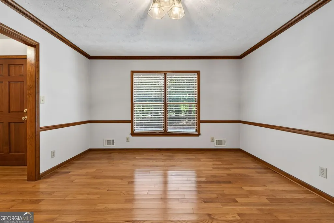
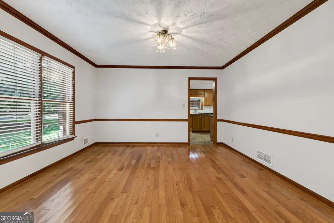
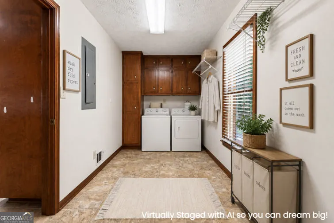
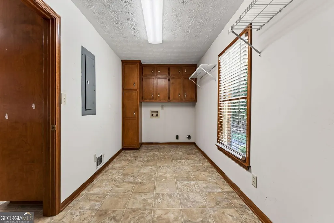
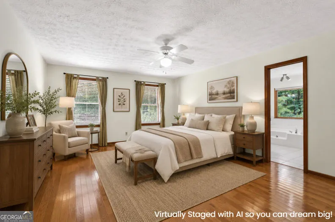
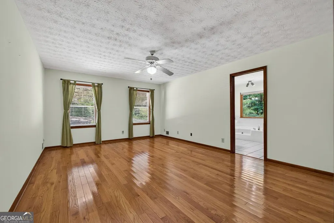
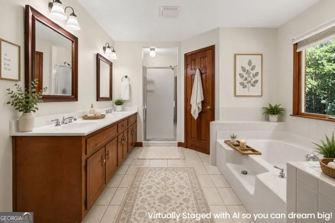
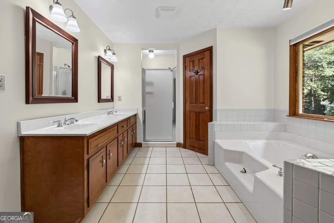
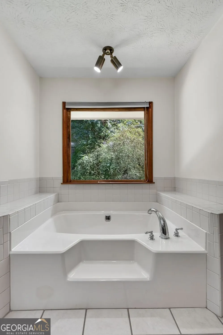
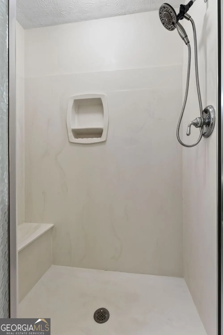
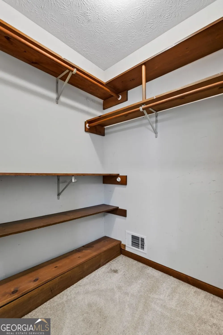
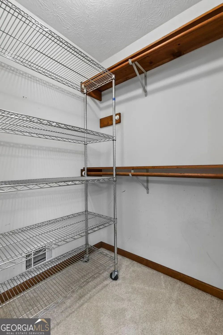
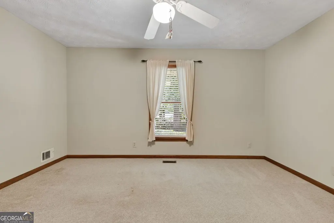
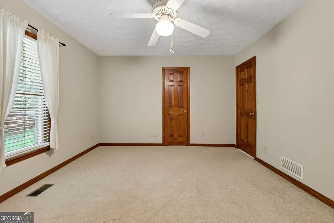
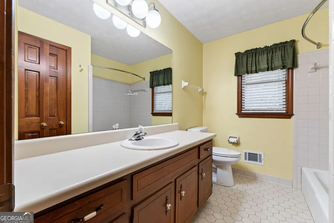
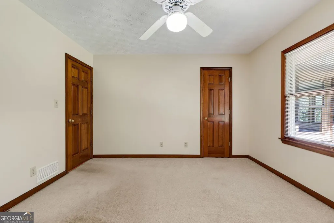
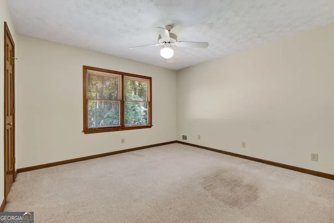
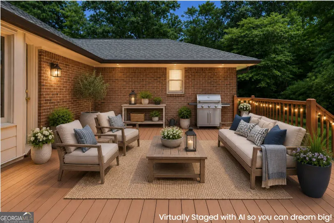
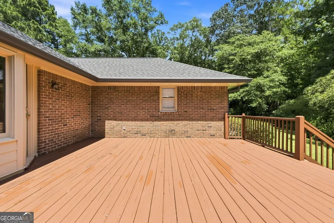
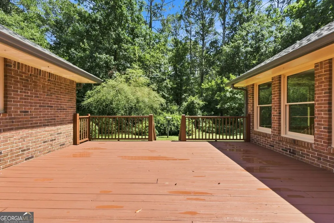
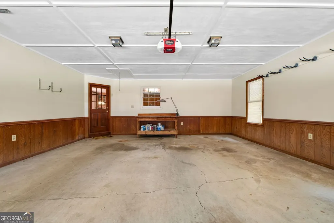
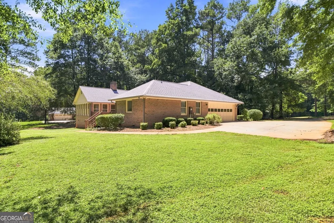
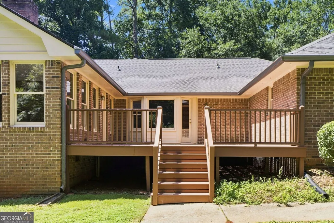
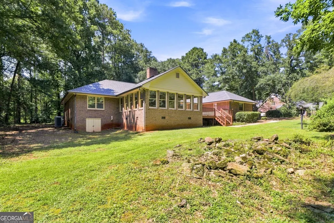
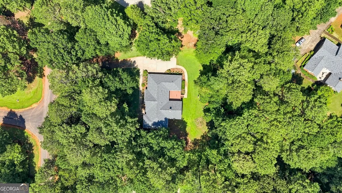
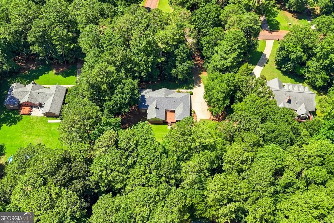
**Complete with an $1800 flooring/carpet allowance with acceptable offer!** Beautifully crafted and built to last, this all-brick ranch by renowned builder Charles Gower showcases the quality construction and thoughtful details his homes are known for! Impeccably maintained by the original owner, this home is in pristine, move-in ready condition and offers a rare combination of timeless craftsmanship, space, privacy, and convenience! Tucked away on a quiet cul-de-sac street on a private 1.34-acre lot, the home features a desirable split-bedroom floor plan with 3 bedrooms and 2 full baths. The spacious owner's suite is finished with hardwood flooring and a tiled en-suite bath featuring a dual-sink vanity, large soaking tub, separate shower with bench seat, and his-and-hers walk-in closets! At the heart of the home is an impressive, oversized family room with a soaring vaulted ceiling and cozy brick fireplace. Just beyond, a bright and inviting sunroom adds even more living space while offering peaceful views of the backyard -the perfect spot for morning coffee, reading, or simply relaxing! The well-appointed kitchen is a cook's delight with granite countertops, classic subway tile backsplash, abundant solid-wood cabinetry, gas downdraft cooktop, separate wall oven, built-in desk/home management area + built-in China cabinet, and a sunny bayed breakfast area. Additional highlights include a welcoming foyer entrance, formal dining room with classic dentil trim detail, and a generously sized laundry room with built-in cabinetry and plenty of room for additional pantry storage. An attached two-car garage offers convenient kitchen-level entry. Step outside to the spacious rear deck overlooking the private backyard - located just off the kitchen, it's perfectly positioned for grilling, entertaining, or simply enjoying the peaceful setting! And when it comes to peace of mind, this home delivers! Meticulously cared for by the original homeowner, many projects and improvements have already been tackled to help give you peace of mind for years to come. The architectural roof is BRAND NEW, the HVAC system has been professionally maintained and routinely serviced, and a termite bond and warranty are already in place! The home is also equipped with a top-of-the-line whole-house air filtration system featuring ultraviolet light technology designed to help kill airborne bacteria-just one more example of the thoughtful care and attention this home has received over the years! Ask for a detailed list of upgrades, improvements, and work completed, and I'll be happy to send it right over! Too much to list here! Even better, With NO HOA, you'll also have the freedom to keep your RV, boat, or other recreational vehicles right at home! Ideally located in one of Henry County's most convenient areas, this special property is just minutes from I-75, schools, shopping, dining, and historic McDonough Square. Quality-built, lovingly maintained, and ready for its next owner-this Charles Gower-built gem is one you won't want to miss!
| Elementary School | Middle School | High School |
|---|---|---|
| Pleasant Grove Elementary School | Woodland Middle School | Woodland High School |
| Price History | |
|---|---|
| 8/9/2026 | Listed $384,900 |
General Features
| Sewer | Septic Tank |
|---|---|
| Heating | Central |
| Cooling | Central Air |
| Utilities | Electricity Available,Cable Available,Phone Available |
| Roof | Composition |
| Appliances | Dishwasher,Electric Water Heater,Microwave |
| Association Fee Includes | None |
| Patio/Porch Features | Deck |
| Architectural Style | Ranch |
| Security Features | Smoke Detector(s) |
| Construction Materials | Brick |
| Year Built | 1988 |
| Levels | One |
| Property Subtype | Single Family Residence |
| Tax Year | 2025 |
| Community Features | None |
| County | Henry |
| New Construction | false |
| Property Type | Residential |
| HOA | false |
| Attached Garage | false |
| Subdivision Name | COTTONFIELDS |
| Garage Y/N | true |
| Full Baths | 2 |
| Status | New |
| Directions | From I-75, take the Hudson Bridge Road exit and head east. Turn right onto Springdale Road, then right onto Millers Mill Road. Turn left into the Cottonfield Subdivision, which will be on your right. |
| High School | Woodland |
| City | Stockbridge |
| Lot Size Units | Acres |
| Lot Size Square Feet | 58370.4 |
| Carport Y/N | false |
| Elementary School | Pleasant Grove |
| Property Attached Y/N | false |
| Land Lease Y/N | false |
| Tax Annual Amount | 1235 |
| Home Warranty Y/N | false |
| Middle/Junior High School | Woodland |
| Property Condition | Resale |
| Structure Type | House |
| Building Area Units | Square Feet |
| Living Area Units | Square Feet |
| Standard Status | Active |
| Occupancy Type | Vacant |
Interior Features
| Interior Amenities | Beamed Ceilings,Vaulted Ceiling(s),Walk-In Closet(s),Double Vanity,Master On Main Level,High Ceilings,Split Bedroom Plan,Separate Shower,Soaking Tub,Tile Bath |
|---|---|
| Basement | Crawl Space |
| Flooring | Hardwood,Carpet,Tile,Vinyl |
| Total Fireplaces | 1 |
| Fireplace Features | Family Room |
| Common Walls | No Common Walls |
| Air Conditioning Y/N | true |
| Heating Y/N | true |
| Fireplace Y/N | true |
| Above Grade Finished Area | 2818 |
| Laundry Features | In Kitchen |
| Total Bedrooms | 3 |
| Main Level Bedrooms | 3 |
| Main Level Bathrooms | 2 |
| Below Grade Finished Area Unit Type | Square Feet |
| LivingAreaSource | Appraiser |
| Above Grade Finished Area Unit Type | Square Feet |
| Kitchen Features | Kitchen Island,Pantry,Solid Surface Counters,Breakfast Room,Breakfast Area,Walk-in Pantry |
| Total Baths | 2 |
| Dining Room Features | Separate Room |
Exterior Features
| Parking Features | Garage |
|---|---|
| Lot Features | Level,Private |
| Water Source | Public |
| Total Parking | 2 |
| Lot Size Area | 1.34 |
| Building Area Total | 2818 |
| Lot Size Acres | 1.34 |
| Lot Size Source | Owner |
| Other Equipment | Electric Air Filter |
Amenities
- Foreclosure
- Views
- Short Sale
- New Construction
- Adult 55+
- Lease To Own
- No HOA Fees
- Furnished
- Primary On Main
- Air Conditioning
- Seller Finance
- Green
- Fixer Upper
- Horse
- Golf
- Fireplace
- Deck
- Garage
- Basement
- Pool
Property vs Single Family Average in 30281
Price
Taxes
Year Built

 ©2026 Georgia Multiple Listing Service All information deemed reliable but not guaranteed. All properties are subject to prior sale, change or withdrawal. Neither listing broker(s) or information provider(s) shall be responsible for any typographical errors, misinformation, misprints and shall be held totally harmless. Listing(s) information is provided for consumer's personal, non-commercial use and may not be used for any purpose other than to identify prospective properties consumers may
 Northeast Georgia Board of REALTORS® All information deemed reliable but not guaranteed. All properties are subject to prior sale, change or withdrawal. Neither listing broker(s) or information provider(s) shall be responsible for any typographical errors, misinformation, misprints and shall be held totally harmless. Listing(s) information is provided for consumer's personal, non-commercial use and may not be used for any purpose other than to identify prospective properties consumers may be
 The information set forth on this site is based upon information which we consider reliable, but because it has been supplied by third parties to our franchisees (who in turn supplied it to us), we can not represent that it is accurate or complete, and it should not be relied upon as such. The offerings are subject to errors, omissions, changes, including price, or withdrawal without notice. All dimensions are approximate and have not been verified by the selling party and can not be verified. It
