
New Construction - Primary on Main
Address
5649 Eagles Watch, Douglasville, GA
Price
$ 529,900
Property Attributes
- MLS#10822490
- TypeSingle Family
- Listing Status New
- CountyDouglas
- CityDouglasville
- NeighborhoodBear Creek Club
- Zip30135
- StyleTraditional
- Year Built2025
- Taxes$ 765
- Price$ 529,900
- Bedrooms4
- Full Bathrooms3
- Half Bathrooms1
- Sqr Footage4400
- Lot Size0.3 Acres
Data Source:
Georgia MLS (GAMLS)
Property Description
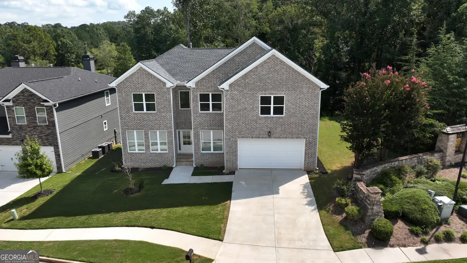
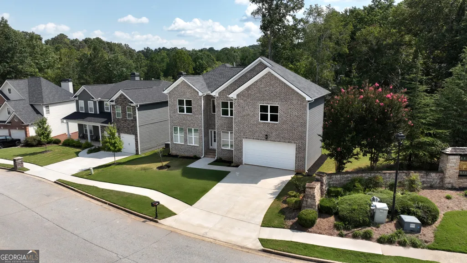
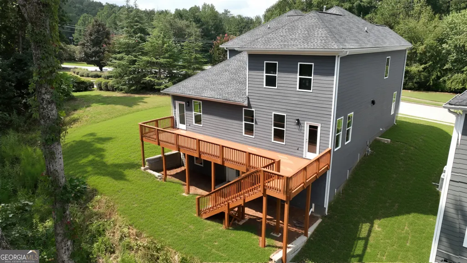
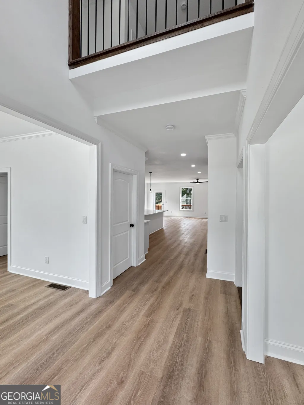
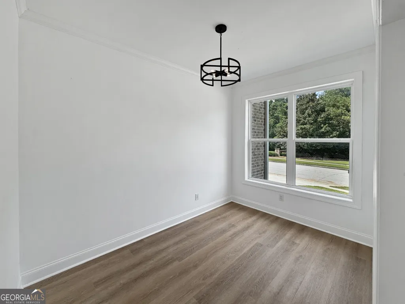
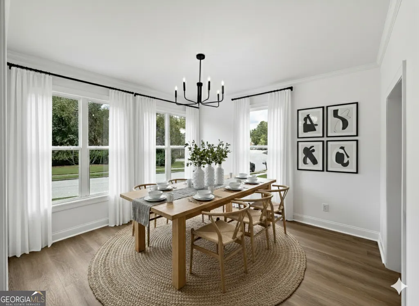
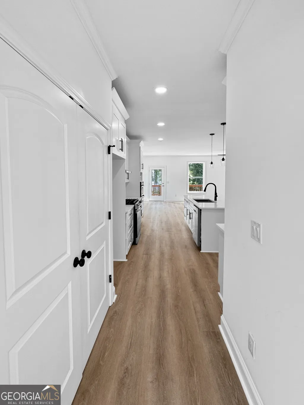
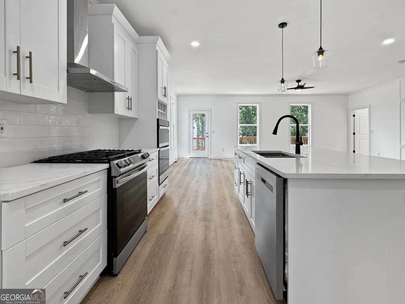
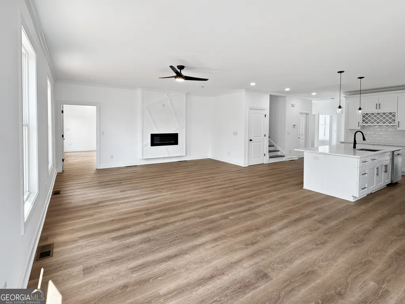
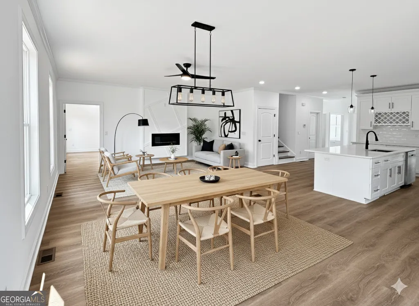
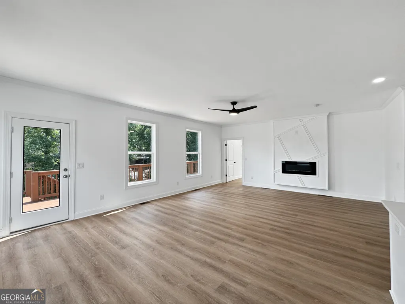
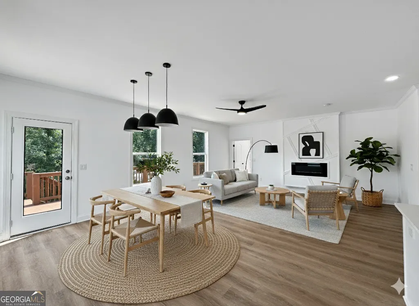
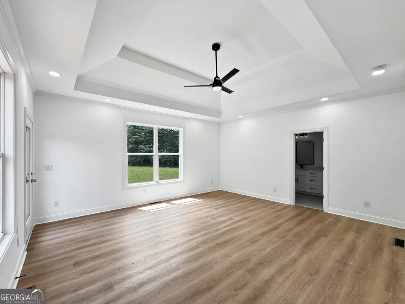
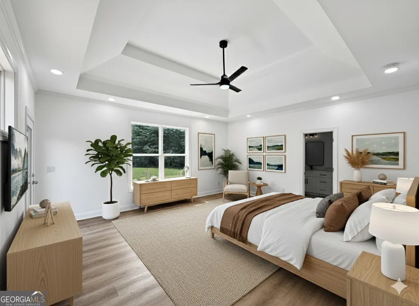
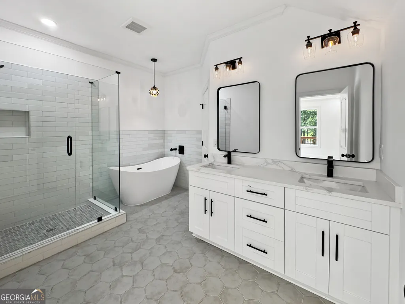
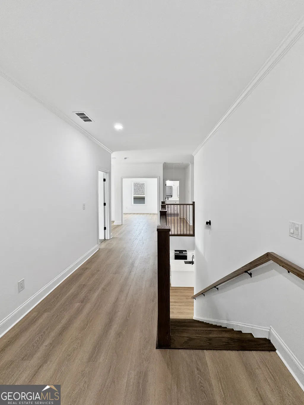

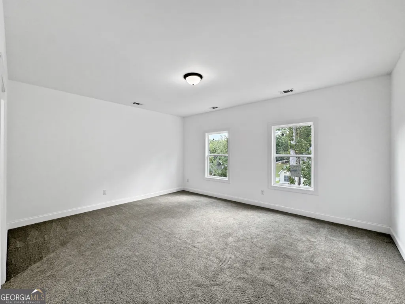
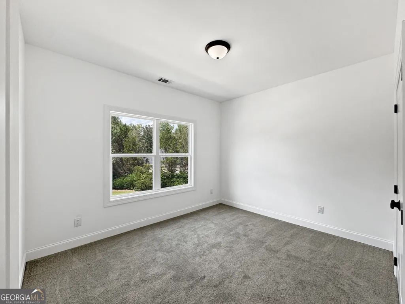
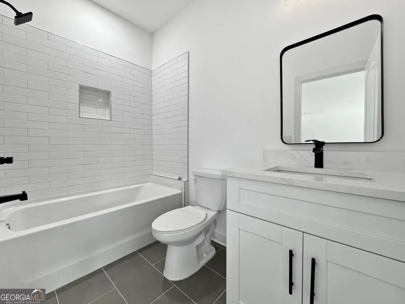
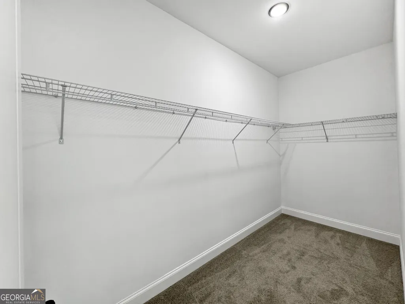
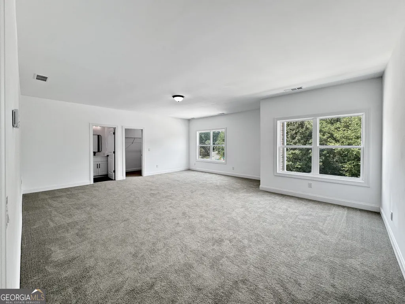
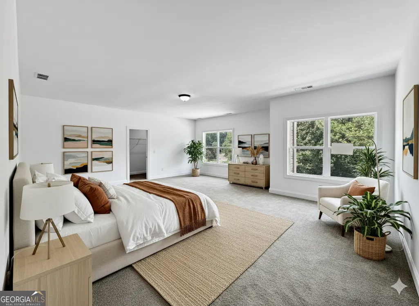
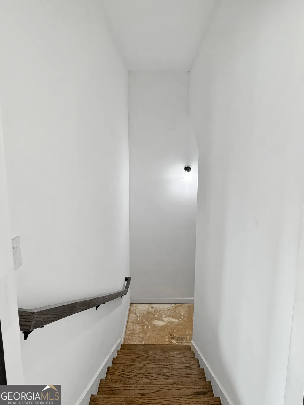
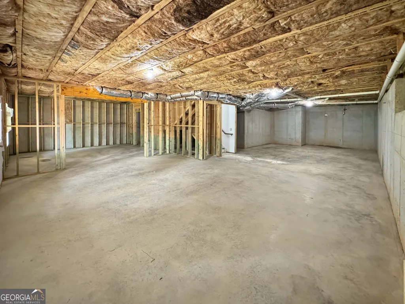
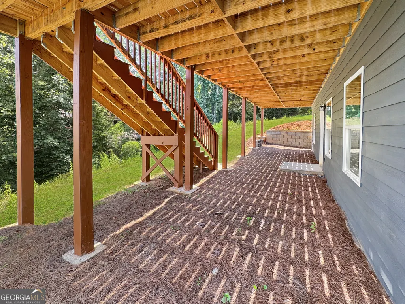
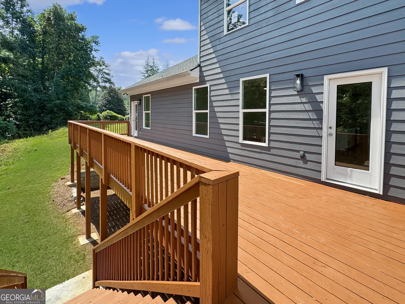
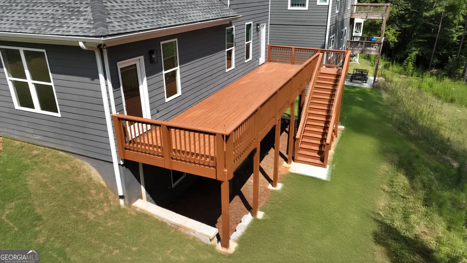
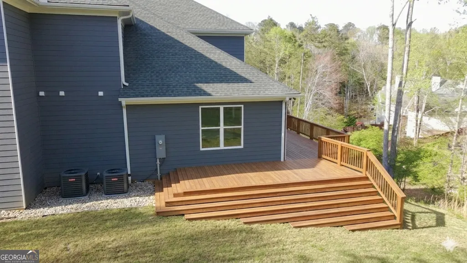
OPEN HOUSE THIS SAT AUG1 from 2-4pm. **HUGE PRICE IMPROVEMENT!! Seller says ***"SELL THIS HOUSE!!"** Come check it out - Get approved - Start LIVING!!!! BRAND NEW Construction home, offering 4,400sf of custom-build quality, featuring TWO expansive Master suites! -This home provides rare flexibility ideal for multi-generational living, hosting guests in comfort, or accommodating dual-owner arrangements. The open-concept floor plan creates a seamless, light-filled flow, enhanced by carefully selected high-end finishes that establish an atmosphere of refined living. One primary suite is conveniently located on the main level for effortless accessibility, while the second, privately situated upstairs, offers a serene retreat. Outdoor living is equally impressive, highlighted by an expansive deck with sweeping views, perfectly suited for entertaining or tranquil evenings at home. A level side yard further enhances the property, offering ample space for recreation, gardening, or future customization. The walkout daylight basement presents an extraordinary opportunity-an unfinished canvas ready to become a home theater, wellness retreat, game lounge, additional bedrooms, or a fully independent secondary living space. Blending luxury, versatility, and enduring quality, this residence is not only move-in ready, but truly future-ready. Enjoy the peace of mind and effortless living that come with new construction, paired with the enduring appeal of upscale design-offering refined living at an exceptional value.
| Elementary School | Middle School | High School |
|---|---|---|
| Holly Springs Elementary School | Chapel Hill Middle School | Chapel Hill High School |
| Price History | |
|---|---|
| 8/10/2026 | Listed $529,900 |
General Features
| Sewer | Public Sewer |
|---|---|
| Heating | Central,Forced Air,Natural Gas |
| Cooling | Central Air,Electric |
| Utilities | Cable Available,Electricity Available,High Speed Internet,Natural Gas Available,Sewer Connected,Water Available |
| Roof | Composition |
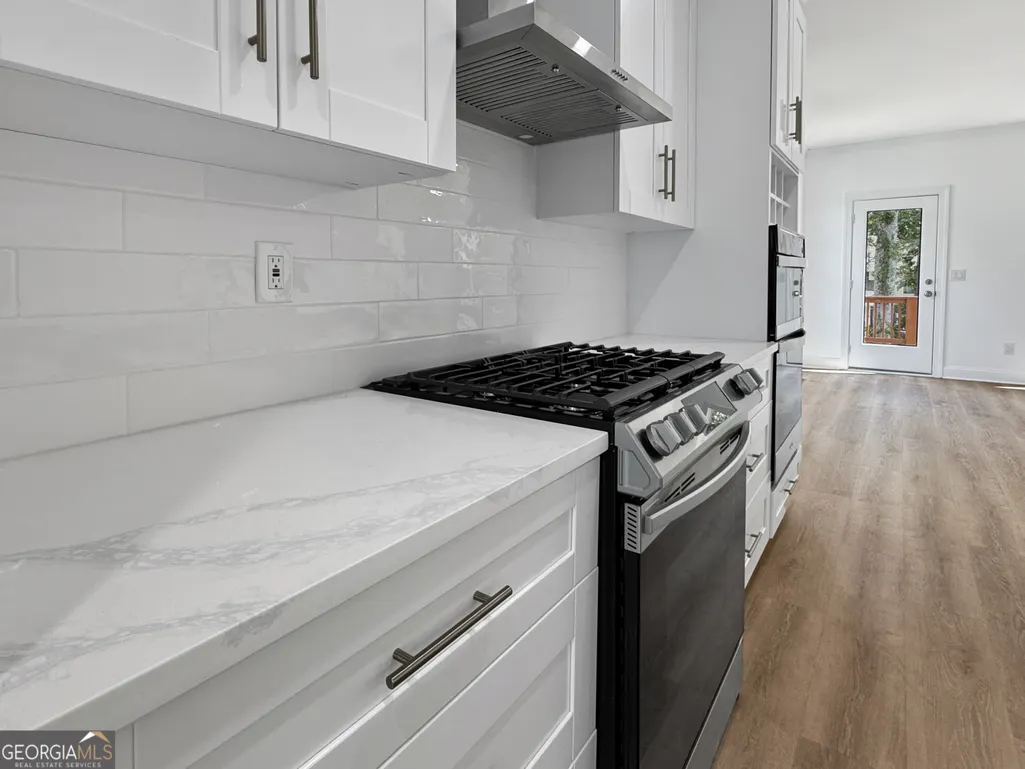
| Appliances | Dishwasher,Gas Water Heater,Microwave,Range,Oven,Stainless Steel Appliance(s) |
| Association Fee Includes | None |
| Patio/Porch Features | Deck |
| Architectural Style | Traditional |
| Security Features | Carbon Monoxide Detector(s),Smoke Detector(s) |
| Construction Materials | Brick,Concrete |
| Year Built | 2025 |
| Electric | 220 Volts |
| Levels | Two |
| Property Subtype | Single Family Residence |
| Tax Year | 24 |
| Community Features | None |
| County | Douglas |
| New Construction | true |
| Property Type | Residential |
| HOA | true |
| Attached Garage | true |
| Subdivision Name | Bear Creek Club |
| Garage Y/N | true |
| Full Baths | 3 |
| Status | New |
| Directions | Use GPS |
| High School | Chapel Hill |
| City | Douglasville |
| Lot Size Units | Square Feet |
| Lot Size Square Feet | 13068 |
| Carport Y/N | false |
| Elementary School | Holly Springs |
| Property Attached Y/N | false |
| Land Lease Y/N | false |
| Tax Annual Amount | 765.18 |
| Home Warranty Y/N | false |
| Middle/Junior High School | Chapel Hill |
| Property Condition | New Construction |
| Structure Type | House |
| Building Area Units | Square Feet |
| Living Area Units | Square Feet |
| Standard Status | Active |
Interior Features
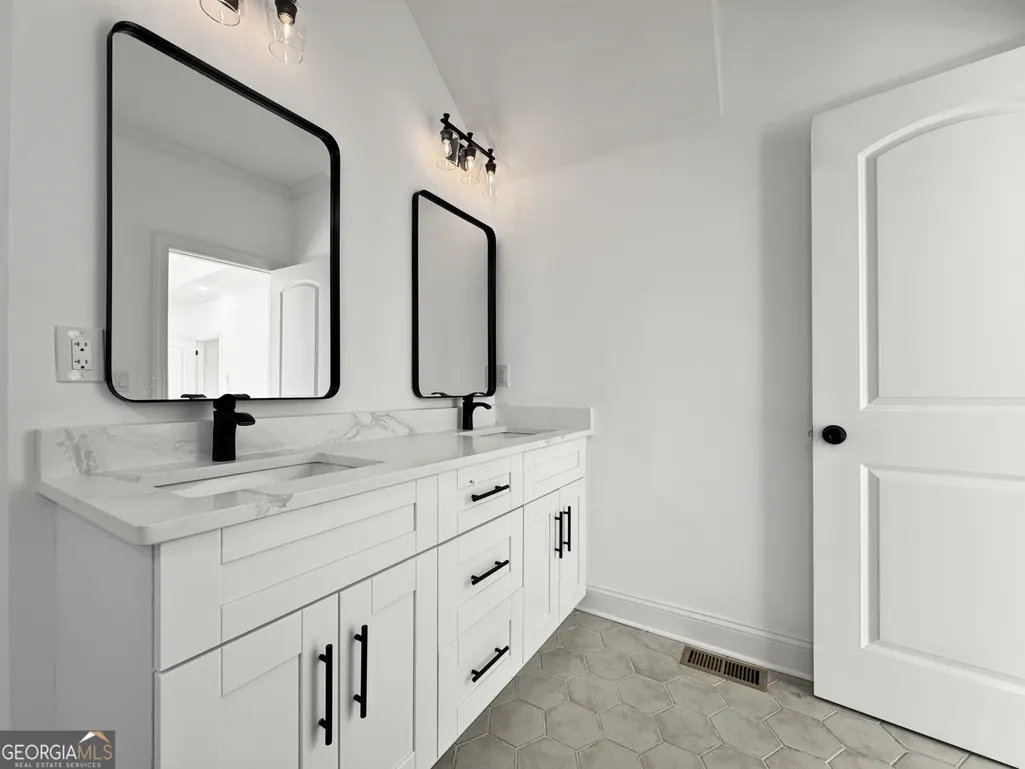

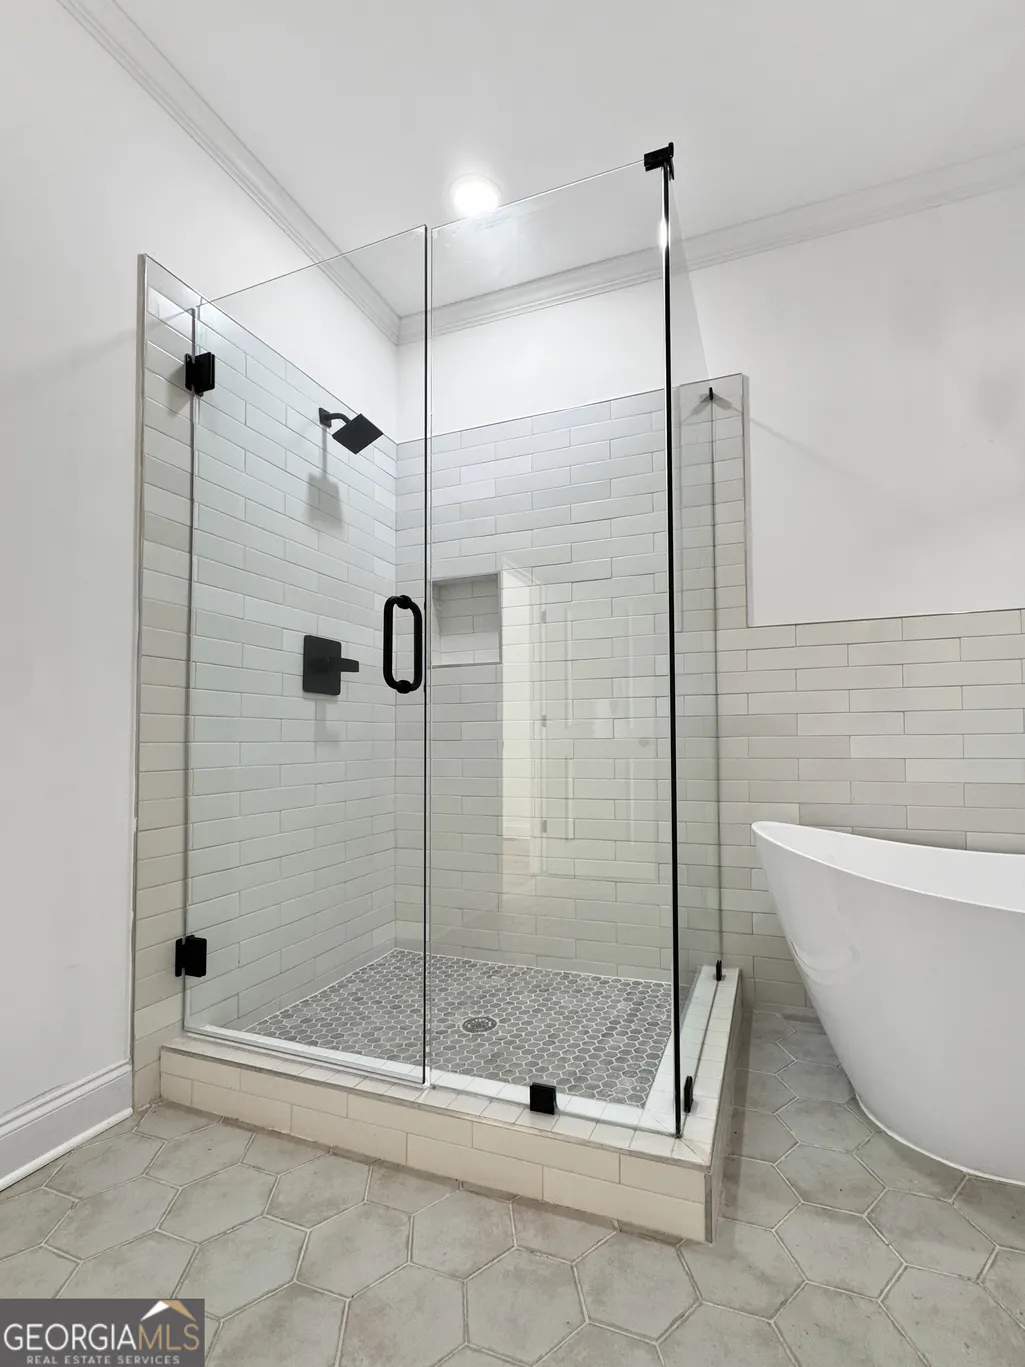
| Interior Amenities | Double Vanity,High Ceilings,Master On Main Level,Separate Shower,Soaking Tub,Split Bedroom Plan,Tile Bath,Tray Ceiling(s),Entrance Foyer,Vaulted Ceiling(s),Walk-In Closet(s) |
|---|---|
| Basement | Bath/Stubbed,Concrete,Daylight,Exterior Entry,Full,Interior Entry,Unfinished |
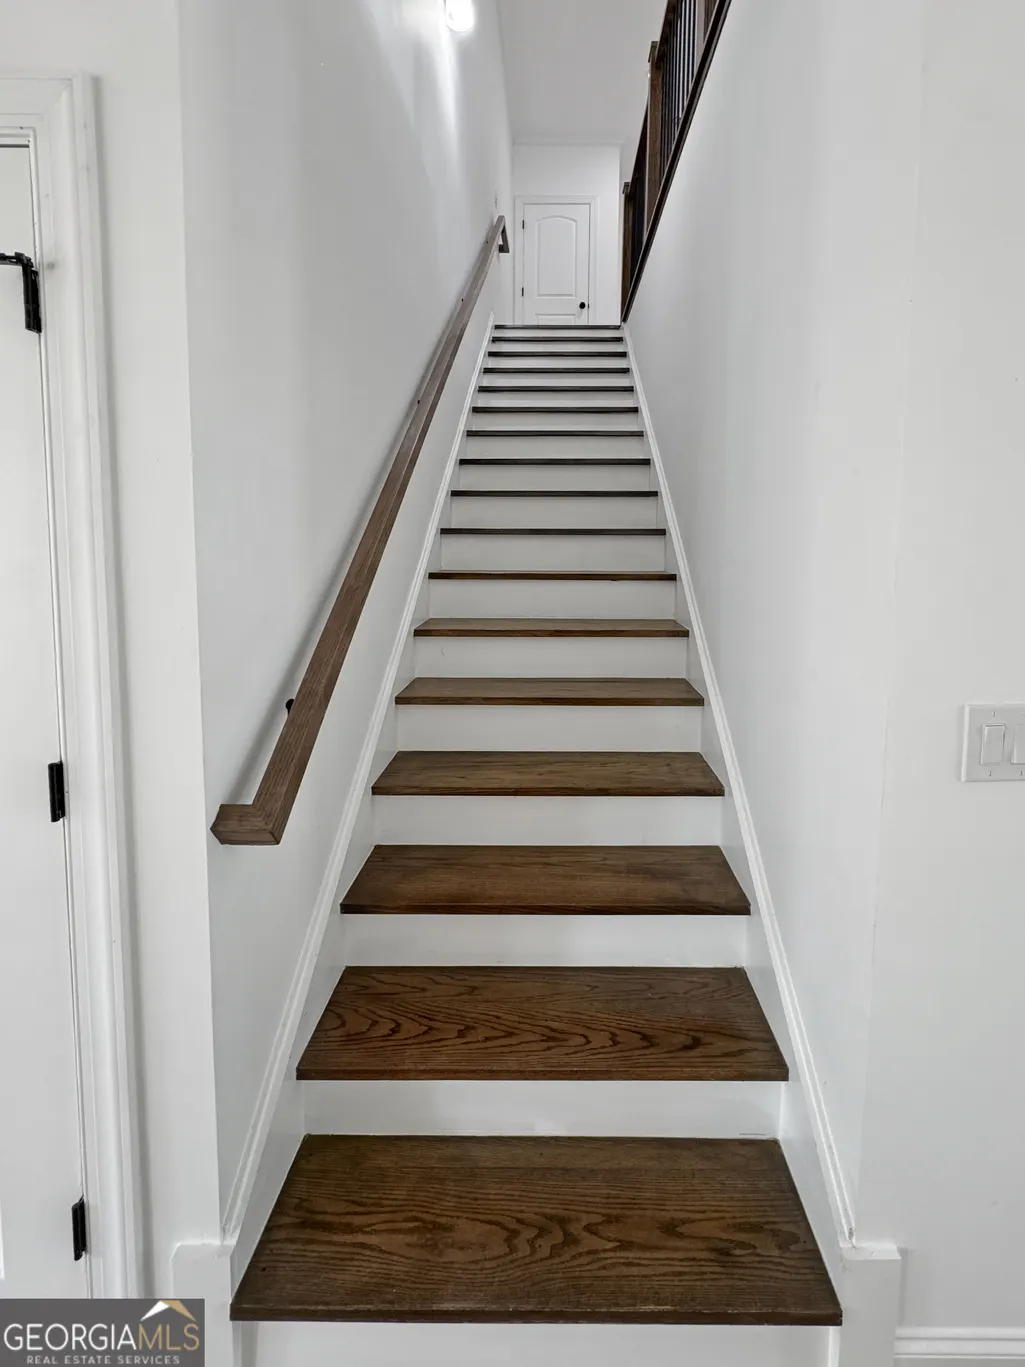
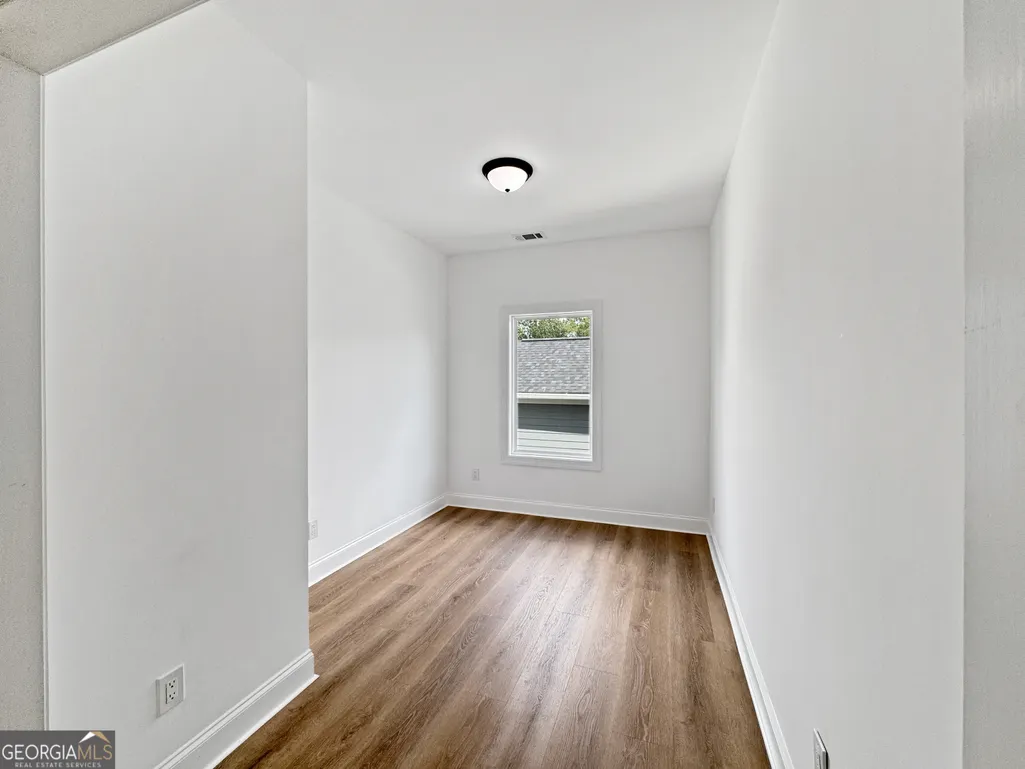
| Flooring | Carpet,Hardwood,Tile |
| Total Fireplaces | 1 |
| Fireplace Features | Factory Built,Family Room,Living Room,Other |
| Common Walls | No Common Walls |
| Air Conditioning Y/N | true |
| Heating Y/N | true |
| Window Features | Double Pane Windows |
| Fireplace Y/N | true |
| Above Grade Finished Area | 4400 |
| Half Baths | 1 |
| Laundry Features | In Hall |
| Total Bedrooms | 4 |
| Main Level Bedrooms | 1 |
| Main Level Bathrooms | 1 |
| Below Grade Finished Area Unit Type | Square Feet |
| LivingAreaSource | Other |
| Above Grade Finished Area Unit Type | Square Feet |
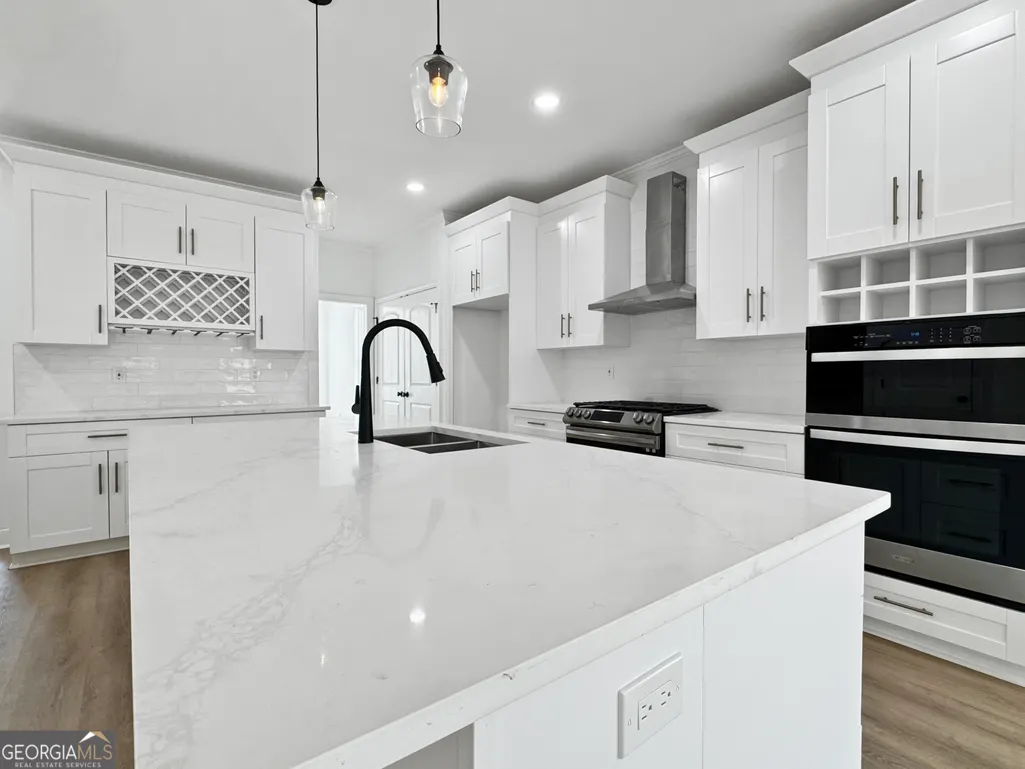
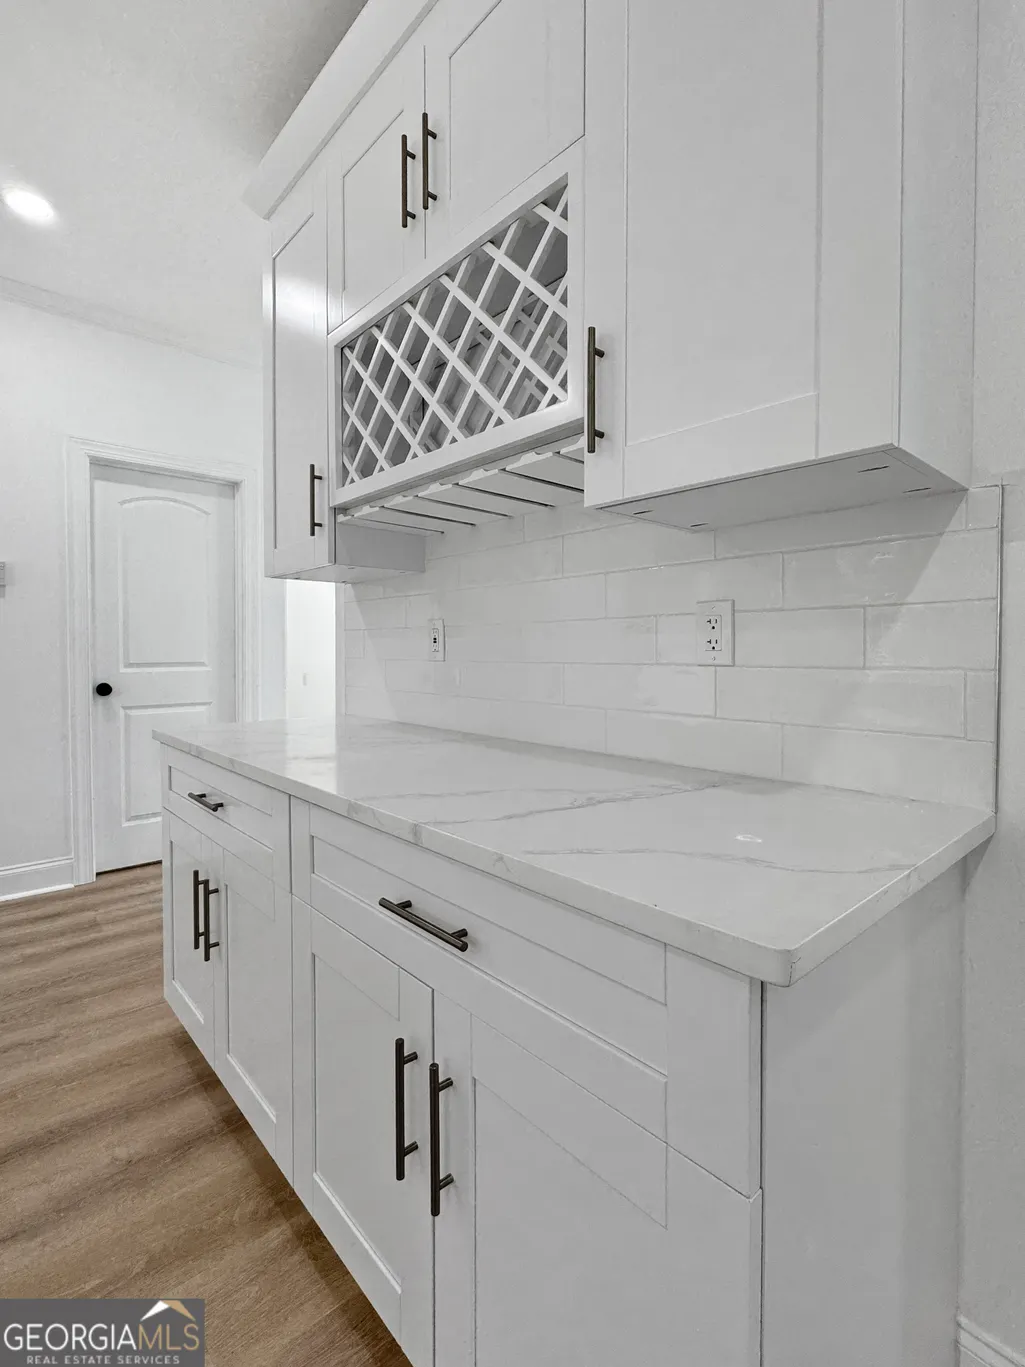
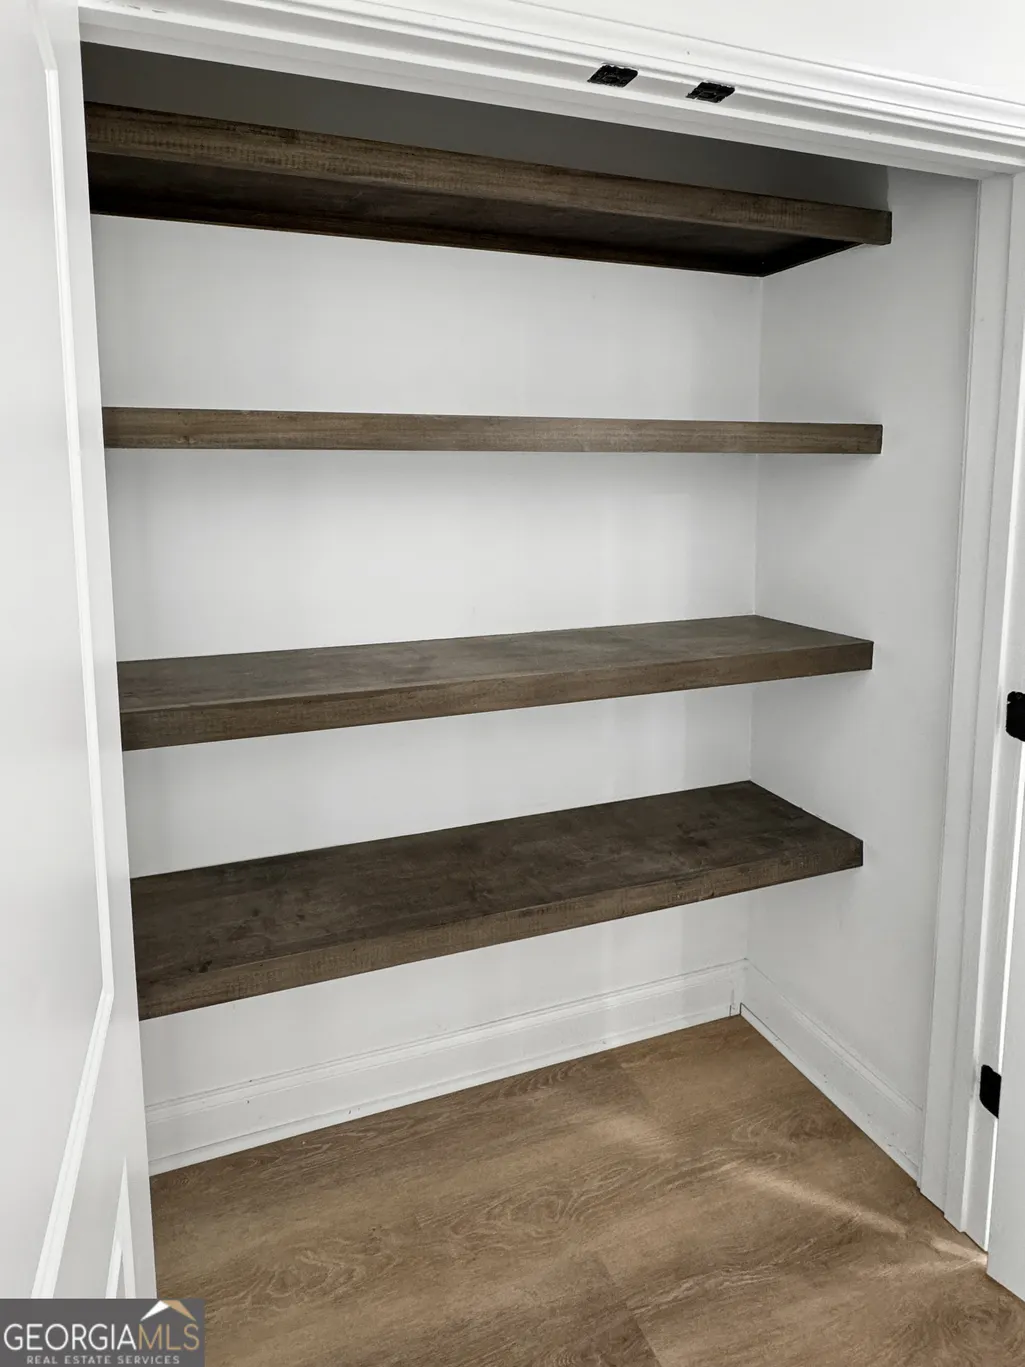
| Kitchen Features | Breakfast Area,Breakfast Bar,Kitchen Island,Pantry,Solid Surface Counters,Walk-in Pantry |
| Total Baths | 4 |
Exterior Features
| Vegetation | Cleared,Grassed |
|---|---|
| Parking Features | Garage,Attached,Garage Door Opener |
| Lot Features | Level |
| Water Source | Public |
| Total Parking | 2 |
| Lot Size Area | 13068 |
| Building Area Total | 4400 |
| Lot Size Acres | 0.3 |
| Lot Size Source | Other |
Amenities
- Foreclosure
- Views
- Short Sale
- New Construction
- Adult 55+
- Lease To Own
- No HOA Fees
- Furnished
- Primary On Main
- Air Conditioning
- Seller Finance
- Green
- Fixer Upper
- Horse
- Golf
- Fireplace
- Deck
- Garage
- Basement
- Pool
Property vs Single Family Average in 30135
Price
Taxes
Year Built

 ©2026 Georgia Multiple Listing Service All information deemed reliable but not guaranteed. All properties are subject to prior sale, change or withdrawal. Neither listing broker(s) or information provider(s) shall be responsible for any typographical errors, misinformation, misprints and shall be held totally harmless. Listing(s) information is provided for consumer's personal, non-commercial use and may not be used for any purpose other than to identify prospective properties consumers may
 Northeast Georgia Board of REALTORS® All information deemed reliable but not guaranteed. All properties are subject to prior sale, change or withdrawal. Neither listing broker(s) or information provider(s) shall be responsible for any typographical errors, misinformation, misprints and shall be held totally harmless. Listing(s) information is provided for consumer's personal, non-commercial use and may not be used for any purpose other than to identify prospective properties consumers may be
 The information set forth on this site is based upon information which we consider reliable, but because it has been supplied by third parties to our franchisees (who in turn supplied it to us), we can not represent that it is accurate or complete, and it should not be relied upon as such. The offerings are subject to errors, omissions, changes, including price, or withdrawal without notice. All dimensions are approximate and have not been verified by the selling party and can not be verified. It
