
Primary on Main
Address
1100 Highway 54, Moreland, GA
Price
$ 514,900
Property Attributes
- MLS#10822491
- TypeSingle Family
- Listing Status New
- CountyCoweta
- CityMoreland
- NeighborhoodCicero Hills
- Zip30259
- StyleBrick 3 Side, Brick 4 Side, Brick Front, Brick/Frame, Ranch
- Year Built1998
- Taxes$ 4175
- Price$ 514,900
- Bedrooms5
- Full Bathrooms3
- Half Bathrooms1
- Sqr Footage3800
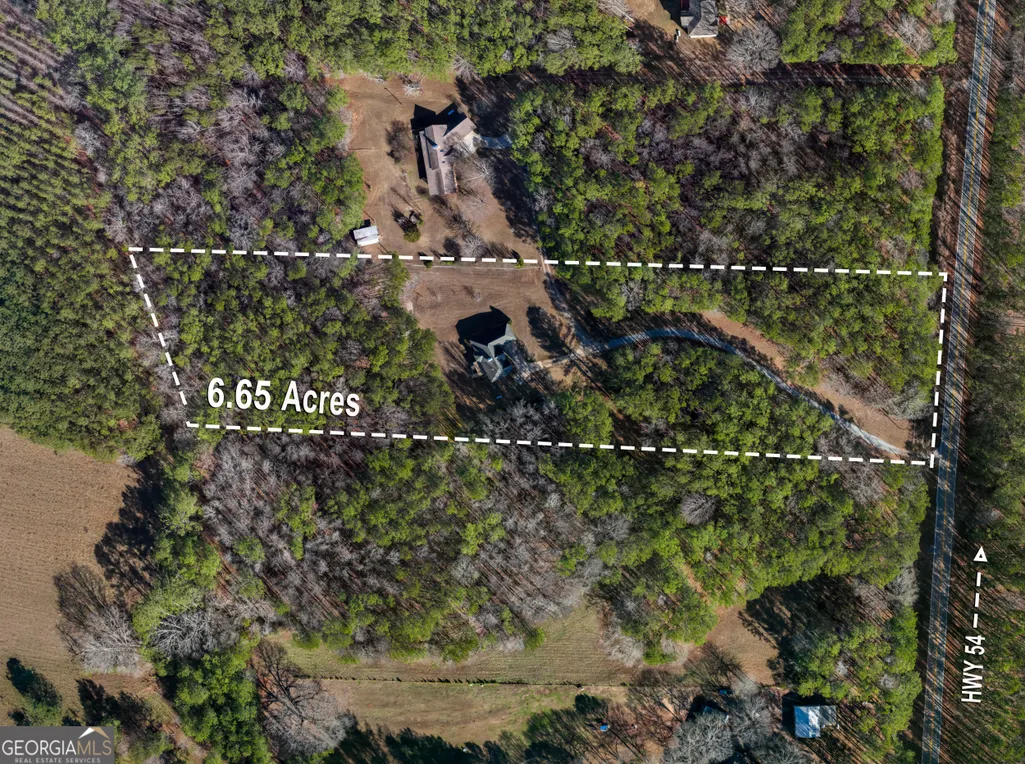
- Lot Size6.65 Acres
Data Source:
Georgia MLS (GAMLS)
Property Description
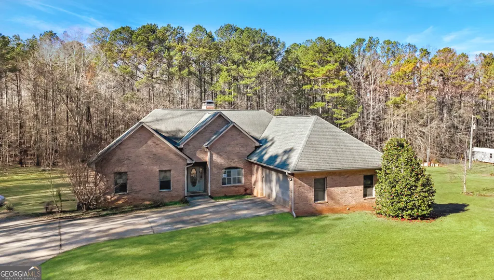
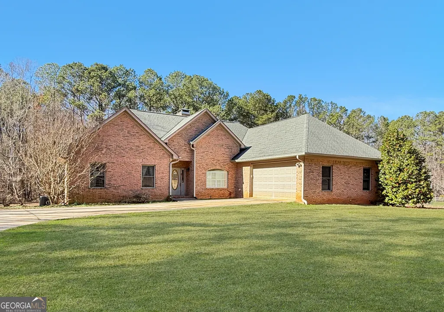
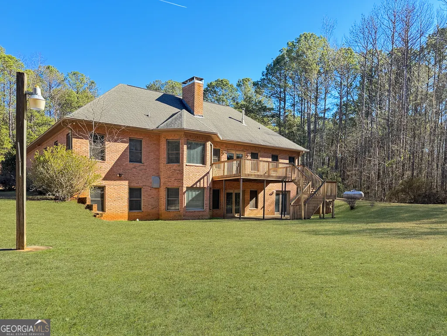
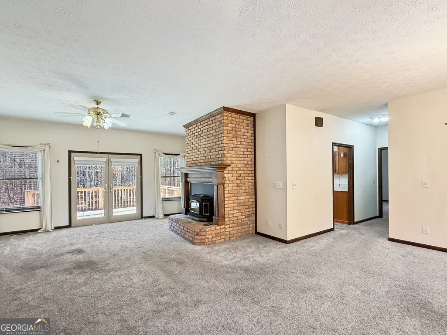
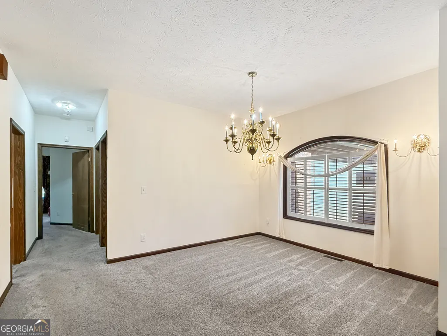
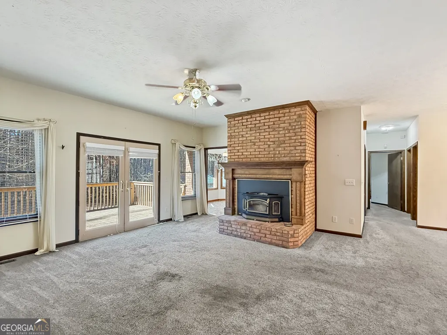
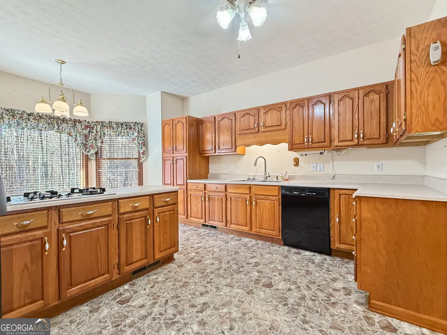
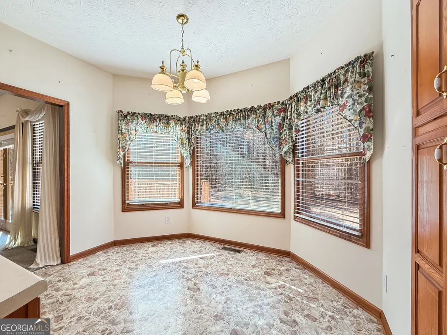
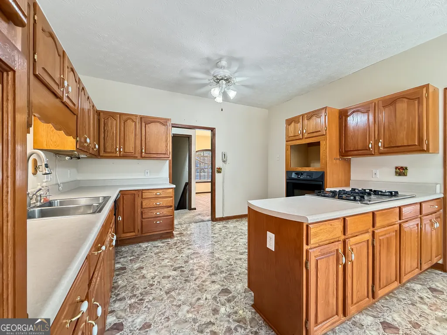
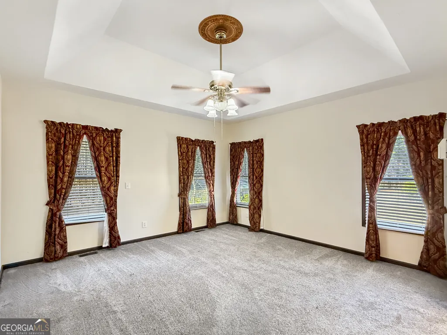
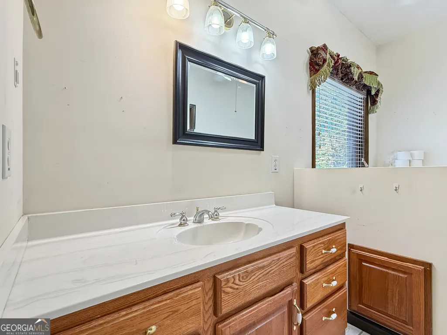
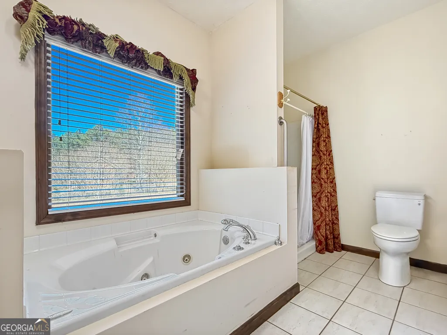
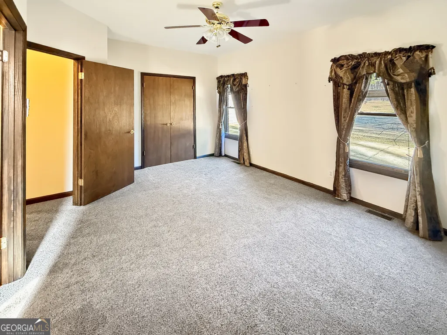
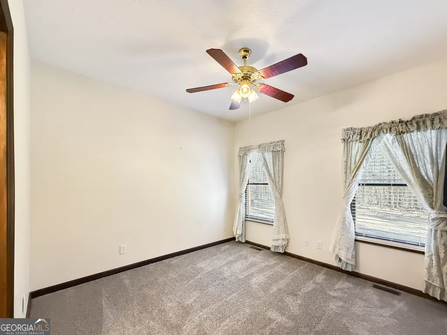
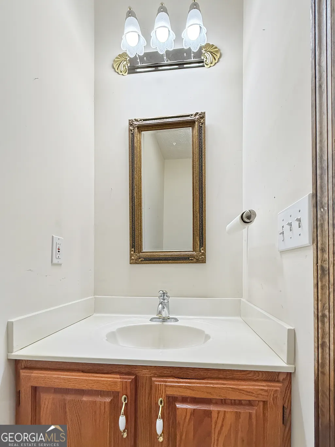
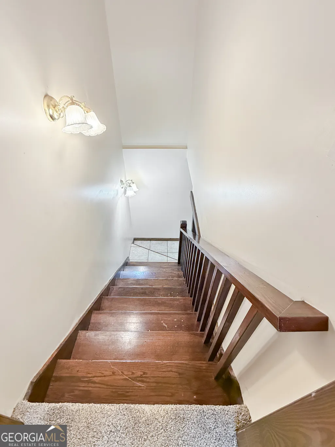
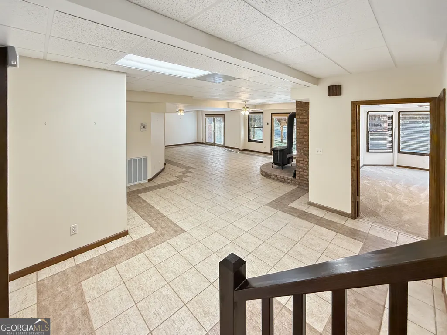
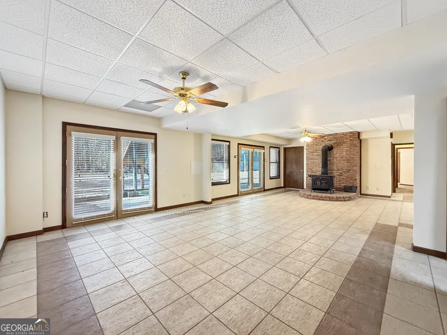
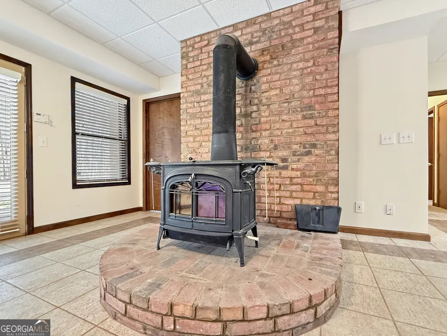
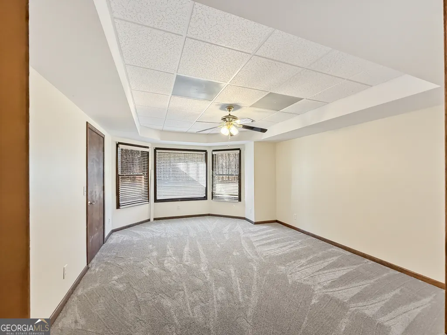
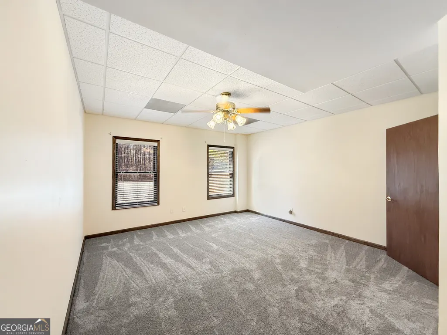
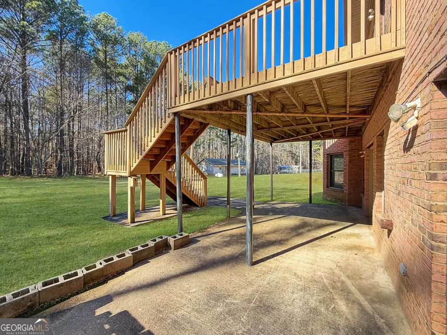
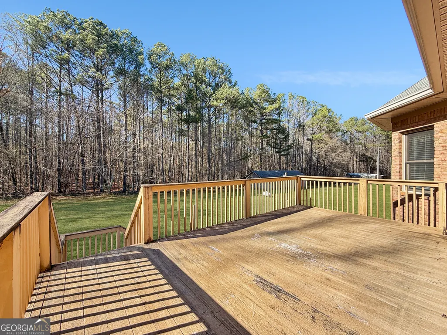
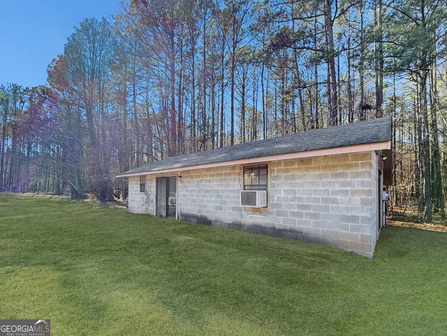
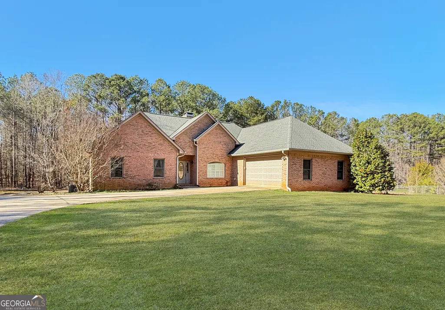
Come check out this amazing gem!!! Imagine waking up to birdsong, wide open skies, and the quiet peace only true country living can offer. Set on over 6.5ac of flat, premium private acres of gorgeous natural surroundings (perfect for bringing your horses!), this exceptional estate delivers the space, serenity, and freedom so many dream of but rarely find. (But wait....- Imagine MORE acreage and a whole another custom house! - perfect for "expanded families" who would love to be close and want to combine acreage - 20ac in all!! - Call listing agent for more info) From the moment you pass through the private gated entrance, a sense of seclusion and arrival sets in as the winding drive leads you home to this impressive four-sided brick ranch with a full finished basement. Offering more than 3,700 square feet of beautifully designed living space, this home provides exceptional room to live, gather, and grow. With some cosmetic updates, this gem will shine to its full modern potential. The main level showcases a highly desirable split-bedroom floor plan with three generous bedrooms and two and a half baths, creating ideal separation and comfort for both owners and guests. Light-filled living areas throughout the home create a warm, inviting atmosphere, perfect for everyday living and effortless entertaining while enjoying peaceful views in every direction. Downstairs, the fully finished basement opens the door to endless possibilities. With generous open spaces and multiple rooms, it can easily become a game room, dream home theater, fitness studio, or guest retreat. Add a second kitchen and create a complete in-law suite or private apartment, perfect for multi-generational living or income potential. Outside, the opportunities continue with a detached, semi-finished structure equipped with full utilities. Ideal for a studio suite, rental unit, home office, or creative workspace, it offers remarkable flexibility rarely found in properties of this kind. All of this is tucked away in beautiful Moreland, Georgia, where peace and privacy means you can enjoy the feeling of being a world away while remaining less than five miles from the highway! This is more than a home, it is a lifestyle of space, freedom, and quiet beauty. This house is ready for your modern touches and updates to make it yours! Come experience the rare blend of comfort, versatility, and natural serenity that makes this property truly unforgettable.
| Elementary School | Middle School | High School |
|---|---|---|
| Moreland Elementary School | Smokey Road Middle School | Newnan High School |
| Price History | |
|---|---|
| 8/10/2026 | Listed $514,900 |
General Features
| Sewer | Septic Tank |
|---|---|
| Heating | Central,Forced Air,Propane,Wood |
| Cooling | Central Air |
| Utilities | Electricity Available,High Speed Internet,Propane,Water Available |
| Roof | Composition |
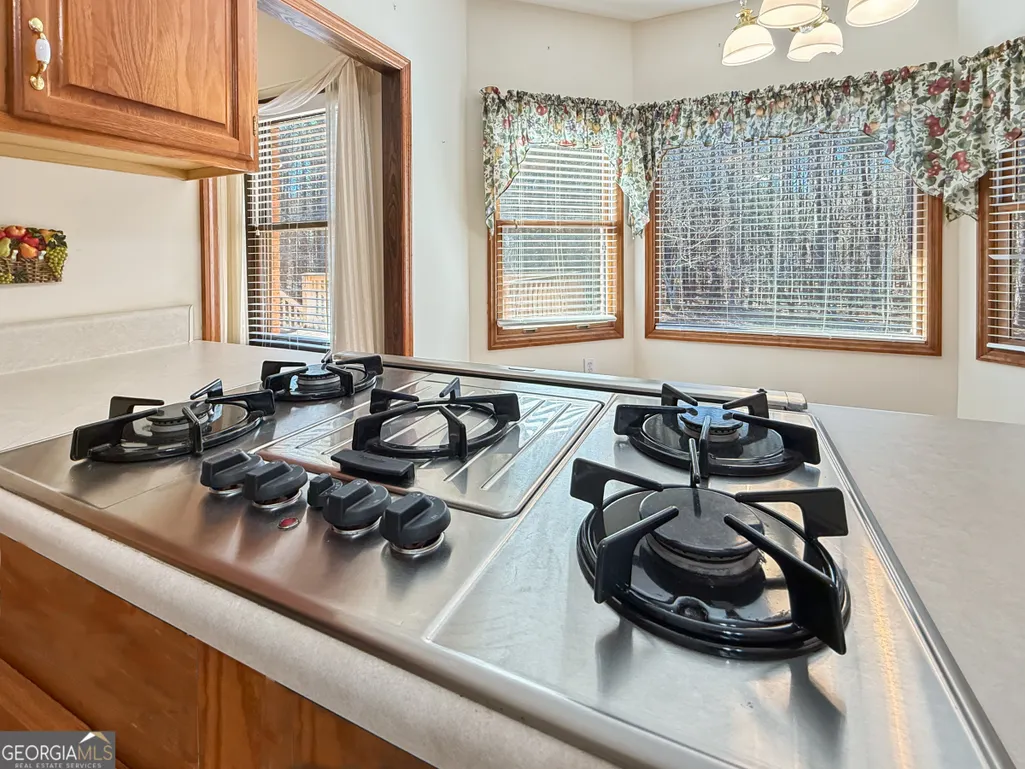
| Appliances | Cooktop,Dishwasher,Oven |
| Association Fee Includes | None |
| Patio/Porch Features | Deck |
| Architectural Style | Brick 3 Side,Brick 4 Side,Brick Front,Brick/Frame,Ranch |
| Security Features | Smoke Detector(s) |
| Construction Materials | Brick |
| Year Built | 1998 |
| Electric | 220 Volts |
| Levels | One |
| Property Subtype | Single Family Residence |
| Tax Year | 24 |
| Community Features | Gated |
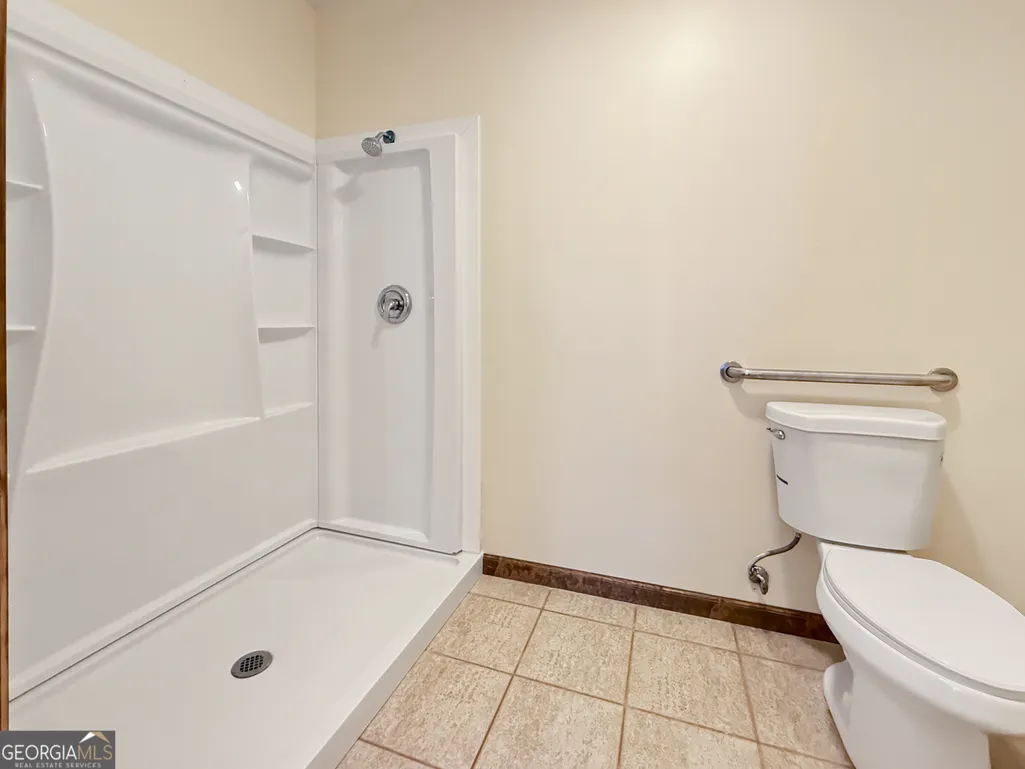
| Accessibility | Accessible Entrance,Accessible Full Bath,Accessible Kitchen |
| County | Coweta |
| New Construction | false |
| Property Type | Residential |
| HOA | false |
| Attached Garage | true |
| Subdivision Name | Cicero Hills |
| Garage Y/N | true |
| Full Baths | 3 |
| Status | New |
| Directions | Use GPS |
| High School | Newnan |
| City | Moreland |
| Lot Size Units | Acres |
| Lot Size Square Feet | 289674 |
| Carport Y/N | false |
| Elementary School | Moreland |
| Property Attached Y/N | false |
| Land Lease Y/N | false |
| Tax Annual Amount | 4175.99 |
| Home Warranty Y/N | false |
| Middle/Junior High School | Smokey Road |
| Property Condition | Resale |
| Structure Type | House |
| Building Area Units | Square Feet |
| Living Area Units | Square Feet |
| Standard Status | Active |
Interior Features
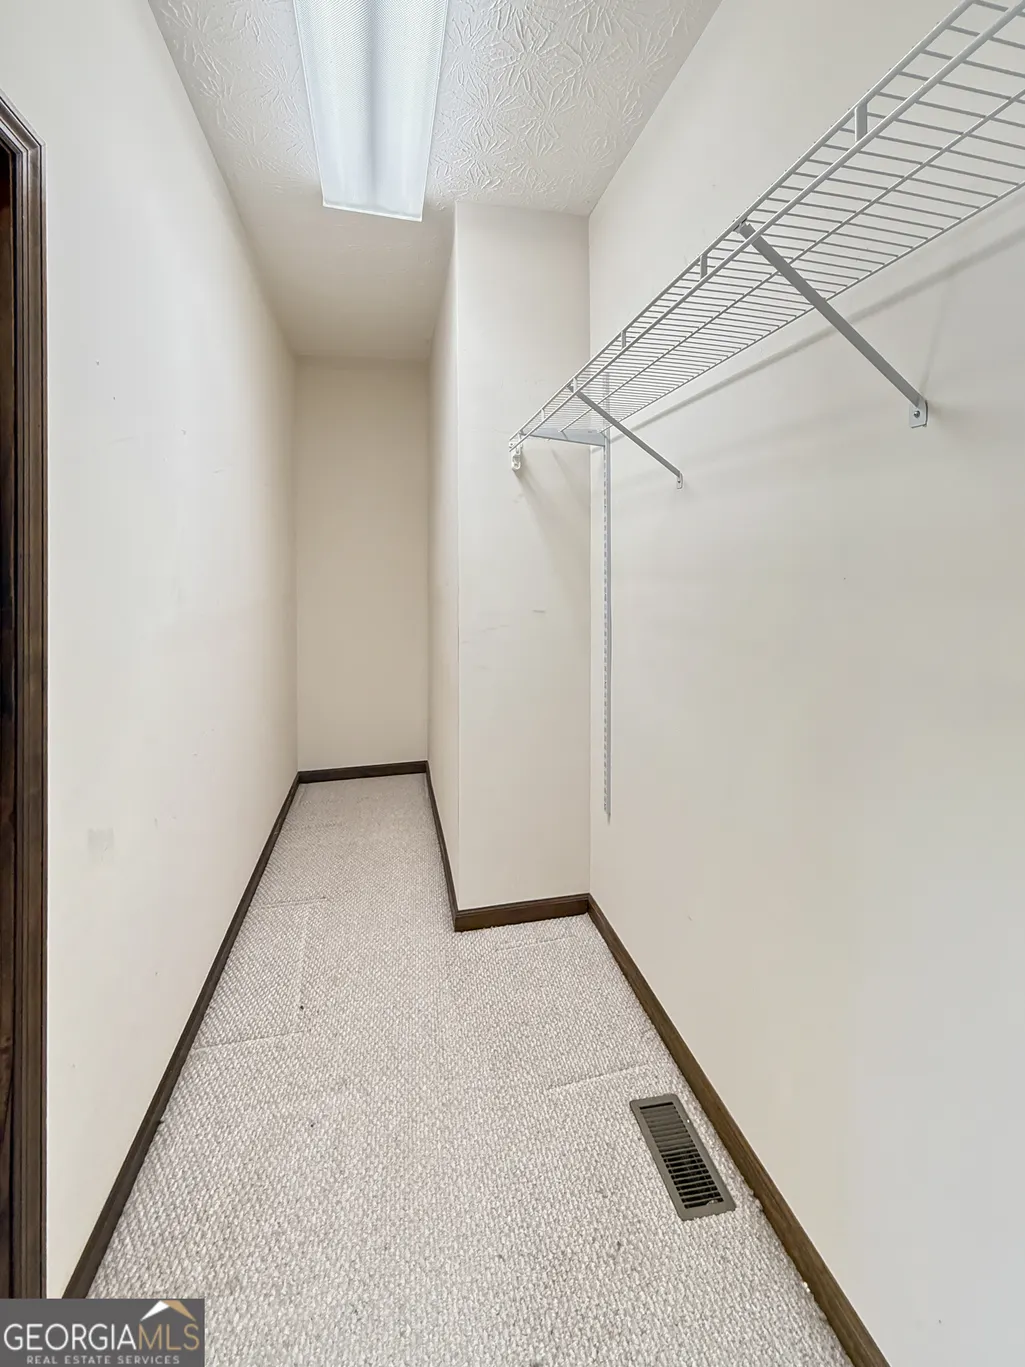
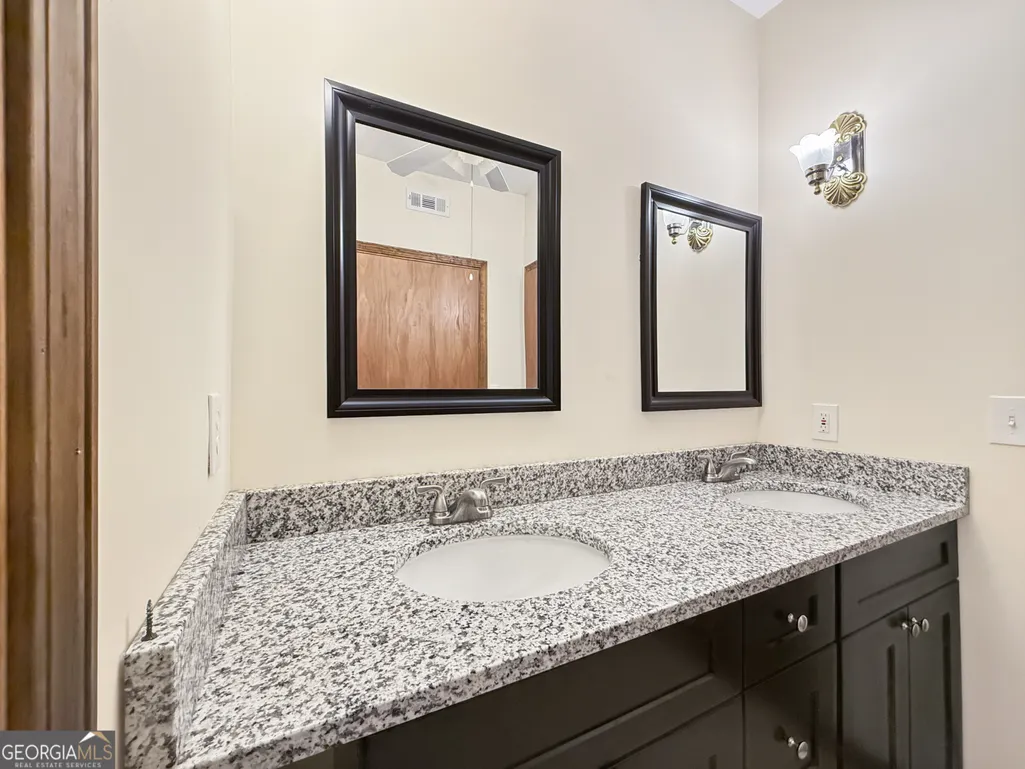
| Interior Amenities | Double Vanity,Master On Main Level,Separate Shower,Soaking Tub,Split Bedroom Plan,Tile Bath,Walk-In Closet(s) |
|---|---|
| Basement | Bath Finished,Concrete,Daylight,Full,Interior Entry |
| Flooring | Carpet,Tile,Vinyl |
| Total Fireplaces | 2 |
| Fireplace Features | Family Room,Masonry,Wood Burning Stove |
| Common Walls | No Common Walls |
| Air Conditioning Y/N | true |
| Heating Y/N | true |
| Fireplace Y/N | true |
| Above Grade Finished Area | 3800 |
| Half Baths | 1 |
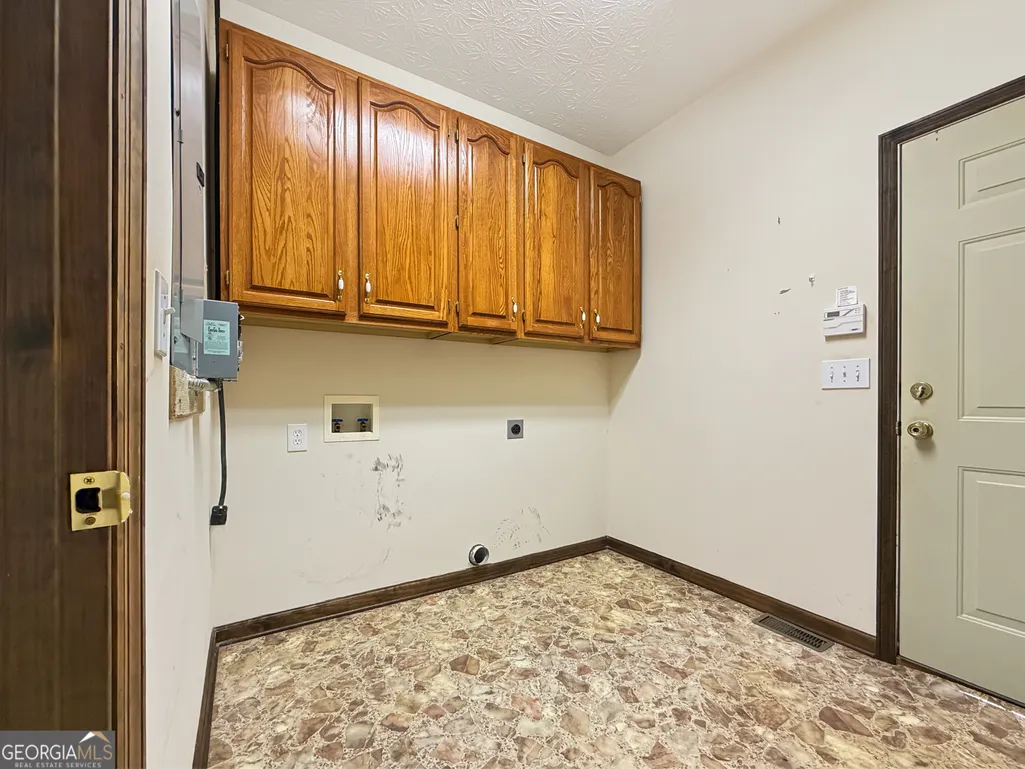
| Laundry Features | Common Area,In Hall |
| Total Bedrooms | 5 |
| Main Level Bedrooms | 3 |
| Main Level Bathrooms | 2 |
| Below Grade Finished Area Unit Type | Square Feet |
| LivingAreaSource | Public Records |
| Above Grade Finished Area Unit Type | Square Feet |
| Kitchen Features | Breakfast Area,Breakfast Bar |
| Total Baths | 4 |
| Dining Room Features | Dining Rm/Living Rm Combo |
Exterior Features
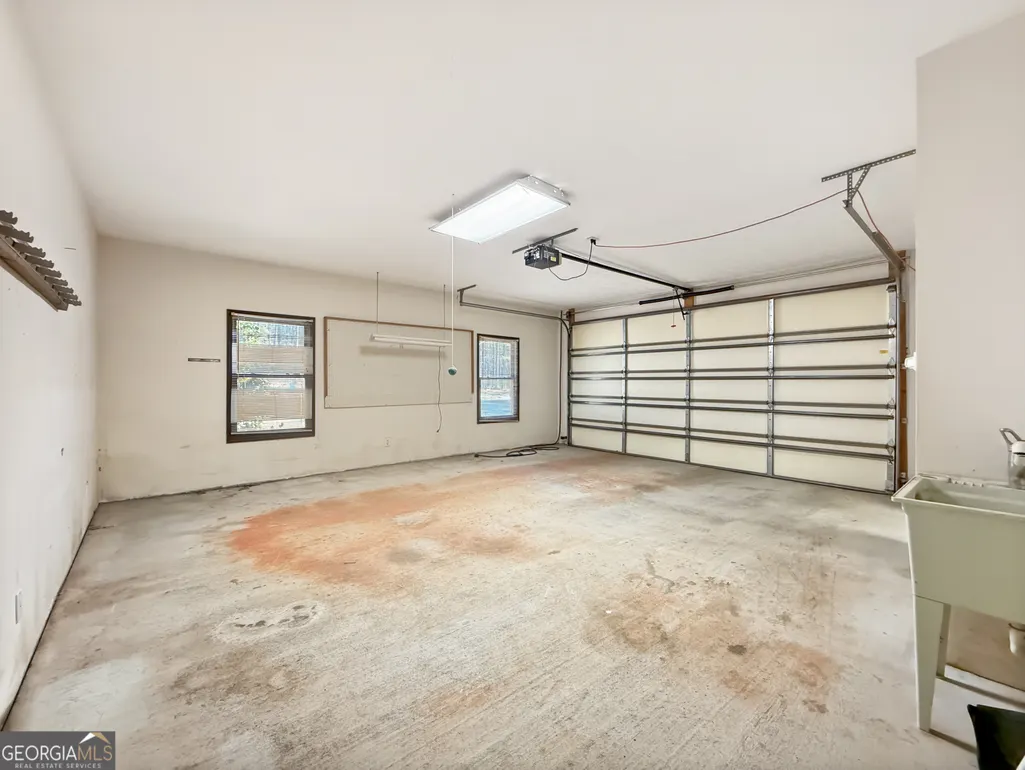
| Parking Features | Guest,Garage,Assigned,Attached,Off Street,Parking Pad,Kitchen Level,RV Access/Parking,Boat,Over 1 Space per Unit |
|---|---|
| Lot Features | Level,Private |
| Water Source | Well |
| Lot Size Area | 6.65 |
| Foundation Details | Slab |
| Building Area Total | 3800 |
| Lot Size Acres | 6.65 |
| Lot Size Source | Public Records |
Amenities
- Foreclosure
- Views
- Short Sale
- New Construction
- Adult 55+
- Lease To Own
- No HOA Fees
- Furnished
- Primary On Main
- Air Conditioning
- Seller Finance
- Green
- Fixer Upper
- Horse
- Golf
- Fireplace
- Deck
- Garage
- Basement
- Pool
Property vs Single Family Average in 30259
Price
Taxes
Year Built
 ©2026 Georgia Multiple Listing Service All information deemed reliable but not guaranteed. All properties are subject to prior sale, change or withdrawal. Neither listing broker(s) or information provider(s) shall be responsible for any typographical errors, misinformation, misprints and shall be held totally harmless. Listing(s) information is provided for consumer's personal, non-commercial use and may not be used for any purpose other than to identify prospective properties consumers may
 Listings identified with the FMLS IDX logo come from FMLS and are held by brokerage firms other than the owner of this website. The listing brokerage is identified in any listing details. Information is deemed reliable but is not guaranteed. If you believe any FMLS listing contains material that infringes your copyrighted work please
  Northeast Georgia Board of REALTORS® All information deemed reliable but not guaranteed. All properties are subject to prior sale, change or withdrawal. Neither listing broker(s) or information provider(s) shall be responsible for any typographical errors, misinformation, misprints and shall be held totally harmless. Listing(s) information is provided for consumer's personal, non-commercial use and may not be used for any purpose other than to identify prospective properties consumers may be
 The information set forth on this site is based upon information which we consider reliable, but because it has been supplied by third parties to our franchisees (who in turn supplied it to us), we can not represent that it is accurate or complete, and it should not be relied upon as such. The offerings are subject to errors, omissions, changes, including price, or withdrawal without notice. All dimensions are approximate and have not been verified by the selling party and can not be verified. It
