
Primary on Main

Address
855 John Court, Lawrenceville, GA
Price
$ 439,000
Property Attributes
- MLS#10822746
- TypeSingle Family
- Listing Status New
- CountyGwinnett
- CityLawrenceville
- NeighborhoodHanarry Estates North
- Zip30046
- StyleBrick 4 Side, Cape Cod, Ranch, Traditional
- Year Built1985
- Taxes$ 4373
- Price$ 439,000
- Bedrooms6
- Full Bathrooms3
- Half Bathrooms2
- Sqr Footage4639
- Lot Size0.37 Acres
Data Source:
Georgia MLS (GAMLS)
Property Description
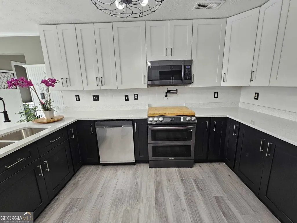
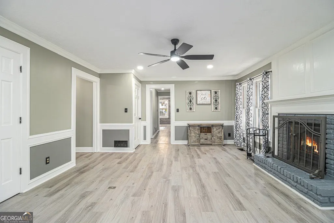
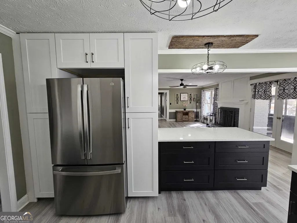
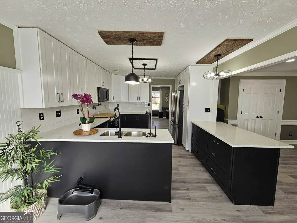
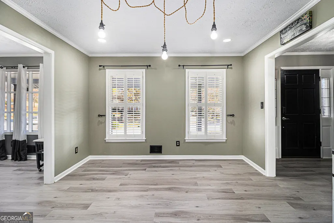
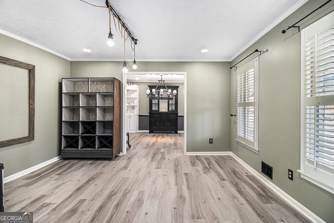
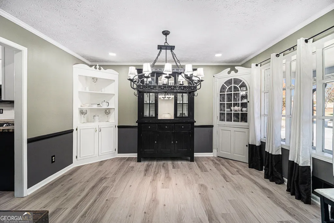
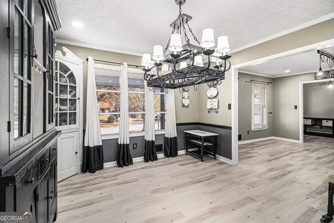
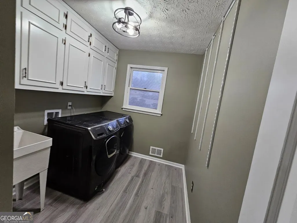
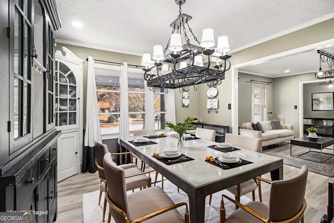
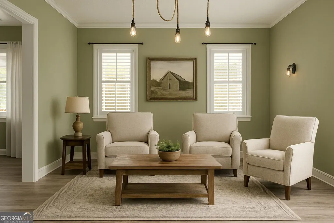
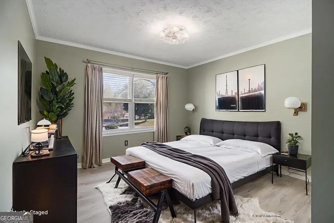
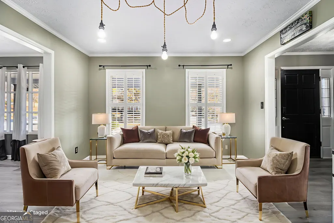
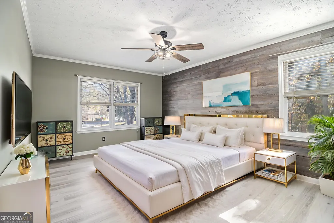
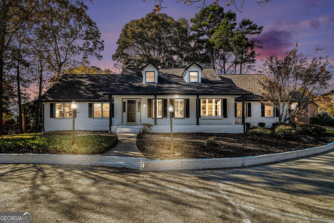
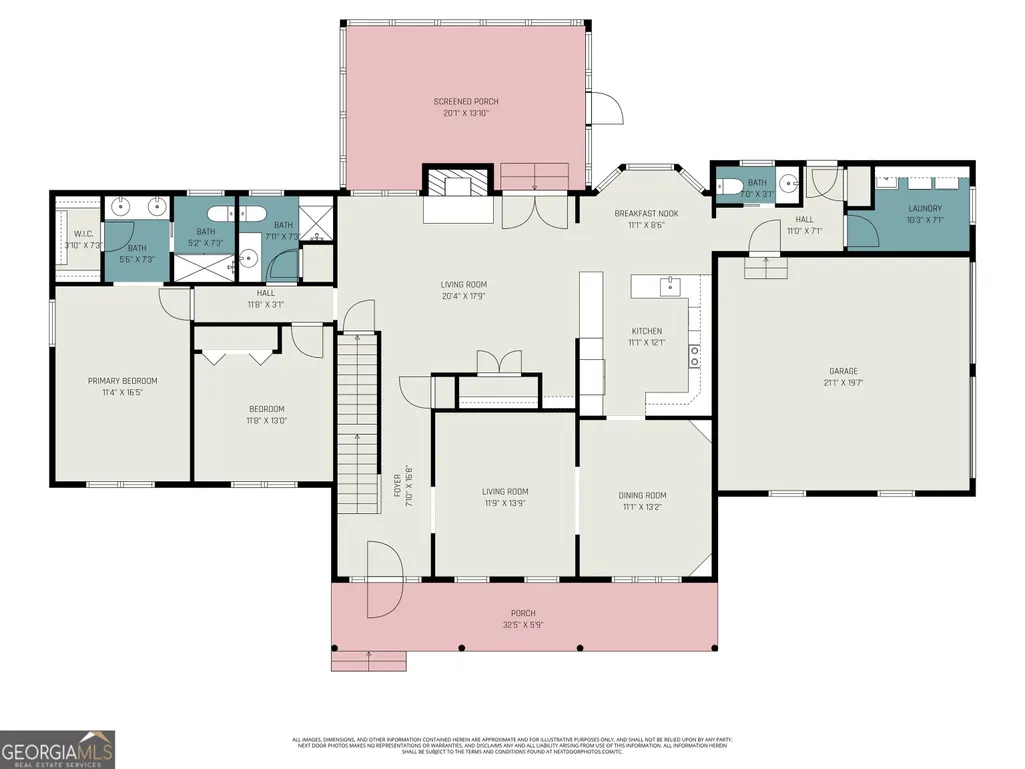
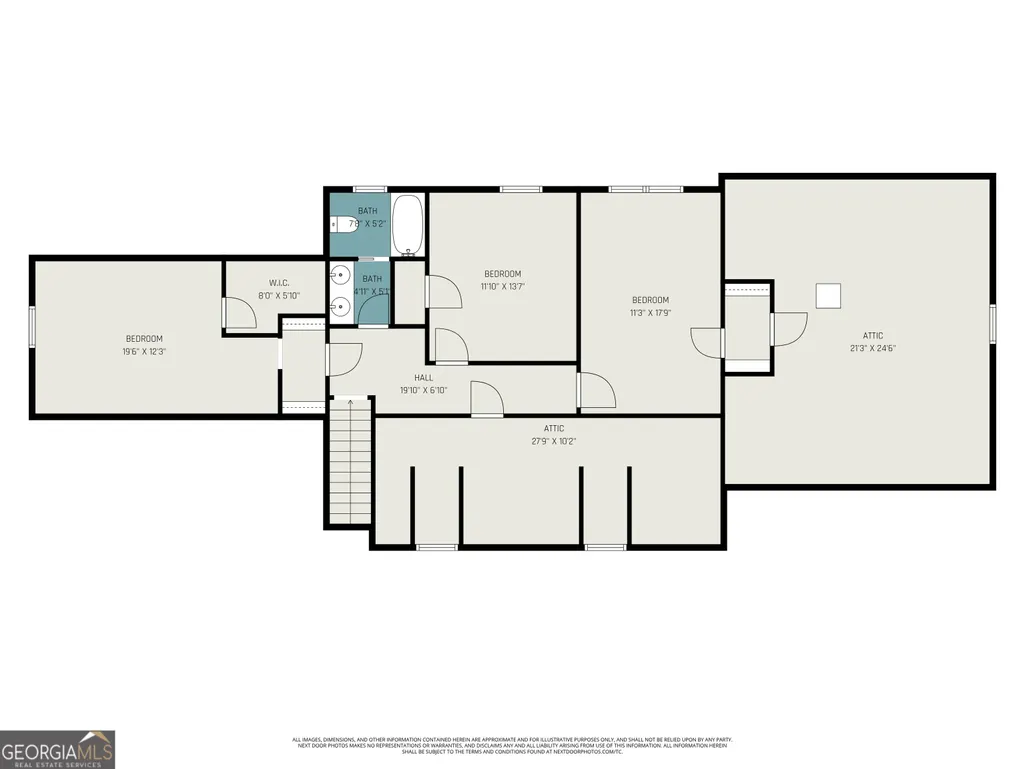
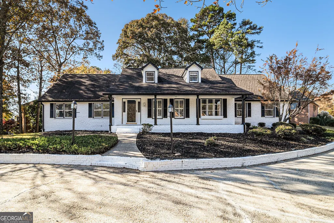
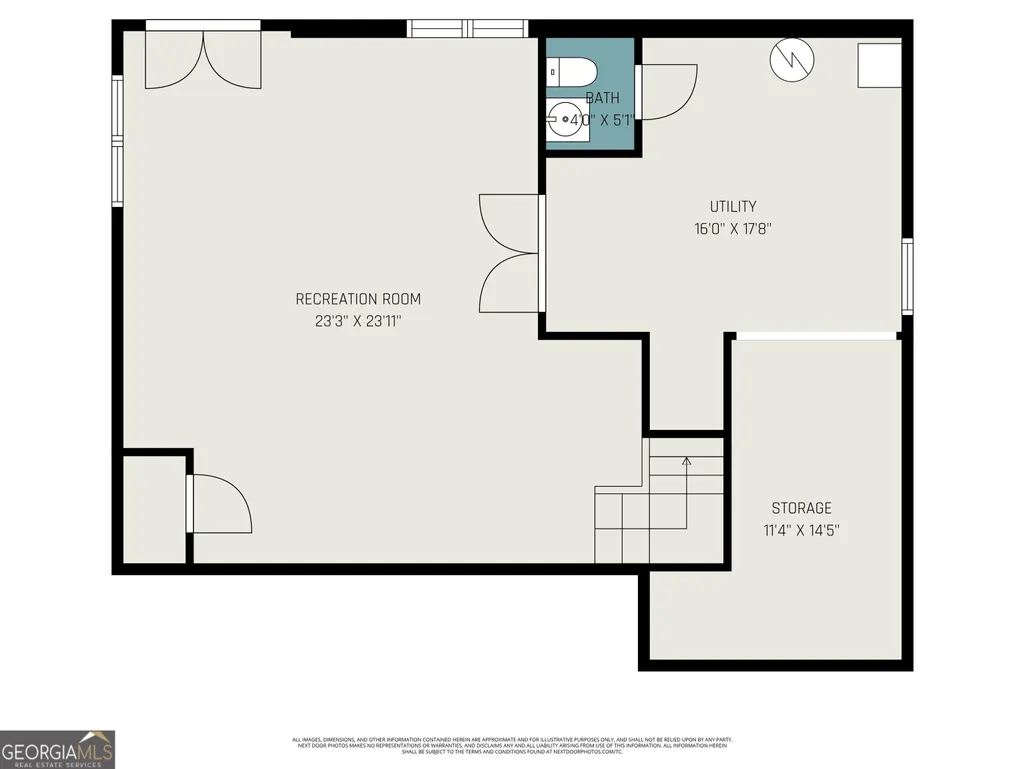
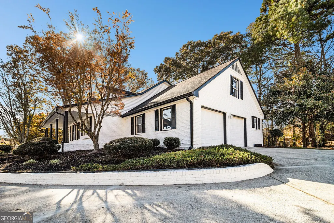
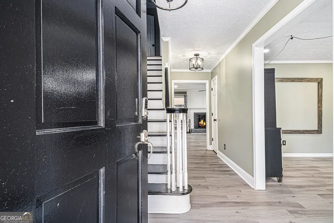
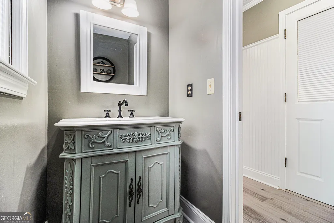
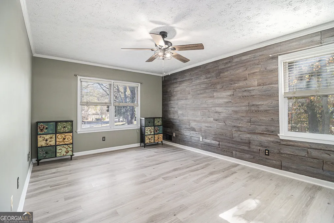
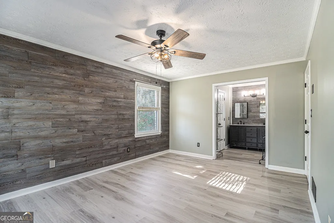
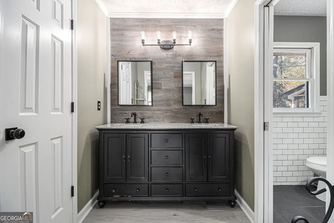
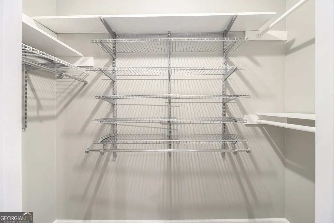
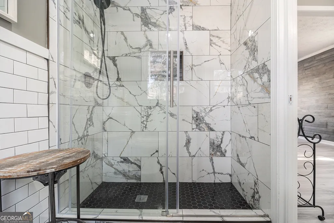
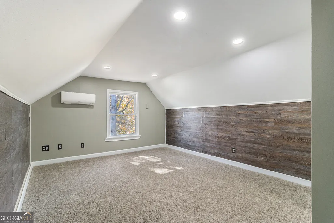
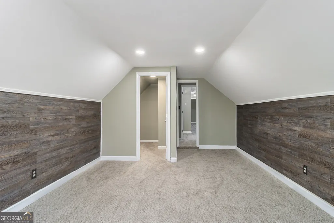
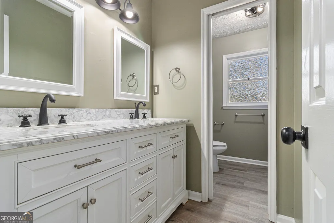
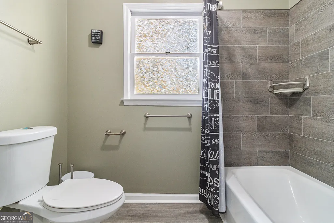
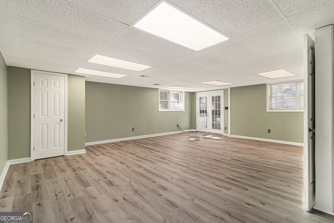
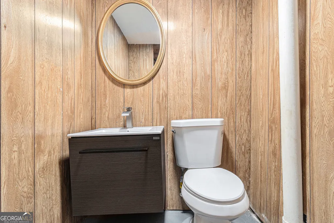
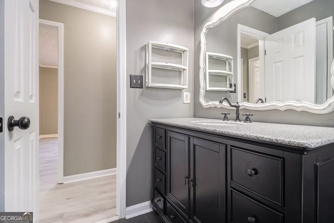
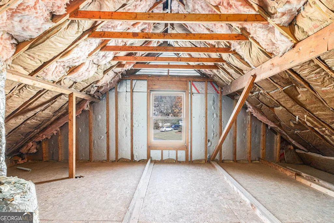
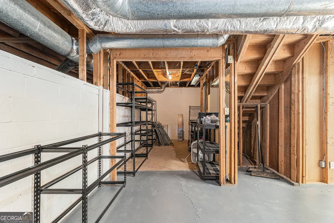
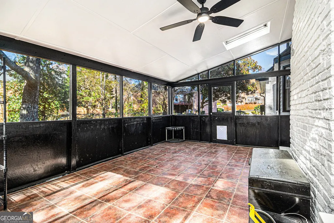
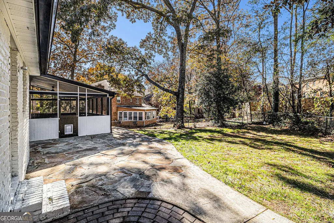
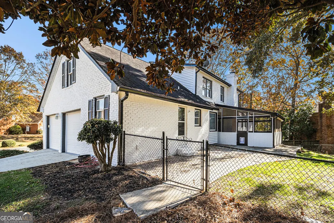
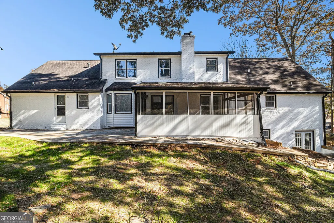
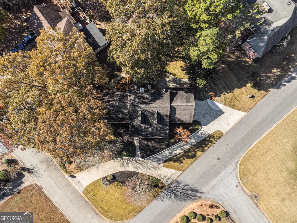
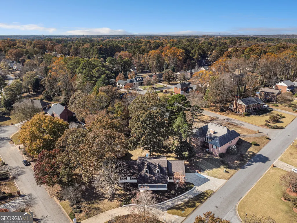
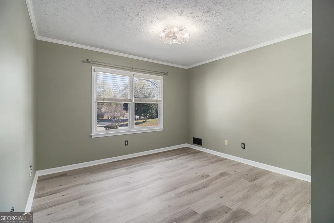
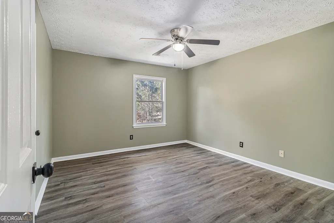
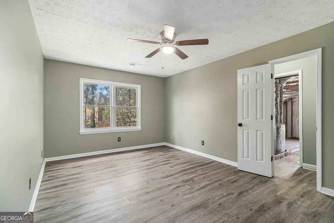
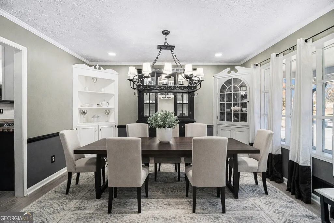
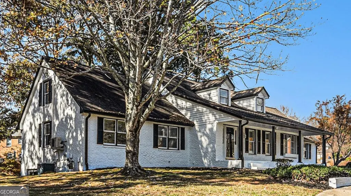
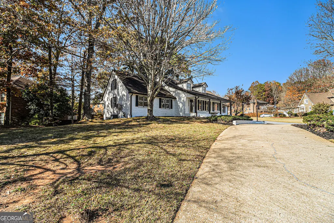
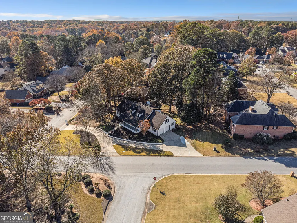
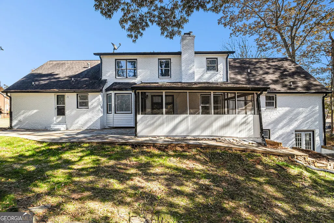
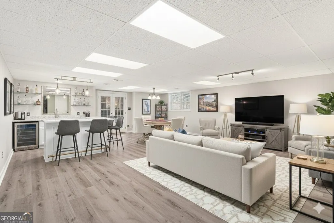
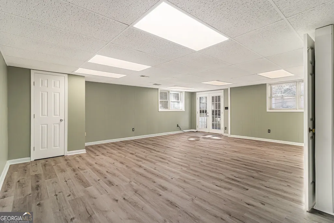
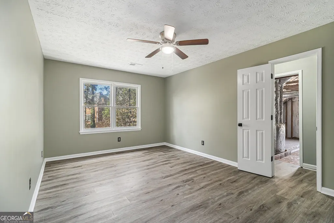
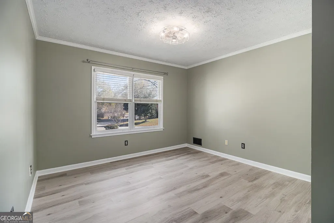
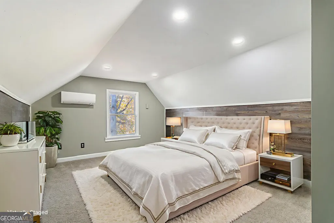
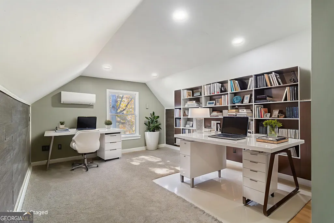
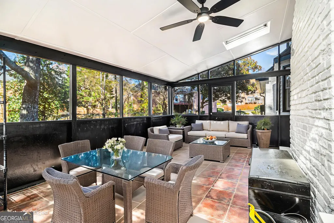
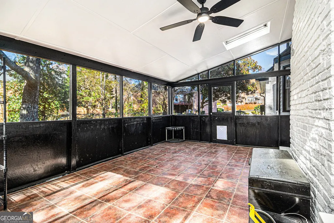
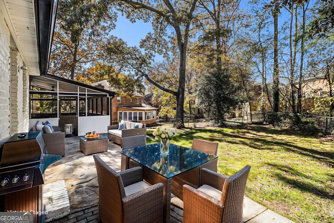
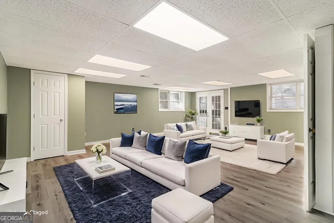
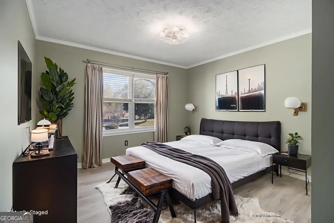
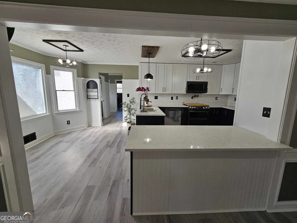
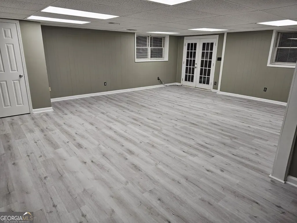
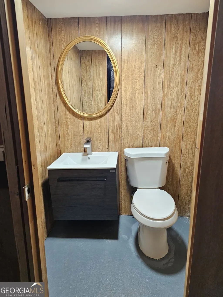
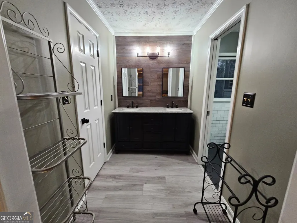
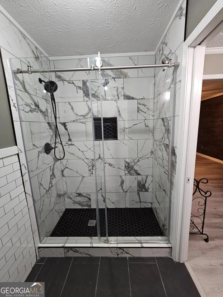
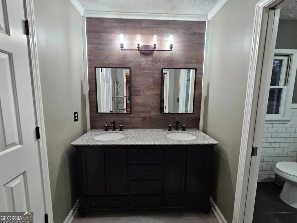
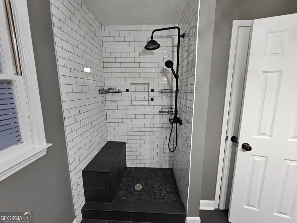
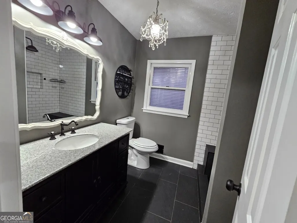
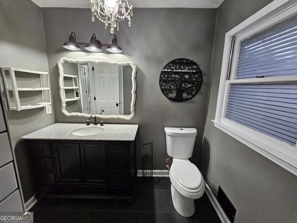
HOME IS ELIGIBLE FOR $10,000 IN DOWNPAYMENT GRANT FOR ELIGIBLE BUYERS THROUGH A PREFERRED LENDER. Welcome to 855 John Ct, Lawrenceville, GA- Stunning, beautifully renovated four side brick 5-bed/ 3 full bath/ 2 half bath cape code plan home in an award-winning school district in Lawrenceville. The main level features a gorgeous master suite and an additional bedroom, perfect for multi-generational living and hosting guests. Four side exterior bricks are painted in designer white paint- so you have modern elegance with a traditional home. The home shows like a model, with interior fresh upgraded paint throughout, luxury vinyl flooring, and plush new carpet. The fully renovated kitchen is a chef's dream-complete with brand-new kitchen cabinets, brand new quartz countertops, stainless steel appliances (including gas slide-in range, dishwasher), stylish backsplash, and two pot fillers-one for you and one for your furry family member! A new water heater adds even more peace of mind. The primary bathroom has a brand new tiled shower, double vanity, and spa-like finishes. The secondary bathroom has a luxurious rain shower. Bright and cheerful sunroom overlooks the backyard. The partially finished basement includes a bedroom, half bathroom, storage space, and a private entrance-perfect for extended family, guests. Optional HOA with amenities. Home is very close to vibrant downtown Lawrenceville. Home is on a fenced corner lot. Fantastic location close to I-85, I-985, Hwy-316, Mall of Georgia, very close to Buford, the Exchange at Gwinnett (Top Golf, Andretti, restaurants), Coolray Gwinnett Stripers Field, shopping, dining, fitness centers, movie theaters, hospitals, and charming Downtown Lawrenceville. No rental restriction. Investors & Homeowners welcome. Please ask about special incentives with preferred lender to listing agent Meeta Modi. Come experience the lifestyle you've been dreaming of. Schedule your tour today!
| Elementary School | Middle School | High School |
|---|---|---|
| Holt Elementary School | Moore Middle School | Central High School |
| Price History | |
|---|---|
| 8/10/2026 | Listed $439,000 |
General Features
| Sewer | Public Sewer |
|---|---|
| Heating | Central,Natural Gas |
| Cooling | Ceiling Fan(s),Central Air,Electric |
| Utilities | Cable Available,Electricity Available,High Speed Internet,Natural Gas Available,Phone Available,Sewer Available,Underground Utilities,Water Available |
| Roof | Composition |
| Appliances | Dishwasher,Disposal,Gas Water Heater,Microwave,Refrigerator |
| Association Fee Includes | Other,Swimming |
| Patio/Porch Features | Patio,Screened |
| Architectural Style | Brick 4 Side,Cape Cod,Ranch,Traditional |
| Security Features | Open Access,Smoke Detector(s) |
| Construction Materials | Brick |
| Year Built | 1985 |
| Levels | Three Or More |
| Property Subtype | Single Family Residence |
| Tax Year | 2024 |
| Community Features | Pool,Sidewalks,Walk To Schools,Near Shopping |
| County | Gwinnett |
| New Construction | false |
| Property Type | Residential |
| HOA | true |
| Attached Garage | true |
| Subdivision Name | Hanarry Estates North |
| Garage Y/N | true |
| Full Baths | 3 |
| Status | New |
| Directions | I85N to Hwy 316 to exit RT onto Sugarloaf Pkwy to LFT on Lawrenceville Hwy to LFT in the neighborhood, keep going straight, house is on RT. |
| High School | Central |
| City | Lawrenceville |
| Body of Water | None |
| Lot Size Units | Square Feet |
| Lot Size Square Feet | 16117.2 |
| Carport Y/N | false |
| Elementary School | Holt |
| Property Attached Y/N | false |
| Land Lease Y/N | false |
| Tax Annual Amount | 4373 |
| Home Warranty Y/N | false |
| Middle/Junior High School | Moore |
| Property Condition | Updated/Remodeled |
| Structure Type | House |
| Building Area Units | Square Feet |
| Living Area Units | Square Feet |
| Standard Status | Active |
Interior Features
| Interior Amenities | Double Vanity,High Ceilings,In-Law Floorplan,Master On Main Level,Roommate Plan,Soaking Tub,Tile Bath,Tray Ceiling(s),Vaulted Ceiling(s),Walk-In Closet(s) |
|---|---|
| Basement | Daylight,Finished,Interior Entry,Partial |
| Flooring | Carpet,Hardwood |
| Total Fireplaces | 1 |
| Fireplace Features | Family Room,Gas Starter |
| Common Walls | No Common Walls |
| Air Conditioning Y/N | true |
| Heating Y/N | true |
| Window Features | Bay Window(s),Double Pane Windows,Window Treatments |
| Fireplace Y/N | true |
| Above Grade Finished Area | 3964 |
| Half Baths | 2 |
| Laundry Features | Other |
| Total Bedrooms | 6 |
| Below Grade Finished Area | 675 |
| Main Level Bedrooms | 2 |
| Main Level Bathrooms | 2 |
| Below Grade Finished Area Unit Type | Square Feet |
| LivingAreaSource | Builder |
| Above Grade Finished Area Unit Type | Square Feet |
| Kitchen Features | Breakfast Area,Breakfast Bar,Kitchen Island,Pantry |
| Total Baths | 5 |
| Dining Room Features | Separate Room |
Exterior Features
| Fencing | Back Yard,Fenced |
|---|---|
| Parking Features | Garage,Attached,Kitchen Level,Garage Door Opener,Side/Rear Entrance |
| Lot Features | Corner Lot,Private |
| Water Source | Public |
| Total Parking | 8 |
| Lot Size Area | 16117.2 |
| Building Area Total | 4639 |
| Lot Size Acres | 0.37 |
| Lot Size Source | Public Records |
Amenities
- Foreclosure
- Views
- Short Sale
- New Construction
- Adult 55+
- Lease To Own
- No HOA Fees
- Furnished
- Primary On Main
- Air Conditioning
- Seller Finance
- Green
- Fixer Upper
- Horse
- Golf
- Fireplace
- Deck
- Garage
- Basement
- Pool
Property vs Single Family Average in 30046
Price
Taxes
Year Built

 ©2026 Georgia Multiple Listing Service All information deemed reliable but not guaranteed. All properties are subject to prior sale, change or withdrawal. Neither listing broker(s) or information provider(s) shall be responsible for any typographical errors, misinformation, misprints and shall be held totally harmless. Listing(s) information is provided for consumer's personal, non-commercial use and may not be used for any purpose other than to identify prospective properties consumers may
 Northeast Georgia Board of REALTORS® All information deemed reliable but not guaranteed. All properties are subject to prior sale, change or withdrawal. Neither listing broker(s) or information provider(s) shall be responsible for any typographical errors, misinformation, misprints and shall be held totally harmless. Listing(s) information is provided for consumer's personal, non-commercial use and may not be used for any purpose other than to identify prospective properties consumers may be
 The information set forth on this site is based upon information which we consider reliable, but because it has been supplied by third parties to our franchisees (who in turn supplied it to us), we can not represent that it is accurate or complete, and it should not be relied upon as such. The offerings are subject to errors, omissions, changes, including price, or withdrawal without notice. All dimensions are approximate and have not been verified by the selling party and can not be verified. It
