
Primary on Main
Address
2167 Fairway Circle Ne, Atlanta, GA
Price
$ 675,000
Property Attributes
- MLS#10822786
- TypeSingle Family
- Listing Status New
- CountyDeKalb
- CityAtlanta
- NeighborhoodHillsdale Park
- Zip30319
- StyleTraditional
- Year Built1953
- Taxes$ 6673
- Price$ 675,000
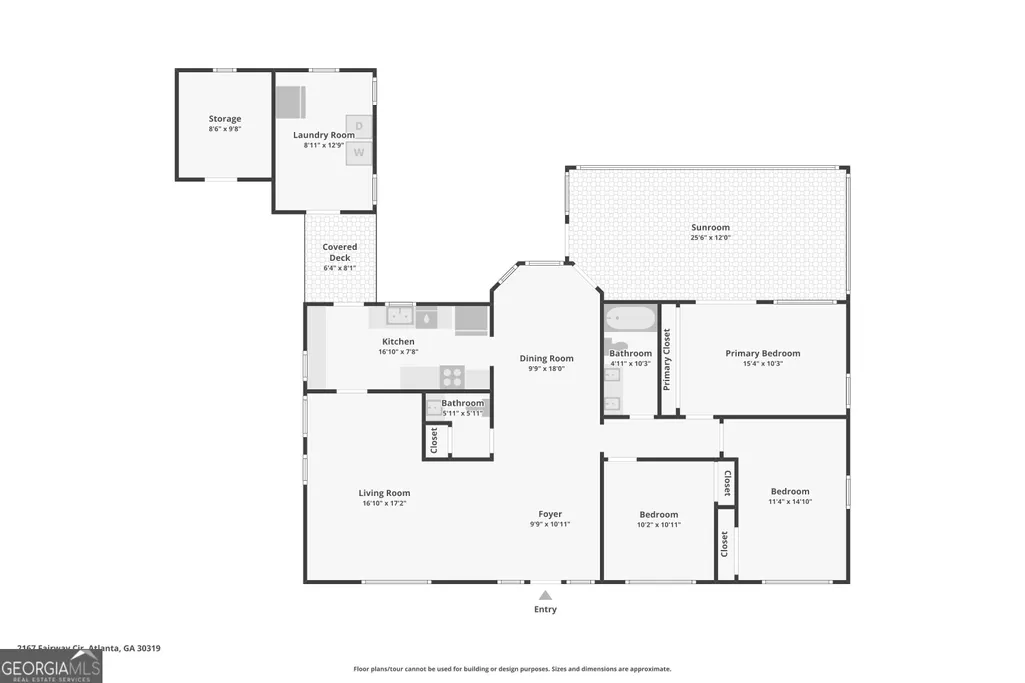
- Bedrooms3
- Full Bathrooms1
- Half Bathrooms1
- Sqr Footage1404
- Lot Size0.3 Acres
Data Source:
Georgia MLS (GAMLS)
Property Description
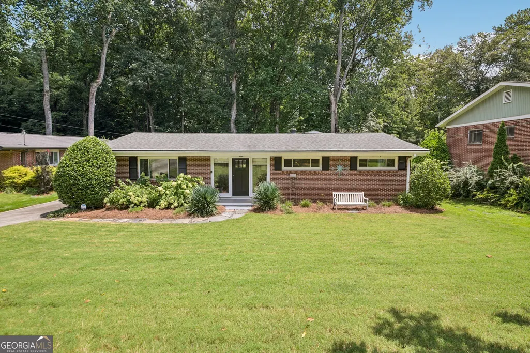
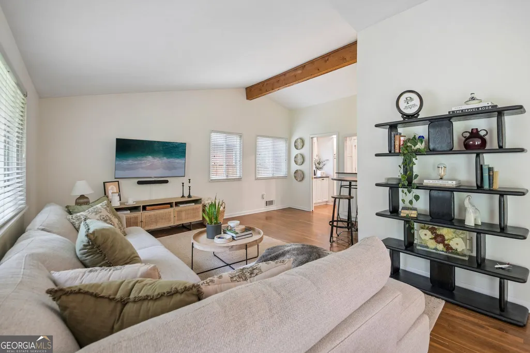
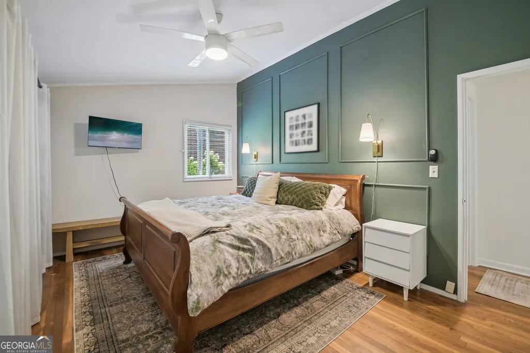
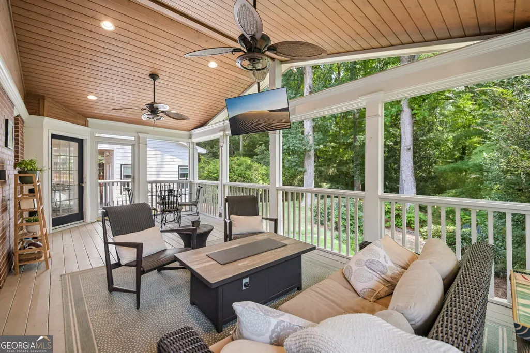
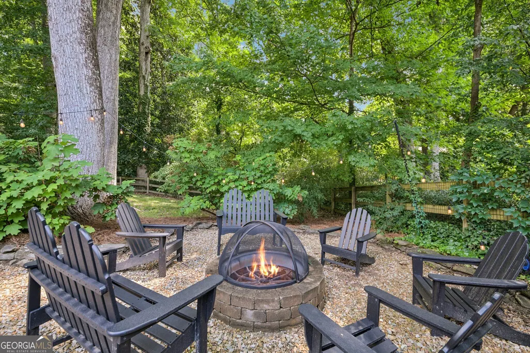
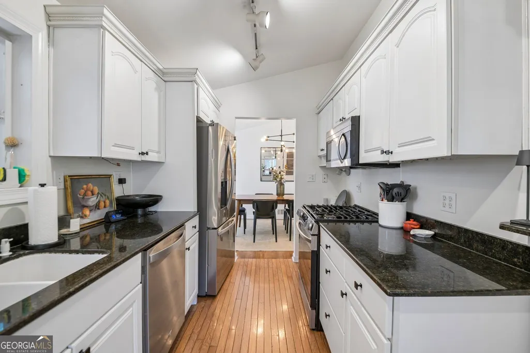
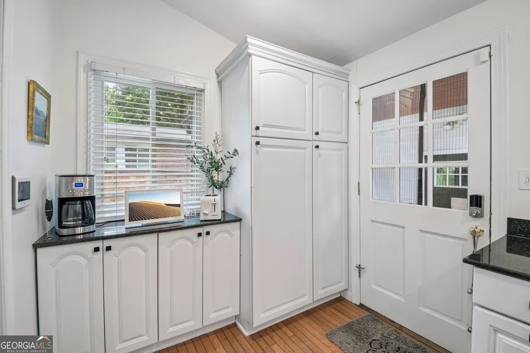
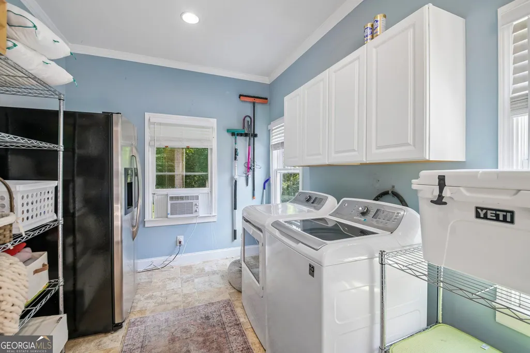
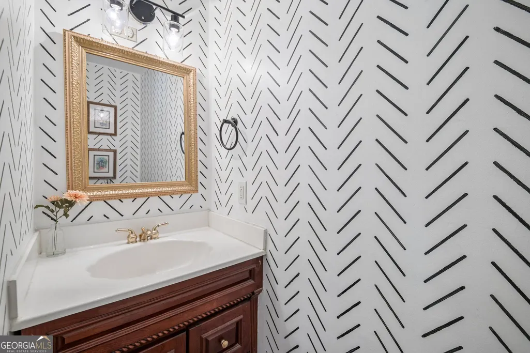
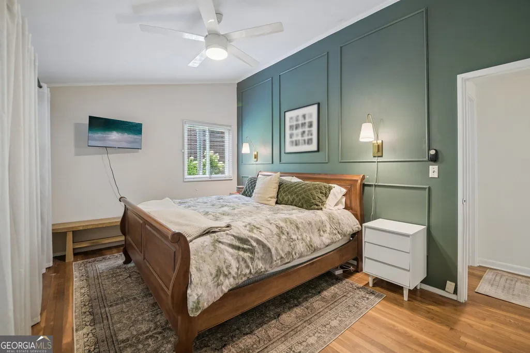
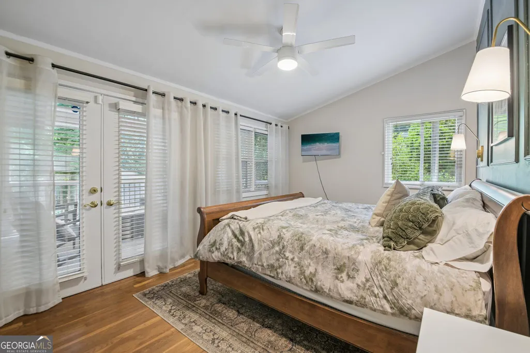
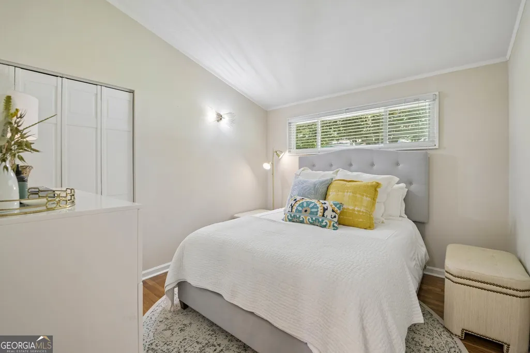
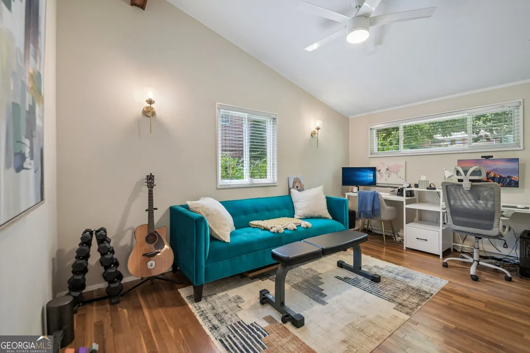
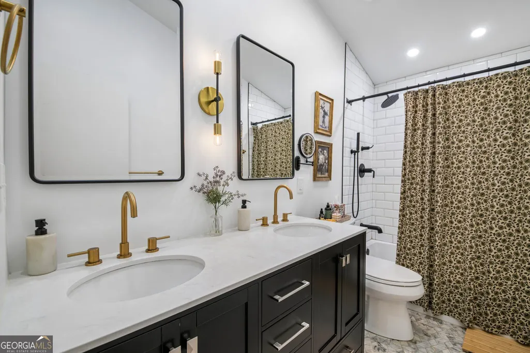
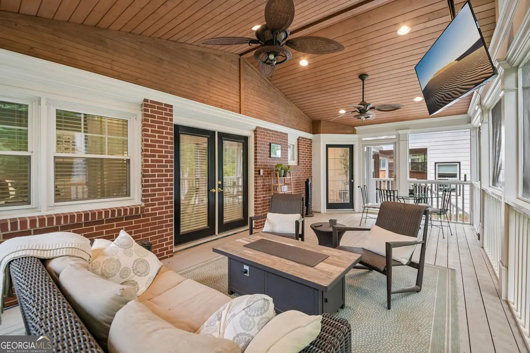
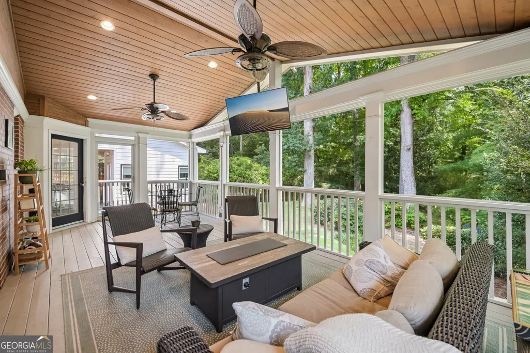
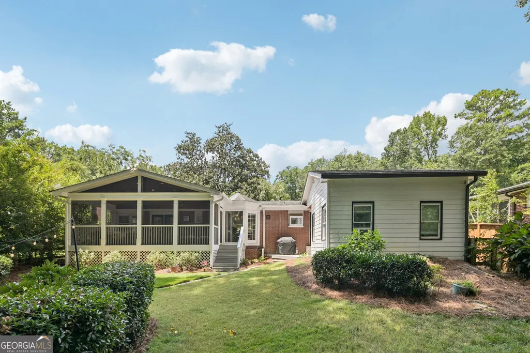
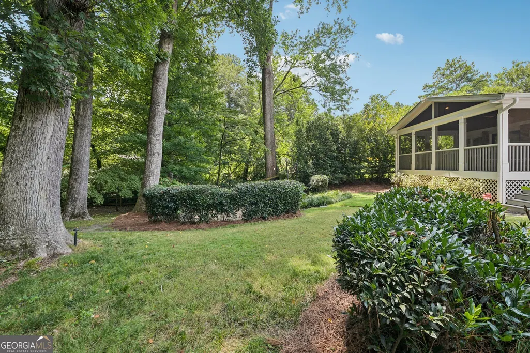
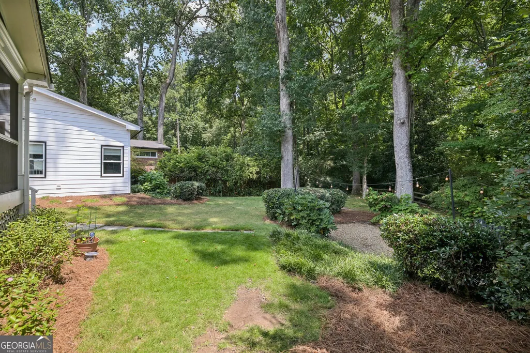
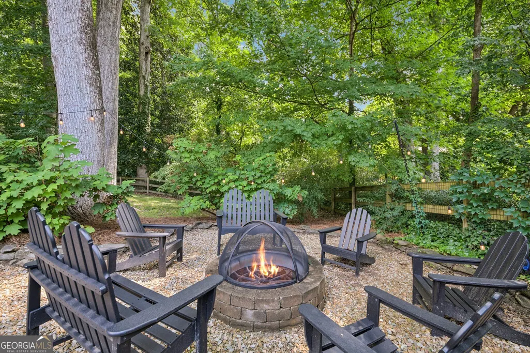
Welcome to this beautifully updated 3-bedroom, 2-bath ranch offering modern upgrades, inviting living spaces, and exceptional outdoor appeal! The light-filled living room features a charming beamed ceiling, while the dining room showcases an updated lighting fixture and peaceful views of the private backyard. The kitchen is both stylish and functional, featuring white cabinetry, granite countertops, generous cabinet and counter space, and brand-new appliances, including a refrigerator/freezer with ice maker and water filtration, oven/stovetop, microwave, and garbage disposal. The newly renovated primary bathroom offers a sleek double vanity with convenient mirror storage. Major improvements include new plumbing throughout and a new HVAC/furnace installed in 2026. Enjoy year-round outdoor living on the spacious screened-in porch, complete with a vaulted ceiling, ceiling fans, and wiring for a TV-perfect for relaxing or entertaining. The fully fenced backyard features mature trees and a fire pit, creating a private and inviting retreat. A detached building provides dedicated laundry space and abundant storage. The crawl space has also been professionally cleaned and insulated for added comfort and peace of mind. With its thoughtful updates, functional spaces, and fantastic outdoor living, this charming ranch is ready to welcome you home!
| Elementary School | Middle School | High School |
|---|---|---|
| Woodward Elementary School | Sequoyah Middle School | Cross Keys High School |
| Price History | |
|---|---|
| 8/13/2026 | Listed $675,000 |
General Features
| Sewer | Public Sewer |
|---|---|
| Heating | Central |
| Cooling | Ceiling Fan(s),Central Air |
| Utilities | Electricity Available,Sewer Available,Water Available |
| Roof | Composition |
| Appliances | Dishwasher,Disposal,Dryer,Microwave,Refrigerator,Washer |
| Association Fee Includes | None |
| Patio/Porch Features | Patio,Screened |
| Architectural Style | Traditional |
| Security Features | Carbon Monoxide Detector(s),Security System,Smoke Detector(s) |
| Construction Materials | Brick |
| Year Built | 1953 |
| Levels | One |
| Property Subtype | Single Family Residence |
| Tax Year | 2025 |
| Community Features | None |
| County | DeKalb |
| New Construction | false |
| Property Type | Residential |
| HOA | false |
| Attached Garage | false |
| Subdivision Name | Hillsdale Park |
| Garage Y/N | false |
| Full Baths | 1 |
| Status | New |
| Directions | From Atlanta, take I-85N to GA-42N. Turn right onto N Druid Hills Rd, then turn right onto Brookshire Ln NE. Turn left onto Fairway Cir NE. |
| High School | Cross Keys |
| City | Atlanta |
| Body of Water | None |
| Lot Size Units | Square Feet |
| Lot Size Square Feet | 13068 |
| Carport Y/N | true |
| Elementary School | Woodward |
| Property Attached Y/N | false |
| Land Lease Y/N | false |
| Tax Annual Amount | 6673 |
| Home Warranty Y/N | false |
| Middle/Junior High School | Sequoyah |
| Property Condition | Updated/Remodeled |
| Structure Type | House |
| Building Area Units | Square Feet |
| Living Area Units | Square Feet |
| Standard Status | Active |
Interior Features
| Interior Amenities | Beamed Ceilings,Master On Main Level,Other |
|---|---|
| Basement | None |
| Flooring | Hardwood |
| Common Walls | No Common Walls |
| Air Conditioning Y/N | true |
| Heating Y/N | true |
| Fireplace Y/N | false |
| Above Grade Finished Area | 1404 |
| Half Baths | 1 |
| Laundry Features | Other |
| Total Bedrooms | 3 |
| Main Level Bedrooms | 3 |
| Main Level Bathrooms | 1 |
| Below Grade Finished Area Unit Type | Square Feet |
| LivingAreaSource | Public Records |
| Above Grade Finished Area Unit Type | Square Feet |
| Kitchen Features | Breakfast Room,Pantry |
| Total Baths | 2 |
Exterior Features
| Parking Features | Carport |
|---|---|
| Lot Features | Private |
| Water Source | Public |
| Total Parking | 1 |
| Lot Size Area | 13068 |
| Foundation Details | Slab |
| Building Area Total | 1404 |
| Lot Size Acres | 0.3 |
| Lot Size Source | Public Records |
Amenities
- Foreclosure
- Views
- Short Sale
- New Construction
- Adult 55+
- Lease To Own
- No HOA Fees
- Furnished
- Primary On Main
- Air Conditioning
- Seller Finance
- Green
- Fixer Upper
- Horse
- Golf
- Fireplace
- Deck
- Garage
- Basement
- Pool
Property vs Single Family Average in 30319
Price
Taxes
Year Built

 ©2026 Georgia Multiple Listing Service All information deemed reliable but not guaranteed. All properties are subject to prior sale, change or withdrawal. Neither listing broker(s) or information provider(s) shall be responsible for any typographical errors, misinformation, misprints and shall be held totally harmless. Listing(s) information is provided for consumer's personal, non-commercial use and may not be used for any purpose other than to identify prospective properties consumers may
 Northeast Georgia Board of REALTORS® All information deemed reliable but not guaranteed. All properties are subject to prior sale, change or withdrawal. Neither listing broker(s) or information provider(s) shall be responsible for any typographical errors, misinformation, misprints and shall be held totally harmless. Listing(s) information is provided for consumer's personal, non-commercial use and may not be used for any purpose other than to identify prospective properties consumers may be
 The information set forth on this site is based upon information which we consider reliable, but because it has been supplied by third parties to our franchisees (who in turn supplied it to us), we can not represent that it is accurate or complete, and it should not be relied upon as such. The offerings are subject to errors, omissions, changes, including price, or withdrawal without notice. All dimensions are approximate and have not been verified by the selling party and can not be verified. It
