
Primary on Main - Eco Friendly







Address
1031 Enoch Drive, Columbus, GA
Price
$ 130,000
Property Attributes
- MLS#10822887
- TypeSingle Family
- Listing Status New
- CountyMuscogee
- CityColumbus
- NeighborhoodCarver Plaza
- Zip31906
- StyleRanch, Traditional
- Year Built1959
- Taxes$ 1256
- Price$ 130,000
- Bedrooms2
- Full Bathrooms2
- Half Bathrooms0
- Sqr Footage1425
- Lot Size0.16 Acres
Data Source:
Georgia MLS (GAMLS)
Property Description
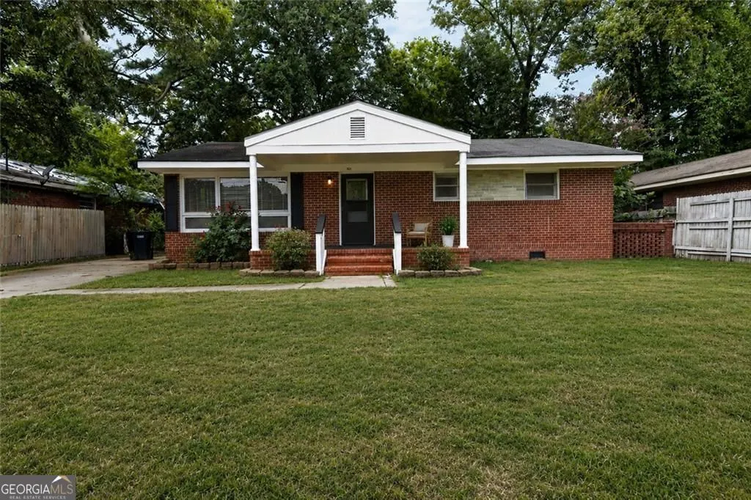
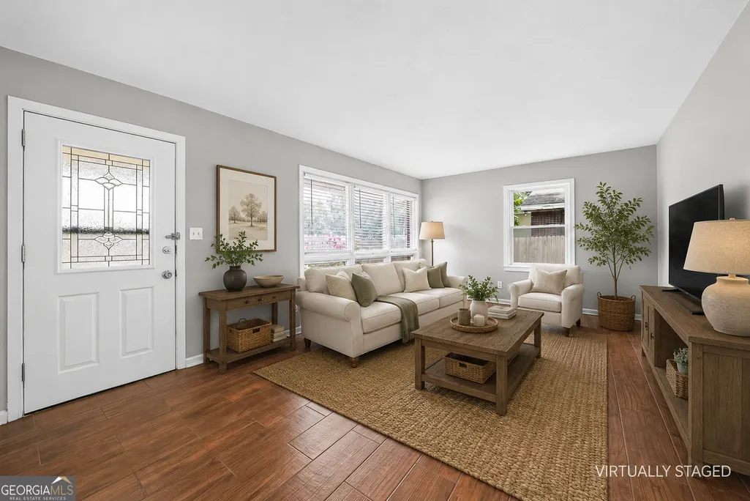
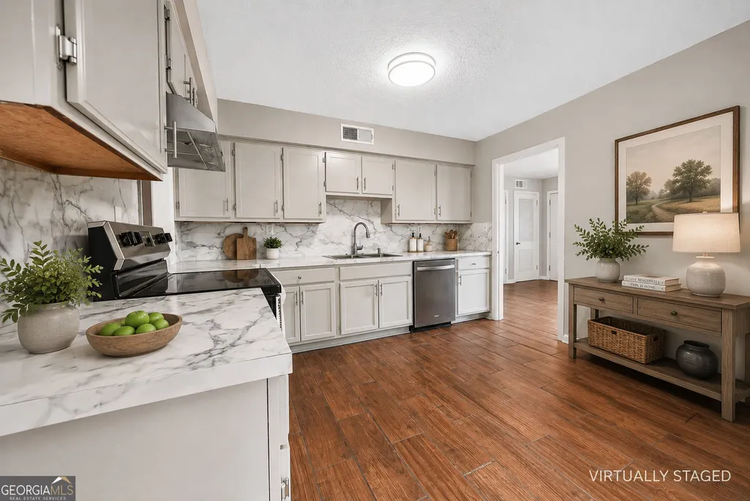
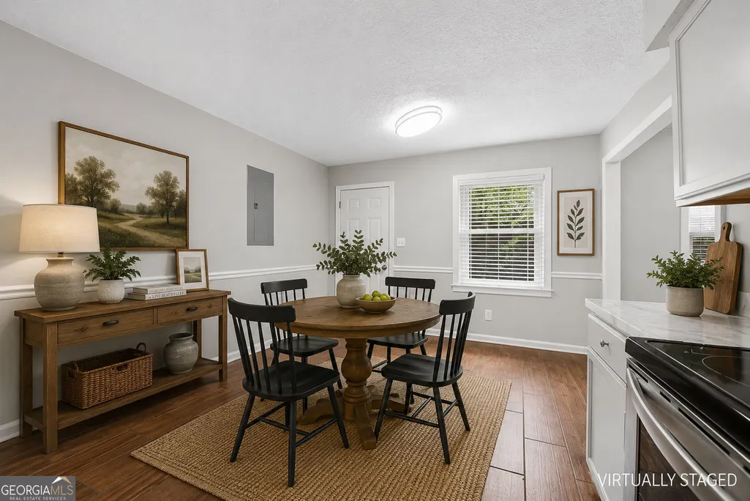
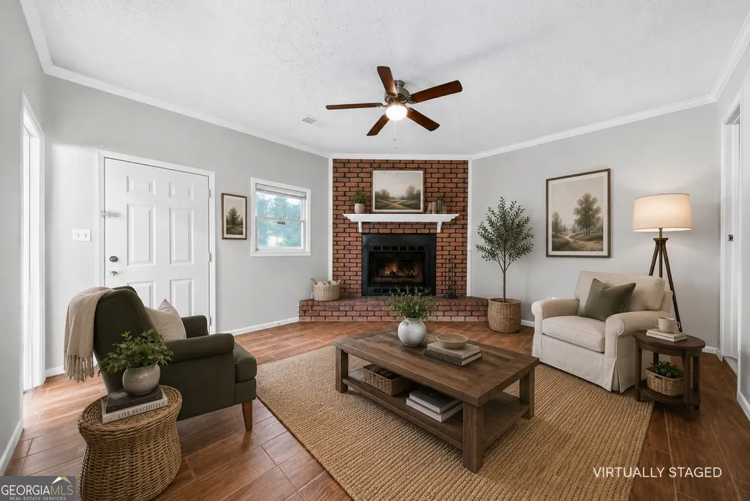
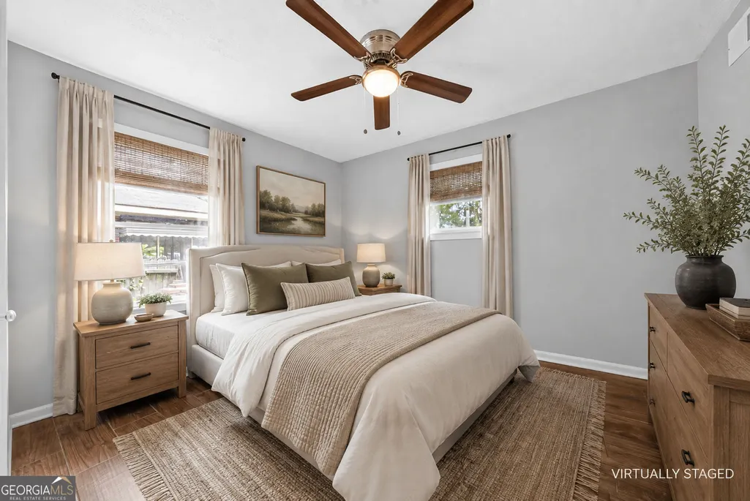
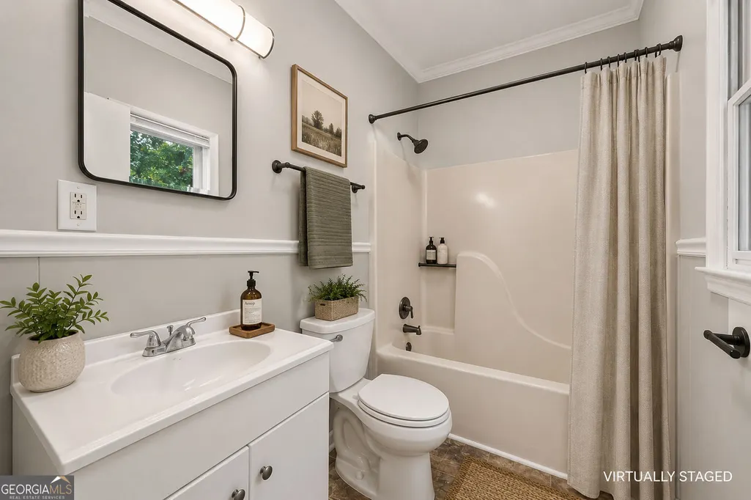
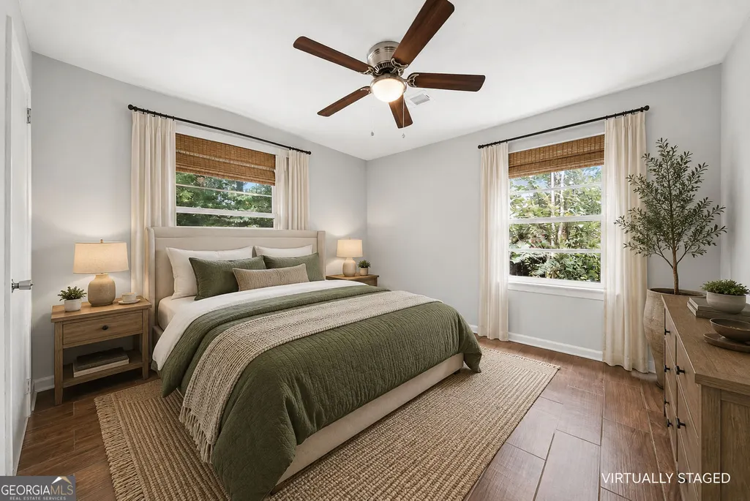
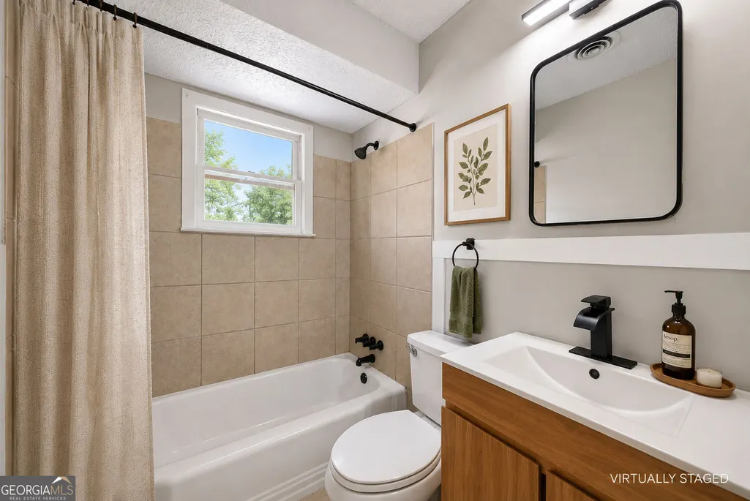
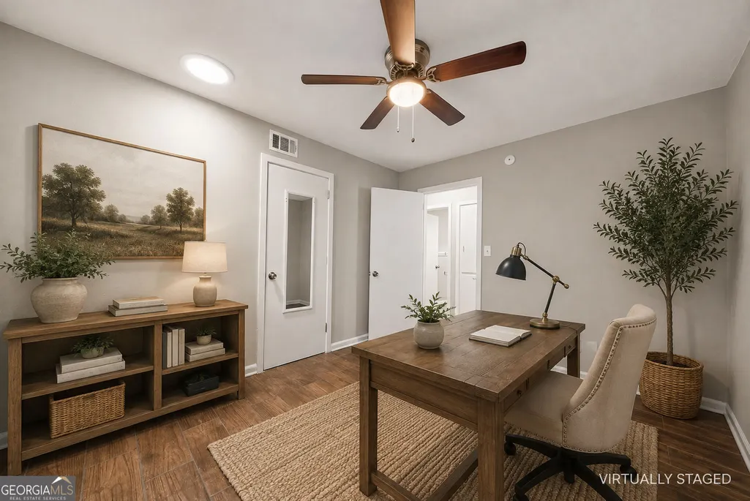
|| VALUE-PACKED + EXTENSIVELY UPDATED || NO HOA + NO RENT RESTRICTIONS || BRAND-NEW ELECTRICAL PANEL, WATER HEATER + PLUMBING || RENOVATED OVERSIZED KITCHEN || FLEXIBLE BACK ROOM WITH FIREPLACE + FULL BATH || 4-SIDED BRICK RANCH || For buyers and investors searching for VALUE without inheriting a long list of immediate projects, this extensively updated 4-SIDED BRICK RANCH deserves a closer look. With NO HOA AND NO RENT RESTRICTIONS, the property offers valuable flexibility to make it your primary residence, add it to a rental portfolio, or hold it as a long-term investment-all while benefiting from substantial improvements that have already been completed. The OVERSIZED KITCHEN has been transformed with BRAND-NEW CABINETS, COUNTERTOPS, BACKSPLASH, SINK, FAUCET, AND HARDWARE, creating a fresh, functional centerpiece for the home. Fresh paint continues throughout, complemented by BRAND-NEW CEILING FANS AND LIGHT FIXTURES, new exterior lighting, new electrical outlets, two new windows, a new back door, and a new front screen door. Even more importantly, improvements go well beyond cosmetic finishes. A BRAND-NEW ELECTRICAL PANEL, NEW WATER HEATER, AND NEW PLUMBING provide meaningful updates to some of the systems buyers and investors care about most. The 2-BEDROOM, 2-BATH floor plan offers more flexibility than you might expect. The front room is filled with NATURAL LIGHT, while the spacious back room features a FIREPLACE AND FULL BATHROOM, creating options for a second living area, home office, guest space, recreation room, or other uses that can adapt as your needs change. Outside, the LANDSCAPED, LEVEL LOT offers easy-to-enjoy outdoor space, while the durable FOUR-SIDED BRICK EXTERIOR adds timeless appeal and helps set the property apart. The combination of NO HOA, NO RENT RESTRICTIONS, EXTENSIVE RECENT IMPROVEMENTS, TWO FULL BATHROOMS, AND A FLEXIBLE RANCH FLOOR PLAN creates an attractive opportunity for both homeowners and investors. Instead of buying a property and immediately budgeting for updates, much of the work here has already been done-leaving the next owner positioned to enjoy the home or put their investment strategy to work from day one.
| Elementary School | Middle School | High School |
|---|---|---|
| Davis Elementary School | Richards Middle School | Carver Magnet High School |
| Price History | |
|---|---|
| 8/10/2026 | Listed $130,000 |
General Features
| Sewer | Public Sewer |
|---|---|
| Heating | Central |
| Cooling | Central Air |
| Utilities | Water Available,High Speed Internet,Electricity Available,Sewer Available |
| Roof | Composition |
| Appliances | Dishwasher,Dryer,Electric Water Heater,Washer,Refrigerator |
| Association Fee Includes | None |
| Architectural Style | Ranch,Traditional |
| Security Features | Smoke Detector(s) |
| Construction Materials | Brick |
| Year Built | 1959 |
| Electric | 220 Volts |
| Levels | One |
| Property Subtype | Single Family Residence |
| Tax Year | 2025 |
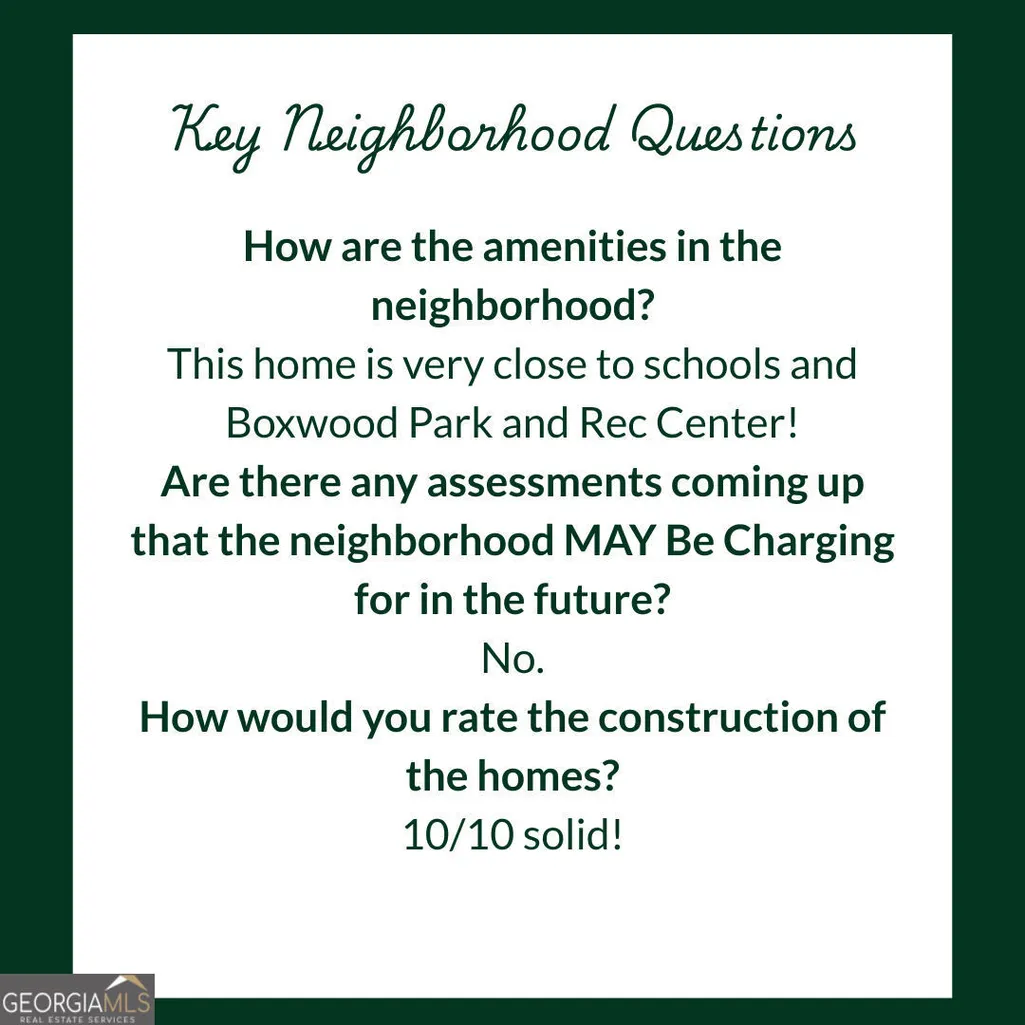
| Community Features | Walk To Schools |
| Accessibility | Accessible Full Bath,Accessible Hallway(s),Accessible Kitchen |
| County | Muscogee |
| New Construction | false |
| Property Type | Residential |
| HOA | false |
| Attached Garage | false |
| Energy Efficient | Appliances |
| Subdivision Name | Carver Plaza |
| Garage Y/N | false |
| Full Baths | 2 |
| Status | New |
| Directions | I-185 S exit 6 to GA-22 Spur E/Macon Rd, right on Forrest Rd, right on Alta Vista Dr, right on Morris Rd, right on Shep St, left on Enoch Dr |
| High School | Carver Magnet |
| City | Columbus |
| Lot Size Units | Square Feet |
| Lot Size Square Feet | 6969.6 |
| Carport Y/N | false |
| Elementary School | Davis |
| Property Attached Y/N | false |
| Land Lease Y/N | false |
| Tax Annual Amount | 1256 |
| Home Warranty Y/N | false |
| Middle/Junior High School | Richards |
| Property Condition | Resale |
| Structure Type | House |
| Building Area Units | Square Feet |
| Living Area Units | Square Feet |
| Standard Status | Active |
Interior Features
| Interior Amenities | Master On Main Level |
|---|---|
| Basement | Crawl Space |
| Flooring | Tile,Other |
| Total Fireplaces | 1 |
| Fireplace Features | Family Room,Gas Starter |
| Common Walls | No Common Walls |
| Air Conditioning Y/N | true |
| Heating Y/N | true |
| Window Features | Double Pane Windows |
| Fireplace Y/N | true |
| Above Grade Finished Area | 1425 |
| Laundry Features | In Hall,In Kitchen |
| Total Bedrooms | 2 |
| Main Level Bedrooms | 2 |
| Main Level Bathrooms | 2 |
| Below Grade Finished Area Unit Type | Square Feet |
| LivingAreaSource | Owner |
| Above Grade Finished Area Unit Type | Square Feet |
| Total Baths | 2 |
Exterior Features
| Fencing | Back Yard,Chain Link |
|---|---|
| Parking Features | Off Street |
| Lot Features | Level |
| Water Source | Public |
| Total Parking | 2 |
| Lot Size Area | 6969.6 |
| Building Area Total | 1425 |
| Lot Size Acres | 0.16 |
| Lot Size Source | Owner |
Amenities
- Foreclosure
- Views
- Short Sale
- New Construction
- Adult 55+
- Lease To Own
- No HOA Fees
- Furnished
- Primary On Main
- Air Conditioning
- Seller Finance
- Green
- Fixer Upper
- Horse
- Golf
- Fireplace
- Deck
- Garage
- Basement
- Pool
Property vs Single Family Average in 31906
Price
Taxes
Year Built

 ©2026 Georgia Multiple Listing Service All information deemed reliable but not guaranteed. All properties are subject to prior sale, change or withdrawal. Neither listing broker(s) or information provider(s) shall be responsible for any typographical errors, misinformation, misprints and shall be held totally harmless. Listing(s) information is provided for consumer's personal, non-commercial use and may not be used for any purpose other than to identify prospective properties consumers may
 Northeast Georgia Board of REALTORS® All information deemed reliable but not guaranteed. All properties are subject to prior sale, change or withdrawal. Neither listing broker(s) or information provider(s) shall be responsible for any typographical errors, misinformation, misprints and shall be held totally harmless. Listing(s) information is provided for consumer's personal, non-commercial use and may not be used for any purpose other than to identify prospective properties consumers may be
 The information set forth on this site is based upon information which we consider reliable, but because it has been supplied by third parties to our franchisees (who in turn supplied it to us), we can not represent that it is accurate or complete, and it should not be relied upon as such. The offerings are subject to errors, omissions, changes, including price, or withdrawal without notice. All dimensions are approximate and have not been verified by the selling party and can not be verified. It
