
Open House Sat, Aug 22nd 11:00 AM - 05:00 PM - Eco Friendly
Address
785 Spalding Drive, Sandy Springs, GA
Price
$ 825,000
Property Attributes
- MLS#10822902
- TypeSingle Family
- Listing Status New
- CountyFulton
- CitySandy Springs
- NeighborhoodSpalding Woods
- Zip30328
- StyleColonial, Brick 4 Side, Traditional, Brick Front, Brick/Frame
- Year Built1967
- Taxes$ 2792
- Price$ 825,000
- Bedrooms4
- Full Bathrooms3
- Half Bathrooms0
- Sqr Footage3539
- Lot Size0.63 Acres
Data Source:
Georgia MLS (GAMLS)
Property Description
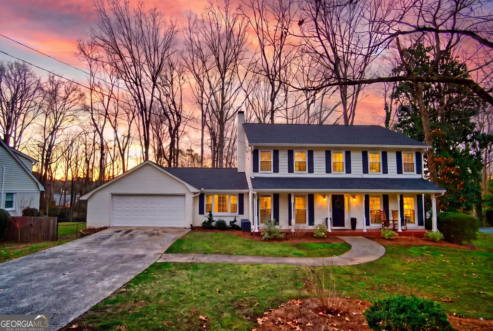
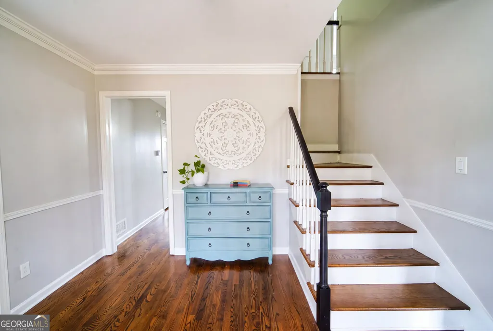
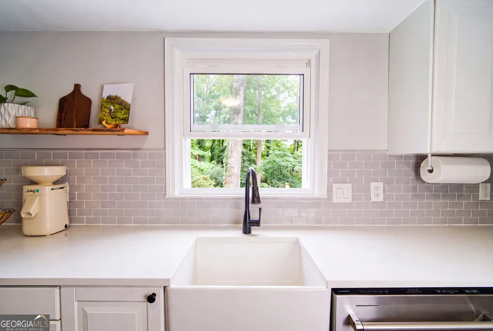
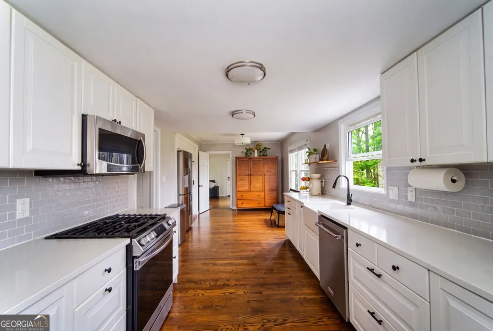
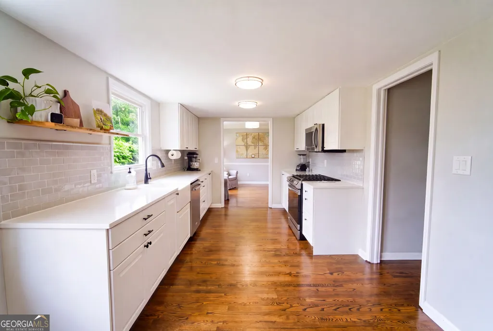
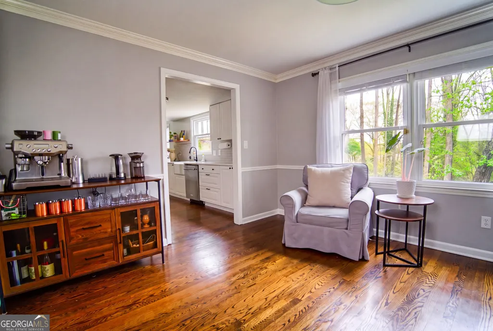
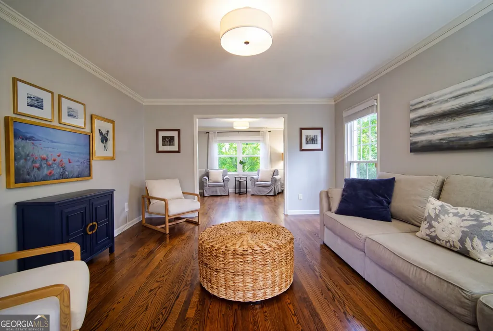
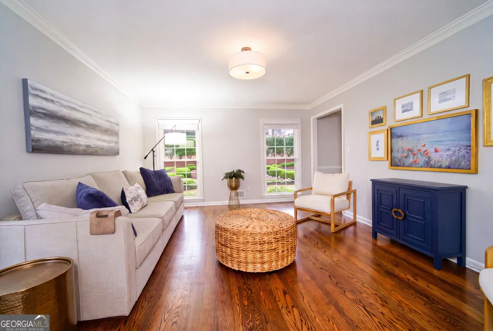
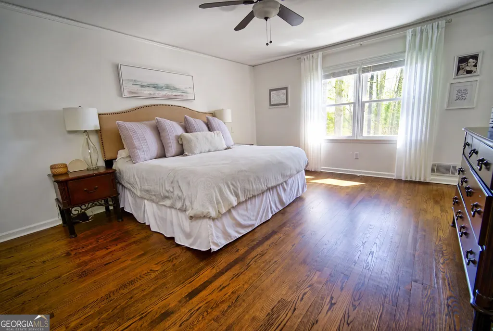
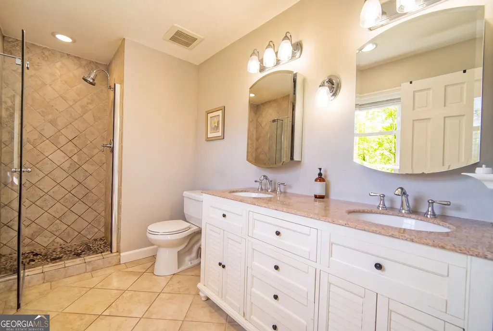
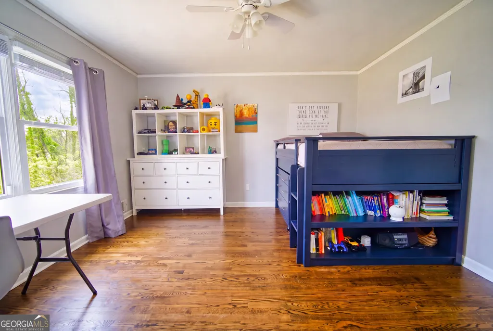
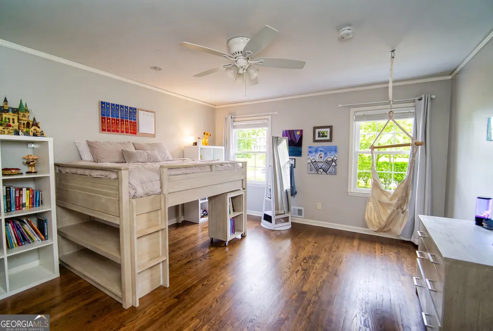
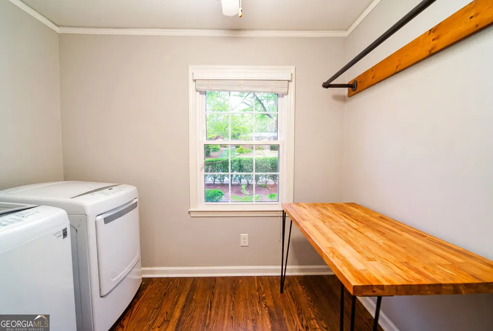
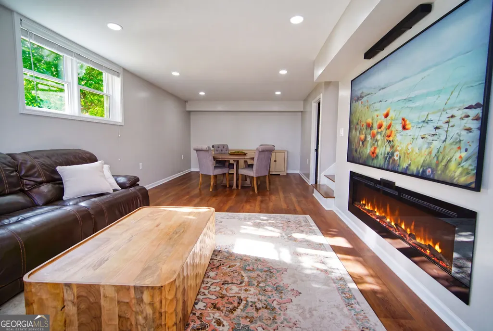
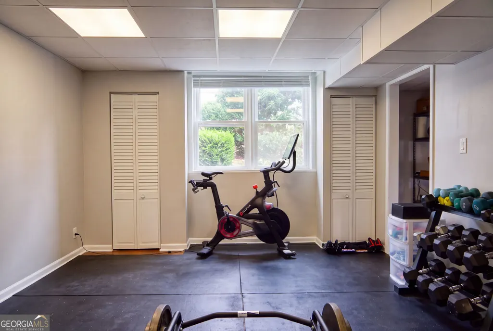
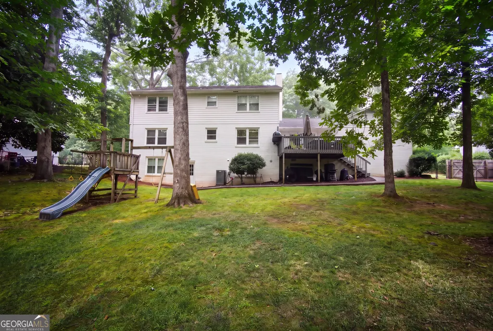
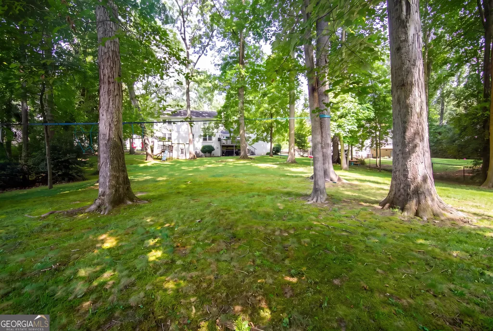
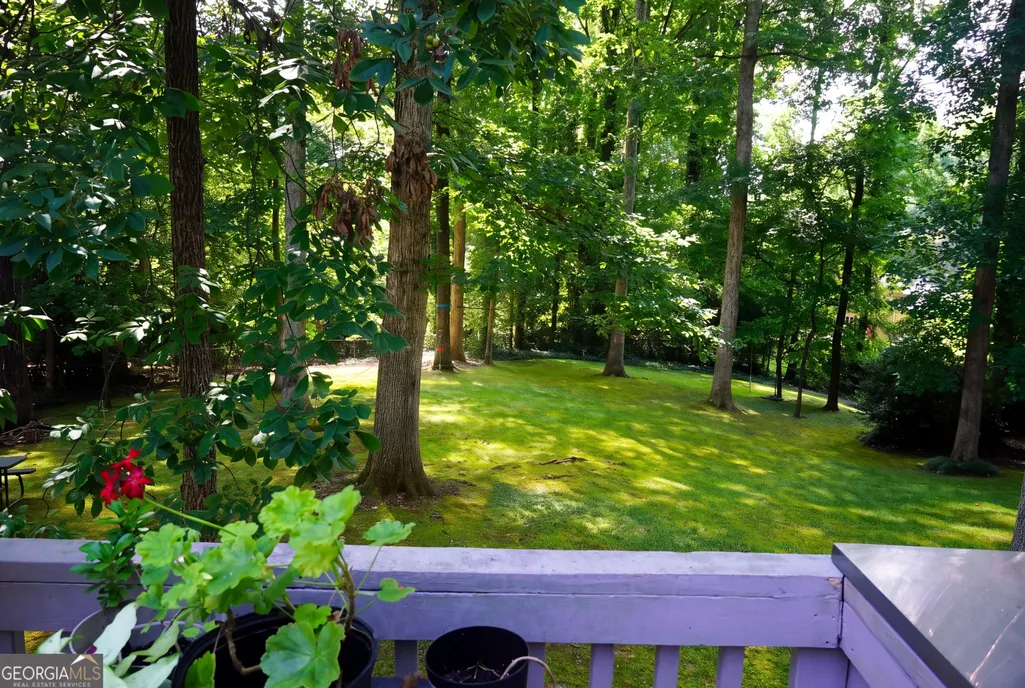
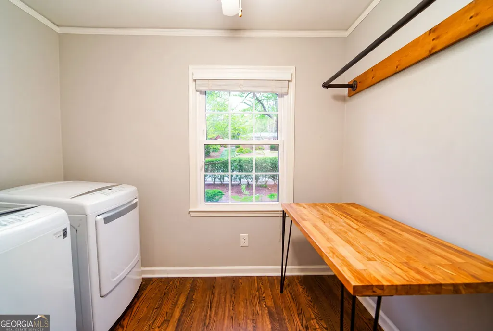
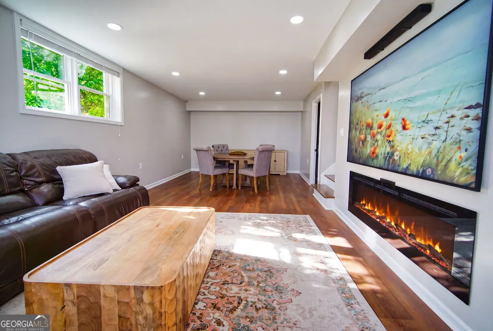
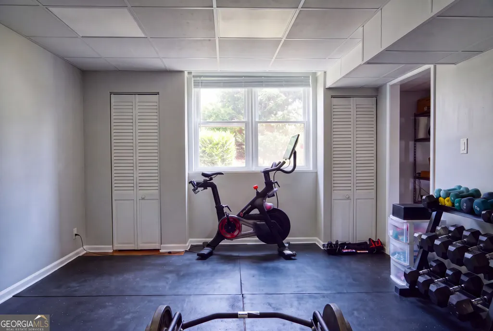
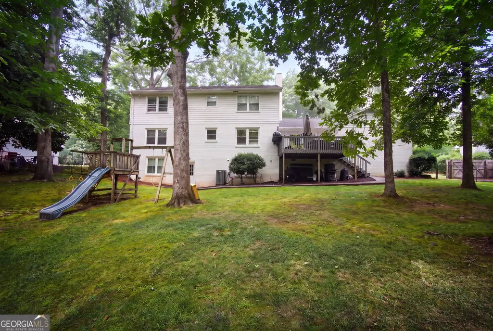
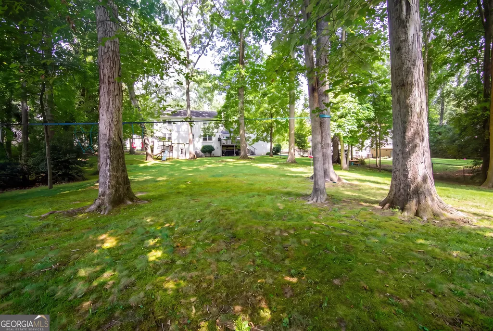
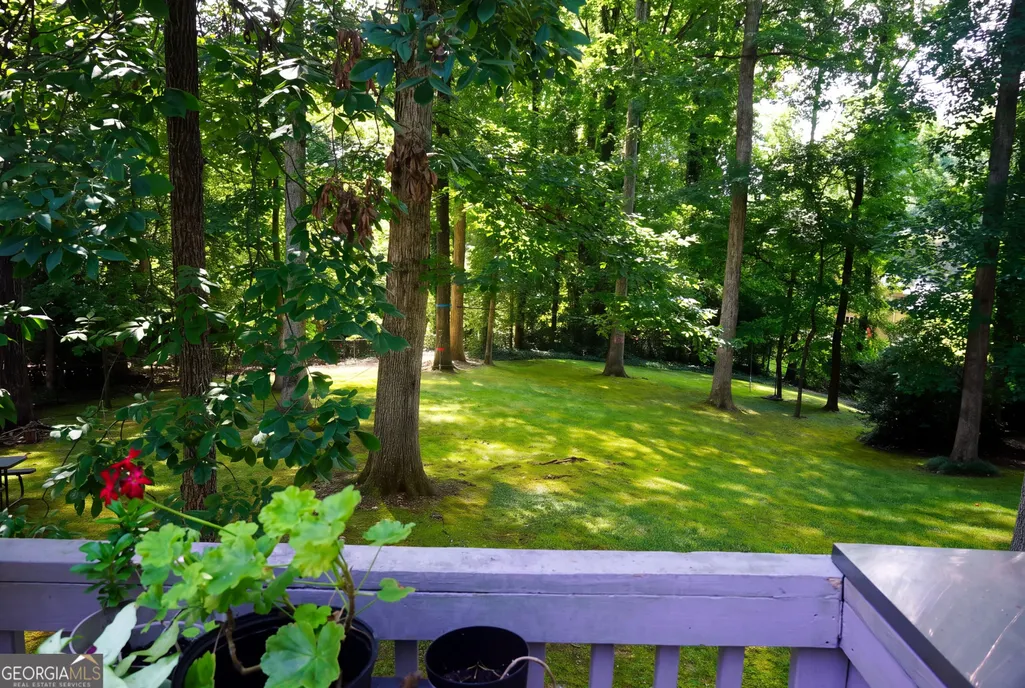
Renovated four-bedroom in Spalding Woods - Sandy Springs, GA 30328 A rare offering on one of Spalding Woods' most desirable lots: a level 0.63 acres in Sandy Springs, shaded by mature white and red oaks preserved when the neighborhood was originally built, creating a park-like setting that simply cannot be replicated. Larger and more open than most in the area, the back yard enjoys deep, generous shade through the afternoon and a sense of privacy that makes the outdoors feel like an extension of the home. A spacious deck extends the living space outdoors and overlooks the backyard. Inside, the residence has been extensively and thoughtfully updated. The remodeled kitchen features white quartz countertops and a fireclay farmhouse sink positioned beneath a window overlooking the back yard, bringing the setting into the heart of the home. Recent appliance updates include a new oven and microwave in 2020 and a new dishwasher in 2025, while expanded pantry cabinetry provides generous, well-organized storage. Rich hardwood flooring flows throughout the main level, and two-inch faux wood blinds are already installed throughout. The spacious den centers on a wood-burning fireplace with gas, offering the warmth and character of a real fire. Upstairs, all four bedrooms are gathered together on one level, along with a dedicated laundry room, an increasingly sought-after layout that adds real ease to daily living. Three full baths complete the accommodations, and a two-car garage sits just off the main level. The finished basement, a true daylight terrace level, has been beautifully completed to match the quality of the main floor, offering a game room, a home theater area, and a dedicated gym. A separate 500-square-foot workshop provides exceptional flexibility for woodworking, storage, or future finished space. The current owners have maintained and made substantial investments in the property. Significant improvements include a recent Lennox variable-speed HVAC system with integrated dehumidification, which manages Atlanta's summer humidity far more effectively than a conventional single-stage unit; a new high-capacity water heater; new double-pane energy-efficient windows; and a full replacement of the sewer line from original concrete to PVC, ensuring the magnificent oaks that define this property remain purely an asset for years to come. The roof received a full second layer in 2019. Spalding Woods is an active swim/tennis community with a spirited neighborhood swim team that gives the neighborhood its distinctive social character. The location is exceptional. This Fulton County address places every quadrant of Atlanta within easy reach via I-285 and GA-400, while MARTA's North Springs station sits just 0.6 miles away, close enough to leave the car behind for a ballgame or an evening downtown. Perimeter Mall, City Springs, and the restaurants along Roswell Road are minutes away, and the Chattahoochee River trails at Morgan Falls and Cochran Shoals offer some of the finest green space in the region just a short drive away. Warm, beautifully improved, and set beneath a canopy of century-old oaks in the heart of Sandy Springs, this is a home where you can make wonderful memories.
| Elementary School | Middle School | High School |
|---|---|---|
| Woodland Elementary School | Sandy Springs Middle School | North Springs High School |
| Price History | |
|---|---|
| 8/10/2026 | Listed $825,000 |
General Features
| Sewer | Public Sewer |
|---|---|
| Heating | Central,Forced Air,Natural Gas |
| Cooling | Ceiling Fan(s),Central Air,Electric |
| Utilities | Cable Available,Electricity Available,High Speed Internet,Natural Gas Available,Sewer Connected,Water Available |
| Roof | Other |
| Appliances | Convection Oven,Cooktop,Dishwasher,Disposal,Gas Water Heater,Microwave,Range,Stainless Steel Appliance(s) |
| Association Fee Includes | None |
| Patio/Porch Features | Deck |
| Architectural Style | Colonial,Brick 4 Side,Traditional,Brick Front,Brick/Frame |
| Security Features | Smoke Detector(s) |
| Construction Materials | Brick,Wood Siding |
| Year Built | 1967 |
| Electric | 220 Volts |
| Levels | Three Or More |
| Property Subtype | Single Family Residence |
| Tax Year | 2014 |
| Community Features | Sidewalks,Near Public Transport,Walk To Schools |
| County | Fulton |
| New Construction | false |
| Property Type | Residential |
| HOA | false |
| Attached Garage | true |
| Energy Efficient | Appliances,Thermostat,Water Heater,Windows |
| Subdivision Name | Spalding Woods |
| Garage Y/N | true |
| Full Baths | 3 |
| Status | New |
| Directions | From GA-400, take the Abernathy Road exit and head west to Roswell Road. Turn right (north) on Roswell Road, then turn right onto Spalding Drive. Home is on the right. From I-285, take Roswell Road north past Abernathy and turn right onto Spalding Drive. |
| High School | North Springs |
| City | Sandy Springs |
| Lot Size Units | Square Feet |
| Lot Size Square Feet | 27442.8 |
| Carport Y/N | false |
| Elementary School | Woodland |
| Property Attached Y/N | false |
| Land Lease Y/N | false |
| Tax Annual Amount | 2792.37 |
| Home Warranty Y/N | false |
| Middle/Junior High School | Sandy Springs |
| Property Condition | Updated/Remodeled |
| Structure Type | House |
| Building Area Units | Square Feet |
| Living Area Units | Square Feet |
| Standard Status | Active |
Interior Features
| Interior Amenities | Double Vanity |
|---|---|
| Basement | Daylight,Exterior Entry,Finished |
| Flooring | Hardwood |
| Total Fireplaces | 1 |
| Fireplace Features | Family Room,Gas Starter,Masonry |
| Common Walls | No Common Walls,No One Above,No One Below |
| Air Conditioning Y/N | true |
| Heating Y/N | true |
| Window Features | Double Pane Windows,Window Treatments |
| Fireplace Y/N | true |
| Above Grade Finished Area | 2788 |
| Laundry Features | Upper Level |
| Total Bedrooms | 4 |
| Below Grade Finished Area | 751 |
| Main Level Bathrooms | 1 |
| Below Grade Finished Area Unit Type | Square Feet |
| LivingAreaSource | Appraiser |
| Above Grade Finished Area Unit Type | Square Feet |
| Total Baths | 3 |
| Dining Room Features | Seats 12+,Separate Room |
Exterior Features
| Vegetation | Grassed,Partially Wooded |
|---|---|
| Fencing | Back Yard,Chain Link |
| Parking Features | Garage,Attached,Garage Door Opener |
| Lot Features | Level,Private |
| Water Source | Public |
| Lot Size Area | 27442.8 |
| Foundation Details | Block,Slab |
| Building Area Total | 3539 |
| Lot Size Acres | 0.63 |
| Lot Size Source | Public Records |
Amenities
- Foreclosure
- Views
- Short Sale
- New Construction
- Adult 55+
- Lease To Own
- No HOA Fees
- Furnished
- Primary On Main
- Air Conditioning
- Seller Finance
- Green
- Fixer Upper
- Horse
- Golf
- Fireplace
- Deck
- Garage
- Basement
- Pool
Property vs Single Family Average in 30328
Price
Taxes
Year Built

 ©2026 Georgia Multiple Listing Service All information deemed reliable but not guaranteed. All properties are subject to prior sale, change or withdrawal. Neither listing broker(s) or information provider(s) shall be responsible for any typographical errors, misinformation, misprints and shall be held totally harmless. Listing(s) information is provided for consumer's personal, non-commercial use and may not be used for any purpose other than to identify prospective properties consumers may
 Northeast Georgia Board of REALTORS® All information deemed reliable but not guaranteed. All properties are subject to prior sale, change or withdrawal. Neither listing broker(s) or information provider(s) shall be responsible for any typographical errors, misinformation, misprints and shall be held totally harmless. Listing(s) information is provided for consumer's personal, non-commercial use and may not be used for any purpose other than to identify prospective properties consumers may be
 The information set forth on this site is based upon information which we consider reliable, but because it has been supplied by third parties to our franchisees (who in turn supplied it to us), we can not represent that it is accurate or complete, and it should not be relied upon as such. The offerings are subject to errors, omissions, changes, including price, or withdrawal without notice. All dimensions are approximate and have not been verified by the selling party and can not be verified. It
