
Address
217 Cliffhaven Circle, Newnan, GA
Price
$ 419,900
Property Attributes
- MLS#10822950
- TypeSingle Family
- Listing Status New
- CountyCoweta
- CityNewnan
- NeighborhoodMadison Park
- Zip30263
- StyleCraftsman
- Year Built2017
- Taxes$ 3826
- Price$ 419,900
- Bedrooms4
- Full Bathrooms2
- Half Bathrooms1
- Sqr Footage2702
- Lot Size0.193 Acres
Data Source:
Georgia MLS (GAMLS)
Property Description
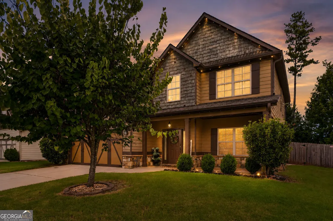
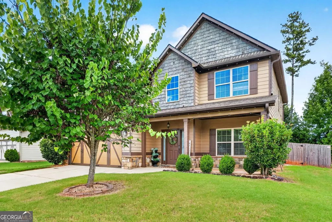
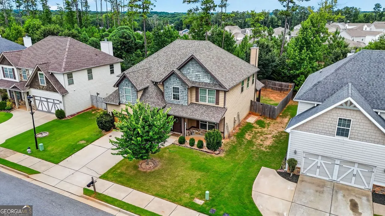
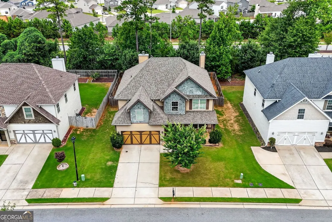
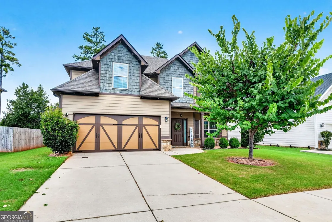
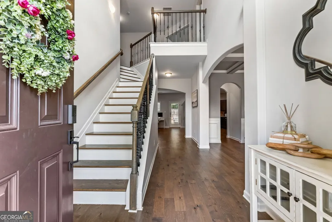
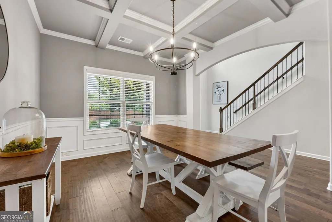
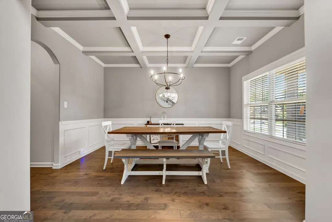
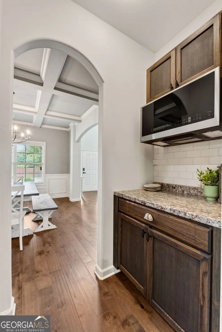
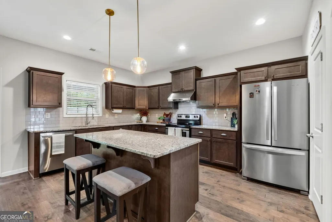
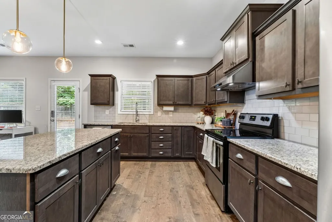
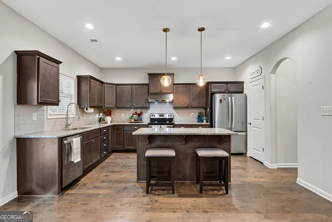
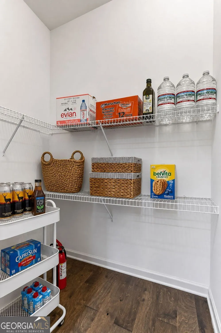
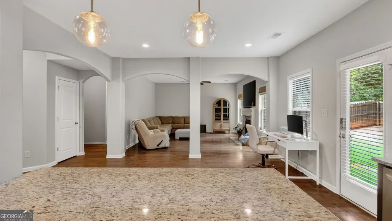
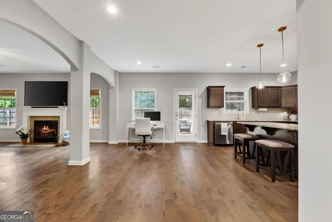
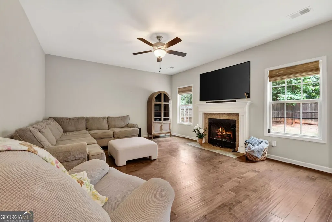
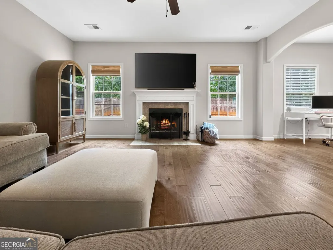
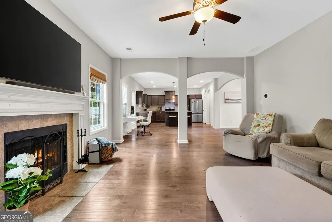
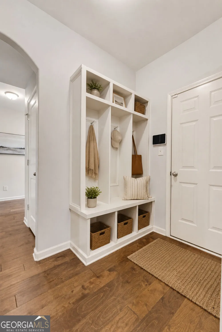
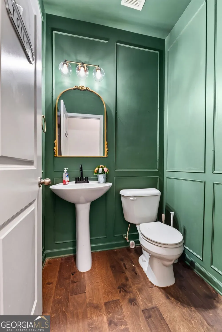
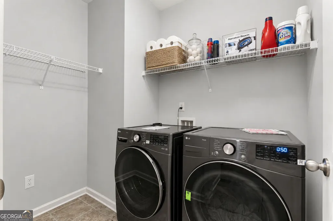
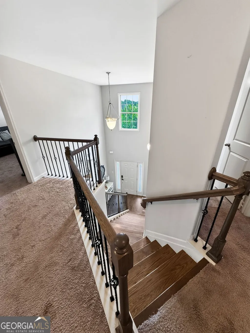
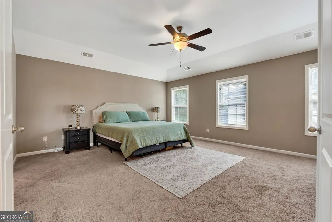
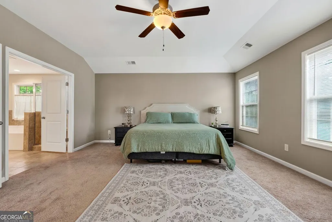
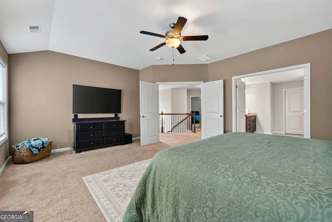
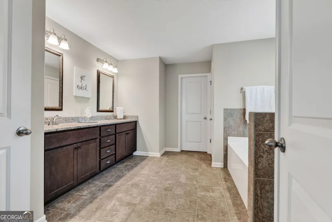
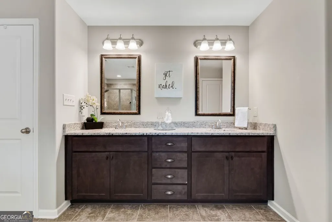
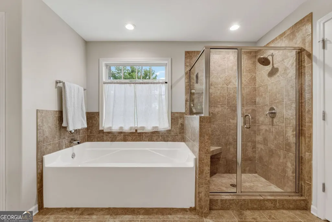
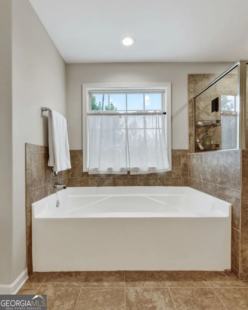
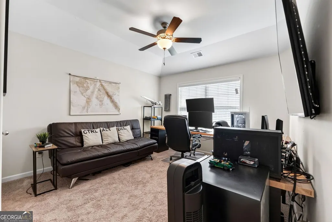
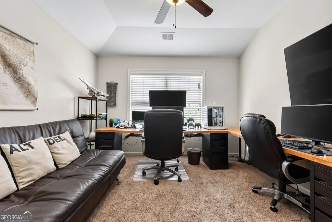
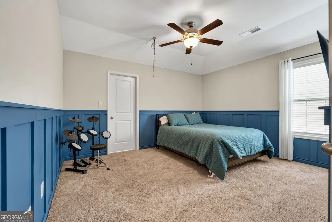
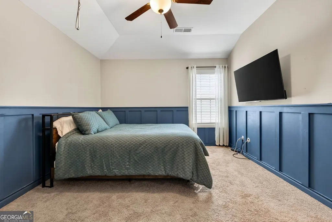
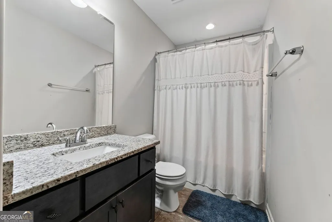
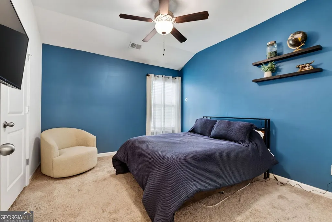
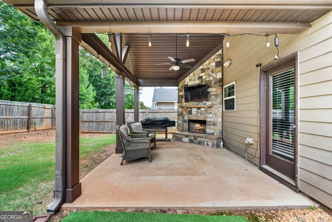
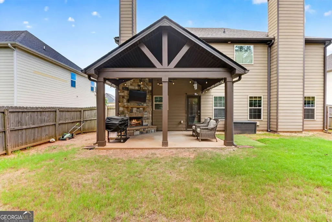
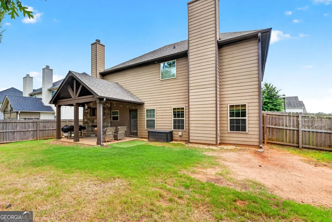
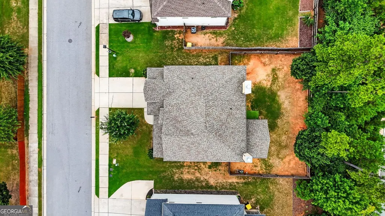
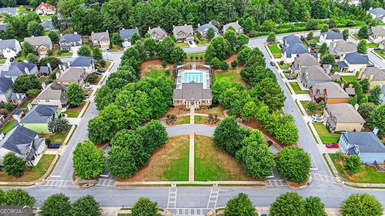
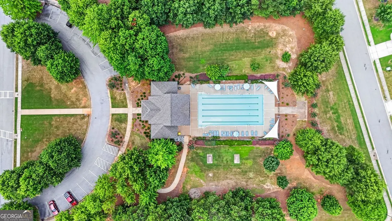
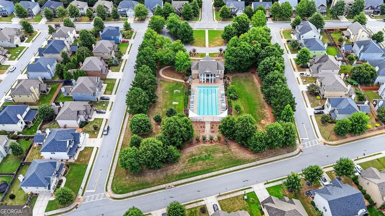
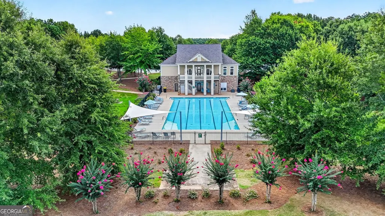
Located in sought-after Madison Park, this one checks so many boxes! Enjoy a clubhouse community with a swimming pool, playground, and more - plus you're in the coveted East Coweta High School district! This spacious Craftsman-inspired two-story offers 4BR/2.5BA and plenty of room for everyone! Step inside to a welcoming two-story foyer with a beautiful hardwood staircase and iron spindles. From there, the main level opens up with a great layout for both everyday living and entertaining! The family room with fireplace flows right into the spacious island kitchen featuring granite countertops, stainless steel appliances including a vent hood, recessed and pendant lighting, and a great walk-in pantry! A small butler's pantry/serving area connects the kitchen to the formal dining room, where a gorgeous coffered ceiling adds just the right touch of character! Upstairs, French doors open to a wonderful owner's suite with plenty of room for king-sized furniture. The private bath features a granite double sink vanity, large tiled shower with glass enclosure, soaking tub, and plenty of storage with a walk-in closet with an organization system PLUS a separate linen closet. Three additional bedrooms and a full bath complete the upstairs. There are so many thoughtful extras throughout this home, too - a spacious laundry room with great storage, built-in lockers near the garage for the perfect drop zone, arched doorways, rounded bullnose corners, hand-scraped hardwood flooring, granite countertops and tile flooring in all bathrooms, beautiful trim work, spray foam insulation in the attic, newer roof, Govee outdoor lighting, security cameras, smart thermostats, and more! And don't miss the backyard! The privacy-fenced yard features a fantastic vaulted covered patio with a ceiling fan and gorgeous stone fireplace, and it's even wired for outdoor speakers! It's the kind of space you'll enjoy year-round, but it's especially hard not to picture a crisp fall evening by the fire! An attached two-car garage with a brand-new garage door and EV charging station finishes off this great home. Wonderful neighborhood, great floor plan, and lots of upgrades and extras already in place! And the location makes it even better! Just minutes from I-85 for an easy commute, historic Downtown Newnan, shopping and dining at Ashley Park, and Piedmont Newnan Hospital - you'll have everything you need close to home!
| Elementary School | Middle School | High School |
|---|---|---|
| Newnan Crossing Elementary School | Arnall Middle School | East Coweta High School |
| Price History | |
|---|---|
| 8/10/2026 | Listed $419,900 |
General Features
| Sewer | Public Sewer |
|---|---|
| Heating | Central |
| Cooling | Central Air |
| Utilities | Cable Available,Electricity Available,High Speed Internet |
| Roof | Composition |
| Appliances | Dishwasher,Range,Stainless Steel Appliance(s),Microwave |
| HOA Fee | 600 |
| Association Fee Includes | Management Fee |
| Patio/Porch Features | Deck |
| Architectural Style | Craftsman |
| Construction Materials | Concrete |
| Year Built | 2017 |
| Levels | Two |
| Property Subtype | Single Family Residence |
| Tax Year | 2025 |
| Community Features | Pool |
| County | Coweta |
| New Construction | false |
| Property Type | Residential |
| HOA | true |
| Attached Garage | false |
| Subdivision Name | Madison Park |
| Garage Y/N | true |
| Full Baths | 2 |
| Status | New |
| Directions | From downtown Newnan, take E Broad St to 2nd exit from roundabout to E Broad St, Left onto Cliffhaven Cir. |
| High School | East Coweta |
| City | Newnan |
| Lot Size Units | Square Feet |
| Lot Size Square Feet | 8407.08 |
| Carport Y/N | false |
| Elementary School | Newnan Crossing |
| Land Lease Y/N | false |
| Tax Annual Amount | 3826 |
| Home Warranty Y/N | false |
| Middle/Junior High School | Arnall |
| Property Condition | Resale |
| Structure Type | House |
| Building Area Units | Square Feet |
| Living Area Units | Square Feet |
| Standard Status | Active |
Interior Features
| Interior Amenities | Double Vanity,High Ceilings,Separate Shower,Soaking Tub,Tile Bath,Entrance Foyer,Walk-In Closet(s) |
|---|---|
| Basement | None |
| Flooring | Tile,Hardwood,Carpet |
| Total Fireplaces | 2 |
| Fireplace Features | Family Room,Outside |
| Air Conditioning Y/N | true |
| Heating Y/N | true |
| Fireplace Y/N | true |
| Above Grade Finished Area | 2702 |
| Half Baths | 1 |
| Laundry Features | In Hall |
| Total Bedrooms | 4 |
| Below Grade Finished Area Unit Type | Square Feet |
| LivingAreaSource | Public Records |
| Above Grade Finished Area Unit Type | Square Feet |
| Kitchen Features | Breakfast Area,Breakfast Bar,Kitchen Island,Pantry,Solid Surface Counters,Walk-in Pantry |
| Total Baths | 3 |
| Dining Room Features | Separate Room |
Exterior Features
| Fencing | Back Yard,Fenced,Privacy,Wood |
|---|---|
| Parking Features | Garage |
| Lot Features | Level |
| Water Source | Public |
| Total Parking | 2 |
| Lot Size Area | 8407.08 |
| Foundation Details | Slab |
| Building Area Total | 2702 |
| Lot Size Acres | 0.193 |
| Lot Size Source | Public Records |
Amenities
- Foreclosure
- Views
- Short Sale
- New Construction
- Adult 55+
- Lease To Own
- No HOA Fees
- Furnished
- Primary On Main
- Air Conditioning
- Seller Finance
- Green
- Fixer Upper
- Horse
- Golf
- Fireplace
- Deck
- Garage
- Basement
- Pool
Property vs Single Family Average in 30263
Price
Taxes
Year Built

 ©2026 Georgia Multiple Listing Service All information deemed reliable but not guaranteed. All properties are subject to prior sale, change or withdrawal. Neither listing broker(s) or information provider(s) shall be responsible for any typographical errors, misinformation, misprints and shall be held totally harmless. Listing(s) information is provided for consumer's personal, non-commercial use and may not be used for any purpose other than to identify prospective properties consumers may
 Northeast Georgia Board of REALTORS® All information deemed reliable but not guaranteed. All properties are subject to prior sale, change or withdrawal. Neither listing broker(s) or information provider(s) shall be responsible for any typographical errors, misinformation, misprints and shall be held totally harmless. Listing(s) information is provided for consumer's personal, non-commercial use and may not be used for any purpose other than to identify prospective properties consumers may be
 The information set forth on this site is based upon information which we consider reliable, but because it has been supplied by third parties to our franchisees (who in turn supplied it to us), we can not represent that it is accurate or complete, and it should not be relied upon as such. The offerings are subject to errors, omissions, changes, including price, or withdrawal without notice. All dimensions are approximate and have not been verified by the selling party and can not be verified. It
