
Primary on Main
Address
895 Nw Samples Lane Nw, Atlanta, GA
Price
$ 799,000
Property Attributes
- MLS#10823108
- TypeSingle Family
- Listing Status New
- CountyFulton
- CityAtlanta
- NeighborhoodWest Highlands
- Zip30318
- StyleTraditional
- Year Built2020
- Taxes$ 11703
- Price$ 799,000
- Bedrooms4
- Full Bathrooms3
- Half Bathrooms1
- Sqr Footage4205
- Lot Size0.17 Acres
Data Source:
Georgia MLS (GAMLS)
Property Description
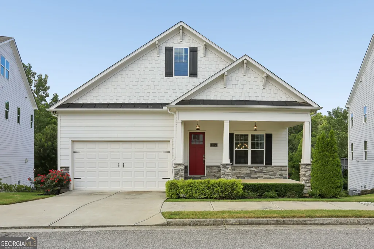
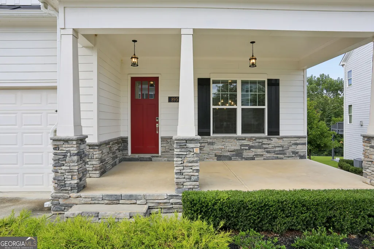
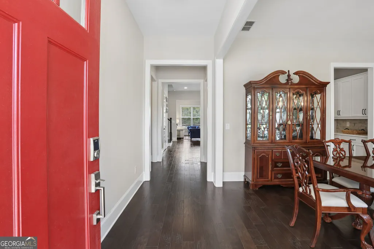
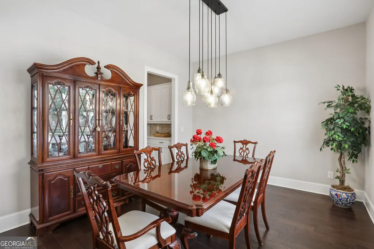
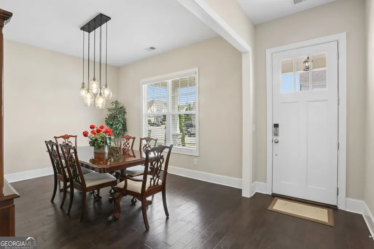
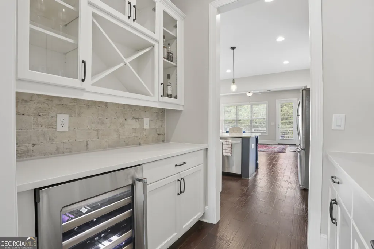
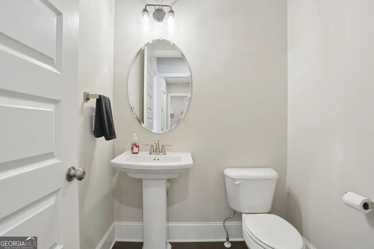
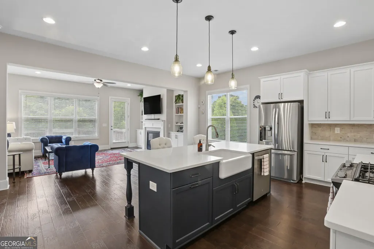
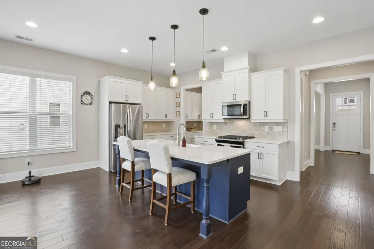
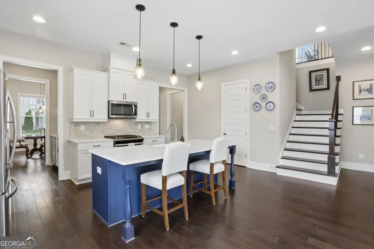
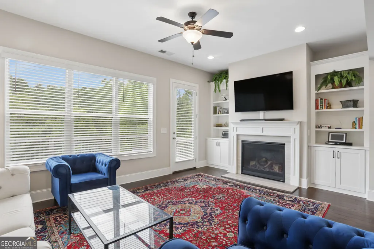
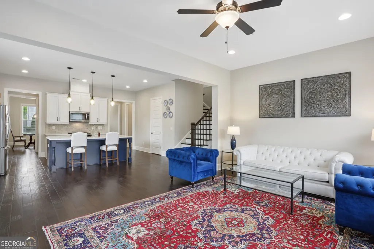
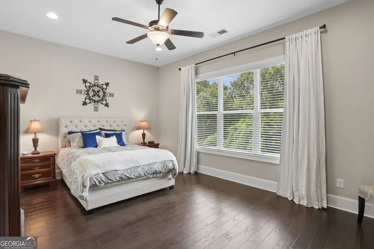
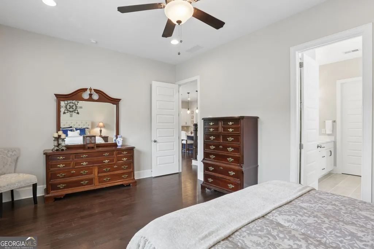
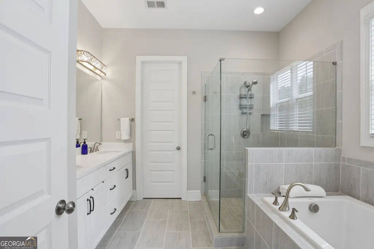
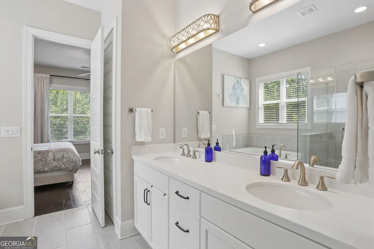
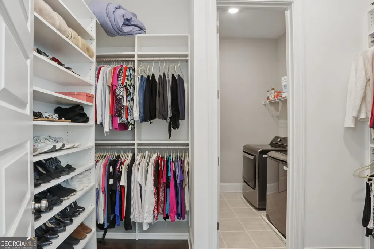
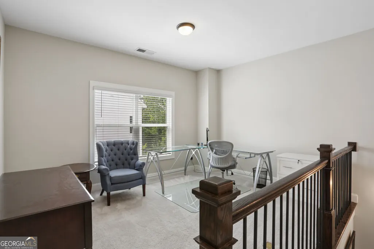
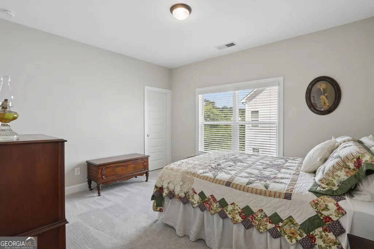
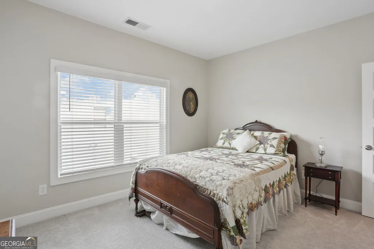
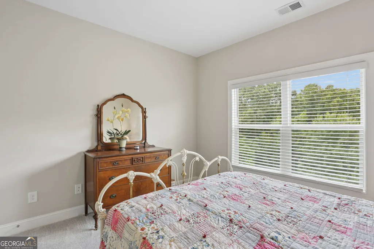
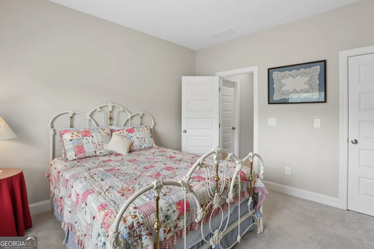
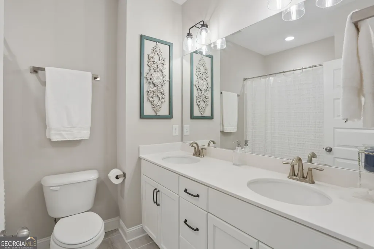
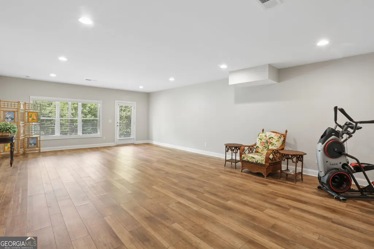
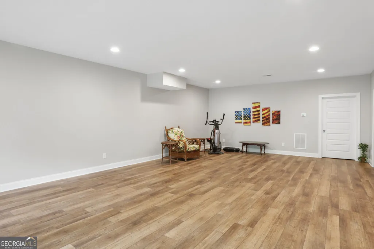
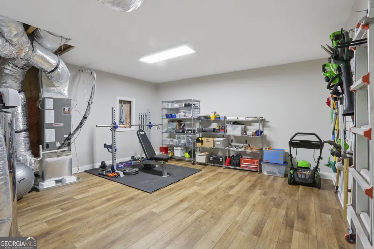
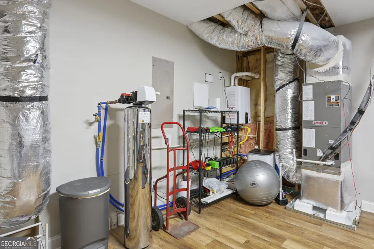
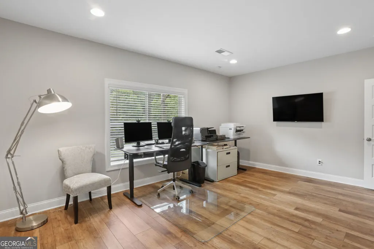
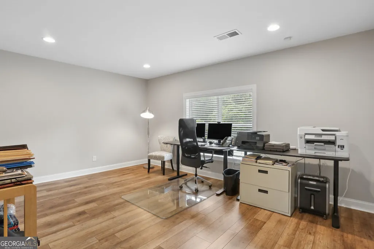
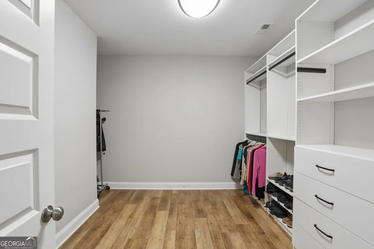
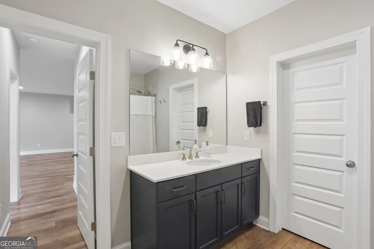
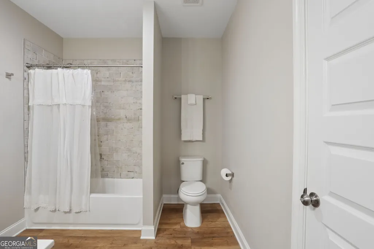
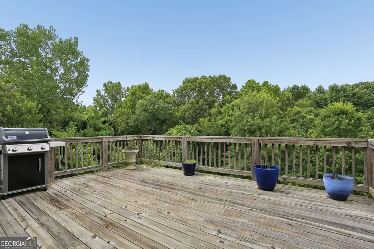
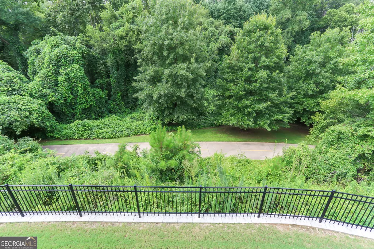
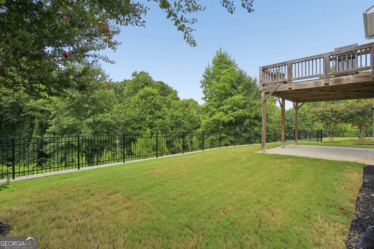
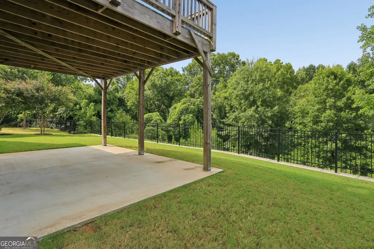
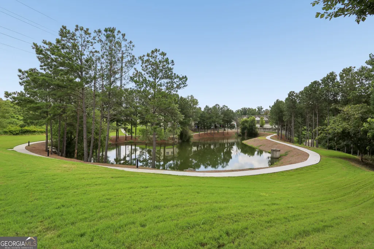
This Stunning 4 bedroom, 3.5 bath home is perfectly tucked away on a quiet CUL-DE-SAC in the sought-after WEST HIGHLANDS community. Built in 2020, it features a PRIMARY SUITE on the main level, a well-appointed BUTLER'S PANTRY, WINE COOLER, built-in BOOKCASES, and HARDWOOD FLOORING throughout the main level and staircase. The kitchen offers SOFT-CLOSE CABINETRY/DRAWERS, OVERSIZED PANTRY, CONVECTION OVEN and elegant finishes throughout. The main-level primary suite includes a CUSTOM WALK-IN CLOSET system. TEN-FOOT CEILINGS paired with EIGHT-FOOT DOORS create a refined, elevated feel. The upper level includes two spacious bedrooms, HIGH CEILINGS a full bath, and a VERSATILE LOFT. The terrace level offers a complete AU PAIR/IN-LAW SUITE with a CUSTOM CLOSET, along with an expansive FLEX SPACE that can be configured to meet the needs of the next owner. TANKLESS HOT WATER HEATER, WATER FILTRATION SYSTEM, WHOLE HOUSE SURGE PROTECTOR and outlet for ELECTRIC CHARGING STATION in the garage. Significant exterior improvements include the installation of an approximately 100 ft x 10 ft pavestone retaining wall with geogrid reinforcement every other layer (extending 3-5 ft behind the wall), gravel backfill, and a 4-inch corrugated drainage pipe. An additional 15 ft cut into the hillside aligns the grade with a neighboring wall. A 120-ft aluminum flat-top fence (4 ft tall) was installed along the top of the wall, with wall coring available. Well appointed landscaping... Perfectly positioned just steps from Shirley E. Franklin Park-Atlanta's largest Greenspace-this home offers unparalleled access to the Westside's most dynamic destinations. Enjoy effortless walkability to the PROCTOR CREEK GREENWAY, QUARRY YARDS and the WESTSIDE BELTLINE CONNECTOR, placing miles of trails, parks, and outdoor recreation right at your doorstep. A short drive connects you to THE WORKS, GA Tech, CENTENNIAL PARK, the GEORGIA AQUARIUM, and many of Atlanta's premier dining, shopping, and entertainment venues. Here, you'll experience a rare blend of luxury, flexibility, and location-an exceptional opportunity to live at the center of the city's most exciting growth corridor...
| Elementary School | Middle School | High School |
|---|---|---|
| Boyd Elementary School | J L Invictus Middle School | Douglass High School |
| Price History | |
|---|---|
| 8/11/2026 | Listed $799,000 |
General Features
| Sewer | Public Sewer |
|---|---|
| Heating | Central,Forced Air |
| Cooling | Ceiling Fan(s),Central Air |
| Utilities | Cable Available,Electricity Available,High Speed Internet,Natural Gas Available,Phone Available,Sewer Connected,Underground Utilities |
| Roof | Composition |
| Appliances | Dishwasher,Disposal,Dryer,Gas Water Heater,Ice Maker,Microwave,Range,Refrigerator,Stainless Steel Appliance(s),Washer |
| Association Fee Includes | Insurance,Maintenance Grounds,Management Fee,Reserve Fund,Swimming,Tennis |
| Architectural Style | Traditional |
| Construction Materials | Concrete,Stone |
| Year Built | 2020 |
| Levels | Three Or More |
| Property Subtype | Single Family Residence |
| Tax Year | 25 |
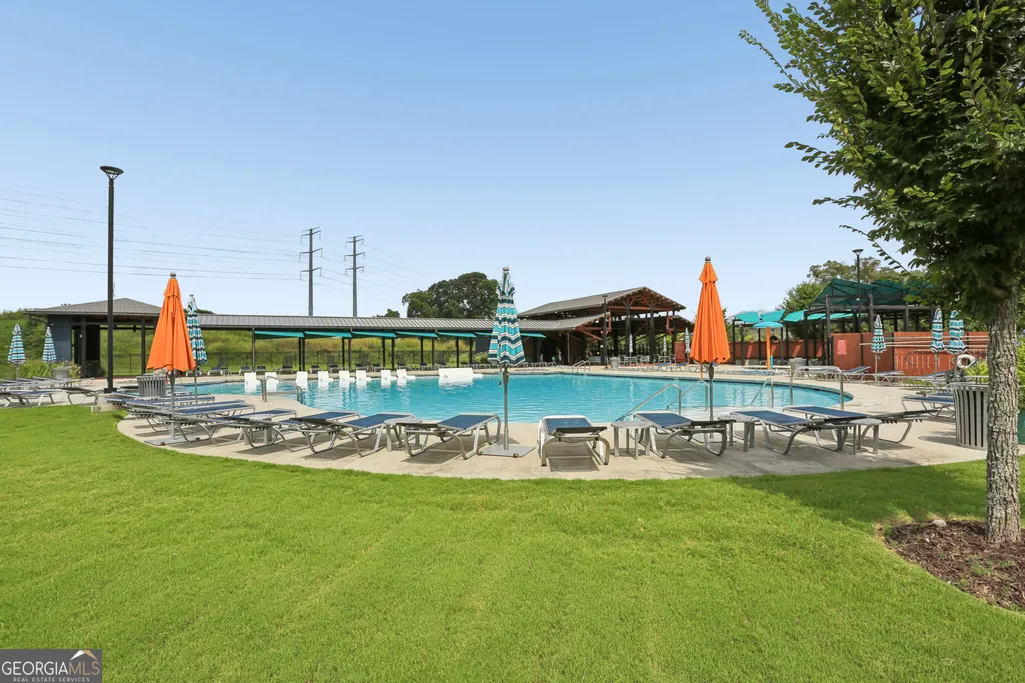
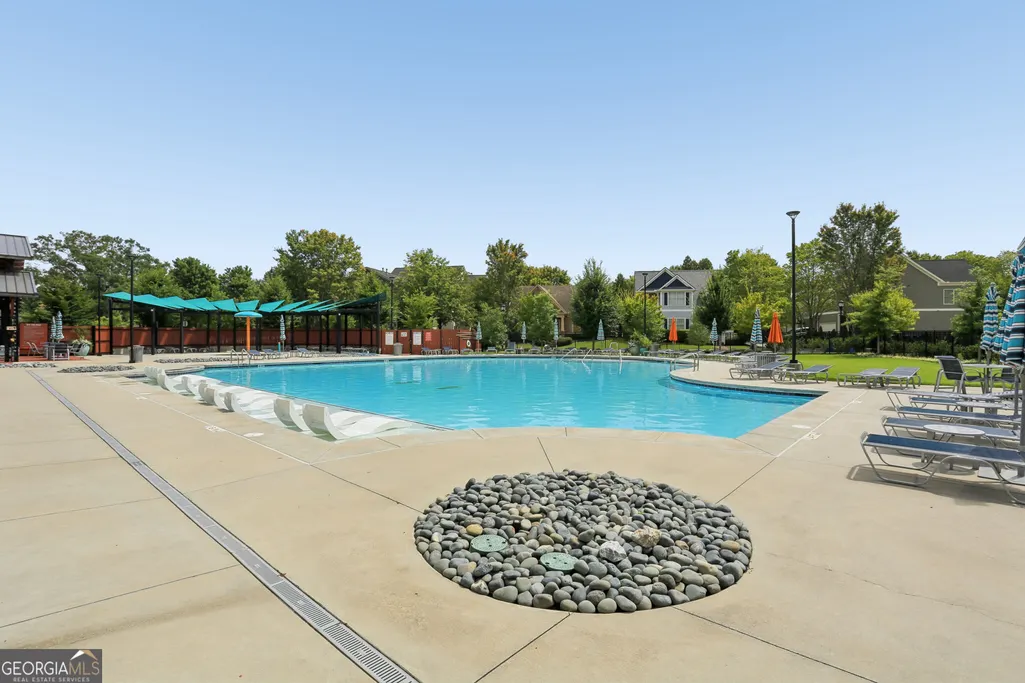
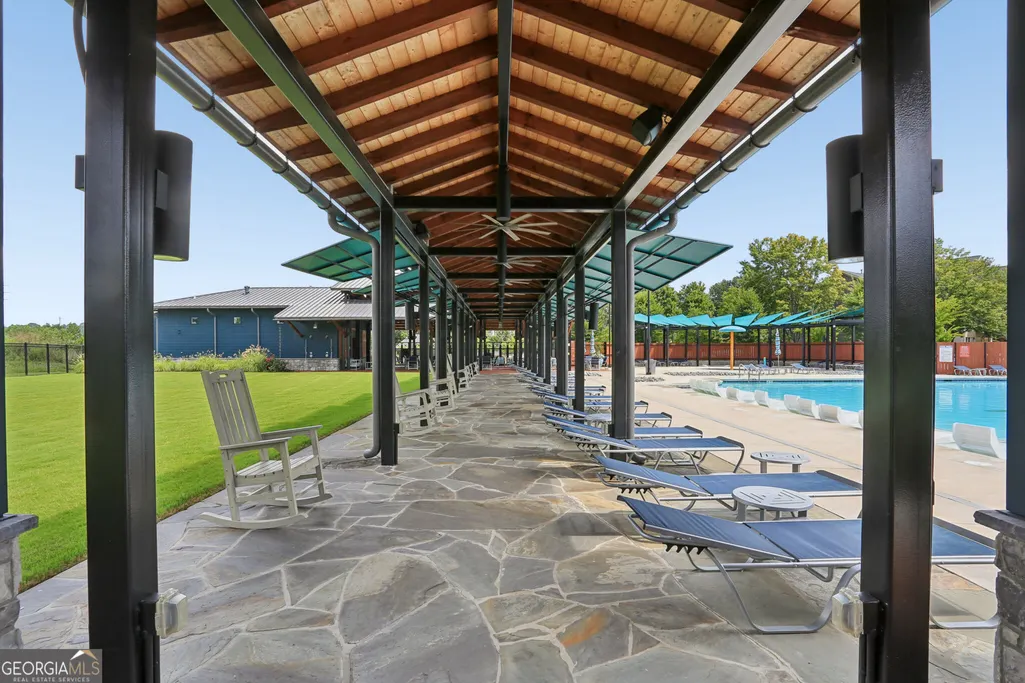
| Community Features | Playground,Pool,Sidewalks,Street Lights,Tennis Court(s),Near Public Transport |
| County | Fulton |
| New Construction | false |
| Property Type | Residential |
| HOA | true |
| Attached Garage | true |
| Subdivision Name | West Highlands |
| Garage Y/N | true |
| Full Baths | 3 |
| Status | New |
| Directions | Use GPS... |
| High School | Douglass |
| City | Atlanta |
| Lot Size Units | Square Feet |
| Lot Size Square Feet | 7405.2 |
| Carport Y/N | false |
| Elementary School | Boyd |
| Land Lease Y/N | false |
| Tax Annual Amount | 11703.25 |
| Home Warranty Y/N | false |
| Middle/Junior High School | J L Invictus |
| Property Condition | Resale |
| Structure Type | Other |
| Building Area Units | Square Feet |
| Living Area Units | Square Feet |
| Standard Status | Active |
Interior Features
| Interior Amenities | Bookcases,Double Vanity,High Ceilings,Master On Main Level,Separate Shower,Tile Bath,Tray Ceiling(s),Walk-In Closet(s),Wet Bar |
|---|---|
| Basement | Bath Finished,Daylight,Exterior Entry,Finished,Full,Interior Entry |
| Flooring | Carpet,Hardwood,Tile |
| Total Fireplaces | 1 |
| Air Conditioning Y/N | true |
| Heating Y/N | true |
| Fireplace Y/N | true |
| Above Grade Finished Area | 2532 |
| Half Baths | 1 |
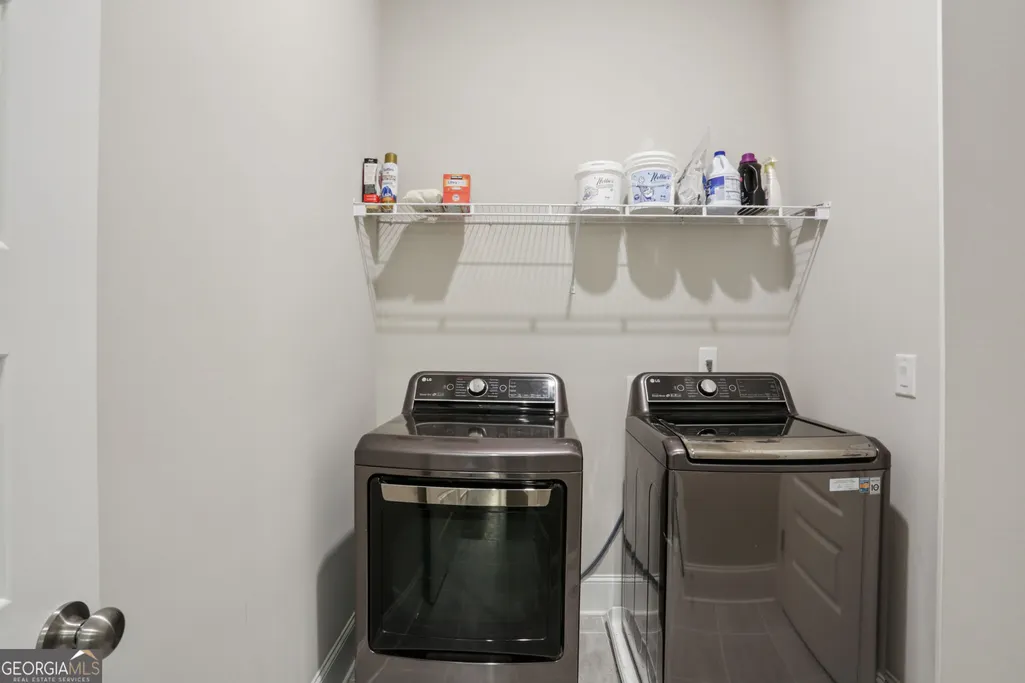
| Laundry Features | In Hall,Upper Level |
| Total Bedrooms | 4 |
| Below Grade Finished Area | 1673 |
| Main Level Bedrooms | 1 |
| Main Level Bathrooms | 1 |
| Below Grade Finished Area Unit Type | Square Feet |
| LivingAreaSource | Appraiser |
| Above Grade Finished Area Unit Type | Square Feet |
| Total Baths | 4 |
Exterior Features
| Parking Features | Garage,Attached,Garage Door Opener |
|---|---|
| Lot Features | Cul-De-Sac,Greenbelt |
| Water Source | Public |
| Lot Size Area | 7405.2 |
| Building Area Total | 4205 |
| Lot Size Acres | 0.17 |
| Lot Size Source | Appraiser |
Amenities
- Foreclosure
- Views
- Short Sale
- New Construction
- Adult 55+
- Lease To Own
- No HOA Fees
- Furnished
- Primary On Main
- Air Conditioning
- Seller Finance
- Green
- Fixer Upper
- Horse
- Golf
- Fireplace
- Deck
- Garage
- Basement
- Pool
Property vs Single Family Average in 30318
Price
Taxes
Year Built

 ©2026 Georgia Multiple Listing Service All information deemed reliable but not guaranteed. All properties are subject to prior sale, change or withdrawal. Neither listing broker(s) or information provider(s) shall be responsible for any typographical errors, misinformation, misprints and shall be held totally harmless. Listing(s) information is provided for consumer's personal, non-commercial use and may not be used for any purpose other than to identify prospective properties consumers may
 Northeast Georgia Board of REALTORS® All information deemed reliable but not guaranteed. All properties are subject to prior sale, change or withdrawal. Neither listing broker(s) or information provider(s) shall be responsible for any typographical errors, misinformation, misprints and shall be held totally harmless. Listing(s) information is provided for consumer's personal, non-commercial use and may not be used for any purpose other than to identify prospective properties consumers may be
 The information set forth on this site is based upon information which we consider reliable, but because it has been supplied by third parties to our franchisees (who in turn supplied it to us), we can not represent that it is accurate or complete, and it should not be relied upon as such. The offerings are subject to errors, omissions, changes, including price, or withdrawal without notice. All dimensions are approximate and have not been verified by the selling party and can not be verified. It
