
Primary on Main - Eco Friendly





Address
4471 Mclain Circle, Acworth, GA
Price
$ 640,000
Property Attributes
- MLS#10823184
- TypeSingle Family
- Listing Status New
- CountyCobb
- CityAcworth
- NeighborhoodHISTORIC DOWNTOWN ACWORTH
- Zip30101
- StyleCraftsman
- Year Built2016
- Taxes$ 4964
- Price$ 640,000
- Bedrooms3
- Full Bathrooms3
- Half Bathrooms0
- Lot Size0.31 Acres
Data Source:
Georgia MLS (GAMLS)
Property Description
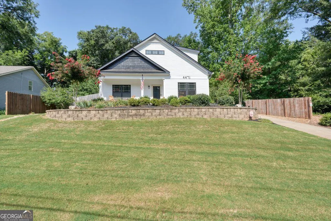
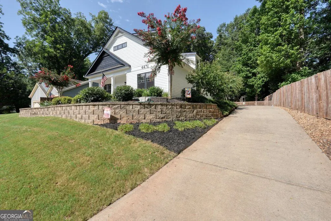
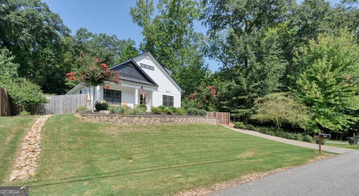
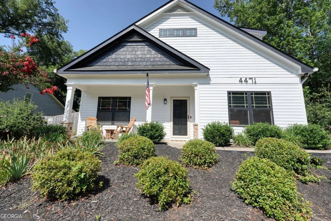
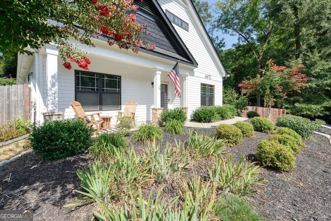
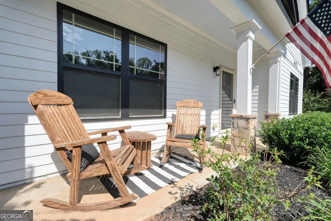

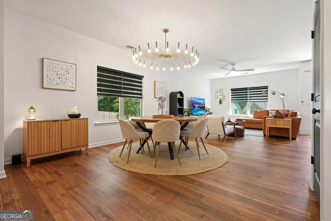
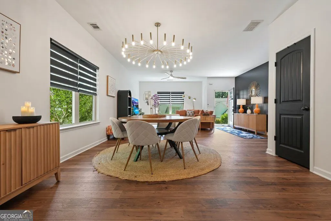
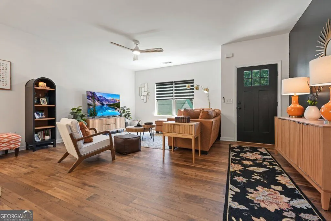
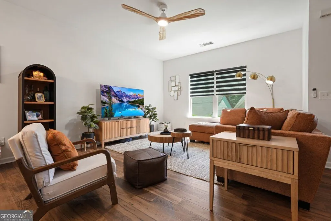
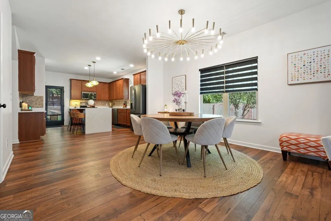
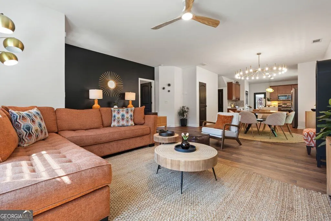
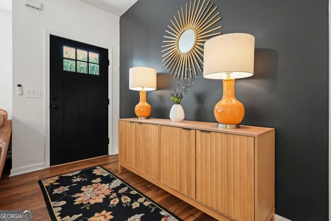
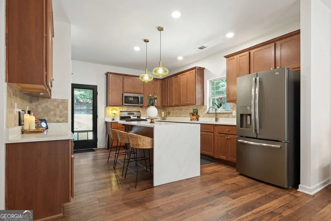
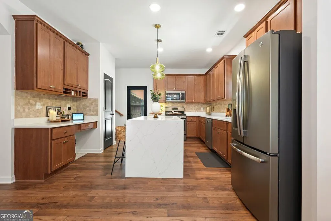
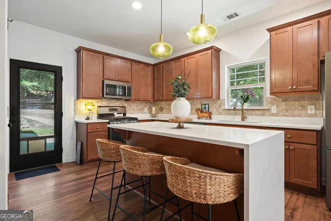
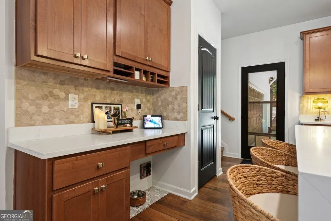
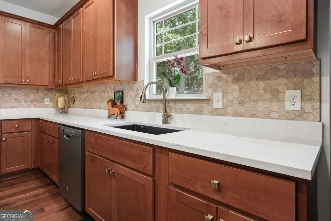
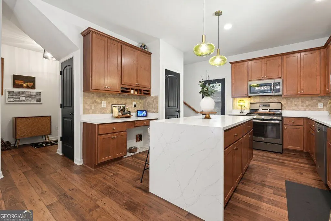
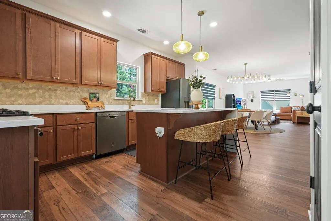
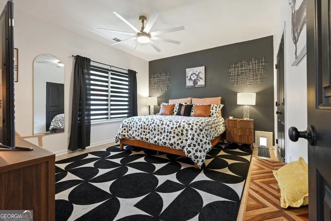
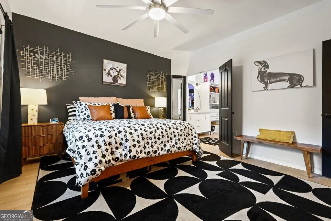
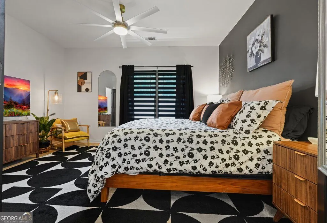
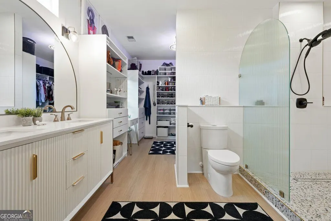
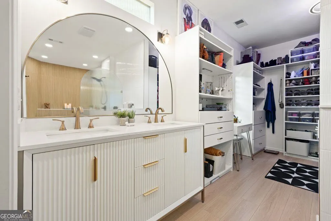
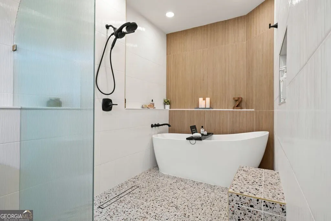
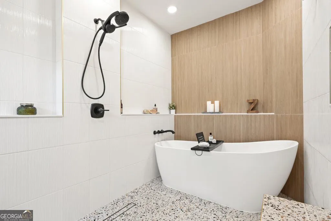
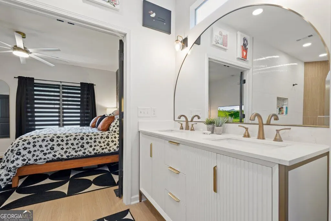
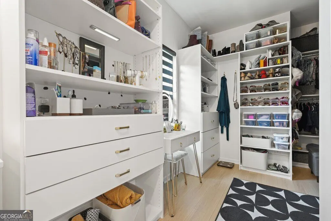
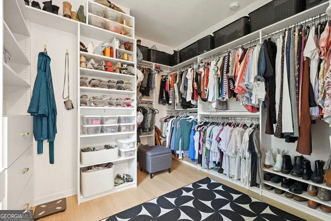
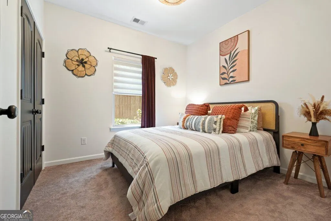
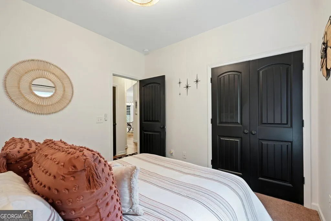
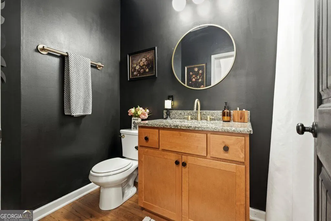
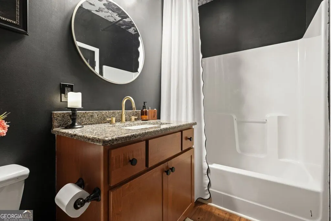
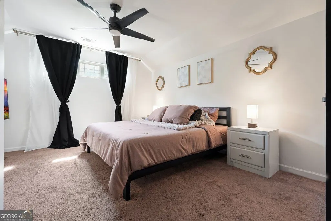
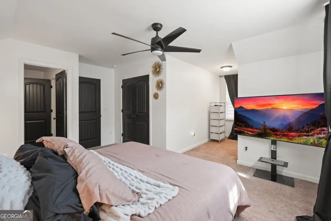
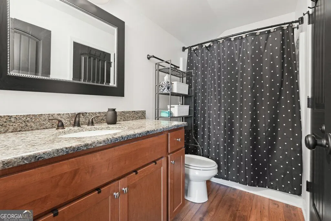
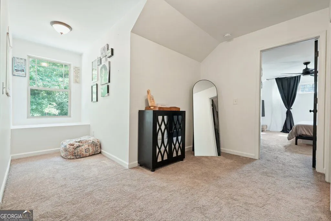
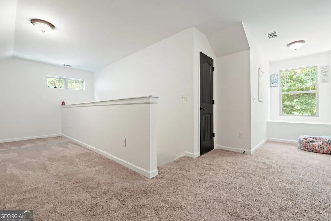
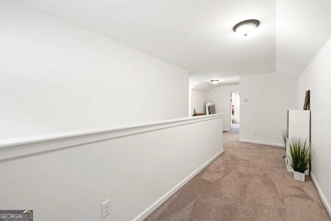
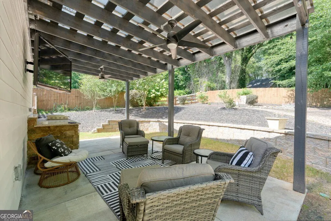
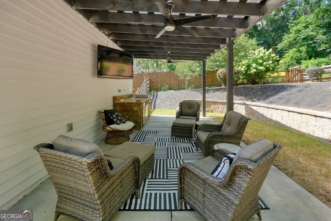
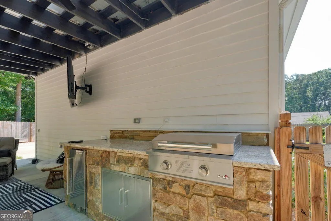
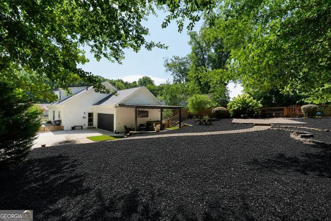
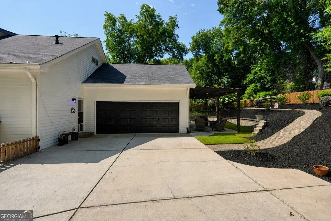
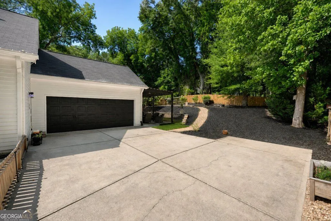
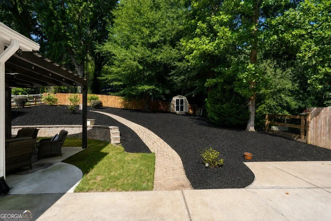
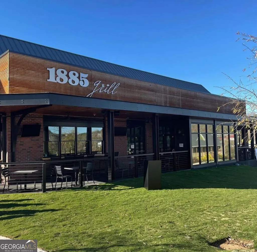
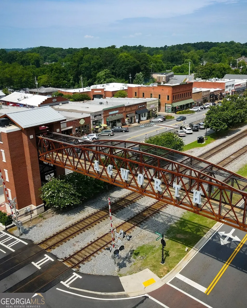
Look no further! Not only is this beautiful craftsmen home located in Historic Downtown Acworth's Golf Cart District but it is a gem inside! So much to say... New roof 2024, new interior Paint 2024, new exterior paint 2025, tankless water heater, central vacuum system, Smart Home thermostat, Smart Home locks and garage door opener. Beautiful open floorplan with plenty of room for entertaining. The kitchen has new quartz countertops featuring a beautiful island with waterfall edge. Stainless steel appliances include the refrigerator and cabinets have under-mount lighting, Beautiful owners suite is on the main floor and is a dream! The bathroom has been fully remodeled with a giant shower area with soaking tub wrapped in beautiful tilework. Double vanities with quartz counter tops and a huge closet with custom cabinetry make it the perfect retreat, There is even a little doggie door leading to a dog-run for those late night "requests". One secondary bedroom and one other full bath are also on the main level. Upstairs you will find a 3rd bedroom with en-suite bathroom and a loft area perfect for an office or a crafting area. Outside you will find a beautifully landscaped, fenced backyard and an outdoor kitchen area with flat griddle and refrigerator. Other outdoor features to note: RING motion sensor lights/cameras, a firepit area and storage shed which are a huge plus! Just minutes to Logan Farm Park where you can enjoy miles of walking paths, weekly farmer's markets, concerts and festivals. For those outdoor enthusiasts, you have Lake Acworth and Lake Allatoona 5 minutes away plus awesome parks and beaches. Enjoy our award winning restaurants like 1885 and Henry's Louisiana Grill or stroll down Main Street and shop in our wondaful local shops! There is something for everyone! We know you will love Acworth as much as we do! Pictures coming later today!
| Elementary School | Middle School | High School |
|---|---|---|
| Acworth Elementary School | Barber Middle School | North Cobb High School |
| Price History | |
|---|---|
| 8/11/2026 | Listed $640,000 |
General Features
| Sewer | Public Sewer |
|---|---|
| Heating | Central,Natural Gas |
| Cooling | Ceiling Fan(s),Central Air |
| Utilities | Cable Available,Electricity Available,Natural Gas Available,Sewer Available,Water Available |
| Roof | Other |
| Appliances | Dishwasher,Disposal,Dryer,Gas Water Heater,Microwave,Refrigerator,Tankless Water Heater,Washer |
| Association Fee Includes | None |
| Patio/Porch Features | Patio,Porch |
| Architectural Style | Craftsman |
| Security Features | Smoke Detector(s) |
| Construction Materials | Other |
| Year Built | 2016 |
| Electric | 220 Volts |
| Levels | Two |
| Property Subtype | Single Family Residence |
| Tax Year | 2025 |
| Community Features | Lake,Park,Playground,Street Lights,Walk To Schools,Near Shopping |
| County | Cobb |
| New Construction | false |
| Property Type | Residential |
| HOA | false |
| Attached Garage | false |
| Energy Efficient | Appliances,Doors,Roof,Thermostat |
| Subdivision Name | HISTORIC DOWNTOWN ACWORTH |
| Garage Y/N | true |
| Other Structures | Shed(s) |
| Full Baths | 3 |
| Status | New |
| Directions | **Use GPS |
| High School | North Cobb |
| City | Acworth |
| Body of Water | None |
| Lot Size Units | Square Feet |
| Lot Size Square Feet | 13503.6 |
| Carport Y/N | false |
| Elementary School | Acworth |
| Property Attached Y/N | false |
| Land Lease Y/N | false |
| Tax Annual Amount | 4964 |
| Home Warranty Y/N | false |
| Middle/Junior High School | Barber |
| Property Condition | Resale |
| Structure Type | House |
| Building Area Units | Square Feet |
| Living Area Units | Square Feet |
| Standard Status | Active |
Interior Features
| Interior Amenities | Central Vacuum,Double Vanity,Master On Main Level,Rear Stairs,Separate Shower,Soaking Tub,Tile Bath,Walk-In Closet(s) |
|---|---|
| Basement | None |
| Flooring | Carpet,Tile,Vinyl |
| Common Walls | No Common Walls |
| Air Conditioning Y/N | true |
| Heating Y/N | true |
| Window Features | Double Pane Windows |
| Fireplace Y/N | false |
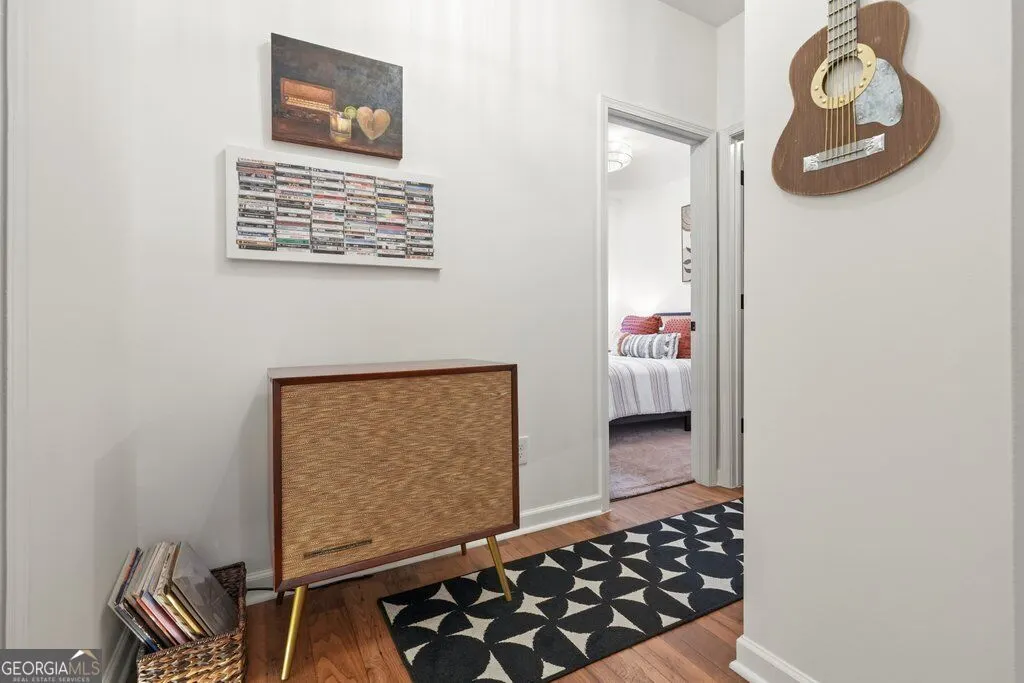
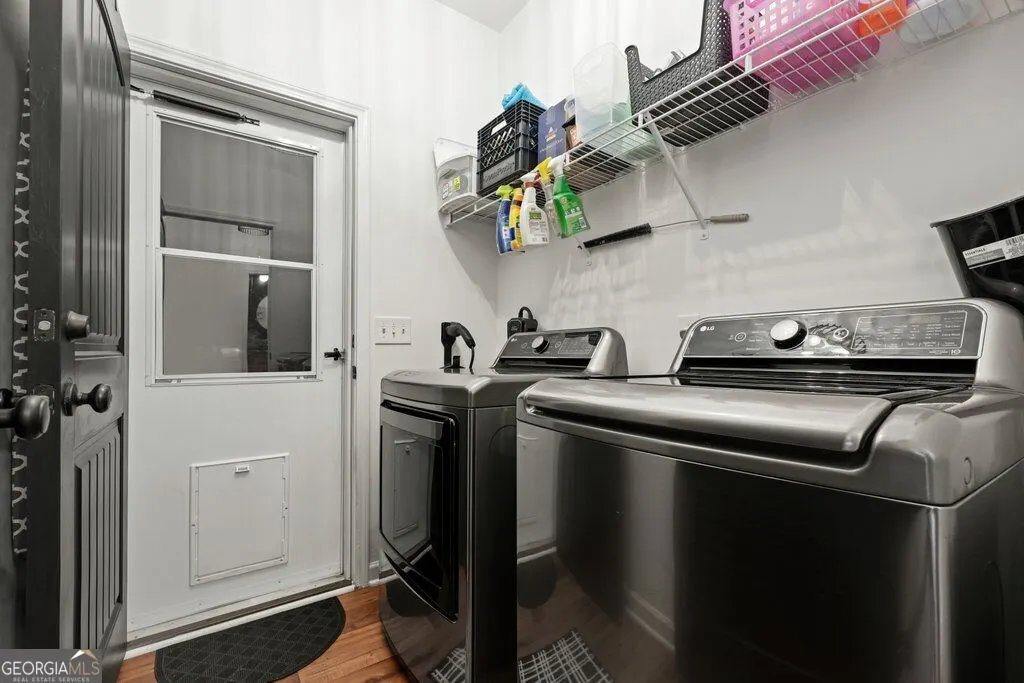
| Laundry Features | In Hall,Mud Room |
| Total Bedrooms | 3 |
| Main Level Bedrooms | 2 |
| Main Level Bathrooms | 2 |
| Below Grade Finished Area Unit Type | Square Feet |
| LivingAreaSource | Owner |
| Above Grade Finished Area Unit Type | Square Feet |
| Kitchen Features | Breakfast Bar,Kitchen Island,Pantry |
| Total Baths | 3 |
| Dining Room Features | Dining Rm/Living Rm Combo |
Exterior Features
| Exterior Amenities | Gas Grill |
|---|---|
| Vegetation | Grassed,Partially Wooded |
| Fencing | Back Yard,Fenced,Wood |
| Parking Features | Garage,Kitchen Level,Garage Door Opener,Side/Rear Entrance |
| Lot Features | Sloped |
| Water Source | Public |
| Total Parking | 2 |
| Lot Size Area | 13503.6 |
| Foundation Details | Slab |
| Lot Size Acres | 0.31 |
| Lot Size Source | Public Records |
Amenities
- Foreclosure
- Views
- Short Sale
- New Construction
- Adult 55+
- Lease To Own
- No HOA Fees
- Furnished
- Primary On Main
- Air Conditioning
- Seller Finance
- Green
- Fixer Upper
- Horse
- Golf
- Fireplace
- Deck
- Garage
- Basement
- Pool
Property vs Single Family Average in 30101
Price
Taxes
Year Built

 ©2026 Georgia Multiple Listing Service All information deemed reliable but not guaranteed. All properties are subject to prior sale, change or withdrawal. Neither listing broker(s) or information provider(s) shall be responsible for any typographical errors, misinformation, misprints and shall be held totally harmless. Listing(s) information is provided for consumer's personal, non-commercial use and may not be used for any purpose other than to identify prospective properties consumers may
 Northeast Georgia Board of REALTORS® All information deemed reliable but not guaranteed. All properties are subject to prior sale, change or withdrawal. Neither listing broker(s) or information provider(s) shall be responsible for any typographical errors, misinformation, misprints and shall be held totally harmless. Listing(s) information is provided for consumer's personal, non-commercial use and may not be used for any purpose other than to identify prospective properties consumers may be
 The information set forth on this site is based upon information which we consider reliable, but because it has been supplied by third parties to our franchisees (who in turn supplied it to us), we can not represent that it is accurate or complete, and it should not be relied upon as such. The offerings are subject to errors, omissions, changes, including price, or withdrawal without notice. All dimensions are approximate and have not been verified by the selling party and can not be verified. It
