
Golf Course - Primary on Main - Adult 55+
Address
780 Firefly Court, Griffin, GA
Price
$ 389,000
Property Attributes
- MLS#10823273
- TypeSingle Family
- Listing Status New
- CountySpalding
- CityGriffin
- NeighborhoodSun City Peachtree
- Zip30223
- StyleRanch
- Year Built2018
- Taxes$ 5303
- Price$ 389,000
- Bedrooms2
- Full Bathrooms2
- Half Bathrooms0
- Sqr Footage1846
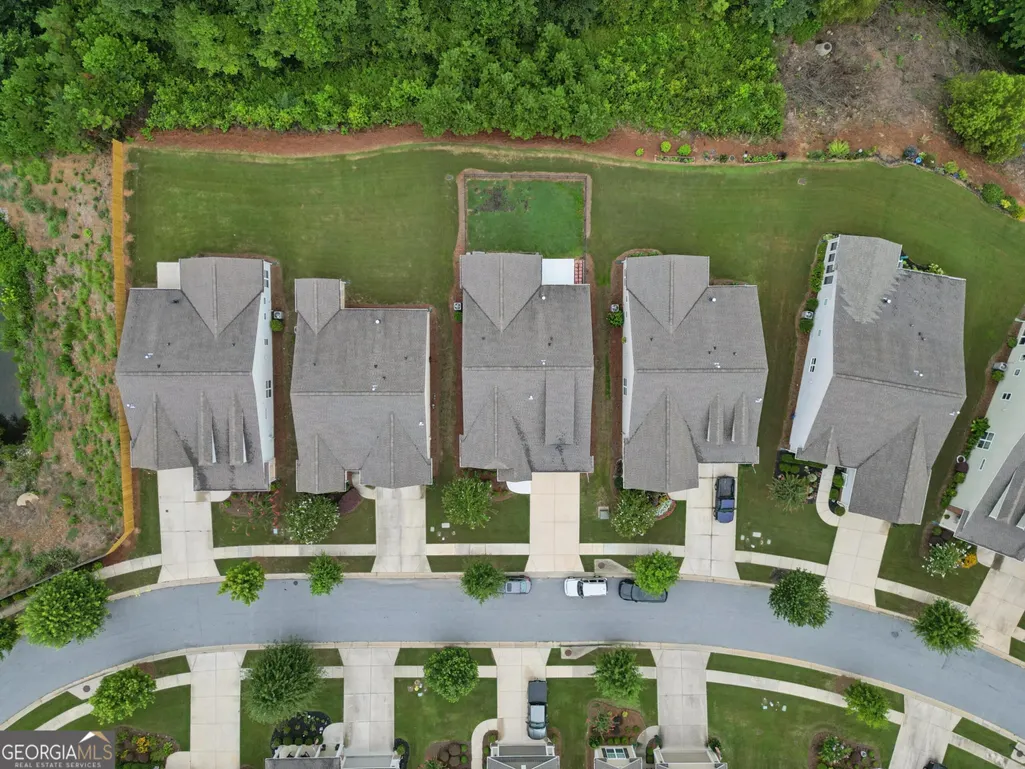
- Lot Size0.15 Acres
Data Source:
Georgia MLS (GAMLS)
Property Description
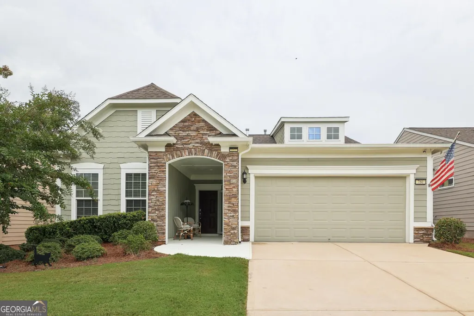
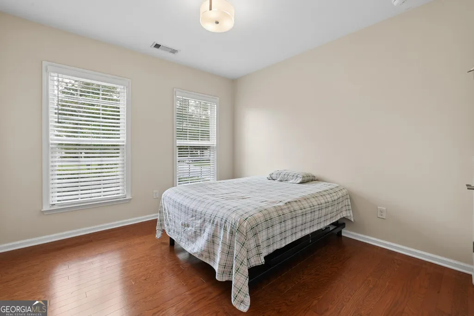
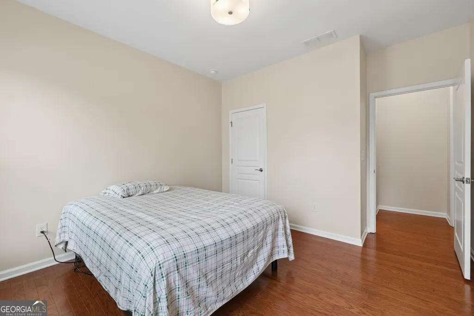
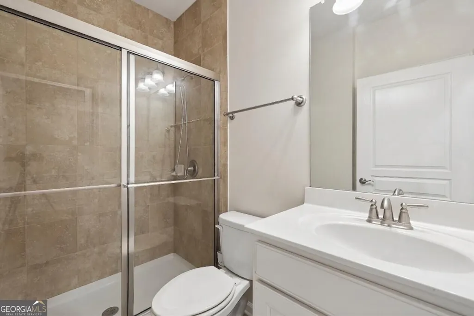
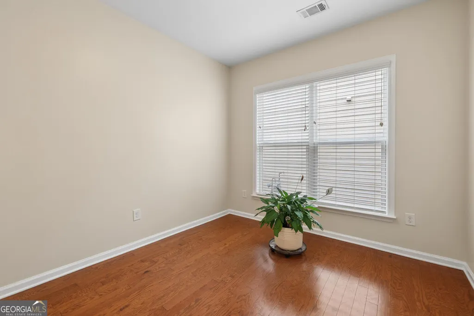
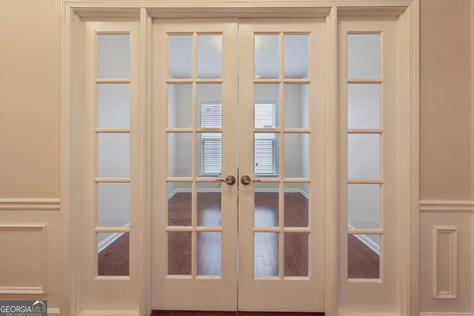
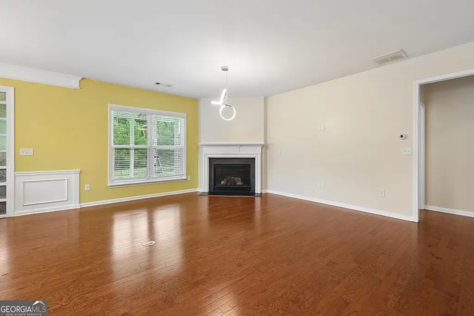
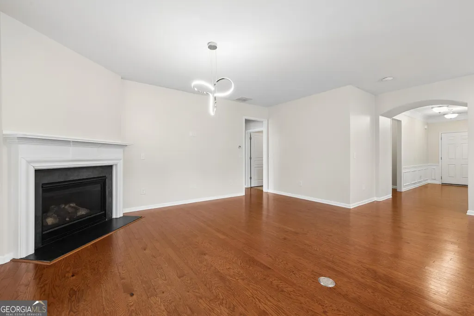
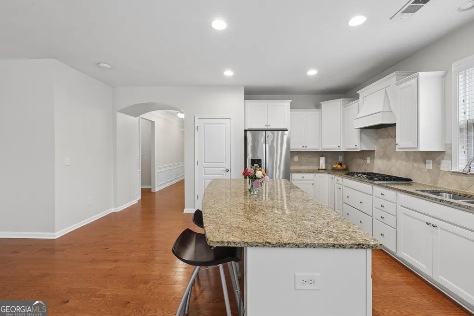
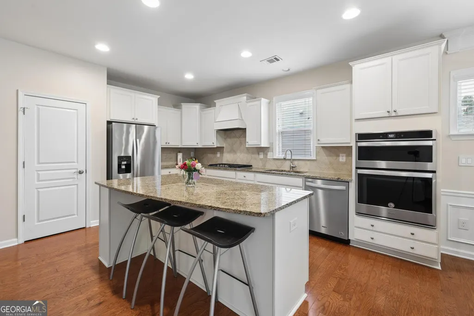
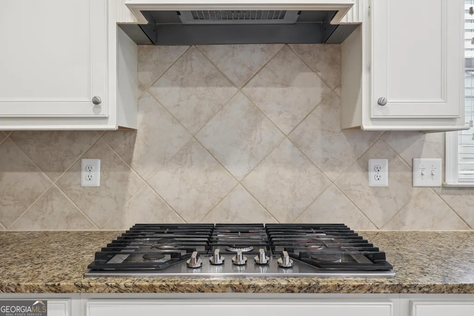
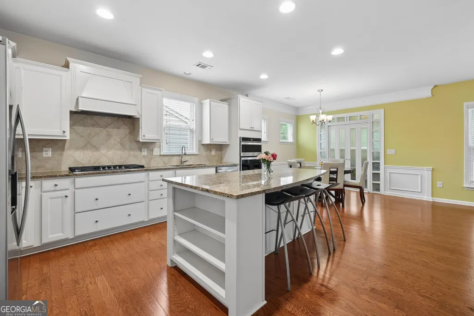
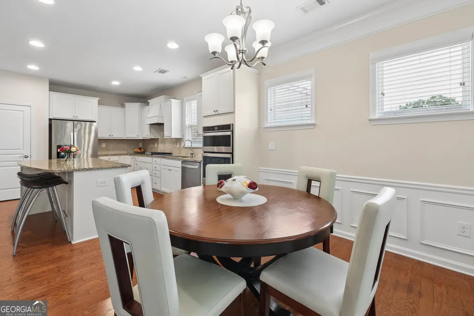
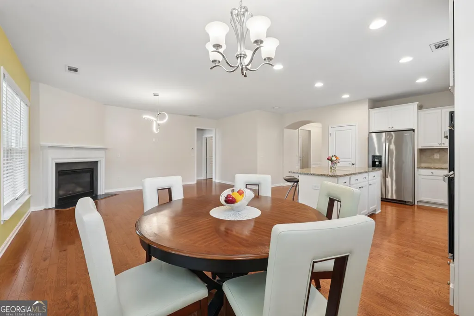
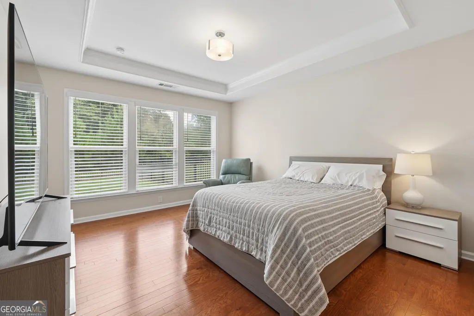
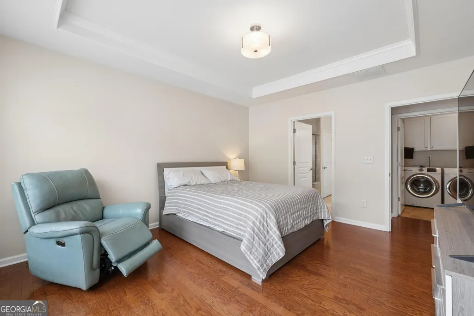
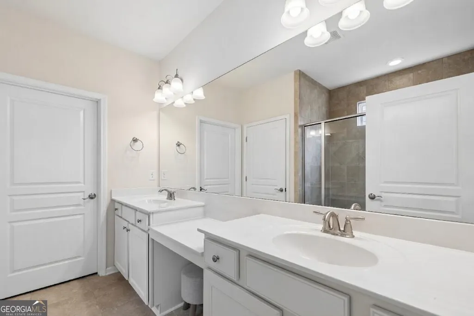
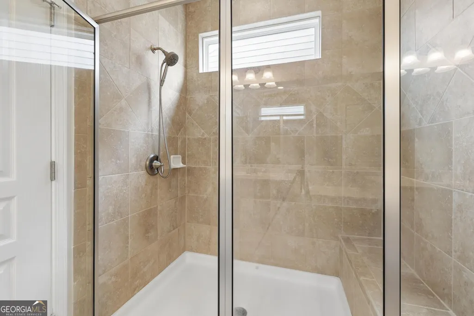
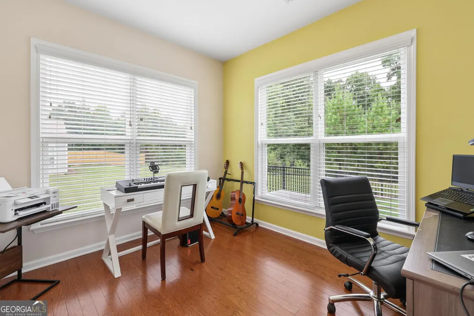
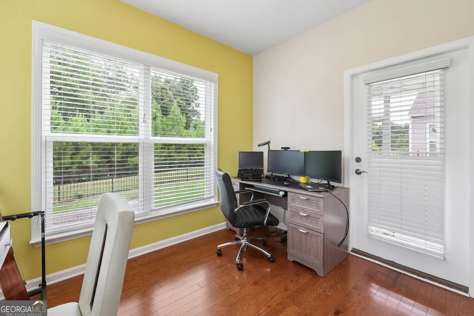
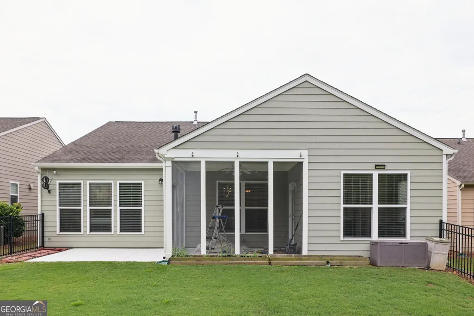
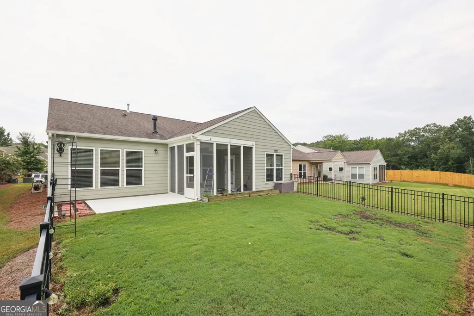
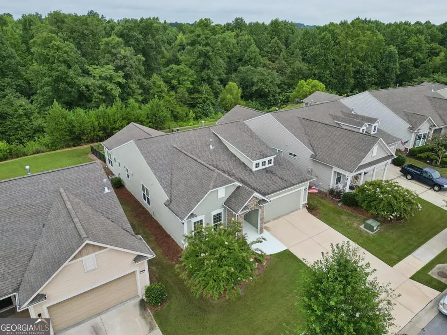
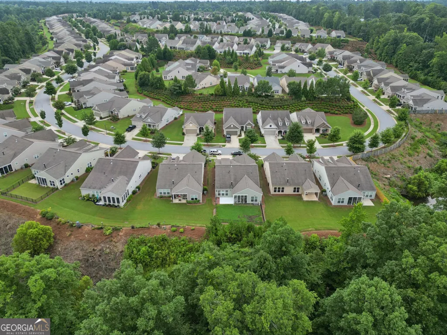
This spacious residence features 2 bedrooms, 2 bathrooms, a private library/flex room, and a 2-car garage with extension and attic storage, providing both functionality and versatility. The inviting floor plan showcases a bright gathering room with a fireplace, seamlessly flowing into the dining area and kitchen, creating a comfortable setting for everyday living and entertaining. The heart of the home extends outdoors through a sunroom and screened lanai, providing additional living space and views of the surrounding outdoor area. These spaces add flexibility for relaxing, dining, or entertaining throughout the year. The owner's suite features a spacious walk-in closet and an upgraded owner's bath with a walk-in tiled shower, quality cabinetry, cultured marble countertops, and designer fixtures. A generously sized secondary bedroom and full bath provide additional accommodations and flexibility Additional Features Private library/flex room Fireplace in the main gathering room Extended garage with attic storage access. Sunroom and screened lanai Designer lighting throughout main living areas 9-foot smooth ceilings Aristokraft(R) cabinetry Whirlpool(R) appliance package Energy-efficient windows and HVAC system Architectural shingles, fiber cement siding, gutters, and exterior detailing Kitchen Features The kitchen serves as the heart of the home, featuring Aristokraft(R) birch cabinetry with 36-inch upper cabinets, generous storage, and classic style. Granite countertops with a coordinating backsplash provide ample workspace for meal preparation and entertaining. A Sterling(R) by Kohler(R) stainless-steel sink is complemented by a Moen(R) chrome faucet with side sprayer, combining functionality with a timeless design. The appliance package features a Whirlpool(R) gas range, built-in microwave, Energy Star(R) dishwasher, garbage disposal, and refrigerator. Energy-efficient LED recessed lighting brightens the space, while the open-concept layout connects the kitchen to the gathering room, dining area, sunroom, and screened lanai, creating a natural flow throughout the main living areas. and many upgrades more.
| Elementary School | Middle School | High School |
|---|---|---|
| Jordan Hill Road Elementary School | Kennedy Road Middle School | Spalding High School |
| Price History | |
|---|---|
| 8/11/2026 | Listed $389,000 |
General Features
| Sewer | Public Sewer |
|---|---|
| Heating | Electric |
| Cooling | Central Air |
| Utilities | Electricity Available,High Speed Internet,Natural Gas Available,Phone Available |
| Roof | Composition |
| Appliances | Cooktop,Dishwasher,Disposal,Gas Water Heater,Microwave,Oven,Refrigerator |
| HOA Fee | 265 |
| Association Fee Includes | Facilities Fee,Maintenance Structure,Management Fee,Reserve Fund,Security,Swimming,Tennis |
| Architectural Style | Ranch |
| Construction Materials | Other |
| Year Built | 2018 |
| Levels | One |
| Property Subtype | Single Family Residence |
| Tax Year | 2025 |
| Community Features | Clubhouse,Fitness Center,Gated,Golf,Lake,Playground,Pool,Racquetball,Retirement Community,Sidewalks,Street Lights,Swim Team,Tennis Court(s),Tennis Team |
| County | Spalding |
| New Construction | false |
| Property Type | Residential |
| HOA | true |
| Attached Garage | true |
| Subdivision Name | Sun City Peachtree |
| Garage Y/N | true |
| Full Baths | 2 |
| Status | New |
| Directions | Drive north on South Hill St/GA 155. Continue on South Hill St. Enter the roundabout and take the 2nd exit onto North Hill St. Left to Jordan Hill Road. Right to Sun City Parkway. |
| High School | Spalding |
| City | Griffin |
| Senior Community Y/N | true |
| Lot Size Units | Square Feet |
| Lot Size Square Feet | 6534 |
| Carport Y/N | false |
| Elementary School | Jordan Hill Road |
| Land Lease Y/N | false |
| Tax Annual Amount | 5303 |
| Home Warranty Y/N | false |
| Middle/Junior High School | Kennedy Road |
| Property Condition | Resale |
| Structure Type | House |
| Building Area Units | Square Feet |
| Living Area Units | Square Feet |
| Standard Status | Active |
Interior Features
| Interior Amenities | Master On Main Level,Tile Bath,Tray Ceiling(s),Walk-In Closet(s) |
|---|---|
| Basement | None |
| Flooring | Hardwood,Tile |
| Total Fireplaces | 1 |
| Air Conditioning Y/N | true |
| Heating Y/N | true |
| Fireplace Y/N | true |
| Above Grade Finished Area | 1846 |
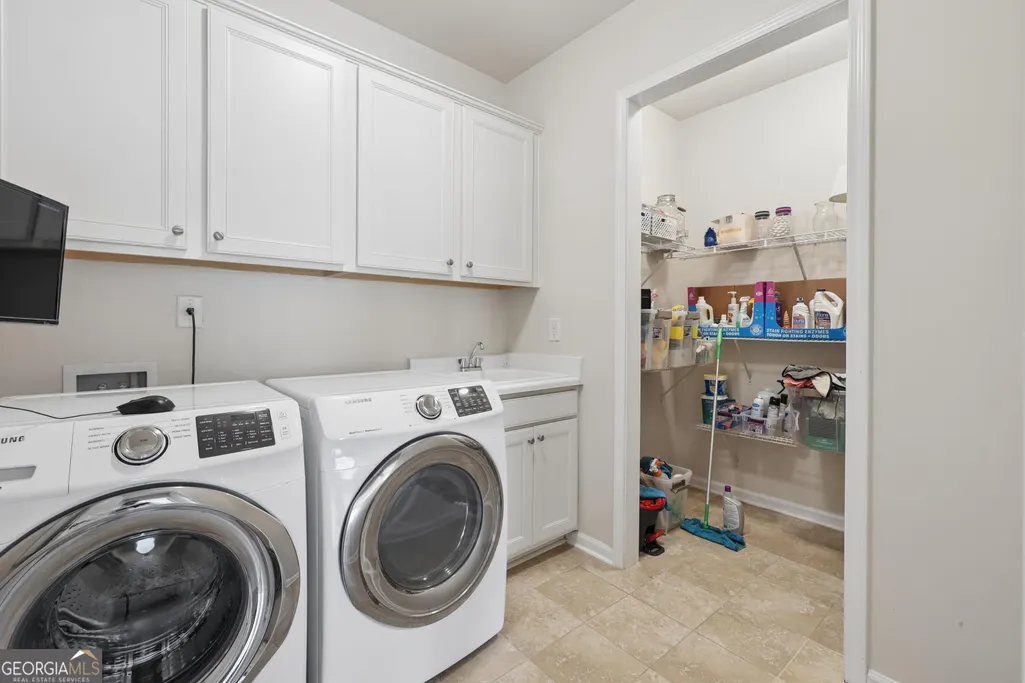
| Laundry Features | Laundry Closet |
| Total Bedrooms | 2 |
| Main Level Bedrooms | 2 |
| Main Level Bathrooms | 2 |
| Below Grade Finished Area Unit Type | Square Feet |
| LivingAreaSource | Owner |
| Above Grade Finished Area Unit Type | Square Feet |
| Total Baths | 2 |
Exterior Features
| Exterior Amenities | Garden,Sprinkler System |
|---|---|
| Parking Features | Garage,Attached |
| Lot Features | Private |
| Water Source | Public |
| Total Parking | 2 |
| Lot Size Area | 6534 |
| Building Area Total | 1846 |
| Lot Size Acres | 0.15 |
| Lot Size Source | Owner |
Amenities
- Foreclosure
- Views
- Short Sale
- New Construction
- Adult 55+
- Lease To Own
- No HOA Fees
- Furnished
- Primary On Main
- Air Conditioning
- Seller Finance
- Green
- Fixer Upper
- Horse
- Golf
- Fireplace
- Deck
- Garage
- Basement
- Pool
Property vs Single Family Average in 30223
Price
Taxes
Year Built

 ©2026 Georgia Multiple Listing Service All information deemed reliable but not guaranteed. All properties are subject to prior sale, change or withdrawal. Neither listing broker(s) or information provider(s) shall be responsible for any typographical errors, misinformation, misprints and shall be held totally harmless. Listing(s) information is provided for consumer's personal, non-commercial use and may not be used for any purpose other than to identify prospective properties consumers may
 Northeast Georgia Board of REALTORS® All information deemed reliable but not guaranteed. All properties are subject to prior sale, change or withdrawal. Neither listing broker(s) or information provider(s) shall be responsible for any typographical errors, misinformation, misprints and shall be held totally harmless. Listing(s) information is provided for consumer's personal, non-commercial use and may not be used for any purpose other than to identify prospective properties consumers may be
 The information set forth on this site is based upon information which we consider reliable, but because it has been supplied by third parties to our franchisees (who in turn supplied it to us), we can not represent that it is accurate or complete, and it should not be relied upon as such. The offerings are subject to errors, omissions, changes, including price, or withdrawal without notice. All dimensions are approximate and have not been verified by the selling party and can not be verified. It
