
Primary on Main
Address
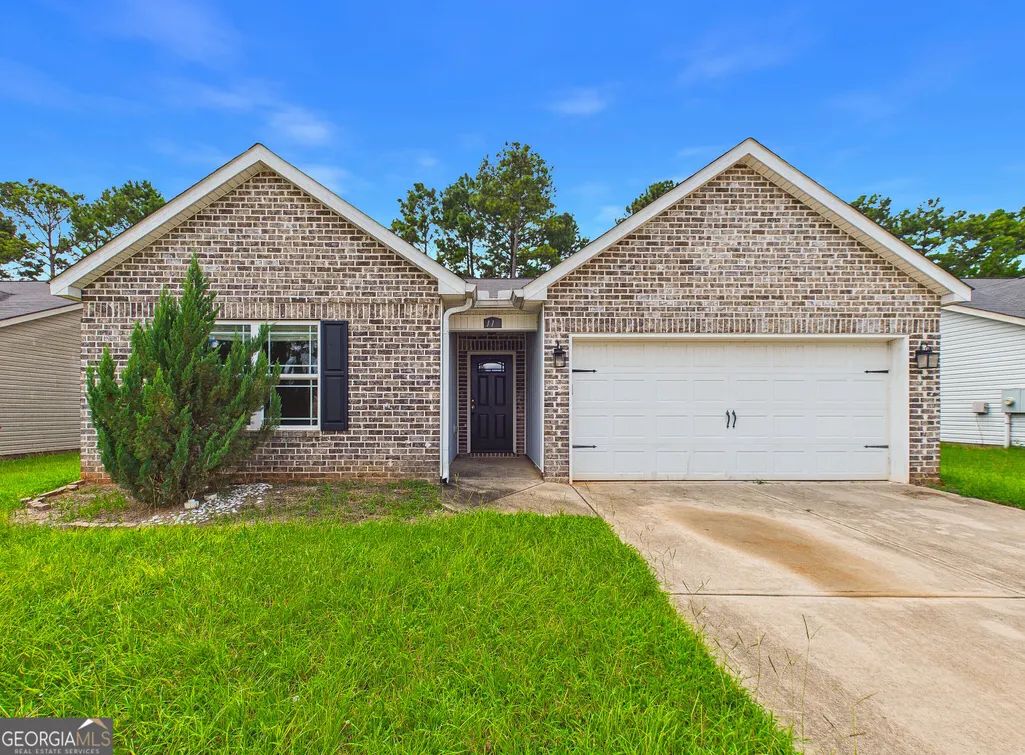
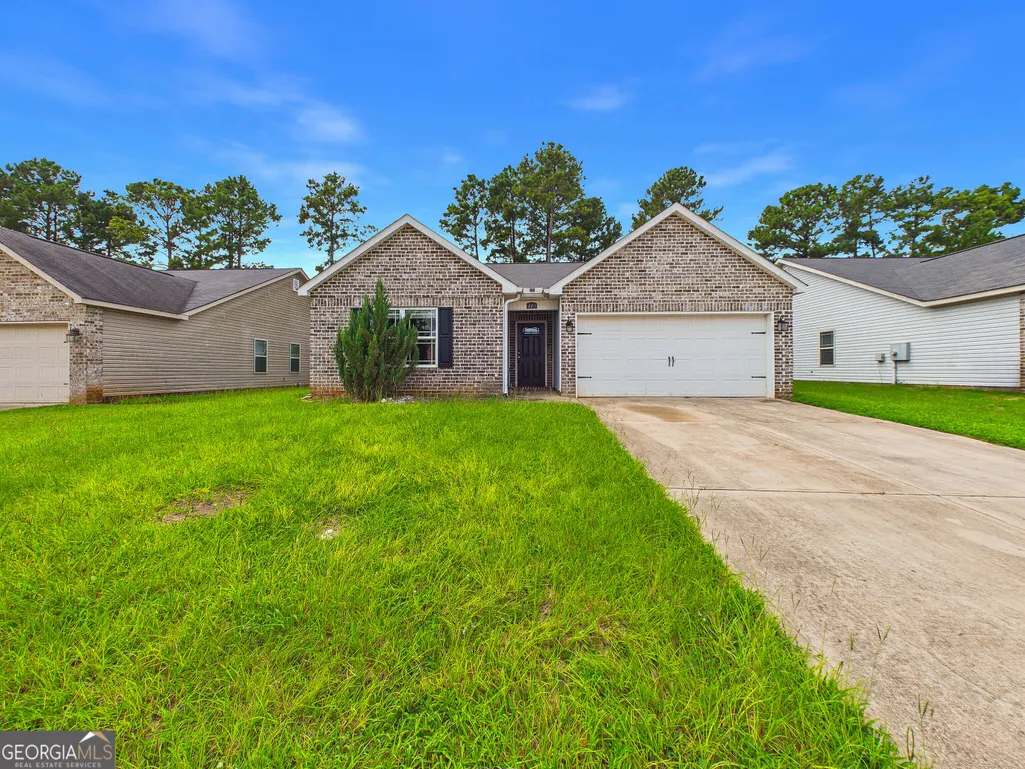
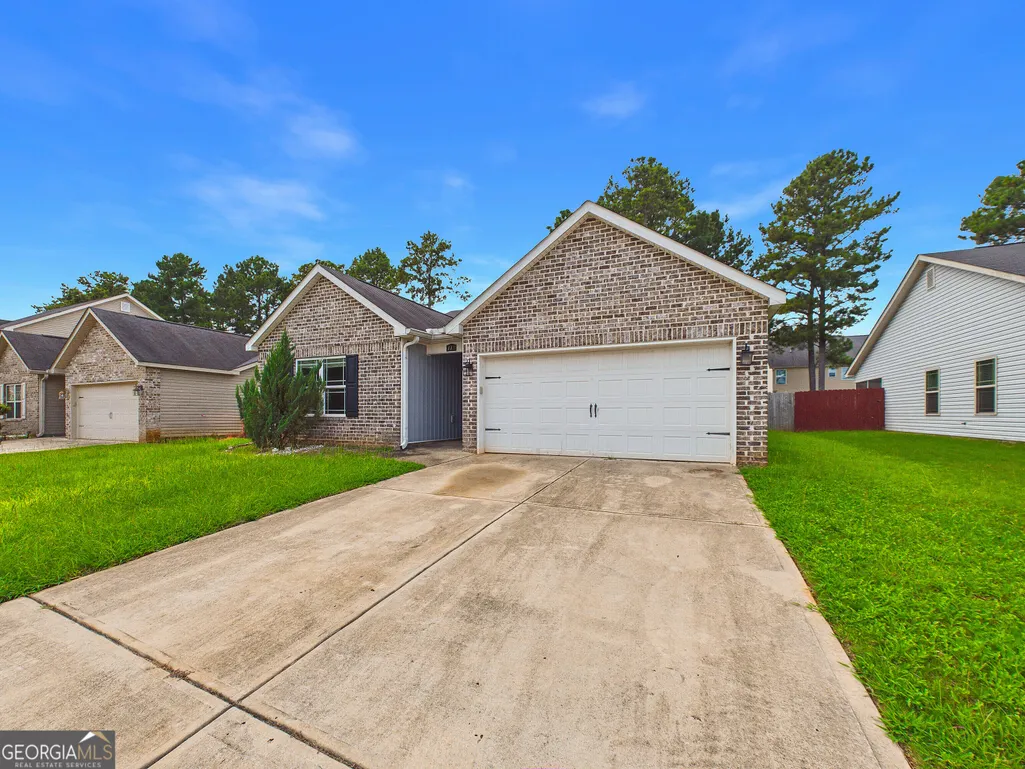
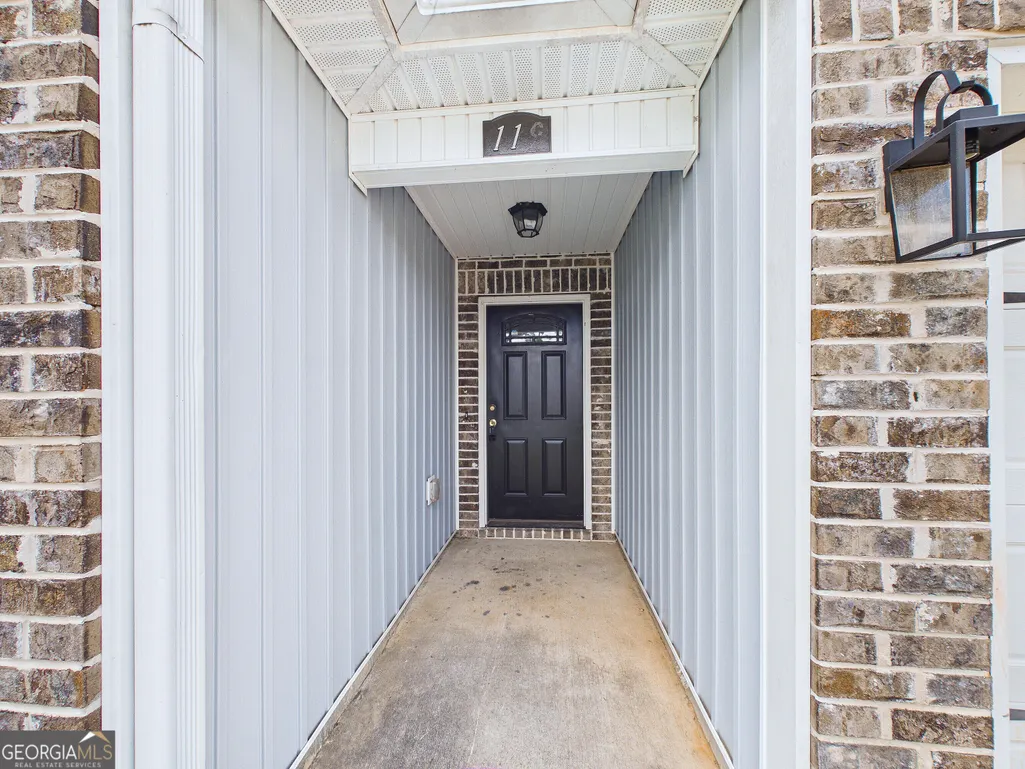
119 Back Cedar Lane, Warner Robins, GA
Price
$ 239,900
Property Attributes
- MLS#10823311
- TypeSingle Family
- Listing Status New
- CountyHouston
- CityWarner Robins
- NeighborhoodOld Stone Crossing
- Zip31093
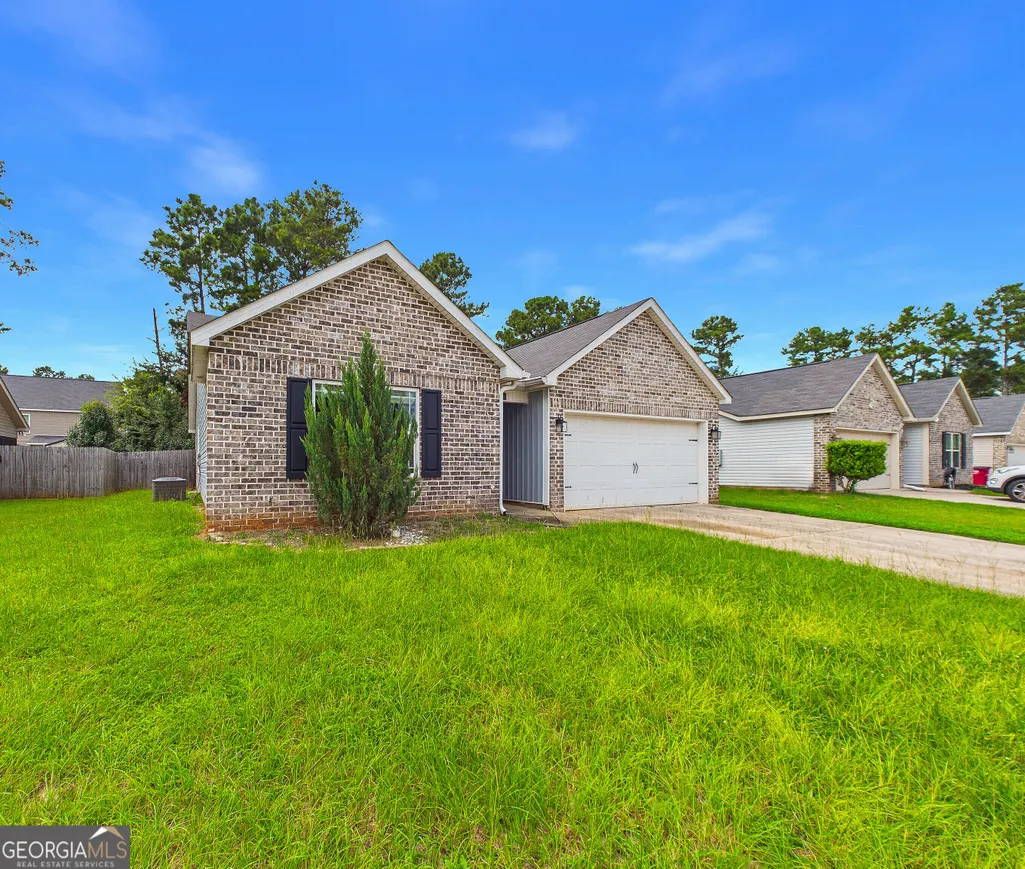
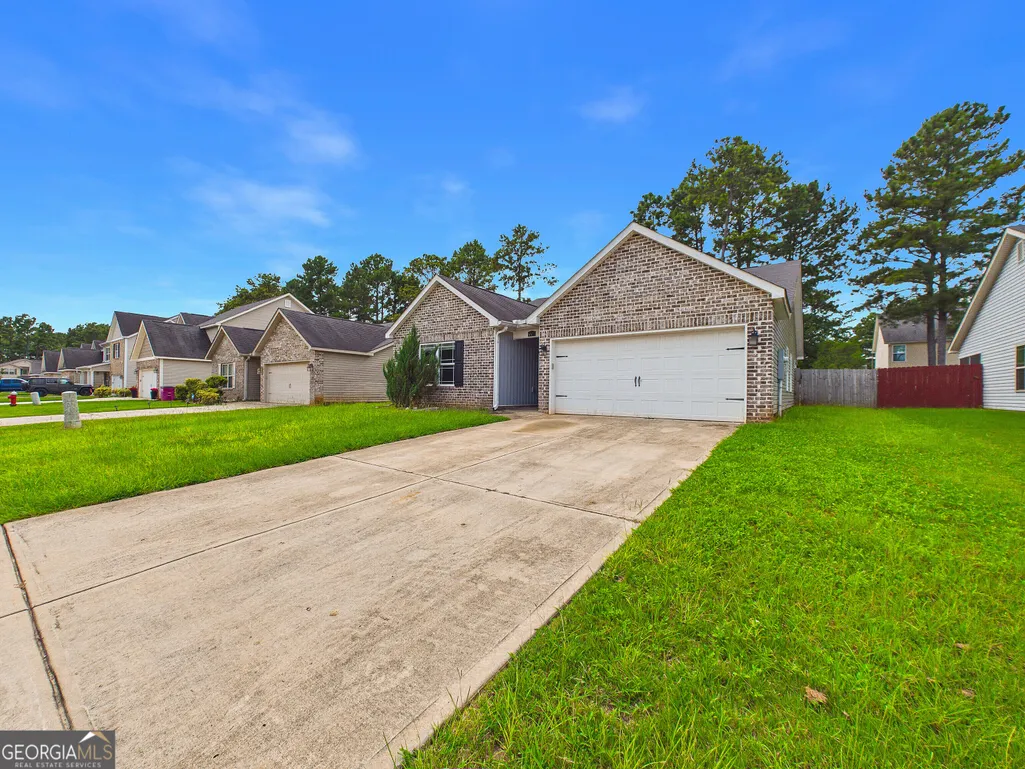
- StyleBrick Front, Ranch
- Year Built2019
- Taxes$ 2751
- Price$ 239,900
- Bedrooms4
- Full Bathrooms2
- Half Bathrooms0
- Sqr Footage1639
- Lot Size0.15 Acres
Data Source:
Georgia MLS (GAMLS)
Property Description
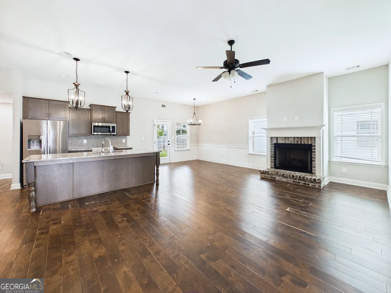
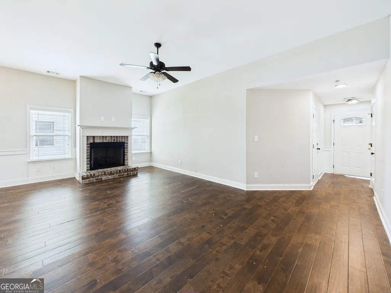
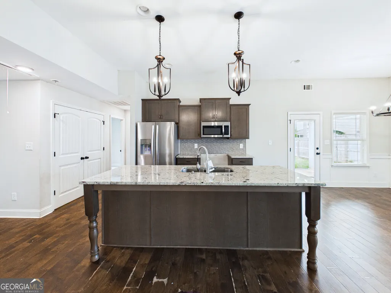
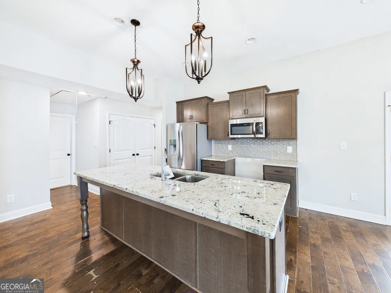
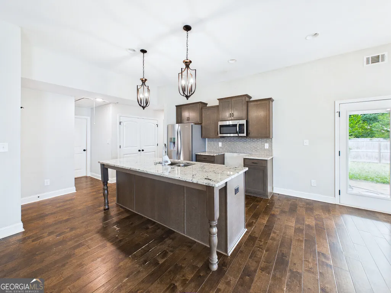
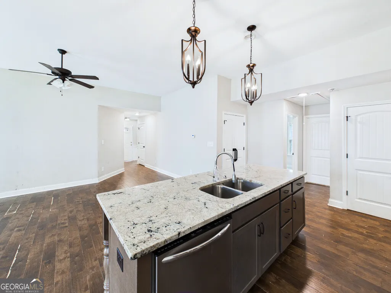
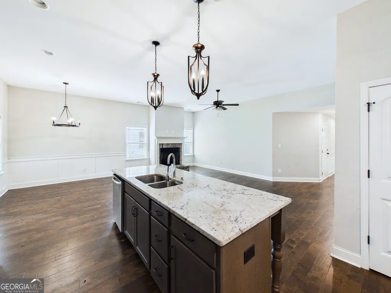
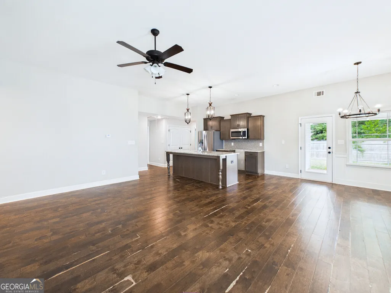
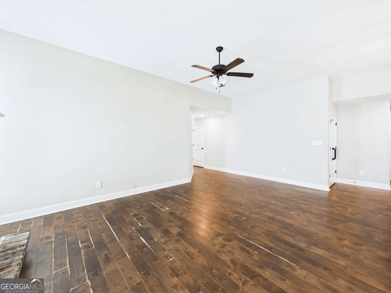
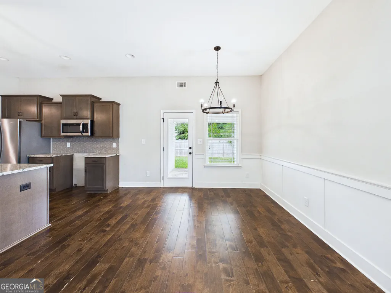
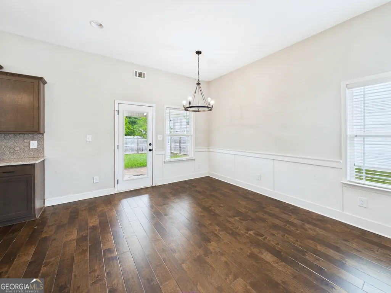
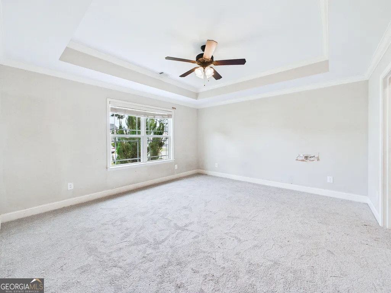
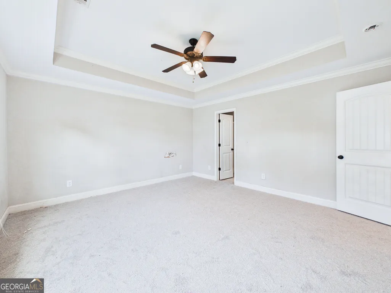
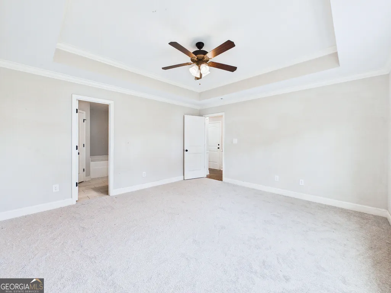
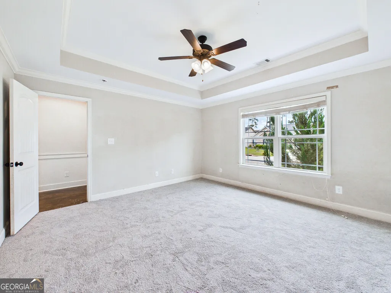
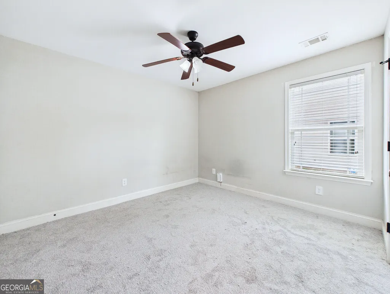
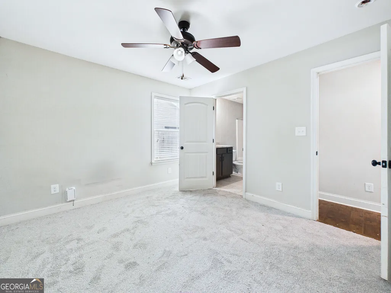
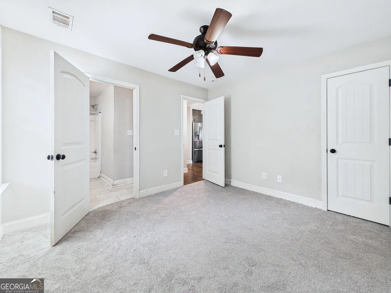
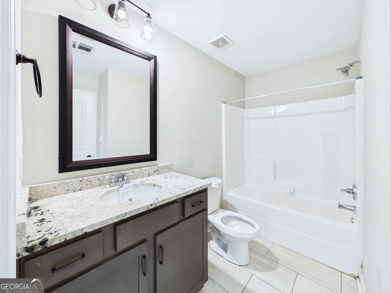
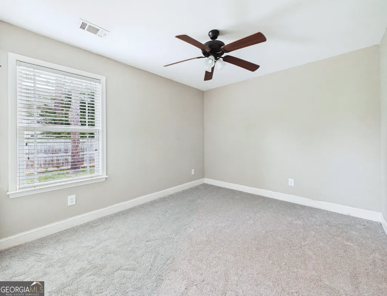
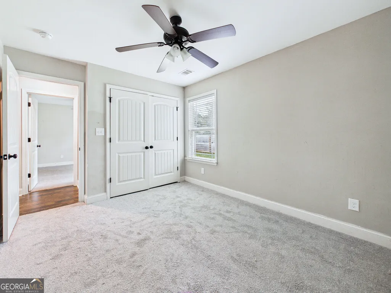
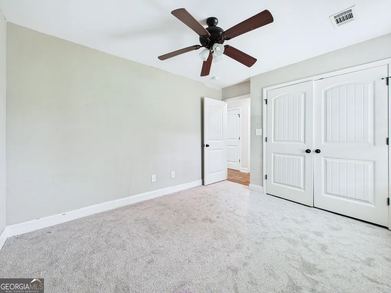
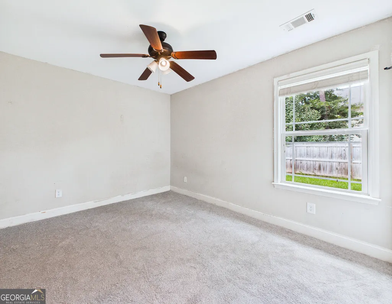
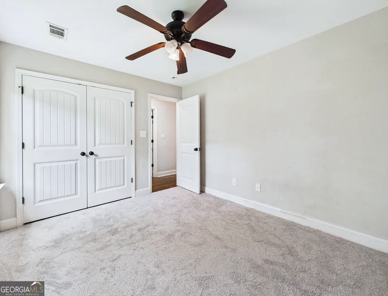
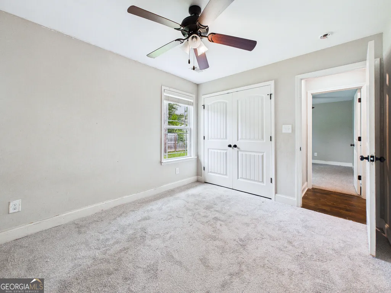
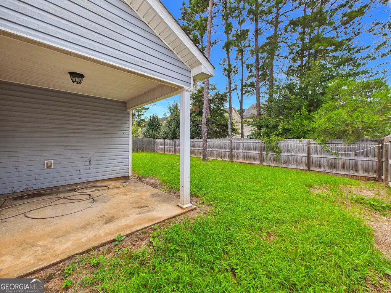
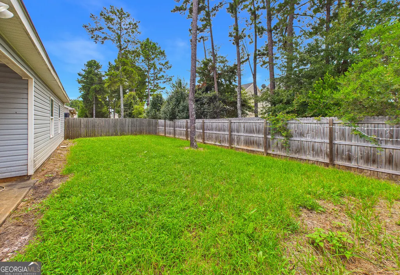
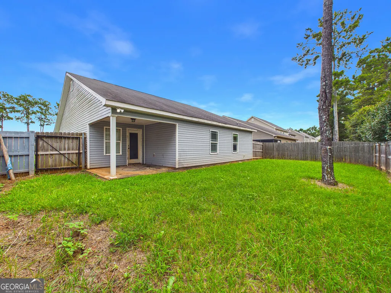
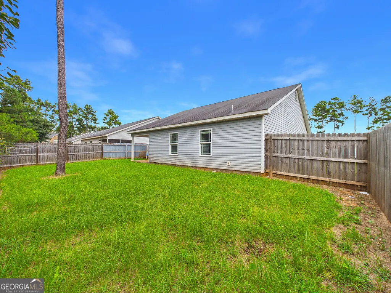
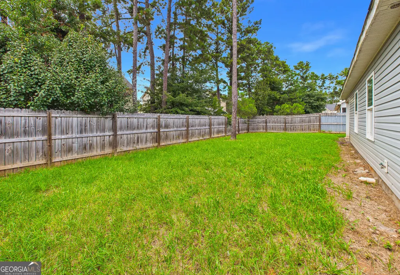
INVESTMENT OPPORTUNITY IN WARNER ROBINS!!! Discover the potential of this well-located home at 119 Back Cedar Lane, nestled in the highly desirable Old Stone Crossing Community in North Warner Robins. Whether you're an investor searching for your next project, a first-time buyer looking to build equity, or someone ready to customize a home to your own style, this property offers an outstanding opportunity. Conveniently located just minutes from Robins Air Force Base, this home provides easy access to Highway 247, Watson Boulevard, and Interstate 75, making commuting throughout Middle Georgia quick and convenient. Enjoy being close to a variety of shopping centers, restaurants, grocery stores, parks, entertainment, and highly rated Houston County schools, all while living in an established neighborhood. Inside, you'll find a functional floor plan with spacious living areas, generously sized bedrooms, abundant natural light, and a large backyard offering endless possibilities for outdoor living, recreation, or future enhancements. With a little vision and personal touch, this property has the potential to become an exceptional home or investment. The property is being sold strictly "AS IS." The seller will make no repairs, improvements, or concessions. Buyers are encouraged to perform any inspections they deem necessary for informational purposes prior to closing. Opportunities like this in the Warner Robins area don't come along often. Schedule your private showing today and imagine the possibilities this property has to offer!
| Elementary School | Middle School | High School |
|---|---|---|
| Centerville Elementary School | Thomson Middle School | Northside High School |
| Price History | |
|---|---|
| 8/11/2026 | Listed $239,900 |
General Features
| Sewer | Public Sewer |
|---|---|
| Heating | Central,Electric |
| Cooling | Ceiling Fan(s),Central Air,Electric |
| Utilities | Cable Available,Electricity Available,High Speed Internet,Phone Available,Sewer Available,Sewer Connected,Underground Utilities,Water Available |
| Roof | Composition |
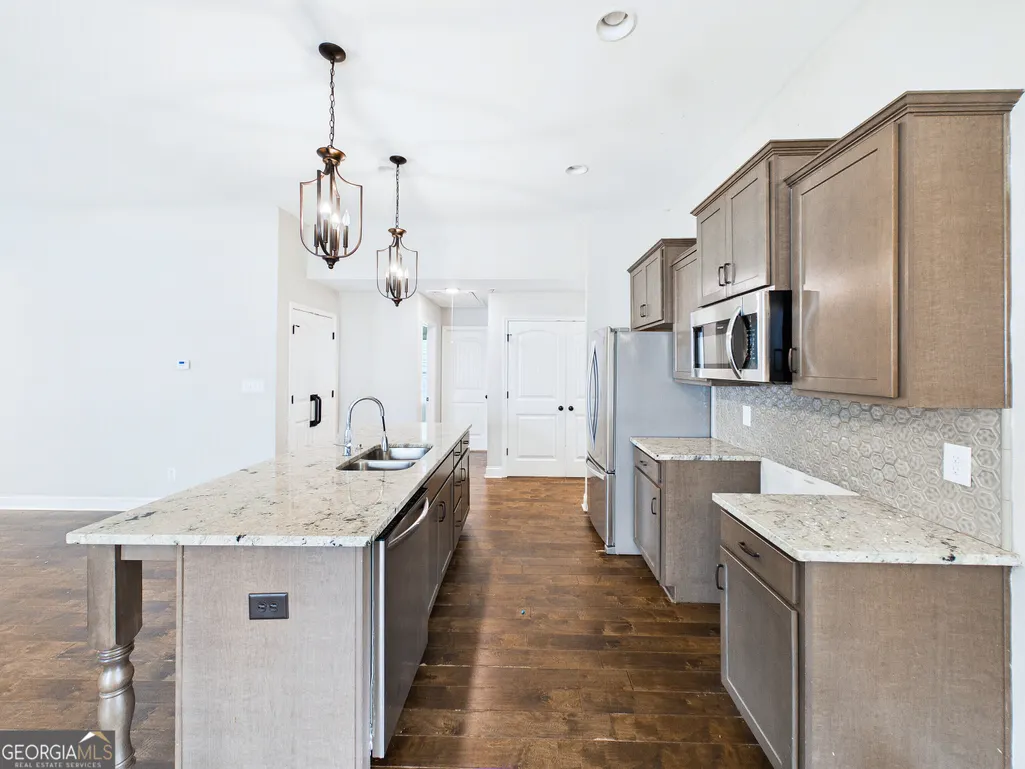
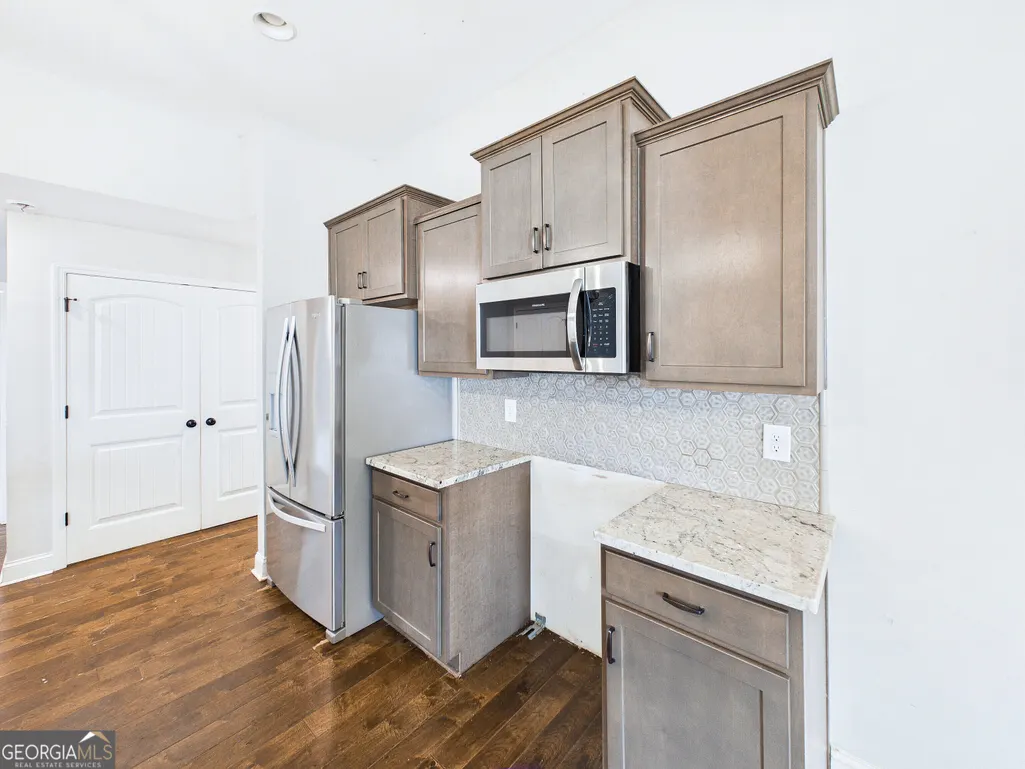
| Appliances | Dishwasher,Disposal,Electric Water Heater,Microwave,Range,Refrigerator,Stainless Steel Appliance(s) |
| Association Fee Includes | None |
| Patio/Porch Features | Patio,Porch |
| Architectural Style | Brick Front,Ranch |
| Security Features | Carbon Monoxide Detector(s),Smoke Detector(s) |
| Construction Materials | Brick,Vinyl Siding |
| Year Built | 2019 |
| Levels | One |
| Property Subtype | Single Family Residence |
| Tax Year | 2025 |
| Community Features | Sidewalks,Street Lights |
| County | Houston |
| New Construction | false |
| Property Type | Residential |
| HOA | false |
| Attached Garage | true |
| Subdivision Name | Old Stone Crossing |
| Garage Y/N | true |
| Full Baths | 2 |
| Status | New |
| Directions | Proceed North on Highway 41 from Watson Boulevard. Turn right onto Arbor Creek into the Old Stone Crossing Community. Continue right onto Arbor Creek and then right onto Old Stone Crossing. Turn left on Back Cedar Lane. Turn right. Home is on left. |
| High School | Northside |
| City | Warner Robins |
| Lot Size Units | Square Feet |
| Lot Size Square Feet | 6534 |
| Carport Y/N | false |
| Elementary School | Centerville |
| Land Lease Y/N | false |
| Tax Annual Amount | 2751.1 |
| Home Warranty Y/N | false |
| Middle/Junior High School | Thomson |
| Property Condition | Fixer |
| Structure Type | House |
| Building Area Units | Square Feet |
| Living Area Units | Square Feet |
| Standard Status | Active |
| Occupancy Type | Vacant |
Interior Features
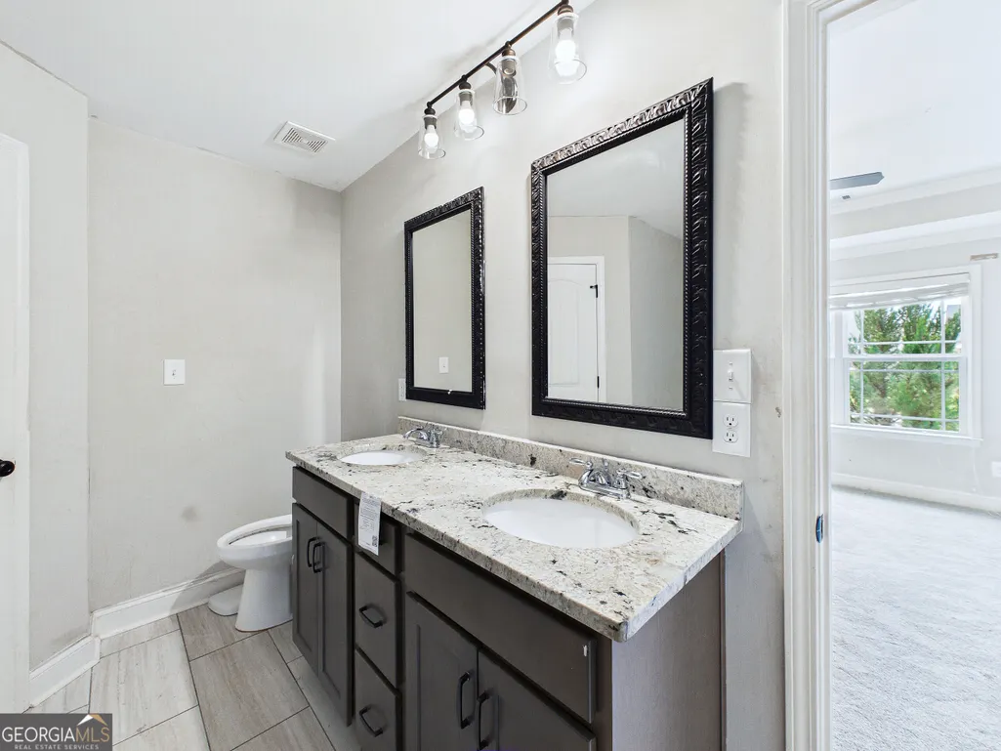
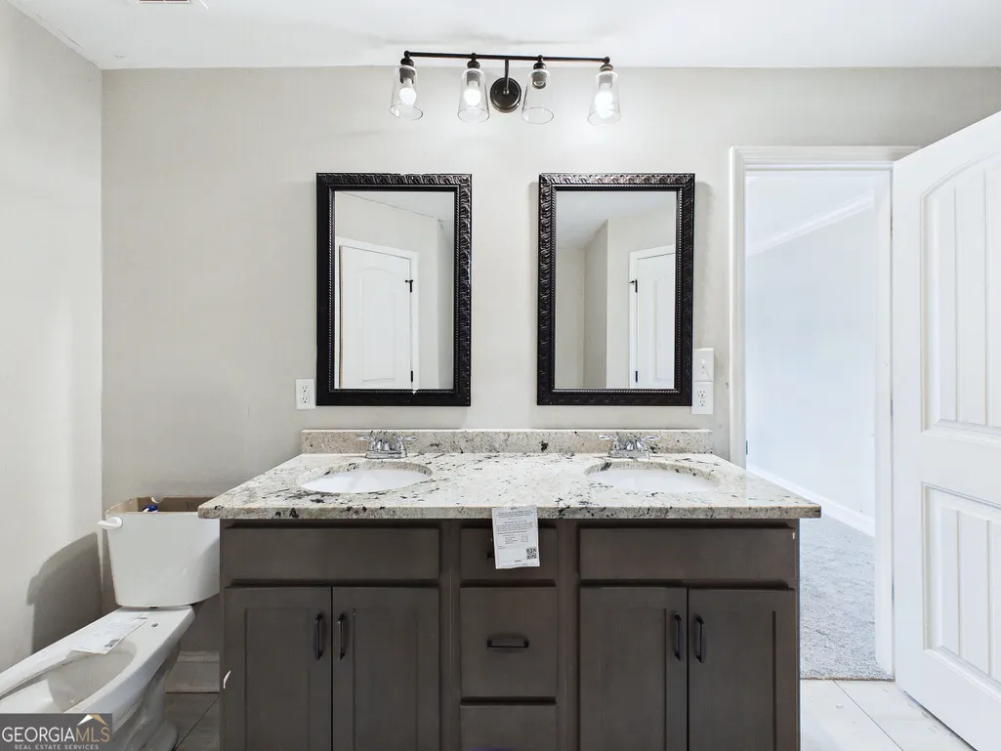
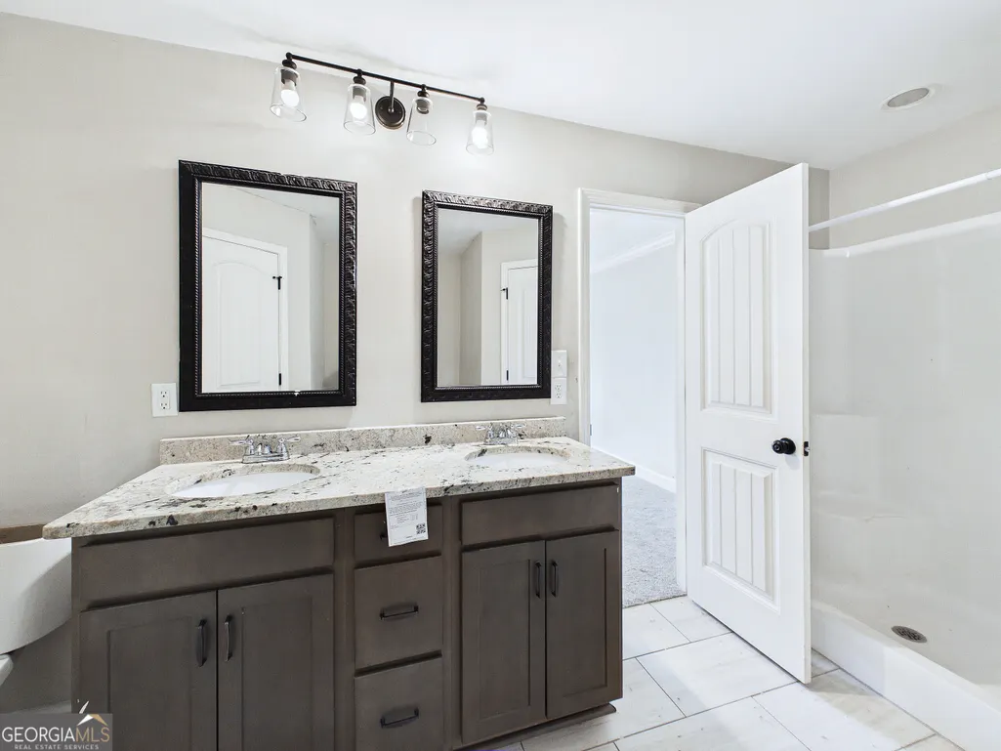
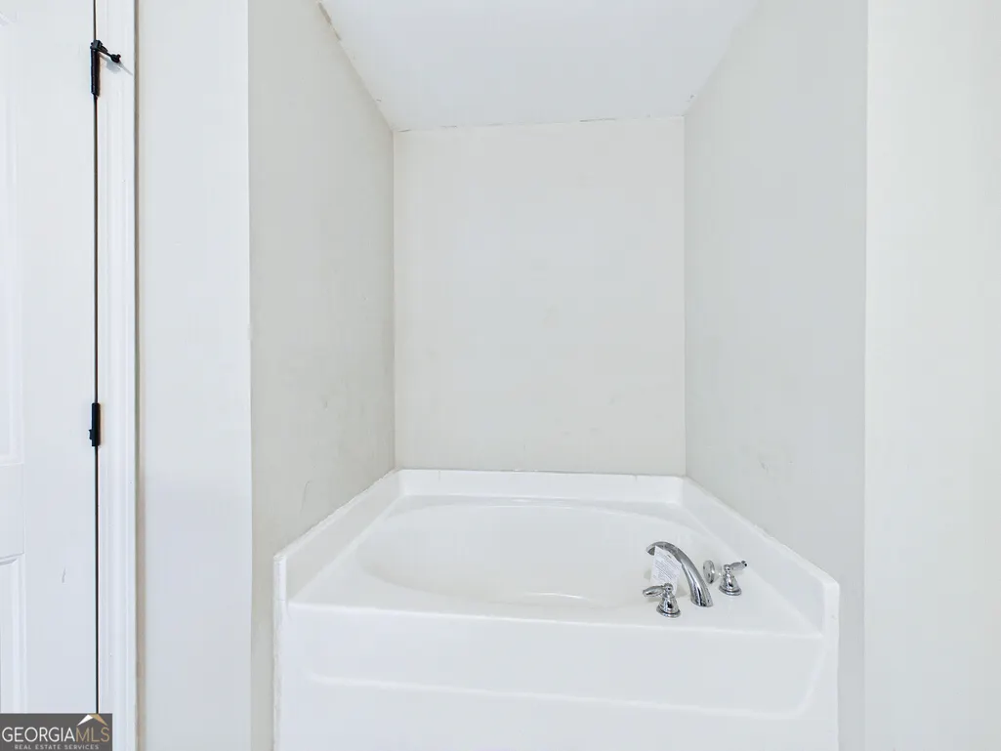
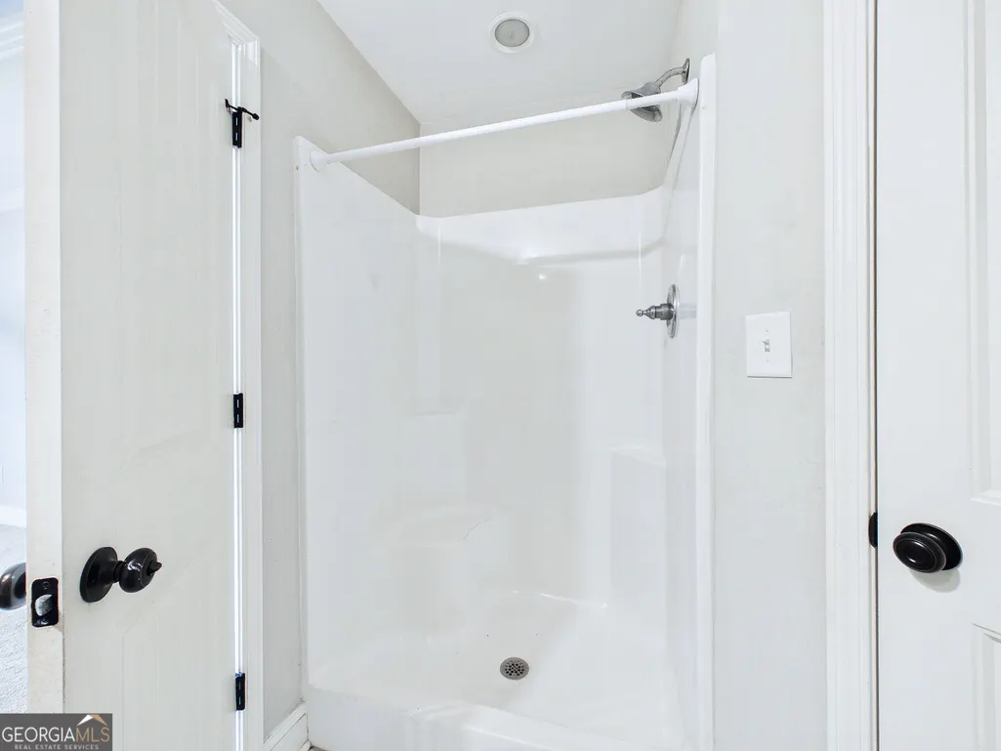
| Interior Amenities | Double Vanity,High Ceilings,Master On Main Level,Separate Shower,Soaking Tub,Split Bedroom Plan,Tray Ceiling(s),Vaulted Ceiling(s),Walk-In Closet(s) |
|---|---|
| Basement | None |
| Flooring | Carpet,Hardwood,Tile |
| Total Fireplaces | 1 |
| Fireplace Features | Gas Log,Living Room |
| Air Conditioning Y/N | true |
| Heating Y/N | true |
| Window Features | Double Pane Windows |
| Fireplace Y/N | true |
| Above Grade Finished Area | 1639 |
| Laundry Features | Common Area |
| Total Bedrooms | 4 |
| Main Level Bedrooms | 4 |
| Main Level Bathrooms | 2 |
| Below Grade Finished Area Unit Type | Square Feet |
| LivingAreaSource | Public Records |
| Above Grade Finished Area Unit Type | Square Feet |
| Kitchen Features | Country Kitchen,Kitchen Island,Pantry,Solid Surface Counters |
| Total Baths | 2 |
| Dining Room Features | Dining Rm/Living Rm Combo |
Exterior Features
| Vegetation | Grassed |
|---|---|
| Fencing | Back Yard,Fenced,Privacy,Wood |
| Parking Features | Garage,Attached |
| Lot Features | Level |
| Water Source | Public |
| Total Parking | 2 |
| Lot Size Area | 6534 |
| Foundation Details | Slab |
| Building Area Total | 1639 |
| Lot Size Acres | 0.15 |
| Lot Size Source | Public Records |
Amenities
- Foreclosure
- Views
- Short Sale
- New Construction
- Adult 55+
- Lease To Own
- No HOA Fees
- Furnished
- Primary On Main
- Air Conditioning
- Seller Finance
- Green
- Fixer Upper
- Horse
- Golf
- Fireplace
- Deck
- Garage
- Basement
- Pool
Property vs Single Family Average in 31093
Price
Taxes
Year Built
 ©2026 Georgia Multiple Listing Service All information deemed reliable but not guaranteed. All properties are subject to prior sale, change or withdrawal. Neither listing broker(s) or information provider(s) shall be responsible for any typographical errors, misinformation, misprints and shall be held totally harmless. Listing(s) information is provided for consumer's personal, non-commercial use and may not be used for any purpose other than to identify prospective properties consumers may
 Listings identified with the FMLS IDX logo come from FMLS and are held by brokerage firms other than the owner of this website. The listing brokerage is identified in any listing details. Information is deemed reliable but is not guaranteed. If you believe any FMLS listing contains material that infringes your copyrighted work please
  Northeast Georgia Board of REALTORS® All information deemed reliable but not guaranteed. All properties are subject to prior sale, change or withdrawal. Neither listing broker(s) or information provider(s) shall be responsible for any typographical errors, misinformation, misprints and shall be held totally harmless. Listing(s) information is provided for consumer's personal, non-commercial use and may not be used for any purpose other than to identify prospective properties consumers may be
 The information set forth on this site is based upon information which we consider reliable, but because it has been supplied by third parties to our franchisees (who in turn supplied it to us), we can not represent that it is accurate or complete, and it should not be relied upon as such. The offerings are subject to errors, omissions, changes, including price, or withdrawal without notice. All dimensions are approximate and have not been verified by the selling party and can not be verified. It
