
New Construction - Primary on Main
Address
1575 Rays River Run, Bogart, GA
Price
$ 1,250,000
Property Attributes
- MLS#10823466
- TypeSingle Family
- Listing Status New
- CountyOconee
- CityBogart
- NeighborhoodRiver Rock
- Zip30622
- StyleRanch
- Year Built2026
- Taxes$ 1306
- Price$ 1,250,000
- Bedrooms4
- Full Bathrooms3
- Half Bathrooms1
- Sqr Footage3267
- Lot Size2.01 Acres
Data Source:
Georgia MLS (GAMLS)
Property Description
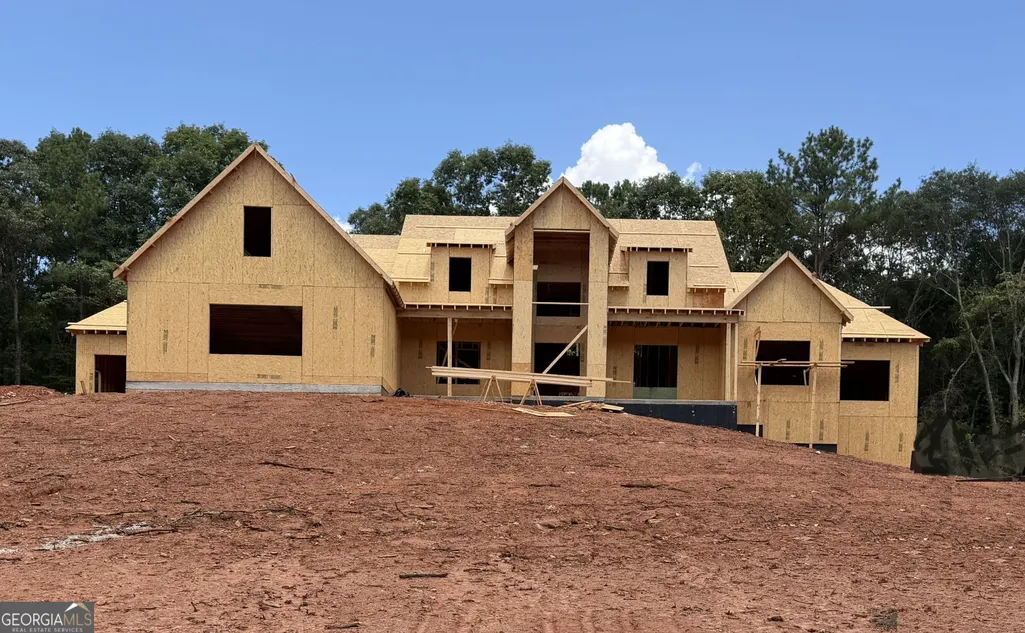
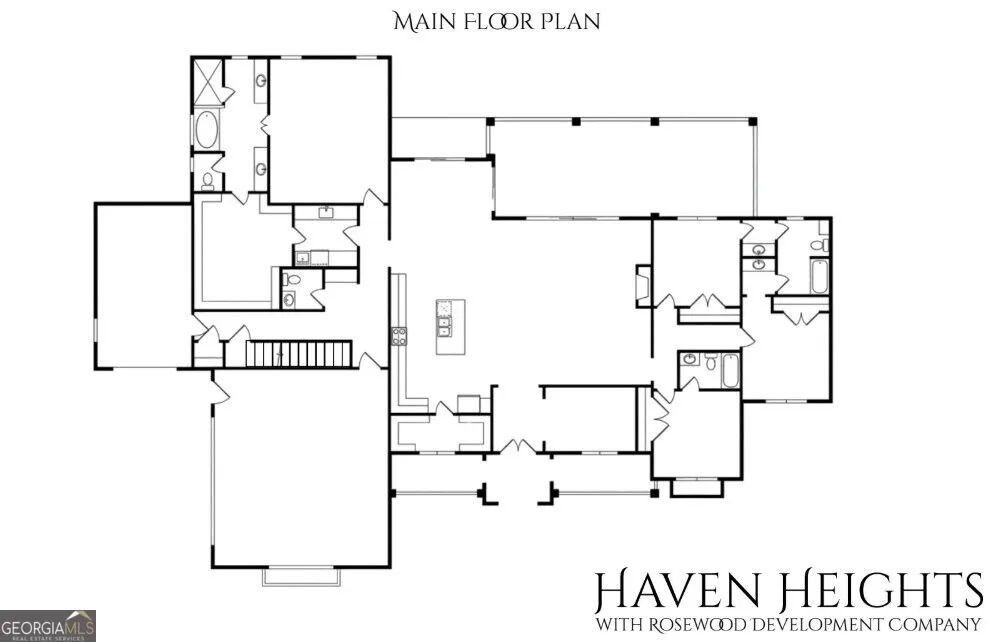
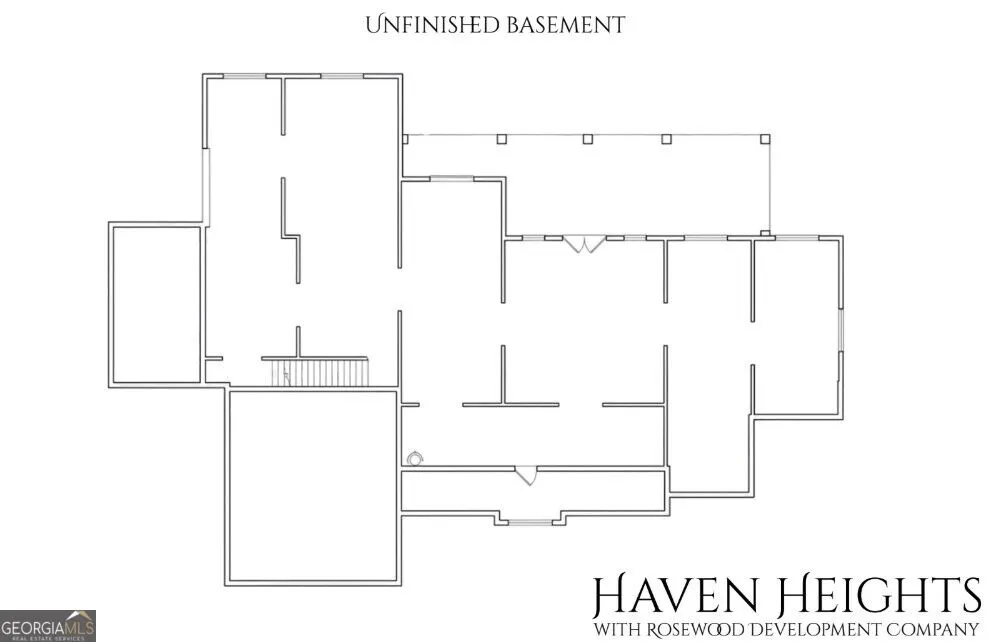
Introducing 1575 Ray's River Run, a marvel of architectural design nestled in Bogart, GA that manifests excellence in every facet. The grandeur of this stately home commences at the inviting Front Porch, leading into a welcoming Entry Foyer that sets the tone for the sophisticated charm contained within. A testament to fine craftsmanship, this home features high, striking ceilings in all main areas, lending an aura of spaciousness. Offering not just aesthetic pleasure, the chef's kitchen is a gourmet's delight, outfitted with custom cabinetry, an island for additional workspace, and upscale appliances. Stunning quartz counter tops and a butlers pantry, complete with an ice machine, a beverage refrigerator, and a prep sink, add a touch of superior quality and convenience. The heart of the home boasts a Great room accentuated by a handsome limestone facade fireplace, bound on either side by built-in bookcases that offer ample display and storage space. French doors from here exemplify graceful transition as they extend to a generous covered patio for year round entertaining. The owner's suite, positioned thoughtfully on the back side of the house for added privacy, emanates serenity with its vaulted ceiling. The adjoining spa bathroom invites relaxation with a large walk-in shower, a tranquil soaking tub, and dual vanities accented by a separate water closet. The over-sized owner's closet, providing ample storage facility, ensures convenience with direct access to the laundry room. Each of the three secondary bedrooms speaks of comfort and solace, with one enjoying the luxury of its own en-suite. To cater for all your vehicular needs, this remarkable property includes a three car garage, a mud room, an extensive, unfinished basement presents boundless potential for customization according to individual needs or preferences. Located in the award winning and sought after North Oconee High District. In essence, 1575 Ray's River Run is more than a house, offering a harmonious fusion of architectural brilliance, refinement, and comfort. Discover this residence where every feature speaks the language of meticulous design combined with an embrace of homely warmth.
| Elementary School | Middle School | High School |
|---|---|---|
| Rocky Branch Elementary School | Malcom Bridge Middle School | North Oconee High School |
| Price History | |
|---|---|
| 8/11/2026 | Listed $1,250,000 |
General Features
| Sewer | Septic Tank |
|---|---|
| Heating | Electric,Forced Air,Heat Pump,Zoned |
| Cooling | Ceiling Fan(s),Central Air,Zoned |
| Utilities | Cable Available,Electricity Available,High Speed Internet,Phone Available,Underground Utilities,Water Available |
| Roof | Composition |
| Appliances | Cooktop,Dishwasher,Electric Water Heater,Ice Maker,Microwave,Oven,Stainless Steel Appliance(s) |
| HOA Fee | 1000 |
| Association Fee Includes | Management Fee,Other |
| Patio/Porch Features | Patio |
| Architectural Style | Ranch |
| Security Features | Smoke Detector(s) |
| Construction Materials | Concrete,Stone |
| Year Built | 2026 |
| Electric | 220 Volts |
| Levels | One |
| Property Subtype | Single Family Residence |
| Tax Year | 2025 |
| Community Features | Sidewalks,Street Lights |
| County | Oconee |
| New Construction | true |
| Property Type | Residential |
| HOA | true |
| Attached Garage | true |
| Subdivision Name | River Rock |
| Garage Y/N | true |
| Full Baths | 3 |
| Status | New |
| Directions | Highway 78 East towards Athens to a Right onto Highway 53 (at Stripling's General Store) to a Right onto Lane Creek Rd to a Right onto Moores Ford Rd to a Left onto Ray's River Run, Home on Left. |
| High School | North Oconee |
| City | Bogart |
| Lot Size Units | Acres |
| Lot Size Square Feet | 87555.6 |
| Carport Y/N | false |
| Spa Features | Bath |
| Elementary School | Rocky Branch |
| Land Lease Y/N | false |
| Tax Annual Amount | 1306.51 |
| Home Warranty Y/N | false |
| Middle/Junior High School | Malcom Bridge |
| Property Condition | Under Construction |
| Structure Type | House |
| Building Area Units | Square Feet |
| Living Area Units | Square Feet |
| Standard Status | Active |
Interior Features
| Interior Amenities | Beamed Ceilings,Bookcases,Double Vanity,High Ceilings,Master On Main Level,Separate Shower,Split Bedroom Plan,Tile Bath,Vaulted Ceiling(s),Walk-In Closet(s) |
|---|---|
| Basement | Bath/Stubbed,Concrete,Exterior Entry,Full,Interior Entry,Unfinished |
| Flooring | Carpet,Laminate,Tile |
| Total Fireplaces | 1 |
| Fireplace Features | Factory Built,Family Room |
| Air Conditioning Y/N | true |
| Heating Y/N | true |
| Window Features | Double Pane Windows |
| Fireplace Y/N | true |
| Above Grade Finished Area | 3267 |
| Half Baths | 1 |
| Laundry Features | In Hall |
| Total Bedrooms | 4 |
| Main Level Bedrooms | 4 |
| Main Level Bathrooms | 3 |
| Below Grade Finished Area Unit Type | Square Feet |
| LivingAreaSource | Builder |
| Above Grade Finished Area Unit Type | Square Feet |
| Total Baths | 4 |
Exterior Features
| Exterior Amenities | Sprinkler System |
|---|---|
| Parking Features | Garage,Attached,Kitchen Level,Garage Door Opener,Side/Rear Entrance |
| Lot Features | Private,Sloped |
| Water Source | Public |
| Total Parking | 3 |
| Lot Size Area | 2.01 |
| Spa | true |
| Building Area Total | 3267 |
| Lot Size Acres | 2.01 |
| Lot Size Source | Public Records |
Amenities
- Foreclosure
- Views
- Short Sale
- New Construction
- Adult 55+
- Lease To Own
- No HOA Fees
- Furnished
- Primary On Main
- Air Conditioning
- Seller Finance
- Green
- Fixer Upper
- Horse
- Golf
- Fireplace
- Deck
- Garage
- Basement
- Pool
Property vs Single Family Average in 30622
Price
Taxes
Year Built

 ©2026 Georgia Multiple Listing Service All information deemed reliable but not guaranteed. All properties are subject to prior sale, change or withdrawal. Neither listing broker(s) or information provider(s) shall be responsible for any typographical errors, misinformation, misprints and shall be held totally harmless. Listing(s) information is provided for consumer's personal, non-commercial use and may not be used for any purpose other than to identify prospective properties consumers may
 Northeast Georgia Board of REALTORS® All information deemed reliable but not guaranteed. All properties are subject to prior sale, change or withdrawal. Neither listing broker(s) or information provider(s) shall be responsible for any typographical errors, misinformation, misprints and shall be held totally harmless. Listing(s) information is provided for consumer's personal, non-commercial use and may not be used for any purpose other than to identify prospective properties consumers may be
 The information set forth on this site is based upon information which we consider reliable, but because it has been supplied by third parties to our franchisees (who in turn supplied it to us), we can not represent that it is accurate or complete, and it should not be relied upon as such. The offerings are subject to errors, omissions, changes, including price, or withdrawal without notice. All dimensions are approximate and have not been verified by the selling party and can not be verified. It
