
Open House Thu, Aug 20th 11:00 AM - 05:00 PM - New Construction - Golf Course - Eco Friendly

Address
218 Villa Rica Springs- Lot 12, Villa Rica, GA
Price
$ 475,035
Property Attributes
- MLS#10823470
- TypeSingle Family
- Listing Status New
- CountyDouglas
- CityVilla Rica
- NeighborhoodMirror Lake
- Zip30180
- StyleBrick Front, Colonial
- Year Built2026
- Price$ 475,035
- Bedrooms5
- Full Bathrooms4
- Half Bathrooms0
- Sqr Footage2580
- Lot Size0.162 Acres
Data Source:
Georgia MLS (GAMLS)
Property Description
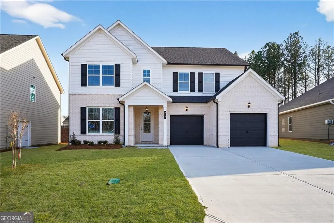
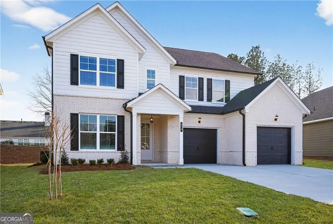
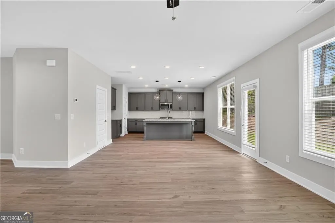
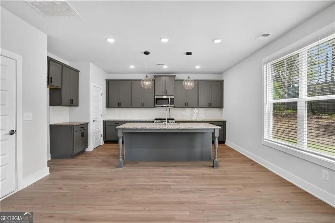
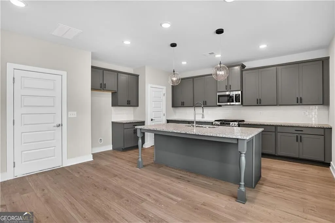
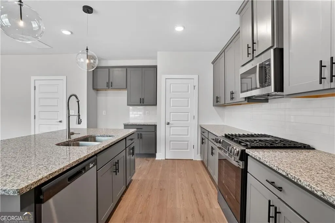
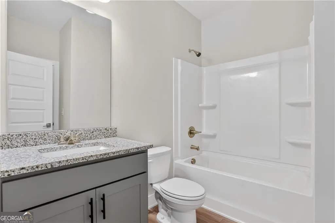
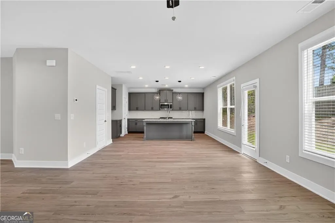
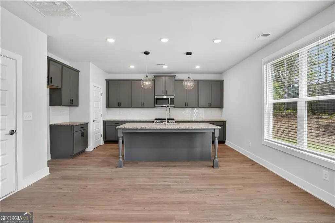
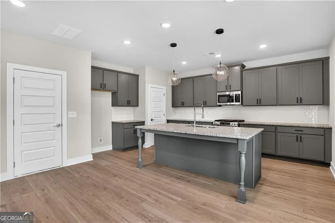
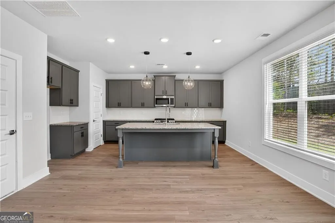
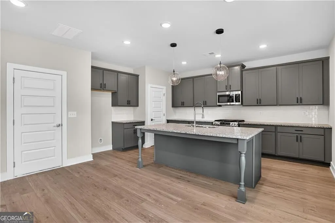
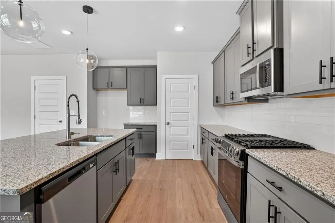
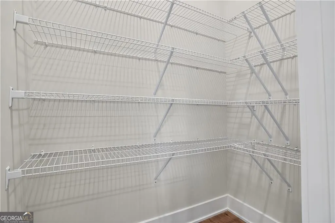
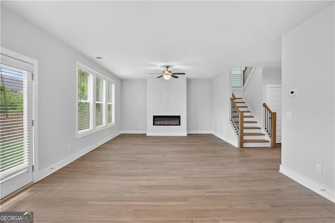
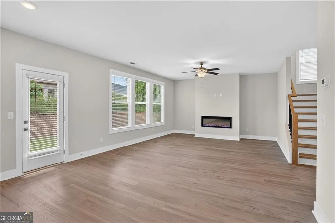
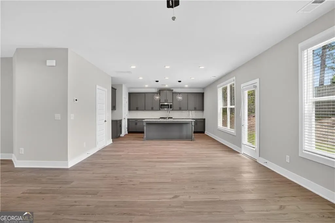
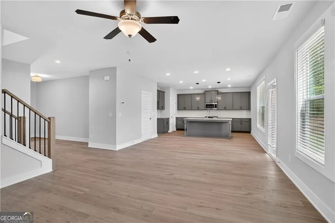
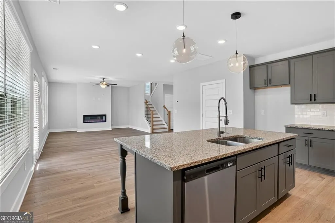
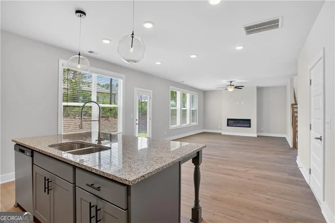
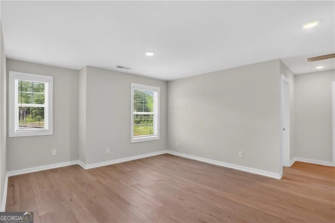
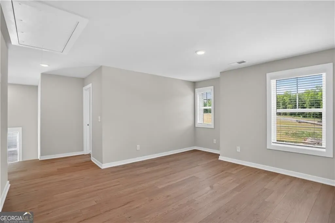
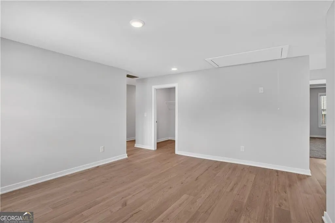
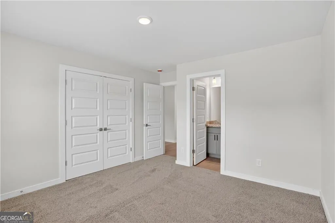
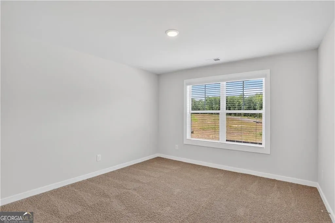
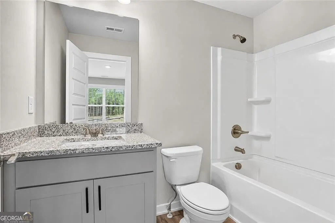
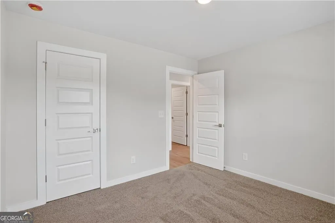
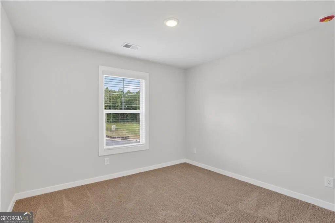
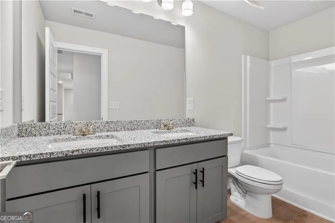
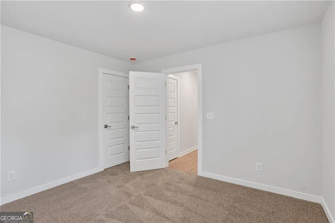
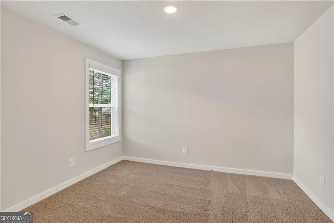
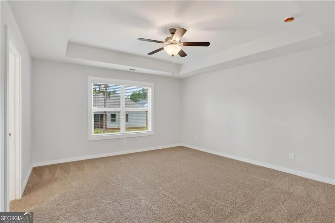
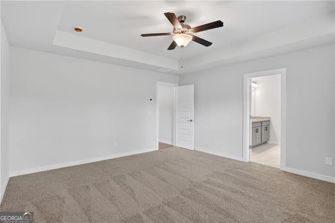
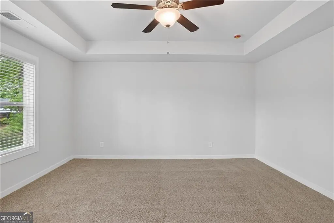
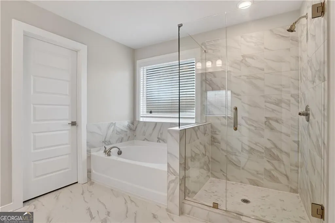
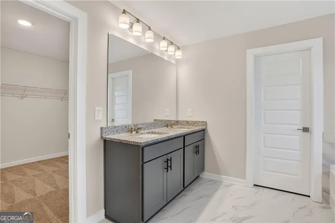
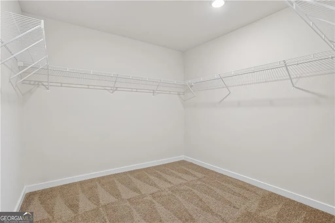
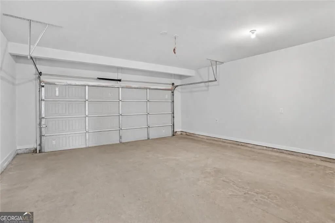
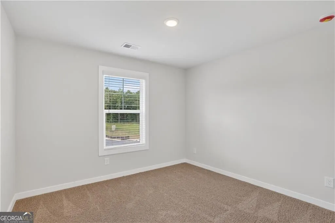
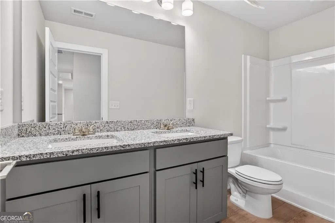
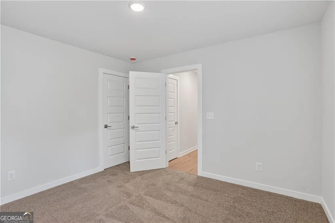
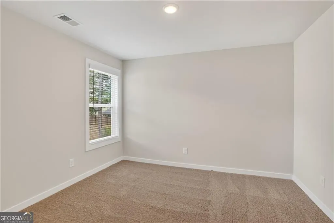
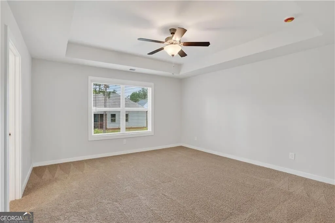
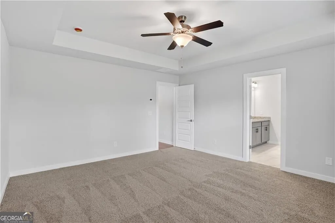
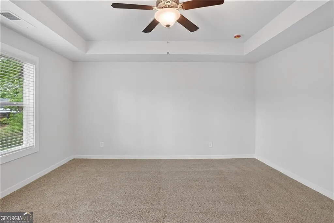
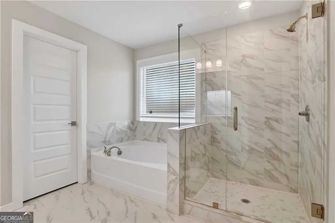
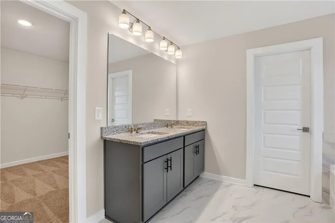
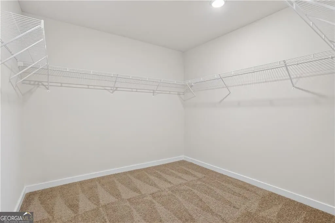
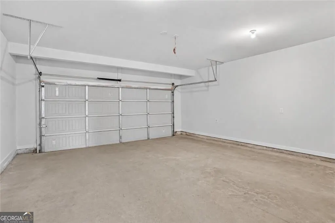
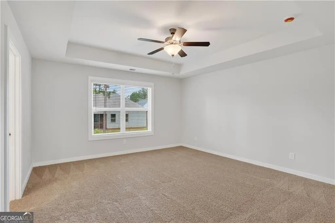
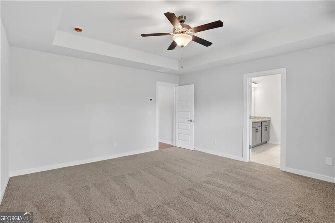
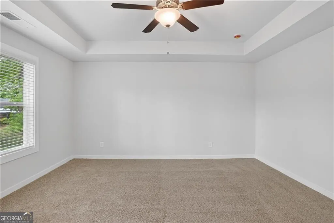
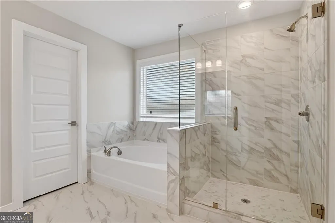
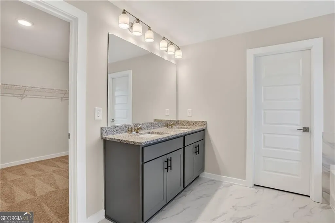
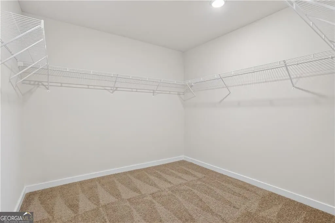
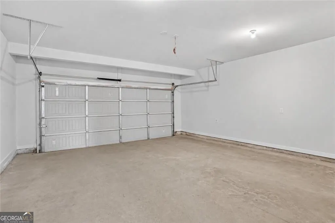
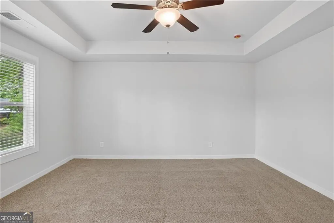
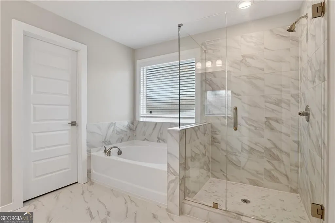
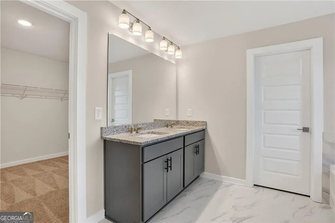
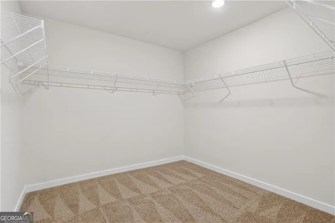
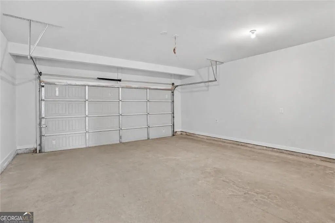
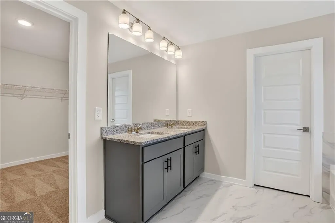
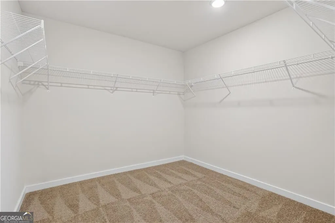
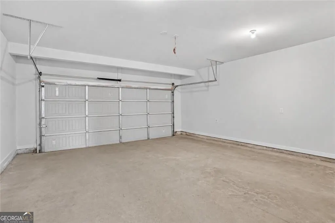
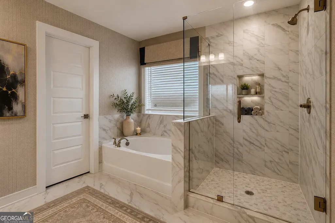
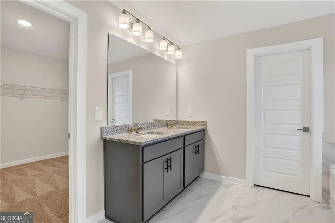
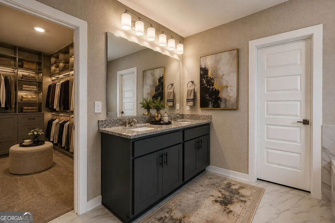
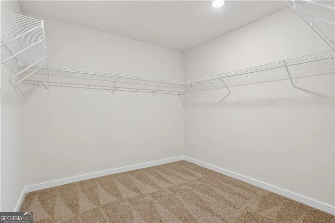
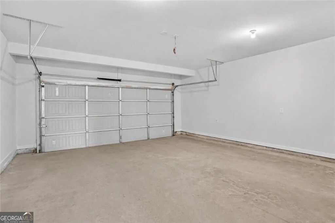
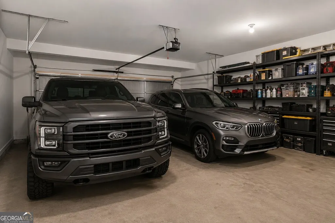
OPEN DOOR SALES EVENT! Built by Peachtree Building Group, Move-In Ready New Construction in Mirror Lake Golf Community. The Auburn Tandem floor plan on Lot 12 offers thoughtfully designed living space in the Mirror Lake community of Villa Rica. This two-story home features 5 bedrooms and 4 full bathrooms with a layout designed for both everyday living and entertaining. Step inside to an open, light-filled main level where the kitchen flows seamlessly into the family room, creating a welcoming space for gatherings and daily living. The chef-style kitchen features granite countertops, 42-inch soft-close cabinetry, stainless steel appliances, and an oversized island with seating and prep space, double oven and cook top as well as dishwasher and microwave. The family room is highlighted by a recessed linear electric fireplace that creates a warm focal point. The primary suite offers a spacious retreat designed for comfort and privacy. The primary ensuite bath includes a granite double vanity, porcelain tiled shower with glass enclosure, and a large walk-in closet. Additional bedrooms provide comfortable accommodation for family members or guests. The upstairs loft offers flexible space suitable for a media room, home office, or recreation area. Additional highlights include luxury vinyl plank flooring in the main living areas, LVP stair treads, progressive lighting package, upgraded black hinges and door hardware, window screens throughout, and cordless blinds throughout the home. The home includes a two-car tandem garage with additional space suitable for storage or golf-cart parking with a Wi-Fi enabled garage door opener. Outdoor living spaces include a covered front porch and covered rear patio, creating comfortable areas to relax or gather. Mirror Lake amenities include two golf courses, tennis courts, pickleball courts, swimming pools, and walking trails. Builder is including a complimentary one-year golf membership to Mirror Lake and Chapel Hill Golf Clubs. Conveniently located near The MILL Amphitheater, Clinton Nature Preserve, Pine Mountain Gold Museum, and historic downtown Villa Rica. Representative photos shown. Home features the same floor plan; finishes and colors may vary." *Some Photos have been Virtually Staged*
| Elementary School | Middle School | High School |
|---|---|---|
| Mirror Lake Elementary School | Mason Creek Middle School | Douglas High School |
| Price History | |
|---|---|
| 8/11/2026 | Listed $475,035 |
General Features
| Sewer | Septic Tank |
|---|---|
| Heating | Central,Natural Gas |
| Cooling | Ceiling Fan(s),Central Air,Electric |
| Utilities | Electricity Available,Natural Gas Available,Sewer Available,Underground Utilities,Water Available |
| Roof | Composition |
| Appliances | Dishwasher,Double Oven,Microwave |
| HOA Fee | 700 |
| Association Fee Includes | Maintenance Grounds,Swimming,Tennis |
| Architectural Style | Brick Front,Colonial |
| Security Features | Carbon Monoxide Detector(s),Smoke Detector(s) |
| Construction Materials | Brick,Vinyl Siding |
| Year Built | 2026 |
| Electric | 220 Volts |
| Levels | Two |
| Property Subtype | Single Family Residence |
| Tax Year | 2026 |
| Community Features | Clubhouse,Golf,Lake,Playground,Pool,Sidewalks,Street Lights,Tennis Court(s) |
| County | Douglas |
| New Construction | true |
| Property Type | Residential |
| HOA | true |
| Attached Garage | false |
| Energy Efficient | Appliances,Thermostat,Water Heater |
| Subdivision Name | Mirror Lake |
| Garage Y/N | true |
| Full Baths | 4 |
| Status | New |
| Directions | I-20 West to Exit 26. Turn RIGHT at light onto Conners Rd. Turn LEFT onto Mirror Lake Parkway. Go 1/2 mile and PBG will be on the RIGHT. |
| High School | Douglas |
| City | Villa Rica |
| Body of Water | None |
| Lot Size Units | Square Feet |
| Lot Size Square Feet | 7056.72 |
| Carport Y/N | false |
| Elementary School | Mirror Lake |
| Property Attached Y/N | false |
| Land Lease Y/N | false |
| Home Warranty Y/N | true |
| Middle/Junior High School | Mason Creek |
| Property Condition | New Construction |
| Structure Type | House |
| Building Area Units | Square Feet |
| Living Area Units | Square Feet |
| Standard Status | Active |
Interior Features
| Interior Amenities | Double Vanity,High Ceilings,In-Law Floorplan,Tray Ceiling(s) |
|---|---|
| Basement | None |
| Flooring | Carpet,Tile,Vinyl |
| Total Fireplaces | 1 |
| Fireplace Features | Family Room |
| Common Walls | No Common Walls |
| Air Conditioning Y/N | true |
| Heating Y/N | true |
| Window Features | Double Pane Windows |
| Fireplace Y/N | true |
| Above Grade Finished Area | 2580 |
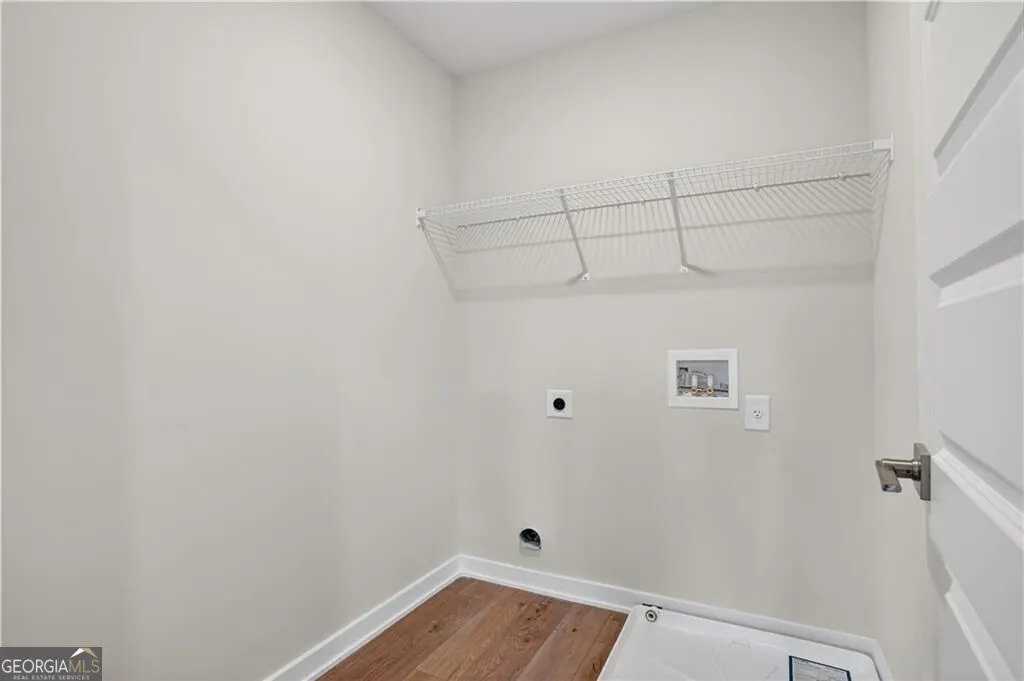
| Laundry Features | In Hall,Upper Level |
| Total Bedrooms | 5 |
| Main Level Bedrooms | 1 |
| Main Level Bathrooms | 1 |
| Below Grade Finished Area Unit Type | Square Feet |
| LivingAreaSource | Builder |
| Above Grade Finished Area Unit Type | Square Feet |
| Kitchen Features | Breakfast Area,Kitchen Island,Walk-in Pantry |
| Total Baths | 4 |
| Dining Room Features | Dining Rm/Living Rm Combo |
Exterior Features
| Parking Features | Garage,Garage Door Opener |
|---|---|
| Lot Features | Level |
| Water Source | Public |
| Total Parking | 2 |
| Lot Size Area | 7056.72 |
| Foundation Details | Slab |
| Building Area Total | 2580 |
| Lot Size Acres | 0.162 |
| Lot Size Source | Owner |
Amenities
- Foreclosure
- Views
- Short Sale
- New Construction
- Adult 55+
- Lease To Own
- No HOA Fees
- Furnished
- Primary On Main
- Air Conditioning
- Seller Finance
- Green
- Fixer Upper
- Horse
- Golf
- Fireplace
- Deck
- Garage
- Basement
- Pool
Property vs Single Family Average in 30180
Price
Year Built

 ©2026 Georgia Multiple Listing Service All information deemed reliable but not guaranteed. All properties are subject to prior sale, change or withdrawal. Neither listing broker(s) or information provider(s) shall be responsible for any typographical errors, misinformation, misprints and shall be held totally harmless. Listing(s) information is provided for consumer's personal, non-commercial use and may not be used for any purpose other than to identify prospective properties consumers may
 Northeast Georgia Board of REALTORS® All information deemed reliable but not guaranteed. All properties are subject to prior sale, change or withdrawal. Neither listing broker(s) or information provider(s) shall be responsible for any typographical errors, misinformation, misprints and shall be held totally harmless. Listing(s) information is provided for consumer's personal, non-commercial use and may not be used for any purpose other than to identify prospective properties consumers may be
 The information set forth on this site is based upon information which we consider reliable, but because it has been supplied by third parties to our franchisees (who in turn supplied it to us), we can not represent that it is accurate or complete, and it should not be relied upon as such. The offerings are subject to errors, omissions, changes, including price, or withdrawal without notice. All dimensions are approximate and have not been verified by the selling party and can not be verified. It
