



Address
415 Tavern Circle, Sandy Springs, GA
Price
$ 1,300,000
Property Attributes
- MLS#10823757
- TypeSingle Family
- Listing Status New
- CountyFulton
- CitySandy Springs
- NeighborhoodThe Vineyards
- Zip30350
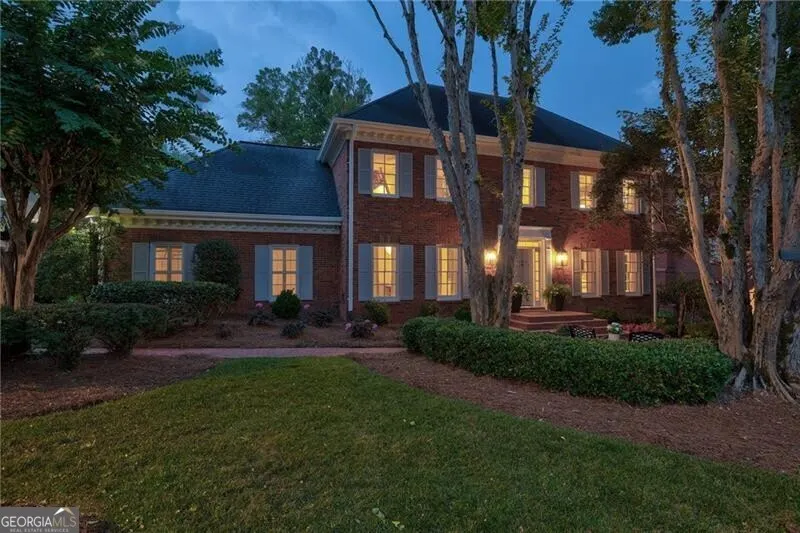
- StyleBrick 4 Side, Traditional
- Year Built1982
- Taxes$ 7386
- Price$ 1,300,000
- Bedrooms5
- Full Bathrooms5
- Half Bathrooms1
- Sqr Footage5335
- Lot Size0.363 Acres
Data Source:
Georgia MLS (GAMLS)
Property Description
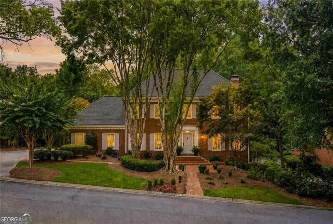
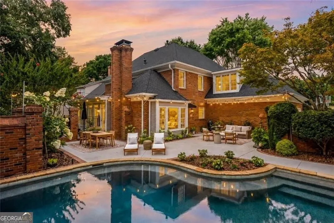
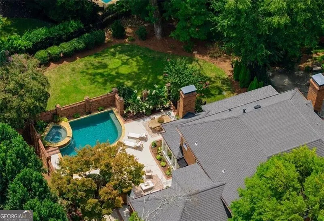
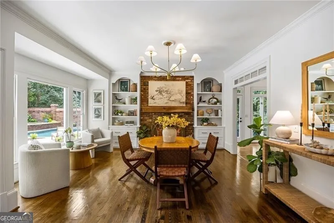
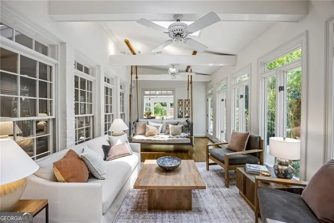
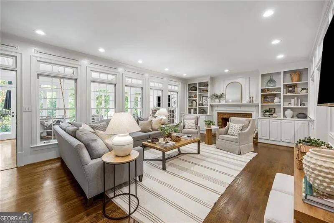
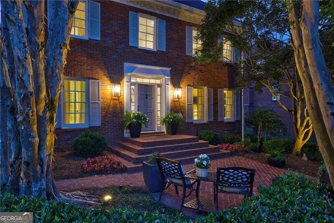
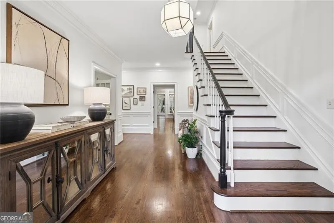
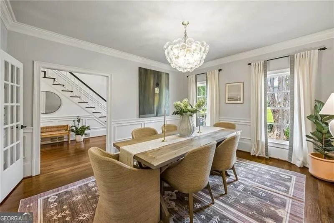
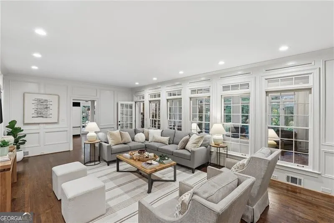
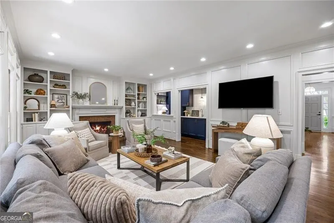
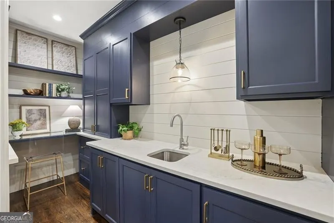
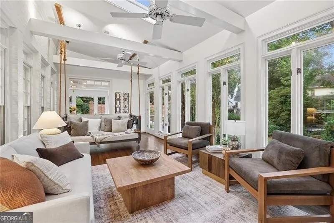
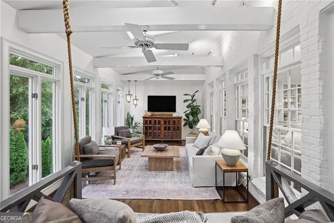
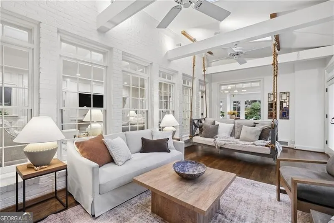
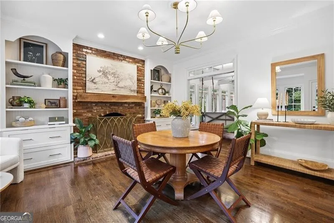
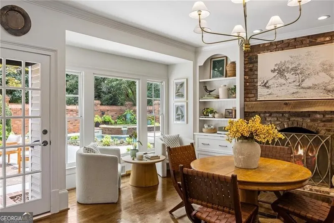
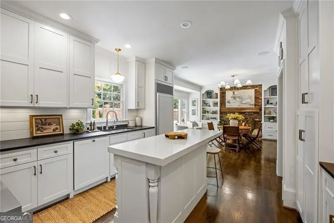
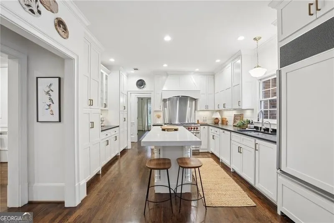
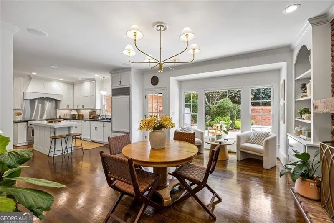
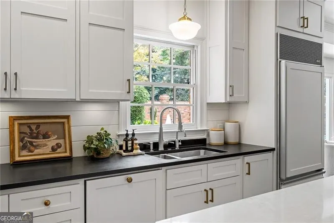
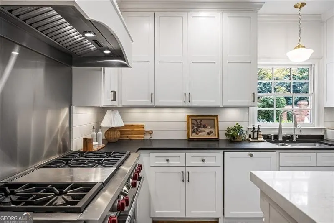
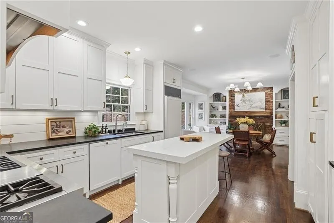
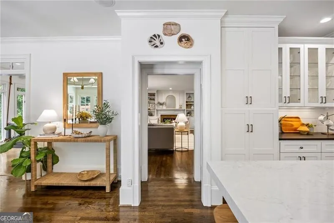
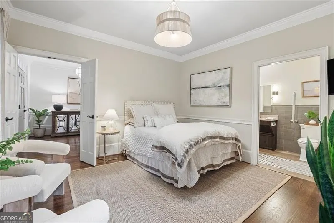
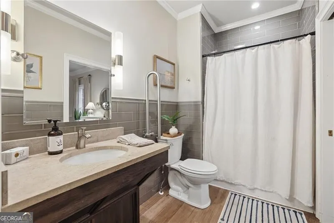
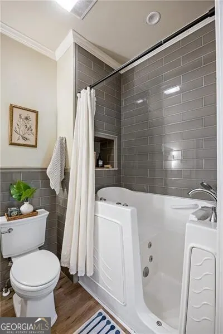
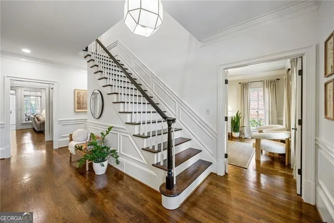
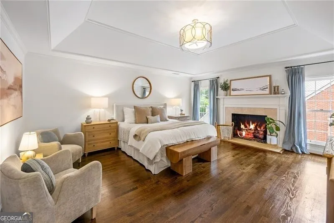
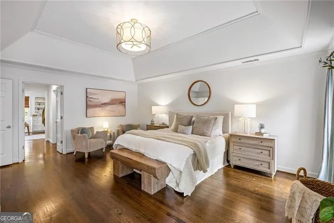
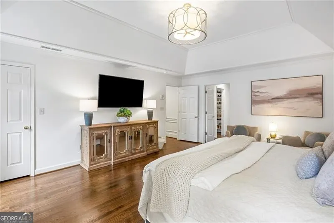
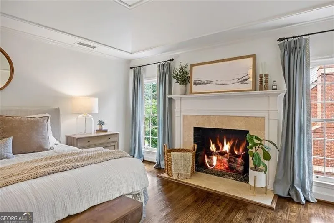
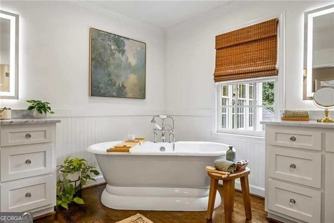
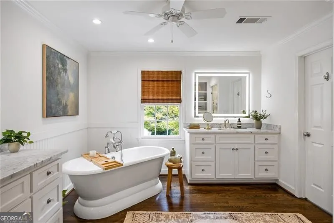
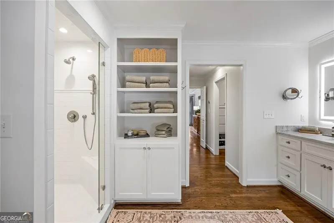
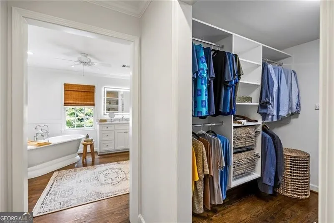
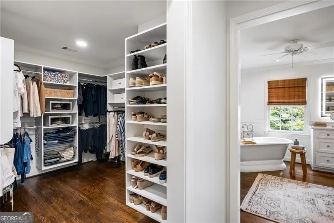
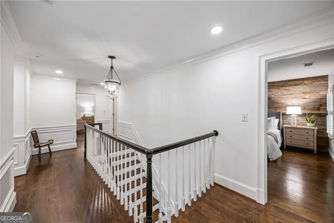
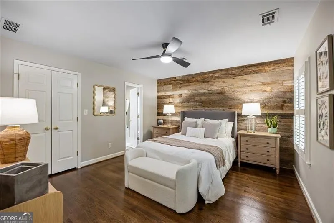
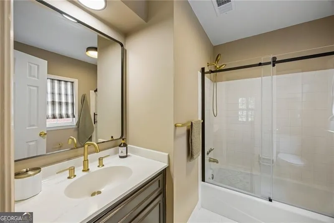
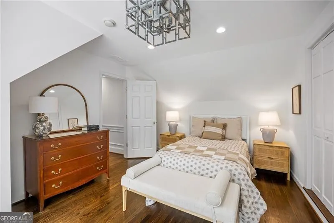
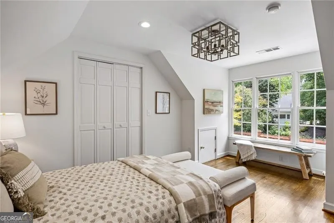
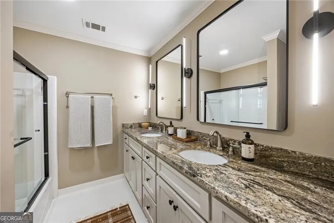
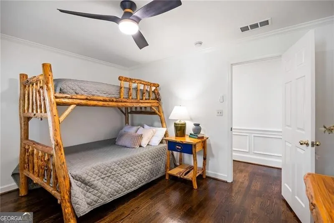
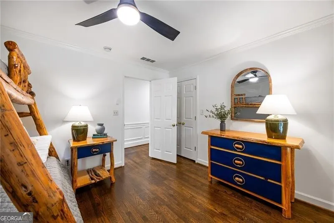
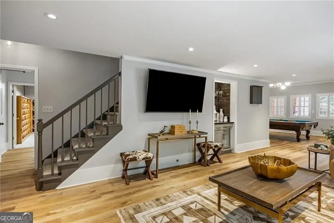
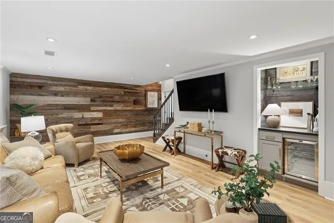
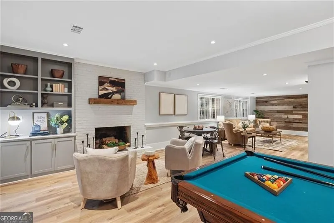

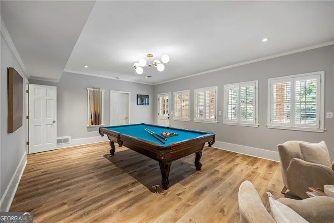
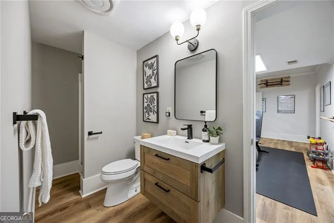
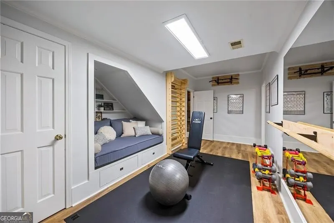
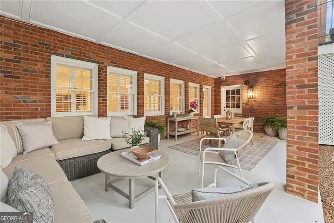
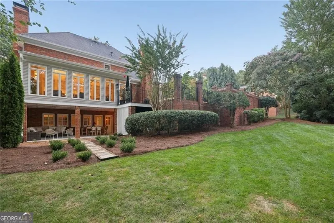
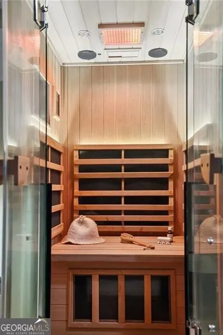
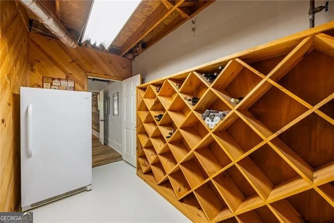
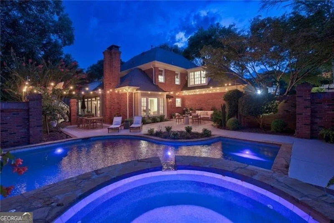
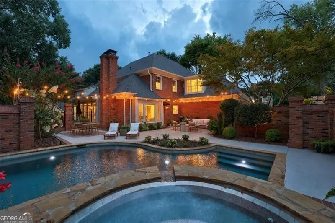
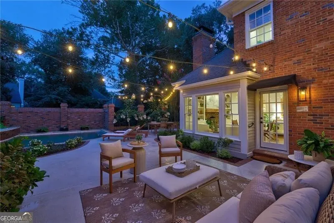
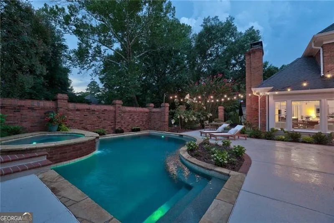
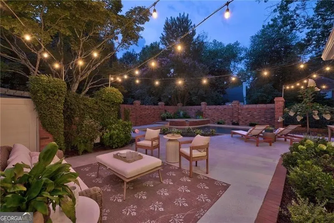
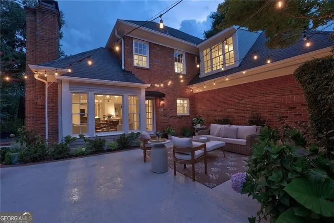
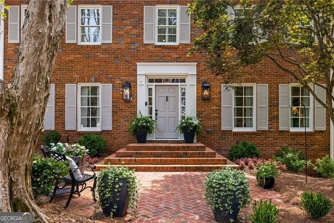
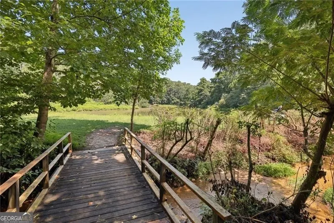
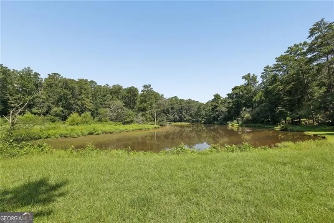
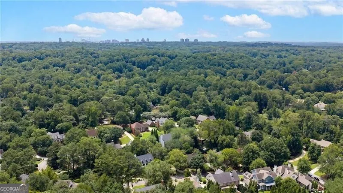
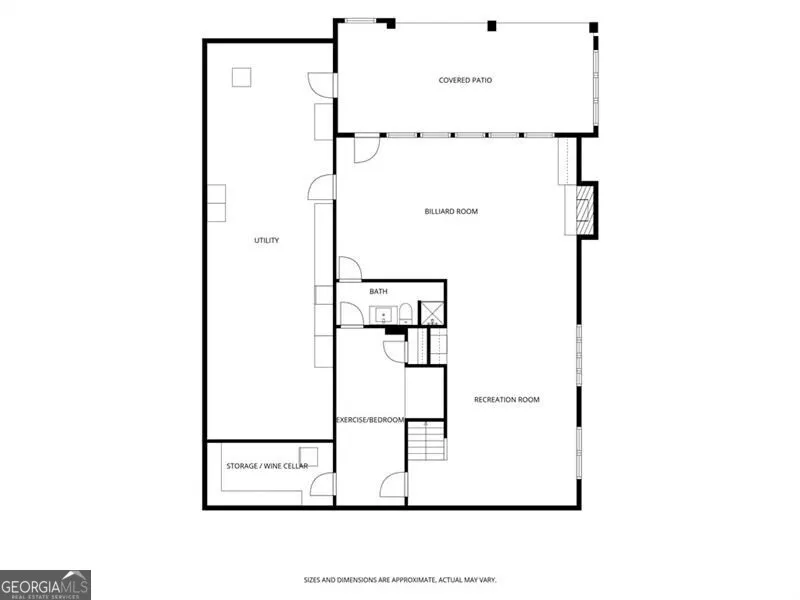
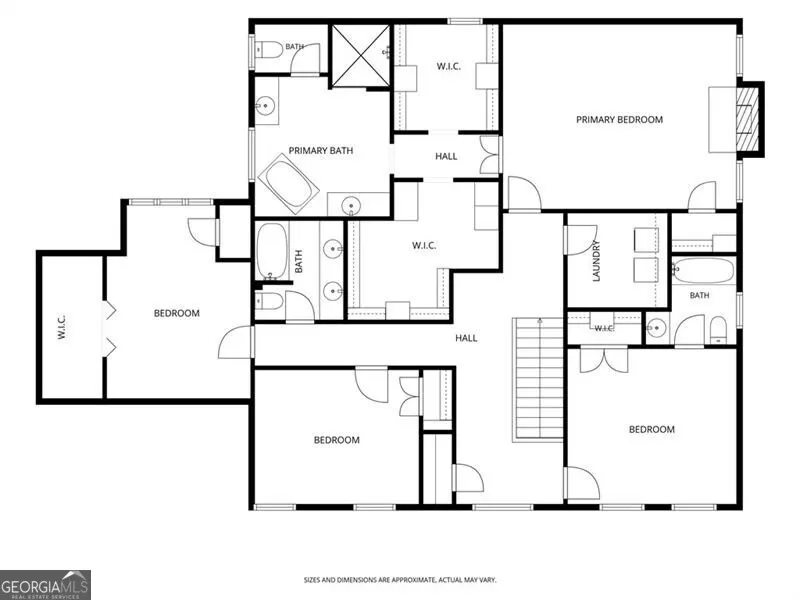
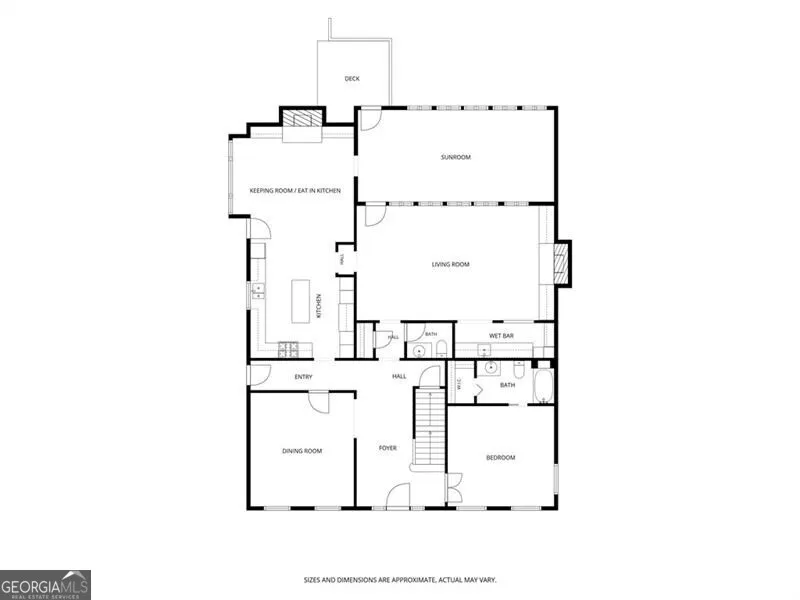
Rarely does a home come to market with this level of craftsmanship, privacy, beautiful views, an exceptional floor plan and expansive indoor and outdoor living spaces. Located in the coveted Bill Grant-developed The Vineyards, this residence is the home buyers dream about-and rarely find. Stunning, mature landscaping surrounds the property. Outdoor living begins with a welcoming brick courtyard in the front, perfect for quiet seating and gathering with neighbors. Off the kitchen, discover a walkout pool and hot tub set within a large, private courtyard with a dining area, a separate sitting area and plenty of space for poolside lounging and entertaining. The covered terrace-level porch serves as another outdoor living room, with space for a large sectional and a second dining area. Beyond the porch, the expansive backyard offers plenty of room for throwing a football or playing soccer. Inside, wide entryways, high ceilings and extensive millwork showcase the home's quality. The oversized fireside living room features custom paneled walls and a custom wet bar. A full wall of picture windows overlooks the adjoining sunroom, where a wall of windows frames the beautiful outdoor views and exposed beams, skylights and hanging swings create an outdoor retreat for every season. The kitchen and fireside keeping room overlook one of the home's most beautiful and private settings. Oversized windows frame the large private courtyard, where lush, mature landscaping surrounds the saltwater pool and elevated hot tub-complete with a cascading waterfall flowing into the pool below. With generous areas for dining, lounging and entertaining, the courtyard feels like a private garden retreat and a natural extension of the kitchen and keeping room. Inside, the kitchen features custom Shaker-style cabinetry, soapstone countertops, a 3-centimeter marble-topped island and high-end appliances. A main-level bedroom with an en suite bathroom, a walk-in closet and handicap-accessible design is ideal for guests or multigenerational living. The oversized primary suite includes a fireplace, a tray ceiling, a sitting area, sunset views, two room-sized walk-in closets and a cedar closet. The spa-inspired bathroom features a soaking tub, separate marble vanities, a walk-in shower and a private water closet. Three additional bedrooms and two bathrooms complete the upstairs, along with a convenient laundry room. The finished terrace level offers a fireside living area, a game area, a beverage station, a red-light sauna, an exercise room or small bedroom, and a sprawling unfinished storage area. One of the most remarkable features of life in The Vineyards is the residents-only lake, located just a short distance from the home. This oasis is a place to fish for bass, launch a kayak or paddleboard, meander along the water and watch spectacular sunsets reflected across the lake. Blue herons, ospreys, hawks, ducks, beavers, and turtles are regular visitors. The home offers walkability to Dunwoody Country Club and is close to Dunwoody Village, Perimeter Center, GA-400, I-285 and top private and public schools.
| Elementary School | Middle School | High School |
|---|---|---|
| Dunwoody Springs Elementary School | Sandy Springs Middle School | North Springs High School |
| Price History | |
|---|---|
| 8/11/2026 | Listed $1,300,000 |
General Features
| Sewer | Public Sewer |
|---|---|
| Heating | Central,Natural Gas,Zoned |
| Cooling | Central Air |
| Utilities | Cable Available,Electricity Available,High Speed Internet,Natural Gas Available,Phone Available,Sewer Available,Water Available |
| Roof | Composition |
| Appliances | Dishwasher,Disposal,Double Oven,Microwave,Refrigerator |
| HOA Fee | 500 |
| Association Fee Includes | Maintenance Grounds |
| Patio/Porch Features | Deck |
| Architectural Style | Brick 4 Side,Traditional |
| Pool Features | Heated,In Ground,Salt Water |
| Security Features | Carbon Monoxide Detector(s),Smoke Detector(s) |
| Construction Materials | Brick |
| Year Built | 1982 |
| Levels | Two |
| Property Subtype | Single Family Residence |
| Tax Year | 2025 |
| Community Features | Lake,Street Lights,Near Public Transport,Walk To Schools,Near Shopping |
| Accessibility | Accessible Approach with Ramp,Accessible Full Bath,Accessible Hallway(s) |
| County | Fulton |
| New Construction | false |
| Property Type | Residential |
| HOA | true |
| Attached Garage | false |
| Subdivision Name | The Vineyards |
| Garage Y/N | true |
| Full Baths | 5 |
| Status | New |
| Directions | From GA 400 North, Ext 6, go straight on Roberts, left on Spalding Dr, quick right on Dunwoody Club Dr. Drive 9/10's of a mile and turn left into The Vineyards, on Grapevine Run. Take second right onto Tavern Circle, home on right. |
| High School | North Springs |
| City | Sandy Springs |
| Body of Water | None |
| Lot Size Units | Square Feet |
| Lot Size Square Feet | 15812.28 |
| Carport Y/N | false |
| Elementary School | Dunwoody Springs |
| Property Attached Y/N | false |
| Land Lease Y/N | false |
| Tax Annual Amount | 7386 |
| Home Warranty Y/N | false |
| Middle/Junior High School | Sandy Springs |
| Property Condition | Resale |
| Virtual Tour | https://listings.bartolottimedia.com/videos/019fa598-38f2-71d1-b790-aa324cbef468 |
| Structure Type | House |
| Building Area Units | Square Feet |
| Living Area Units | Square Feet |
| Standard Status | Active |
Interior Features
| Interior Amenities | Bookcases,Sauna,Separate Shower,Soaking Tub,Tray Ceiling(s),Wet Bar |
|---|---|
| Basement | Bath Finished,Daylight,Exterior Entry,Finished,Interior Entry |
| Flooring | Hardwood |
| Total Fireplaces | 4 |
| Fireplace Features | Basement,Living Room,Master Bedroom |
| Common Walls | No Common Walls |
| Air Conditioning Y/N | true |
| Heating Y/N | true |
| Window Features | Double Pane Windows,Skylight(s) |
| Fireplace Y/N | true |
| Above Grade Finished Area | 4255 |
| Half Baths | 1 |
| Laundry Features | Upper Level |
| Total Bedrooms | 5 |
| Below Grade Finished Area | 1080 |
| Main Level Bedrooms | 1 |
| Main Level Bathrooms | 1 |
| Below Grade Finished Area Unit Type | Square Feet |
| LivingAreaSource | Appraiser |
| Above Grade Finished Area Unit Type | Square Feet |
| Kitchen Features | Breakfast Area,Breakfast Room,Kitchen Island,Pantry |
| Total Baths | 6 |
| Dining Room Features | Seats 12+,Separate Room |
Exterior Features
| Fencing | Back Yard,Fenced |
|---|---|
| Parking Features | Garage |
| Lot Features | Level,Private |
| Water Source | Public |
| Total Parking | 4 |
| Lot Size Area | 15812.28 |
| Building Area Total | 5335 |
| Lot Size Acres | 0.363 |
| Lot Size Source | Public Records |
Amenities
- Foreclosure
- Views
- Short Sale
- New Construction
- Adult 55+
- Lease To Own
- No HOA Fees
- Furnished
- Primary On Main
- Air Conditioning
- Seller Finance
- Green
- Fixer Upper
- Horse
- Golf
- Fireplace
- Deck
- Garage
- Basement
- Pool
Property vs Single Family Average in 30350
Price
Taxes
Year Built

 ©2026 Georgia Multiple Listing Service All information deemed reliable but not guaranteed. All properties are subject to prior sale, change or withdrawal. Neither listing broker(s) or information provider(s) shall be responsible for any typographical errors, misinformation, misprints and shall be held totally harmless. Listing(s) information is provided for consumer's personal, non-commercial use and may not be used for any purpose other than to identify prospective properties consumers may
 Northeast Georgia Board of REALTORS® All information deemed reliable but not guaranteed. All properties are subject to prior sale, change or withdrawal. Neither listing broker(s) or information provider(s) shall be responsible for any typographical errors, misinformation, misprints and shall be held totally harmless. Listing(s) information is provided for consumer's personal, non-commercial use and may not be used for any purpose other than to identify prospective properties consumers may be
 The information set forth on this site is based upon information which we consider reliable, but because it has been supplied by third parties to our franchisees (who in turn supplied it to us), we can not represent that it is accurate or complete, and it should not be relied upon as such. The offerings are subject to errors, omissions, changes, including price, or withdrawal without notice. All dimensions are approximate and have not been verified by the selling party and can not be verified. It
