
Primary on Main - Eco Friendly
Address
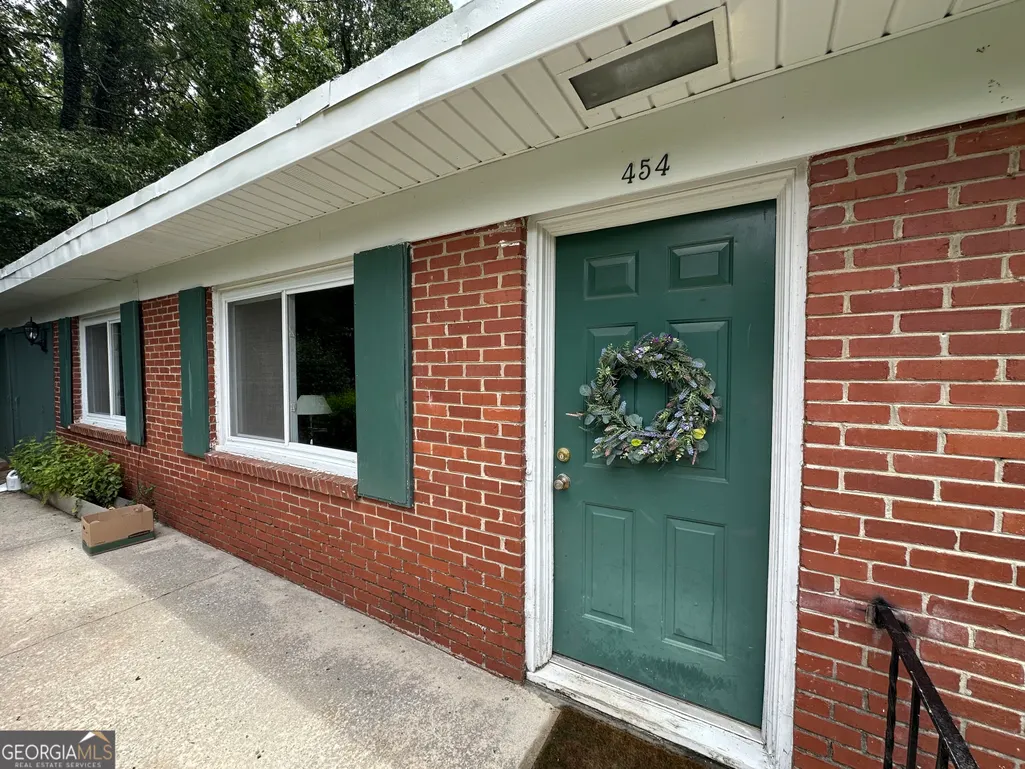
454 Superior Avenue, Decatur, GA
Price
$ 688,000
Property Attributes
- MLS#10823824
- TypeSingle Family
- Listing Status New
- CountyDeKalb
- CityDecatur
- NeighborhoodGreat Lakes
- Zip30030
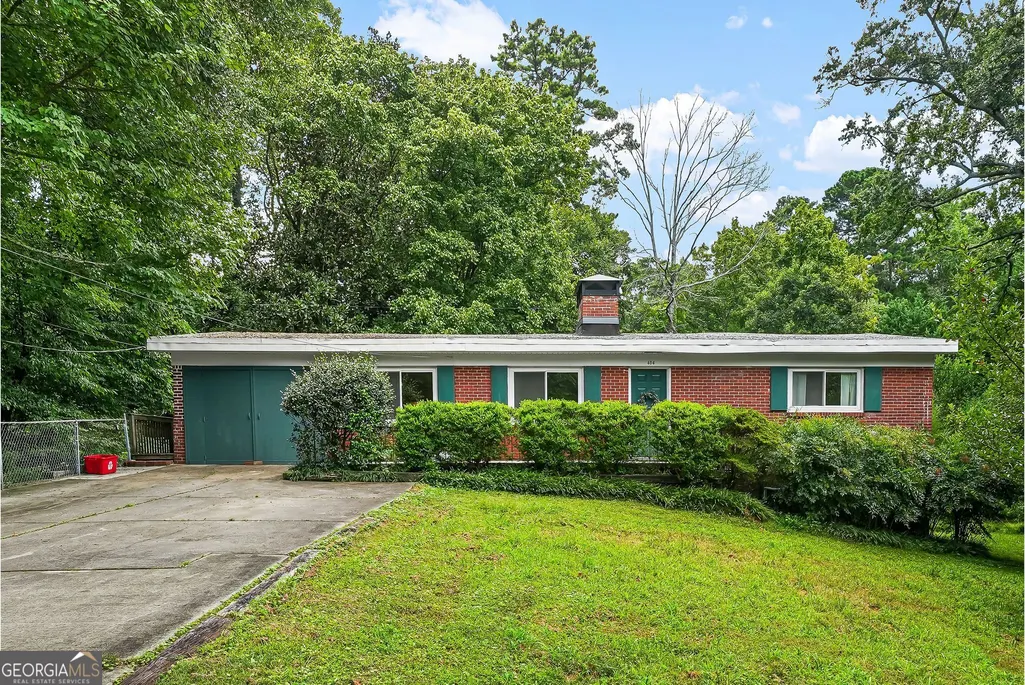
- StyleBrick 4 Side, Ranch
- Year Built1953
- Taxes$ 16548
- Price$ 688,000
- Bedrooms6
- Full Bathrooms4
- Half Bathrooms0
- Lot Size0.54 Acres
Data Source:
Georgia MLS (GAMLS)
Property Description
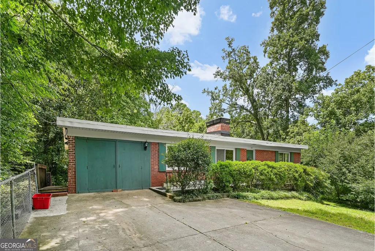
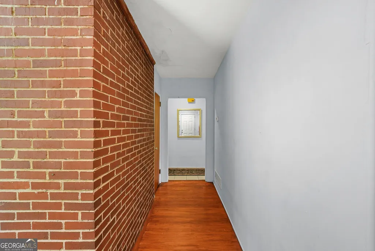
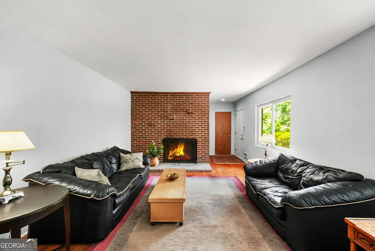
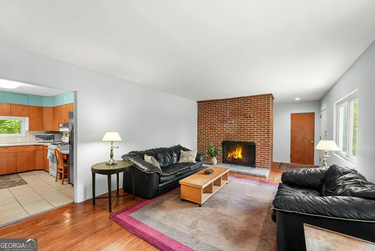
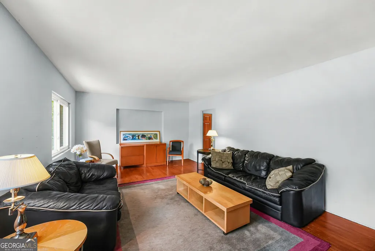
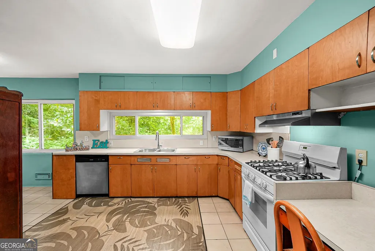
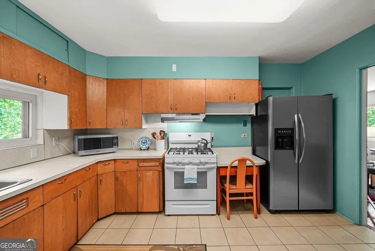
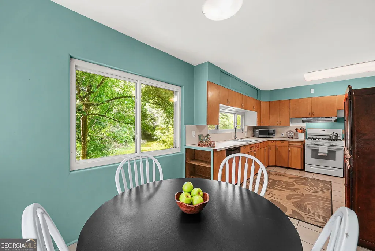
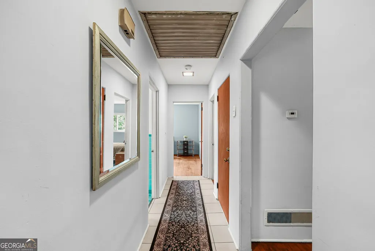
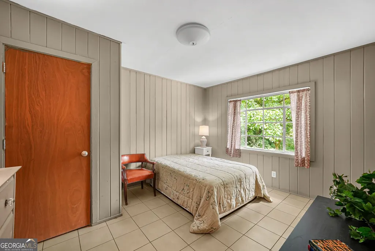
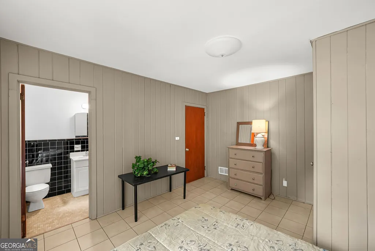
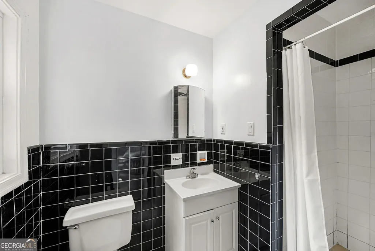
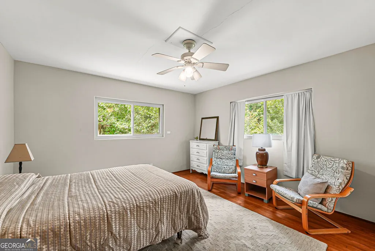
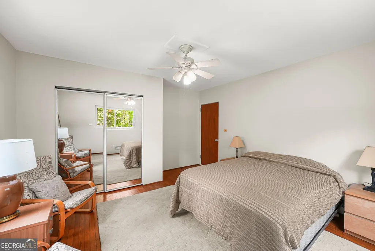
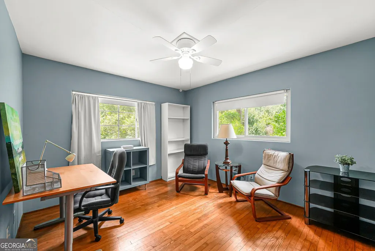
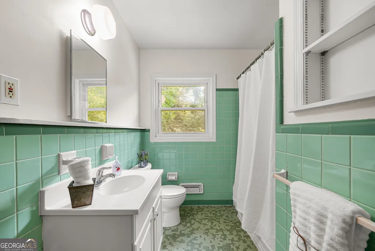
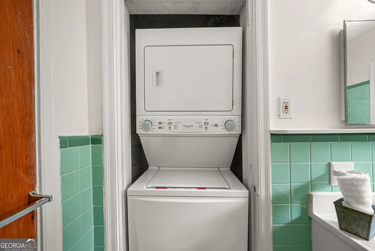
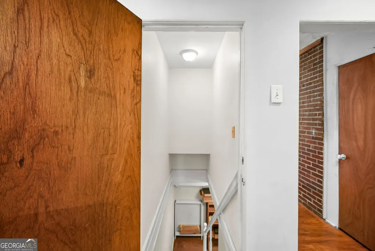
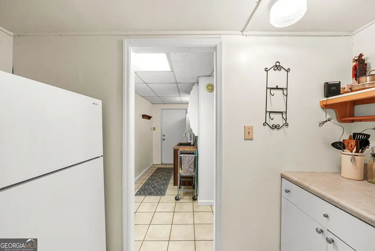
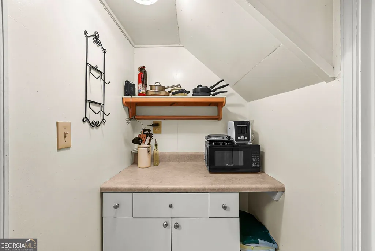
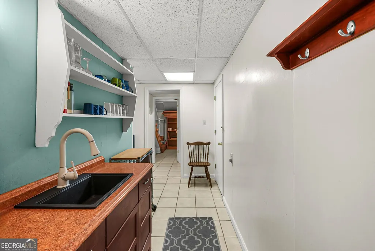
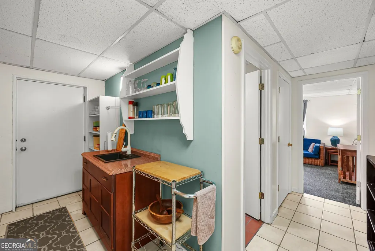
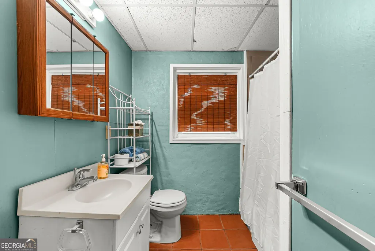
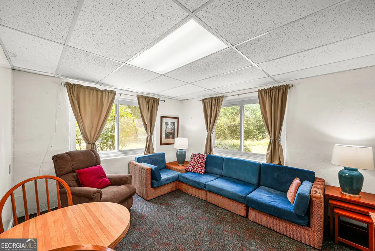
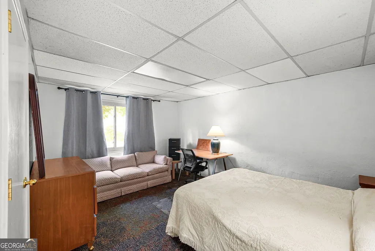
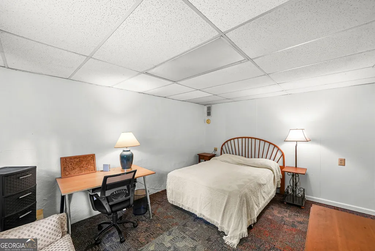
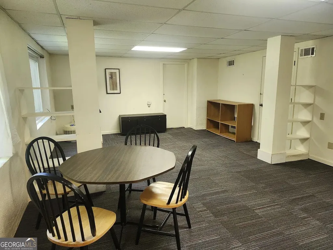
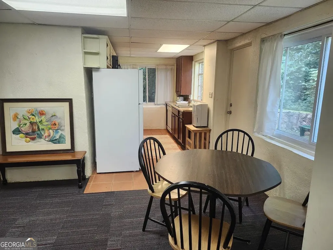
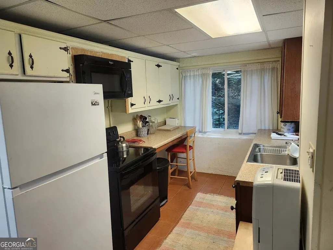
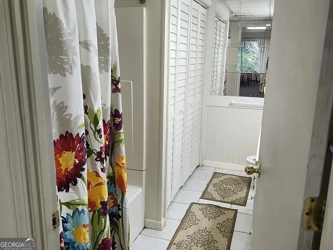
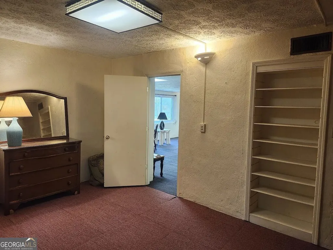
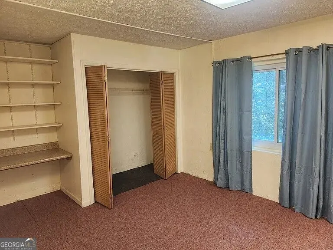
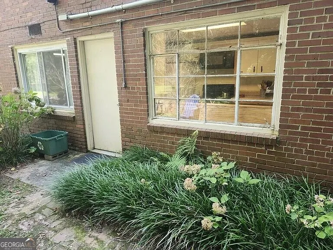
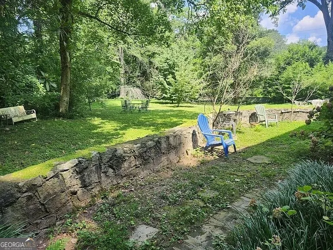
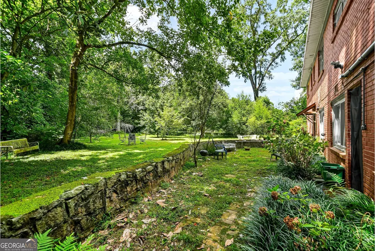
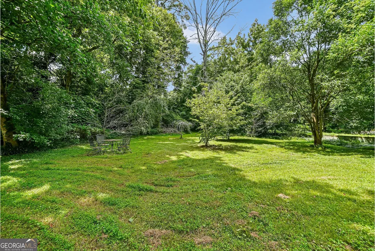
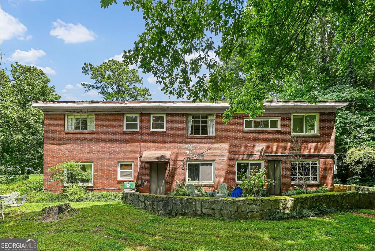

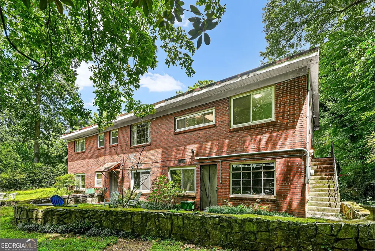
Rare City of Decatur Opportunity - Flexible Living, Investment Potential & Mid-Century Modern Character. Opportunities like this don't come along often. Located within the highly sought-after City of Decatur, with its nationally recognized schools and vibrant downtown, and just one mile from Emory University, 454 Superior offers flexibility for both owner-occupants and investors alike. In addition to its versatility, the home is a good example of mid-century modern design. Many of its defining architectural features remain intact and will benefit from your vision and creativity. The dramatic floor-to-ceiling brick fireplace anchors the living room with timeless modern style, while large windows fill the home with natural light. Original hardwood floors, handcrafted wood kitchen cabinetry, and vintage bathroom tile in excellent condition add warmth and authenticity. Newer appliances, a one-car garage, an oversized driveway with parking for up to five vehicles, and a generously sized lot with a private, park-like back yard complete the package. Current configuration offers 5 bedrooms and 3 full baths for an owner-occupant or rental, with the addition of a leased terrace apartment. The lower level offers so many possibilities-- providing options for an in-law suite, a home office with a separate entrance, or income potential. For landlords, the location is hard to beat. This furnished property has a long history of attracting Emory faculty, graduate students, and people who want Decatur schools. The university's free shuttle bus stops just steps away, allowing residents to commute to campus without a car. With demand for housing in this area remaining consistently strong, this property offers outstanding long-term rental appeal. Whether you're searching for a home with room to grow, an income-producing property, or a unique mid-century residence in one of Atlanta's most sought-after communities, this Decatur property offers exceptional possibilities. Bring your vision and discover all the opportunity this distinctive home has to offer.
| Elementary School | Middle School | High School |
|---|---|---|
| Clairemont Elementary School | Beacon Hill Middle School | Decatur High School |
| Price History | |
|---|---|
| 8/11/2026 | Listed $688,000 |
General Features
| Sewer | Public Sewer |
|---|---|
| Heating | Natural Gas |
| Cooling | Central Air |
| Utilities | Cable Available,Electricity Available,High Speed Internet,Natural Gas Available,Phone Available,Sewer Available,Water Available |
| Roof | Tar/Gravel |
| Appliances | Dishwasher,Dryer,Gas Water Heater,Range,Refrigerator,Washer |
| Association Fee Includes | None |
| Architectural Style | Brick 4 Side,Ranch |
| Security Features | Smoke Detector(s) |
| Construction Materials | Brick |
| Year Built | 1953 |
| Levels | Two |
| Property Subtype | Single Family Residence |
| Tax Year | 2025 |
| Community Features | None |
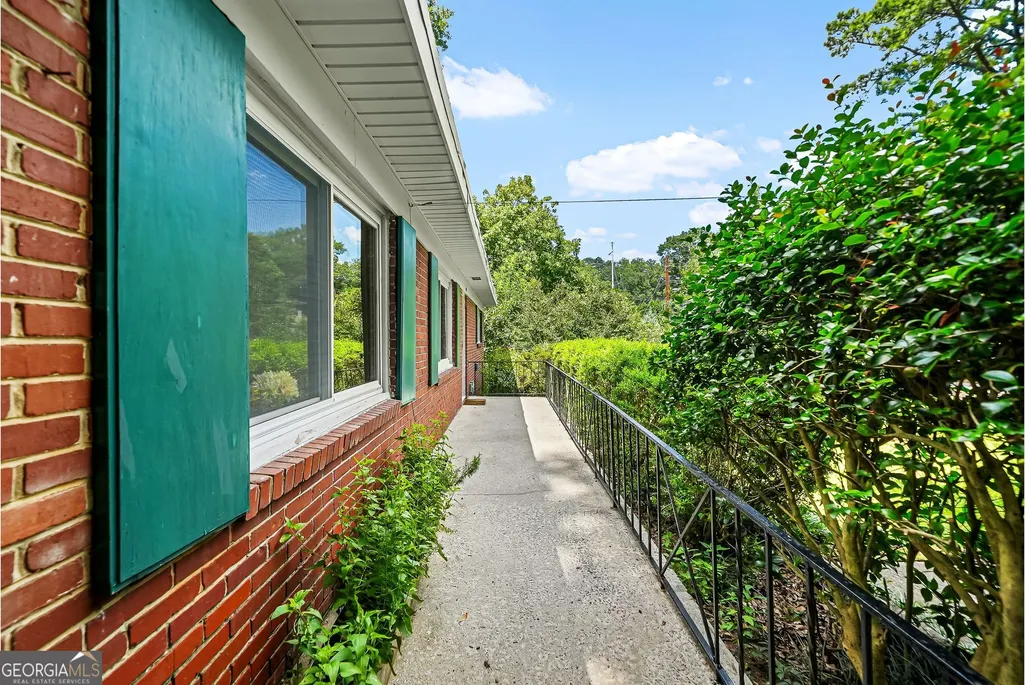
| Accessibility | Accessible Entrance |
| County | DeKalb |
| New Construction | false |
| Property Type | Residential |
| HOA | false |
| Attached Garage | false |
| Energy Efficient | Thermostat |
| Subdivision Name | Great Lakes |
| Garage Y/N | true |
| Green Water Conservation | Low-Flow Fixtures |
| Full Baths | 4 |
| Status | New |
| Directions | Use GPS |
| High School | Decatur |
| City | Decatur |
| Lot Size Units | Square Feet |
| Lot Size Square Feet | 23522.4 |
| Carport Y/N | false |
| Elementary School | Clairemont |
| Land Lease Y/N | false |
| Tax Annual Amount | 16548 |
| Home Warranty Y/N | false |
| Middle/Junior High School | Beacon Hill |
| Property Condition | Resale |
| Structure Type | House |
| Building Area Units | Square Feet |
| Living Area Units | Square Feet |
| Standard Status | Active |
Interior Features
| Interior Amenities | In-Law Floorplan,Master On Main Level,Tile Bath |
|---|---|
| Basement | Bath Finished,Daylight,Exterior Entry,Finished,Interior Entry |
| Flooring | Carpet,Hardwood,Tile |
| Total Fireplaces | 1 |
| Fireplace Features | Living Room,Masonry |
| Air Conditioning Y/N | true |
| Heating Y/N | true |
| Fireplace Y/N | true |
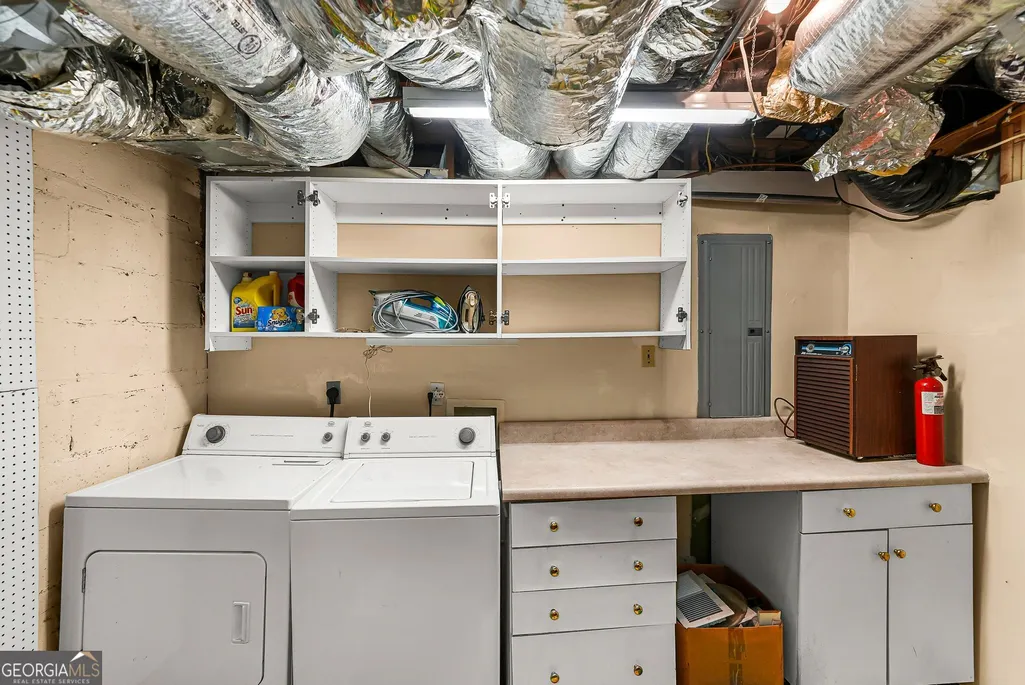
| Laundry Features | In Basement |
| Total Bedrooms | 6 |
| Main Level Bedrooms | 3 |
| Main Level Bathrooms | 2 |
| Below Grade Finished Area Unit Type | Square Feet |
| LivingAreaSource | Other |
| Above Grade Finished Area Unit Type | Square Feet |
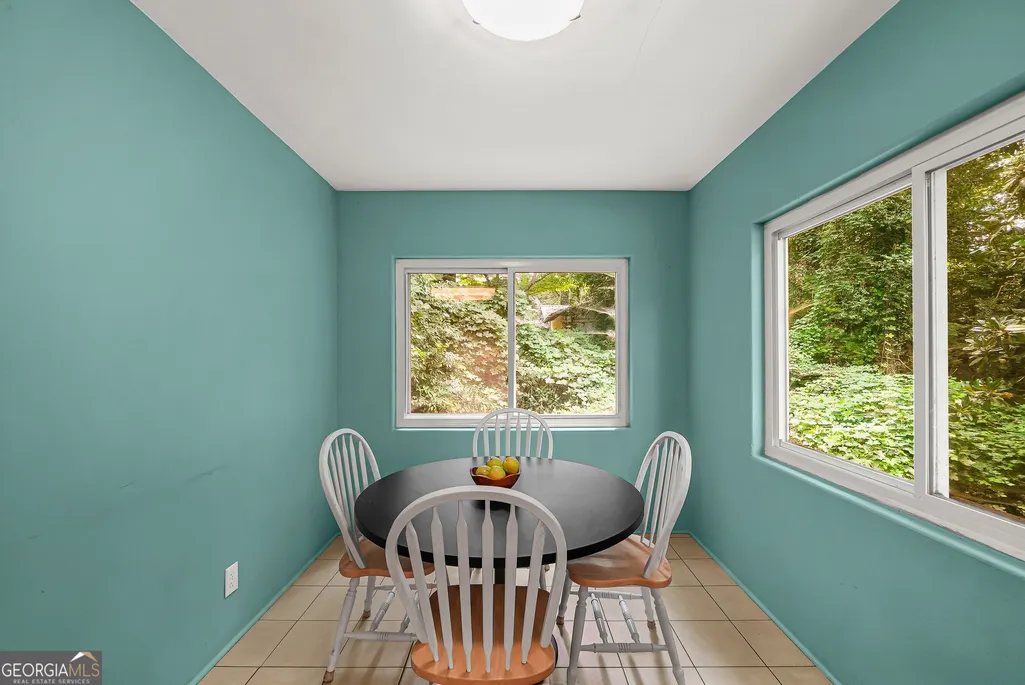
| Kitchen Features | Breakfast Area |
| Total Baths | 4 |
Exterior Features
| Parking Features | Garage,Parking Pad |
|---|---|
| Lot Features | Level,Private |
| Water Source | Public |
| Total Parking | 1 |
| Lot Size Area | 23522.4 |
| Lot Size Acres | 0.54 |
| Lot Size Source | Public Records |
Amenities
- Foreclosure
- Views
- Short Sale
- New Construction
- Adult 55+
- Lease To Own
- No HOA Fees
- Furnished
- Primary On Main
- Air Conditioning
- Seller Finance
- Green
- Fixer Upper
- Horse
- Golf
- Fireplace
- Deck
- Garage
- Basement
- Pool
Property vs Single Family Average in 30030
Price
Taxes
Year Built

 ©2026 Georgia Multiple Listing Service All information deemed reliable but not guaranteed. All properties are subject to prior sale, change or withdrawal. Neither listing broker(s) or information provider(s) shall be responsible for any typographical errors, misinformation, misprints and shall be held totally harmless. Listing(s) information is provided for consumer's personal, non-commercial use and may not be used for any purpose other than to identify prospective properties consumers may
 Northeast Georgia Board of REALTORS® All information deemed reliable but not guaranteed. All properties are subject to prior sale, change or withdrawal. Neither listing broker(s) or information provider(s) shall be responsible for any typographical errors, misinformation, misprints and shall be held totally harmless. Listing(s) information is provided for consumer's personal, non-commercial use and may not be used for any purpose other than to identify prospective properties consumers may be
 The information set forth on this site is based upon information which we consider reliable, but because it has been supplied by third parties to our franchisees (who in turn supplied it to us), we can not represent that it is accurate or complete, and it should not be relied upon as such. The offerings are subject to errors, omissions, changes, including price, or withdrawal without notice. All dimensions are approximate and have not been verified by the selling party and can not be verified. It
