
Eco Friendly

Address
248 Millstone Parkway, Woodstock, GA
Price
$ 899,900
Property Attributes
- MLS#10823929
- TypeSingle Family
- Listing Status New
- CountyCherokee
- CityWoodstock

- NeighborhoodMillstone at Little River
- Zip30188
- StyleBrick 3 Side, Traditional
- Year Built2013
- Taxes$ 8967
- Price$ 899,900
- Bedrooms5
- Full Bathrooms4
- Half Bathrooms0
- Sqr Footage4088
- Lot Size0.46 Acres
Data Source:
Georgia MLS (GAMLS)
Property Description
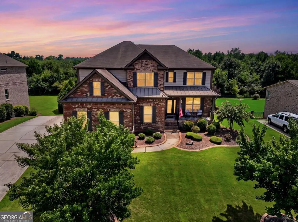
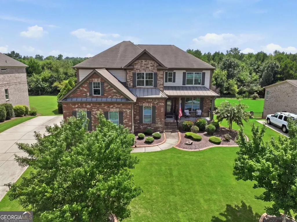
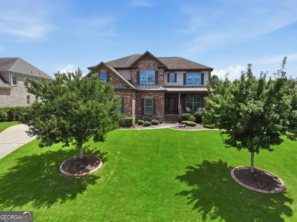
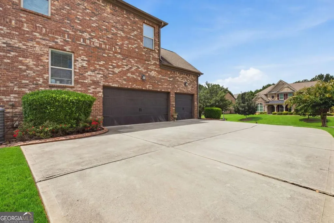
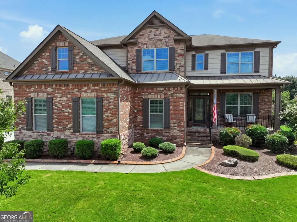
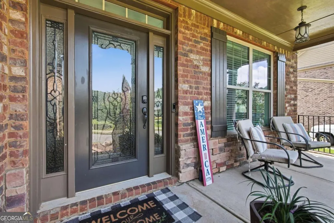
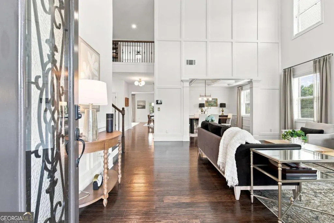
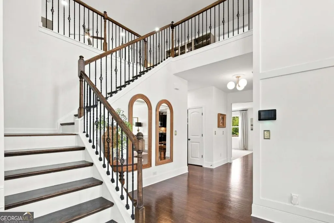
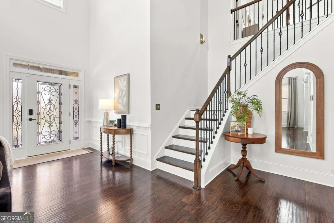
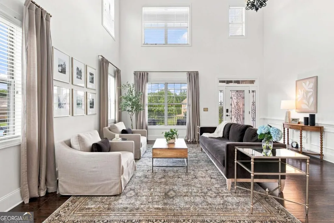
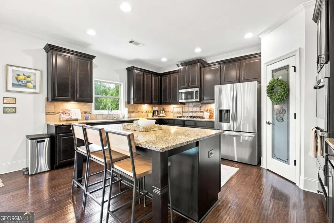
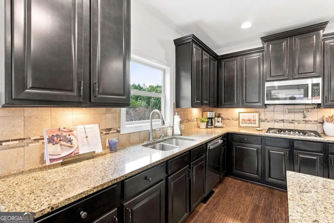
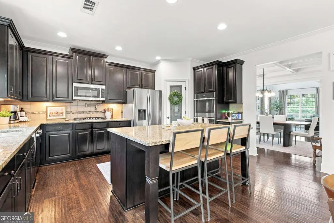
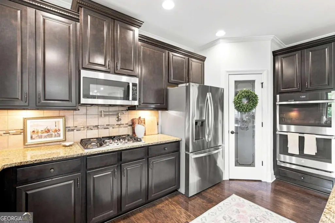
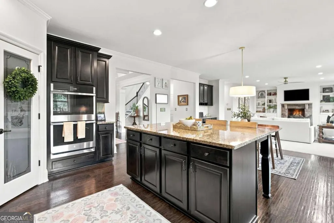
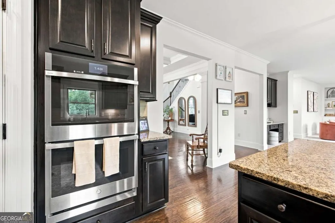
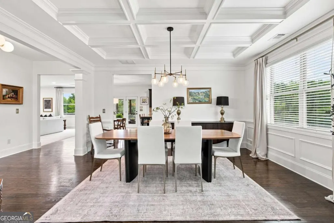
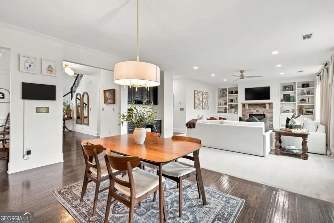
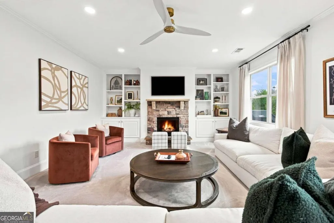
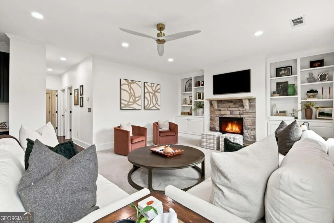
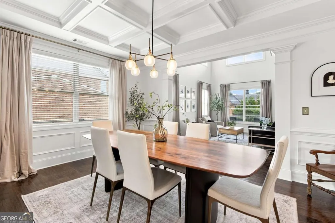
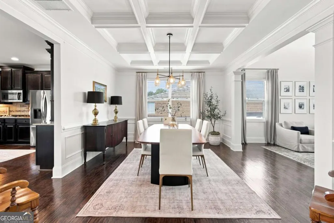
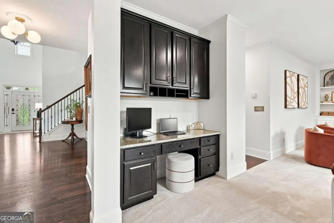
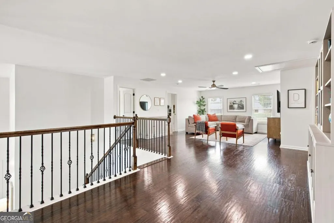
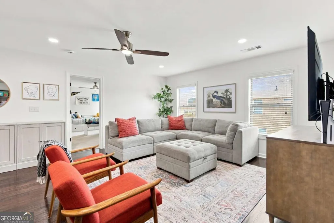
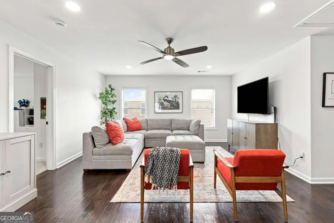
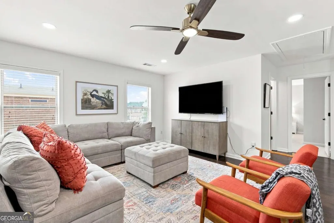
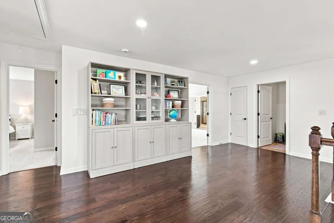
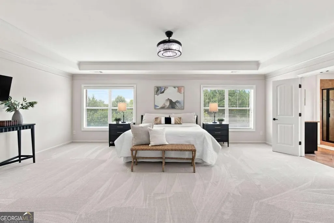
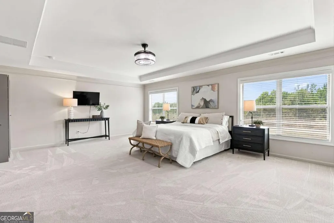
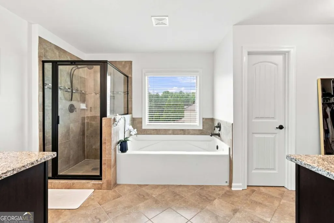
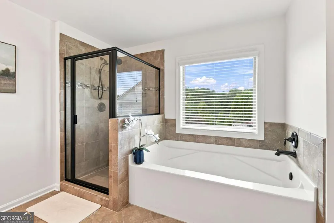
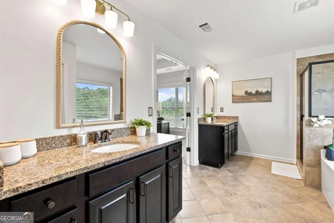

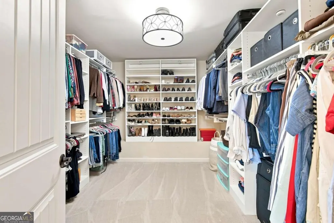
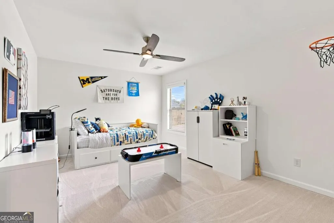
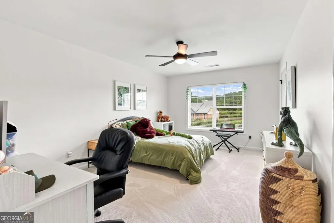
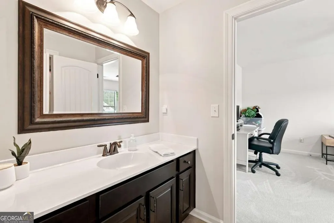
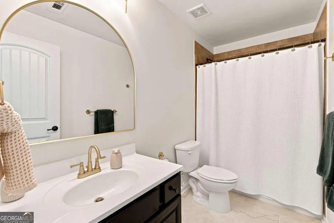
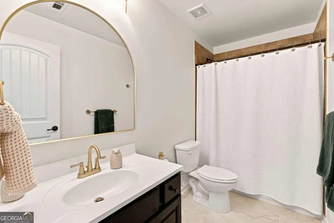
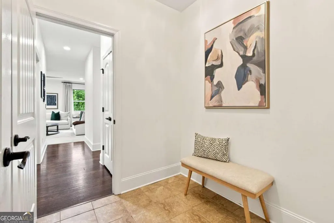
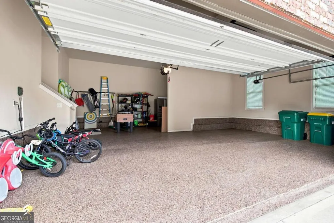
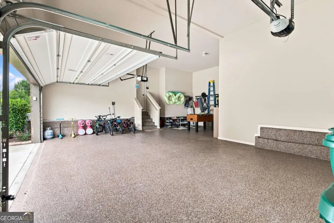
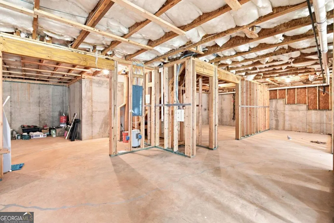
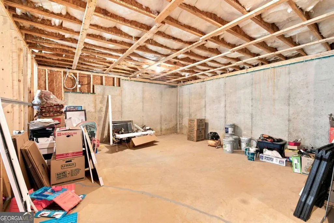
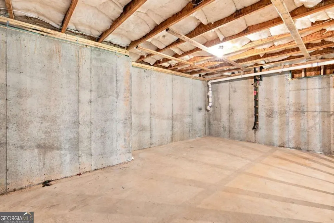
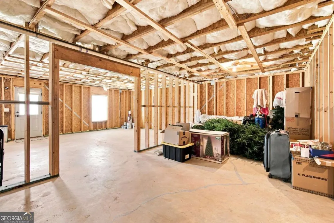
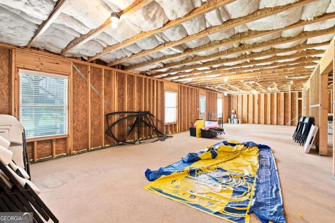
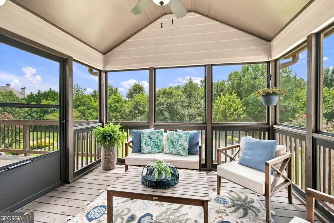
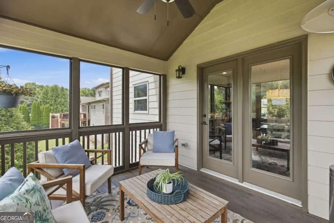
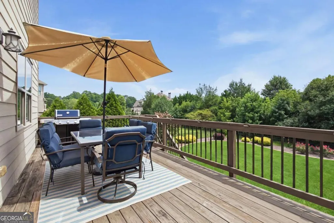
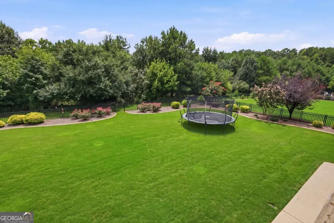
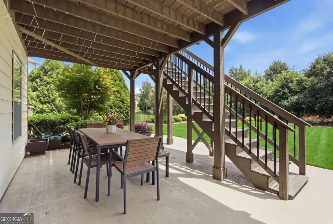
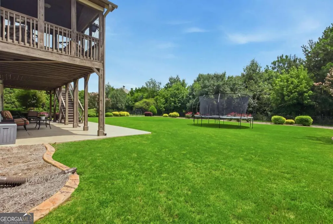
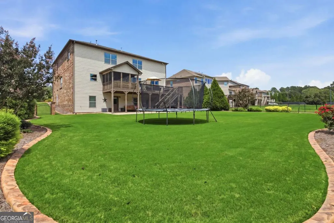
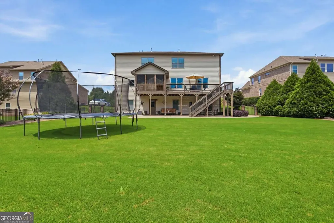
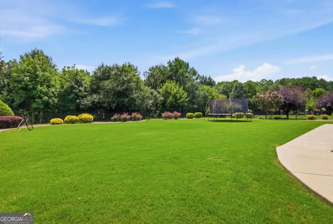
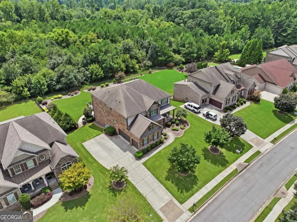
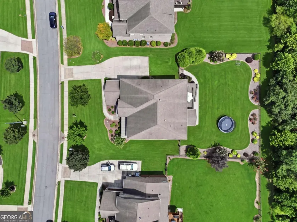
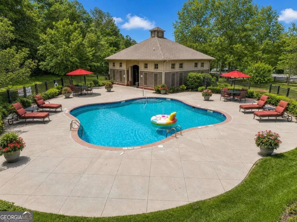
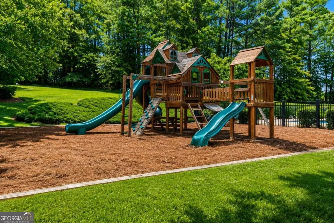
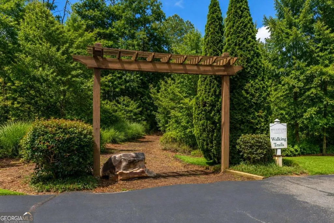
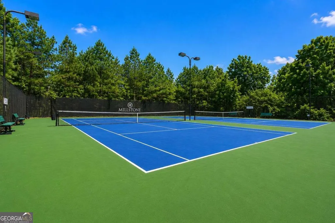
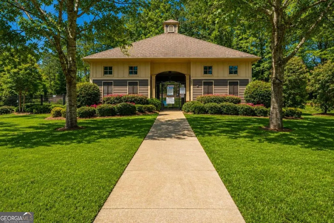
Welcome to an exceptional residence in the prestigious Millstone at Little River, one of Woodstock's most sought-after luxury communities, where timeless architecture, custom estate-sized homes with brick and stone facades, and an unmatched quiet community lifestyle come together. Perfectly positioned backing up to protected greenspace, this home offers the rare combination of refined living and peaceful seclusion, with no homes directly behind the property. From the moment you arrive, the impressive curb appeal, stately brick exterior, and three car side entry oversized and deep garage set the tone for what awaits inside. Thoughtfully designed with over 4,000 square feet of elegant living space, every room has been curated and designed to perfection. A dramatic two story foyer and living room with elegantly trimmed accented walls which welcomes you into beautifully appointed formal spaces before opening to an expansive family room filled with natural light from a stunning wall of windows overlooking the private backyard. The exceptionally appointed dining room with its luxury lighting and coffered ceiling make this space look like a magazine. The chef's kitchen serves as the heart of the home, showcasing granite countertops, an oversized center island, stainless steel appliances, a five burner gas cooktop with pot filler, abundant custom cabinetry, and a walk in pantry with a glass front door. Off the kitchen you will find the screen porch and grilling deck ready for your friends and family to sit and relax. Designed for today's luxury lifestyle, the main level also offers a private guest suite with a full bath or an opportunity for a work from home office that is situated away from the main living areas offering a quiet space to use. Just off the garage is a mud roomThe upper level features an inviting loft and an extraordinary owner's retreat complete with a spa-inspired bath, oversized custom walk-in closet, and spacious secondary bedroom suites. An expansive unfinished terrace level provides nearly 2,000 additional square feet ready to become a custom wine cellar, home theater, fitness studio, golf simulator, executive office, or multi-generational living space tailored to your vision. Outdoor living is equally impressive. Enjoy peaceful mornings from the screened porch, host elegant dinners on the expansive deck, or simply unwind while overlooking the beautifully wooded backdrop that creates a true sense of privacy rarely found in today's market. The terrace level walks out to the backyard and offers an additional almost 2,000 sq feet of additional living space that could be finished making this home a total of 6,000 sq feet. The possibilities are endless. Life in Millstone at Little River extends well beyond your front door. Residents enjoy resort style amenities including a swimming pool, lighted tennis and pickleball courts, playground, scenic sidewalks, and a private community park, all within one of Cherokee County's premier neighborhoods. Ideally located just minutes from Downtown Woodstock, Milton, and Alpharetta, you'll enjoy convenient access to award-winning dining, boutique shopping, golf, parks, and entertainment while remaining tucked away in an established luxury community. The home is also served by the highly regarded o0 rated Arnold Mill Elementary, Mill Creek Middle, and River Ridge High School districts, making it an exceptional choice for buyers seeking both luxury and long-term value. This is more than a home it's an opportunity to experience the elegance, privacy, and lifestyle that define luxury living in one of Woodstock's most desirable addresses and lower taxes than surrounding counties.
| Elementary School | Middle School | High School |
|---|---|---|
| Arnold Mill Elementary School | Mill Creek Middle School | River Ridge High School |
| Price History | |
|---|---|
| 8/12/2026 | Listed $899,900 |
General Features
| Sewer | Public Sewer |
|---|---|
| Heating | Central |
| Cooling | Ceiling Fan(s),Central Air |
| Utilities | Cable Available,Electricity Available,High Speed Internet,Natural Gas Available,Phone Available,Sewer Connected,Underground Utilities,Water Available |
| Roof | Composition |
| Appliances | Dishwasher,Disposal,Double Oven,Gas Water Heater,Microwave,Oven,Stainless Steel Appliance(s) |
| HOA Fee | 1000 |
| Association Fee Includes | Swimming,Tennis |
| Patio/Porch Features | Deck,Screened |
| Architectural Style | Brick 3 Side,Traditional |
| Security Features | Security System,Smoke Detector(s) |
| Construction Materials | Concrete |
| Year Built | 2013 |
| Electric | 220 Volts |
| Levels | Two |
| Property Subtype | Single Family Residence |
| Tax Year | 2025 |
| Waterfront Features | No Dock Or Boathouse |
| Community Features | Playground,Pool,Sidewalks,Tennis Court(s),Walk To Schools |
| County | Cherokee |
| New Construction | false |
| Property Type | Residential |
| HOA | true |
| Attached Garage | false |
| Energy Efficient | Windows |
| Subdivision Name | Millstone at Little River |
| Garage Y/N | true |
| Full Baths | 4 |
| Status | New |
| Directions | From 575 N Take exit 8 for Towne Lake Parkway. Turn Right on Towne Lake Parkway. Continue on to Arnold Mill Rd. Past Trickum, Turn right onto Millstone Parkway. Then right into the subdivision. |
| High School | River Ridge |
| City | Woodstock |
| Body of Water | None |
| Lot Size Units | Square Feet |
| Lot Size Square Feet | 20037.6 |
| Carport Y/N | false |
| Elementary School | Arnold Mill |
| Property Attached Y/N | false |
| Land Lease Y/N | false |
| Tax Annual Amount | 8967 |
| Home Warranty Y/N | false |
| Middle/Junior High School | Mill Creek |
| Property Condition | Resale |
| Structure Type | House |
| Building Area Units | Square Feet |
| Living Area Units | Square Feet |
| Standard Status | Active |
Interior Features
| Interior Amenities | Bookcases,Walk-In Closet(s) |
|---|---|
| Basement | Bath/Stubbed,Exterior Entry,Full,Interior Entry |
| Flooring | Carpet,Hardwood,Tile |
| Total Fireplaces | 1 |
| Fireplace Features | Gas Log,Gas Starter |
| Common Walls | No Common Walls |
| Air Conditioning Y/N | true |
| Heating Y/N | true |
| Window Features | Double Pane Windows |
| Fireplace Y/N | true |
| Above Grade Finished Area | 4088 |
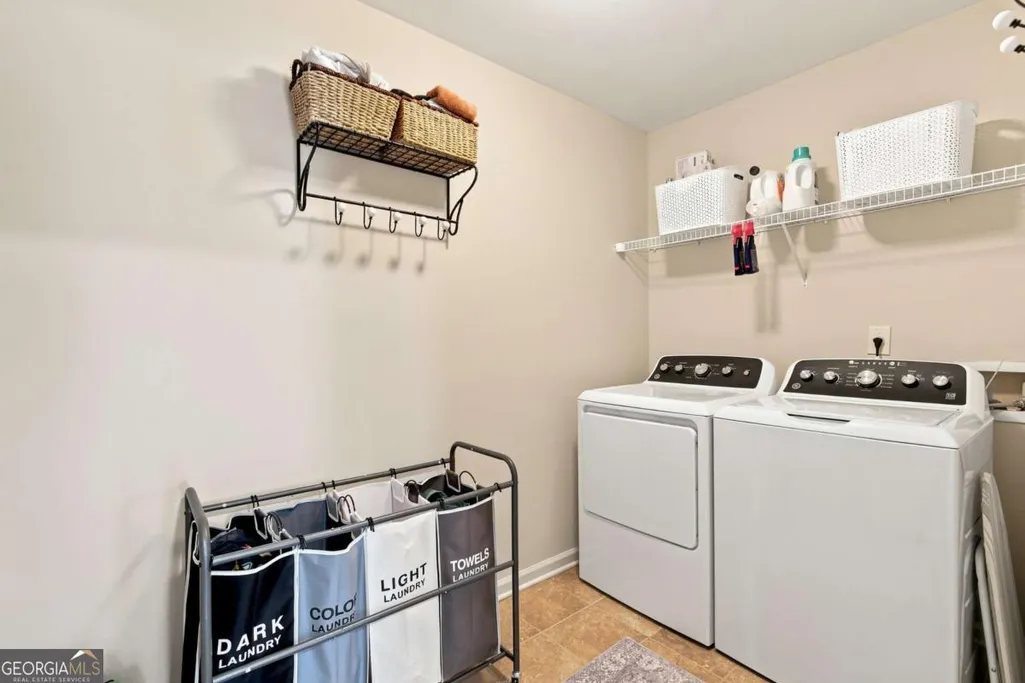
| Laundry Features | Upper Level |
| Total Bedrooms | 5 |
| Main Level Bedrooms | 1 |
| Main Level Bathrooms | 1 |
| Below Grade Finished Area Unit Type | Square Feet |
| LivingAreaSource | Public Records |
| Above Grade Finished Area Unit Type | Square Feet |
| Kitchen Features | Breakfast Bar,Kitchen Island,Walk-in Pantry |
| Total Baths | 4 |
| Dining Room Features | Separate Room |
Exterior Features
| Exterior Amenities | Sprinkler System |
|---|---|
| Vegetation | Cleared,Grassed |
| Fencing | Back Yard |
| Parking Features | Garage,Kitchen Level,Garage Door Opener |
| Lot Features | Level |
| Water Source | Public |
| Total Parking | 3 |
| Lot Size Area | 20037.6 |
| Foundation Details | Slab |
| Building Area Total | 4088 |
| Lot Size Acres | 0.46 |
| Lot Size Source | Public Records |
| Waterfront Y/N | false |
Amenities
- Foreclosure
- Views
- Short Sale
- New Construction
- Adult 55+
- Lease To Own
- No HOA Fees
- Furnished
- Primary On Main
- Air Conditioning
- Seller Finance
- Green
- Fixer Upper
- Horse
- Golf
- Fireplace
- Deck
- Garage
- Basement
- Pool
Property vs Single Family Average in 30188
Price
Taxes
Year Built

 ©2026 Georgia Multiple Listing Service All information deemed reliable but not guaranteed. All properties are subject to prior sale, change or withdrawal. Neither listing broker(s) or information provider(s) shall be responsible for any typographical errors, misinformation, misprints and shall be held totally harmless. Listing(s) information is provided for consumer's personal, non-commercial use and may not be used for any purpose other than to identify prospective properties consumers may
 Northeast Georgia Board of REALTORS® All information deemed reliable but not guaranteed. All properties are subject to prior sale, change or withdrawal. Neither listing broker(s) or information provider(s) shall be responsible for any typographical errors, misinformation, misprints and shall be held totally harmless. Listing(s) information is provided for consumer's personal, non-commercial use and may not be used for any purpose other than to identify prospective properties consumers may be
 The information set forth on this site is based upon information which we consider reliable, but because it has been supplied by third parties to our franchisees (who in turn supplied it to us), we can not represent that it is accurate or complete, and it should not be relied upon as such. The offerings are subject to errors, omissions, changes, including price, or withdrawal without notice. All dimensions are approximate and have not been verified by the selling party and can not be verified. It
