
Address
96 Oak Leaf Way, Hamilton, GA
Price
$ 444,500
Property Attributes
- MLS#10824057
- TypeSingle Family
- Listing Status New
- CountyHarris
- CityHamilton
- NeighborhoodSweetbay
- Zip31811
- StyleTraditional
- Year Built2016
- Taxes$ 5964
- Price$ 444,500
- Bedrooms5
- Full Bathrooms4
- Half Bathrooms0
- Sqr Footage3302
- Lot Size0.56 Acres
Data Source:
Georgia MLS (GAMLS)
Property Description
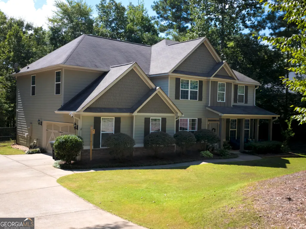
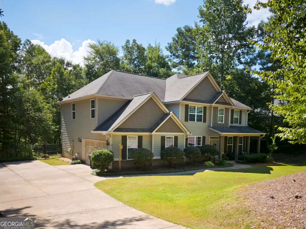
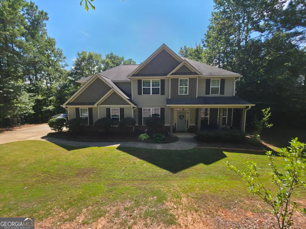
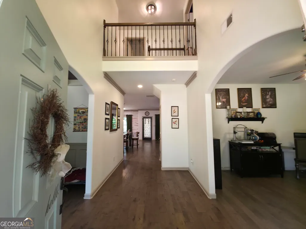
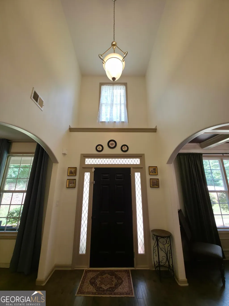
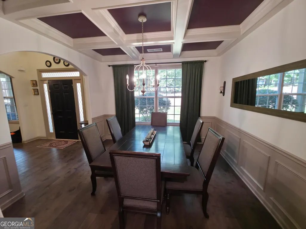
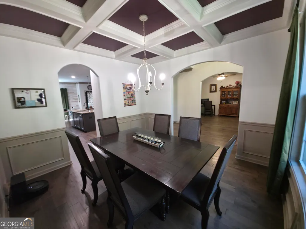
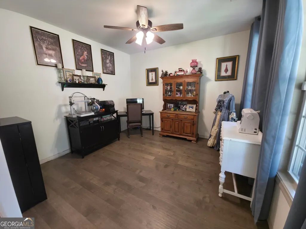
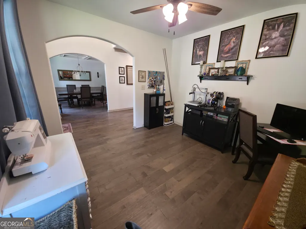
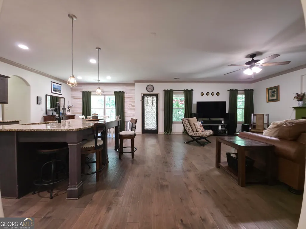
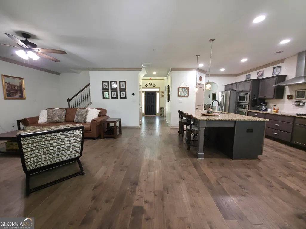
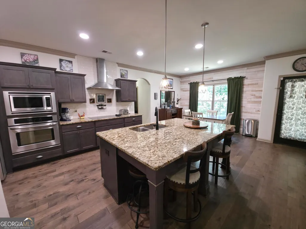
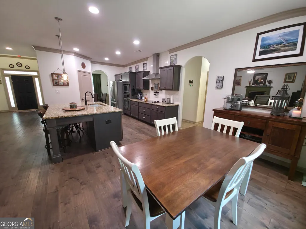
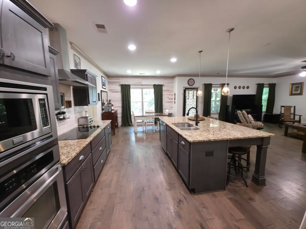
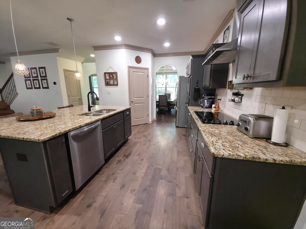
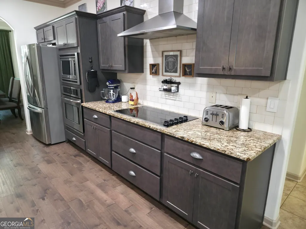
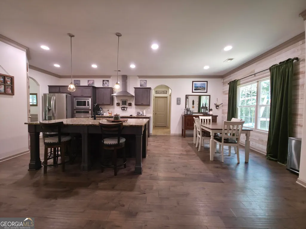
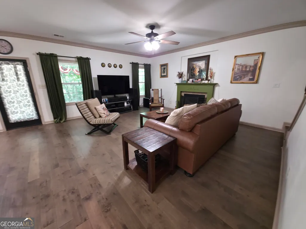
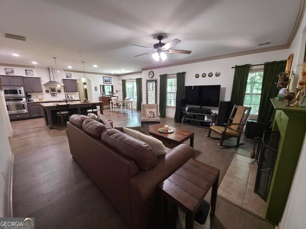
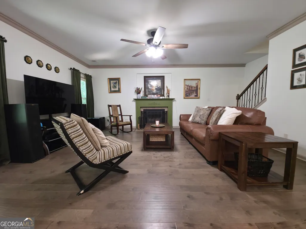
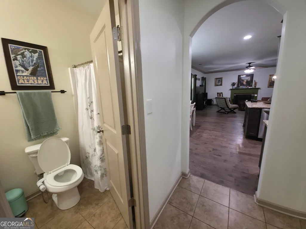
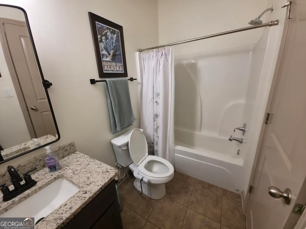
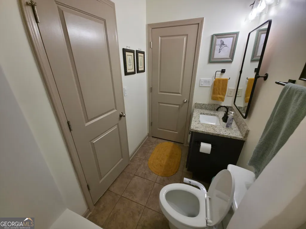
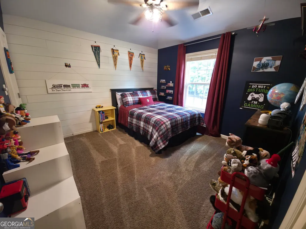
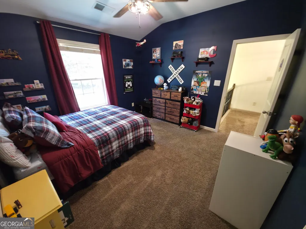
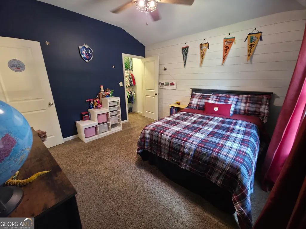
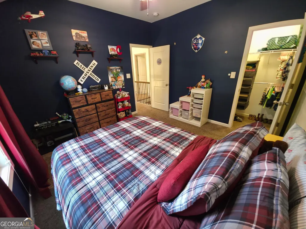
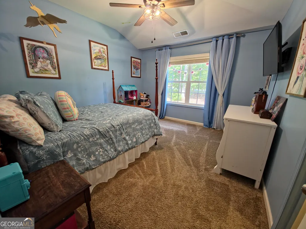
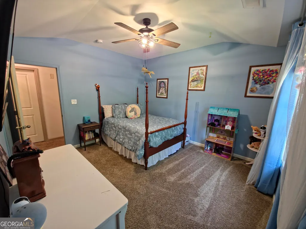
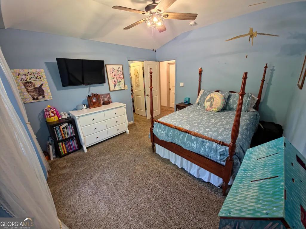
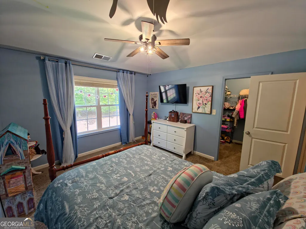
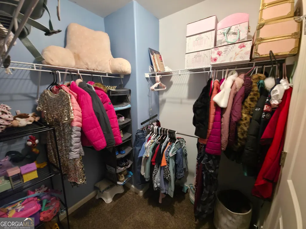
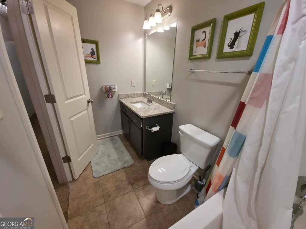
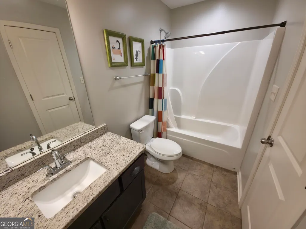
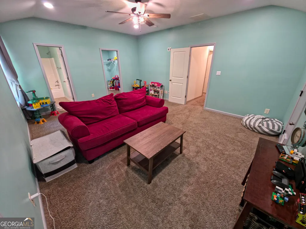
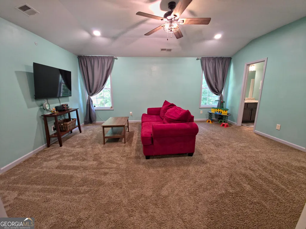
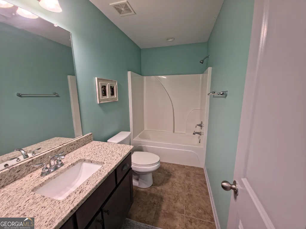
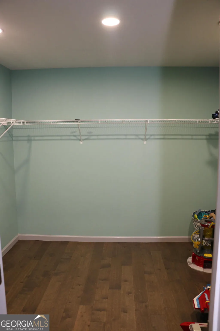
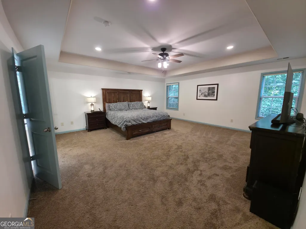
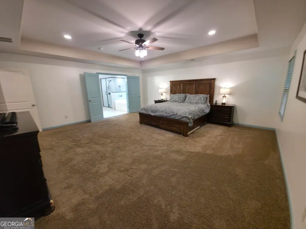
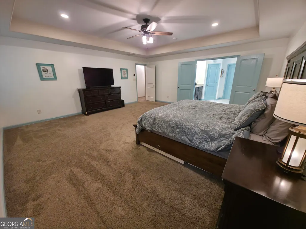
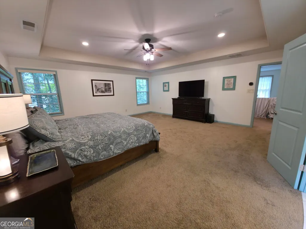
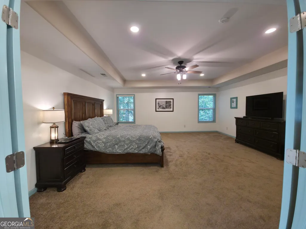
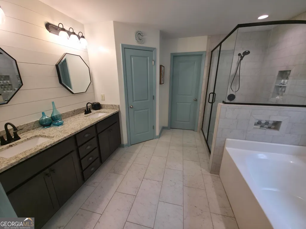
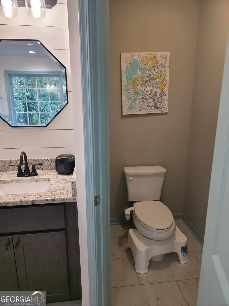
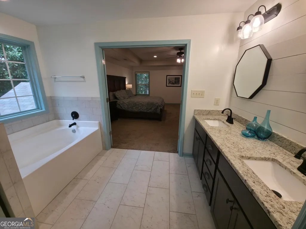
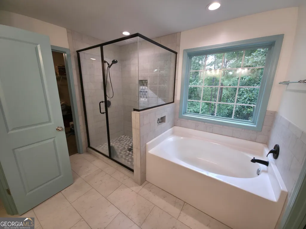
Welcome home to this beautiful 5-bedroom, 4-bath, 3,302 sq. ft. home situated on a wooded lot in the desirable Sweetbay Subdivision. Enjoy the privacy of a tree-lined backyard while still being part of a great neighborhood just minutes from downtown Hamilton, Callaway Gardens, Pine Mountain, the Man O' War Trail, and area schools. Inside, 9-foot ceilings, arched doorways, and an open floor plan create a bright and spacious feel throughout the main living areas. The main level features a guest bedroom and full bath great for visitors, extended family, or multi-generational living. The formal dining room features beautiful coffered ceilings, while the spacious kitchen boasts a large center island with plenty of room for meal prep, casual dining, and entertaining. The kitchen opens directly to the main living area, making it easy to stay connected while cooking or hosting family and friends. Upstairs, the large primary suite features a spacious bathroom with a soaking tub, separate shower, and oversized walk-in closet. A second large bedroom with its own bath can serve as a second primary suite or playroom, making it a great option for teens, guests, a game room, or home theater. Two additional spacious bedrooms and a conveniently located upstairs laundry room complete the second floor. The fenced backyard and wooded lot provide privacy, while the covered Game Day patio with fireplace and TV/audio hookups is great for football Saturdays, grilling, entertaining, or relaxing by the fire. Located in the highly regarded Harris County School District, this home affords plenty of room for an expanding household and a layout that provides flexibility for years to come.
| Elementary School | Middle School | High School |
|---|---|---|
| Park Elementary School | Harris Middle School | Harris High School |
| Price History | |
|---|---|
| 8/12/2026 | Listed $444,500 |
General Features
| Sewer | Public Sewer |
|---|---|
| Heating | Heat Pump |
| Cooling | Central Air,Dual |
| Utilities | Electricity Available |
| Roof | Composition |
| Appliances | Cooktop,Dishwasher,Disposal,Electric Water Heater,Microwave,Oven |
| HOA Fee | 200 |
| Association Fee Includes | Other |
| Architectural Style | Traditional |
| Construction Materials | Other,Stone |
| Year Built | 2016 |
| Levels | Two |
| Property Subtype | Single Family Residence |
| Tax Year | 2025 |
| Community Features | None |
| County | Harris |
| New Construction | false |
| Property Type | Residential |
| HOA | true |
| Attached Garage | false |
| Subdivision Name | Sweetbay |
| Garage Y/N | true |
| Full Baths | 4 |
| Status | New |
| Directions | Drive southeast. Property is on the right. |
| High School | Harris |
| City | Hamilton |
| Lot Size Units | Square Feet |
| Lot Size Square Feet | 24393.6 |
| Carport Y/N | false |
| Elementary School | Park |
| Land Lease Y/N | false |
| Tax Annual Amount | 5964 |
| Home Warranty Y/N | false |
| Middle/Junior High School | Harris |
| Property Condition | Resale |
| Structure Type | House |
| Building Area Units | Square Feet |
| Living Area Units | Square Feet |
| Standard Status | Active |
Interior Features
| Interior Amenities | Double Vanity,High Ceilings,Separate Shower,Soaking Tub,Tray Ceiling(s),Entrance Foyer,Walk-In Closet(s) |
|---|---|
| Basement | None |
| Flooring | Carpet,Hardwood,Tile |
| Total Fireplaces | 2 |
| Air Conditioning Y/N | true |
| Heating Y/N | true |
| Fireplace Y/N | true |
| Above Grade Finished Area | 3302 |
| Laundry Features | Upper Level |
| Total Bedrooms | 5 |
| Main Level Bedrooms | 1 |
| Main Level Bathrooms | 1 |
| Below Grade Finished Area Unit Type | Square Feet |
| LivingAreaSource | Owner |
| Above Grade Finished Area Unit Type | Square Feet |
| Total Baths | 4 |
Exterior Features
| Exterior Amenities | Other |
|---|---|
| Parking Features | Garage,Off Street,Garage Door Opener |
| Lot Features | Cul-De-Sac |
| Water Source | Public |
| Total Parking | 4 |
| Lot Size Area | 24393.6 |
| Building Area Total | 3302 |
| Lot Size Acres | 0.56 |
| Lot Size Source | Owner |
Amenities
- Foreclosure
- Views
- Short Sale
- New Construction
- Adult 55+
- Lease To Own
- No HOA Fees
- Furnished
- Primary On Main
- Air Conditioning
- Seller Finance
- Green
- Fixer Upper
- Horse
- Golf
- Fireplace
- Deck
- Garage
- Basement
- Pool
Property vs Single Family Average in 31811
Price
Taxes
Year Built
 ©2026 Georgia Multiple Listing Service All information deemed reliable but not guaranteed. All properties are subject to prior sale, change or withdrawal. Neither listing broker(s) or information provider(s) shall be responsible for any typographical errors, misinformation, misprints and shall be held totally harmless. Listing(s) information is provided for consumer's personal, non-commercial use and may not be used for any purpose other than to identify prospective properties consumers may
 Listings identified with the FMLS IDX logo come from FMLS and are held by brokerage firms other than the owner of this website. The listing brokerage is identified in any listing details. Information is deemed reliable but is not guaranteed. If you believe any FMLS listing contains material that infringes your copyrighted work please
  Northeast Georgia Board of REALTORS® All information deemed reliable but not guaranteed. All properties are subject to prior sale, change or withdrawal. Neither listing broker(s) or information provider(s) shall be responsible for any typographical errors, misinformation, misprints and shall be held totally harmless. Listing(s) information is provided for consumer's personal, non-commercial use and may not be used for any purpose other than to identify prospective properties consumers may be
 The information set forth on this site is based upon information which we consider reliable, but because it has been supplied by third parties to our franchisees (who in turn supplied it to us), we can not represent that it is accurate or complete, and it should not be relied upon as such. The offerings are subject to errors, omissions, changes, including price, or withdrawal without notice. All dimensions are approximate and have not been verified by the selling party and can not be verified. It
