
Views - Primary on Main - Eco Friendly
Address
83 Thunderwood Trail, Dallas, GA
Price
$ 294,999
Property Attributes
- MLS#10824274
- TypeSingle Family
- Listing Status New
- CountyPaulding
- CityDallas
- NeighborhoodCountry Acres
- Zip30157
- StyleRanch
- Year Built1978
- Taxes$ 1993
- Price$ 294,999
- Bedrooms3
- Full Bathrooms2
- Half Bathrooms0
- Sqr Footage1182
- Lot Size0.71 Acres
Data Source:
Georgia MLS (GAMLS)
Property Description
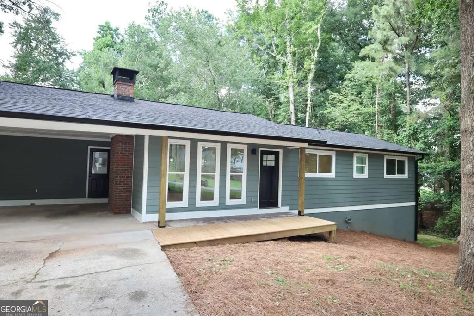
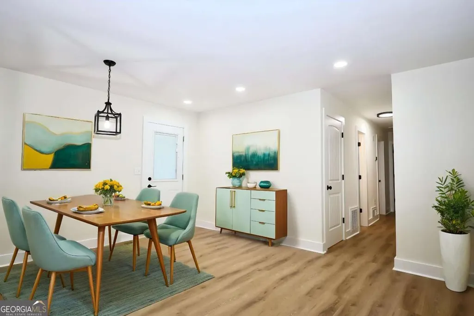
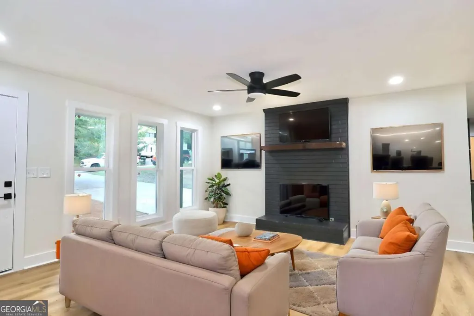
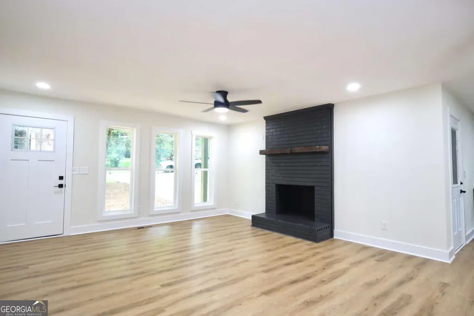
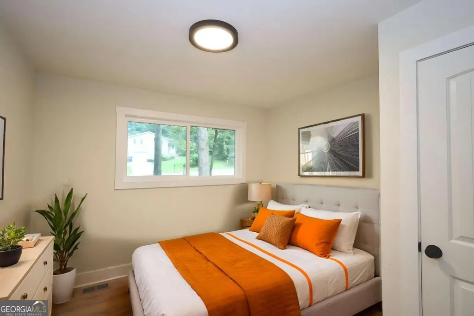
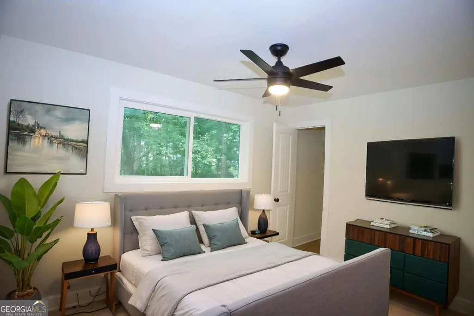
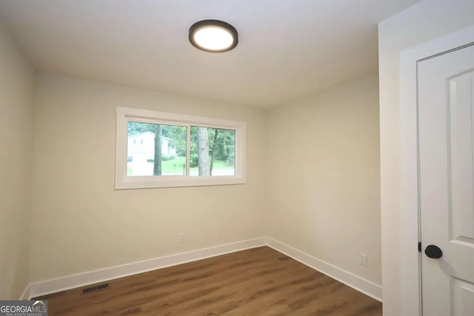
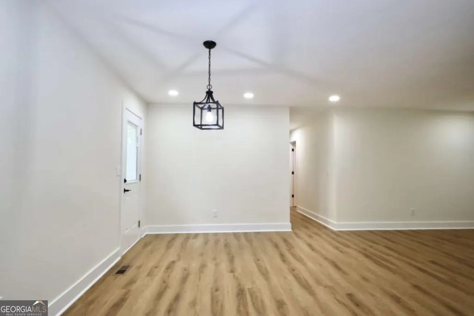
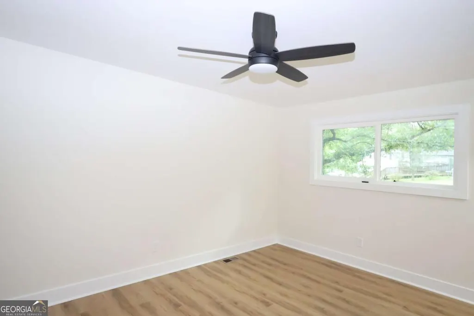
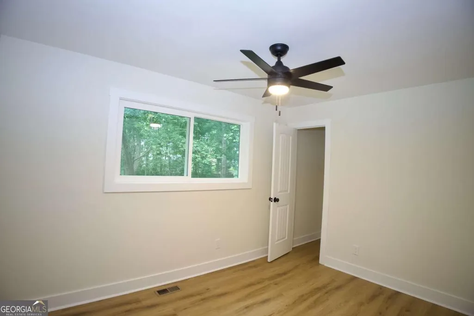
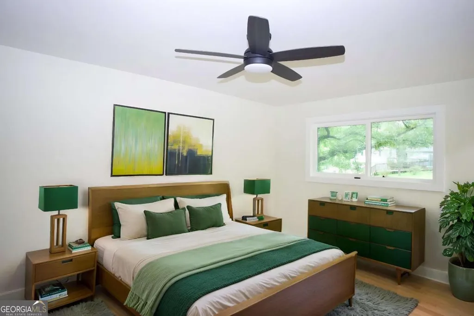
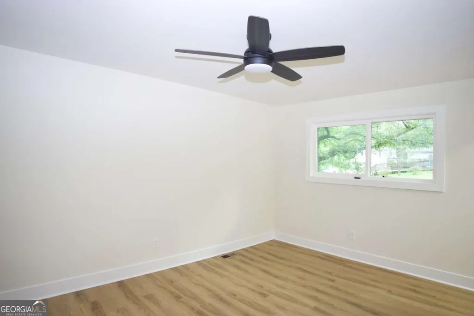
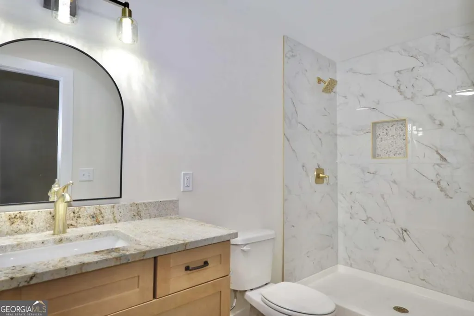
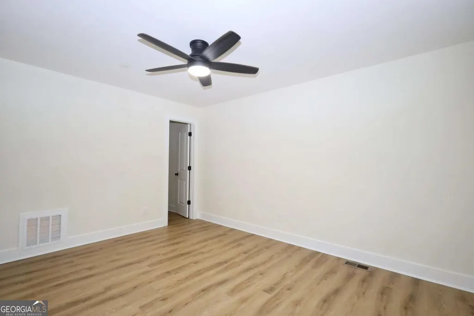
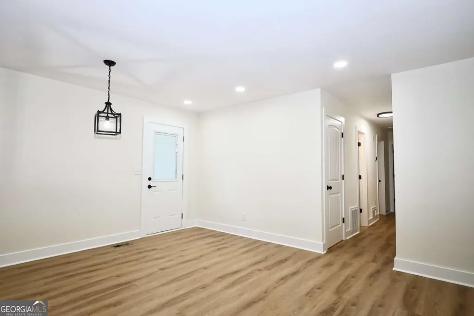
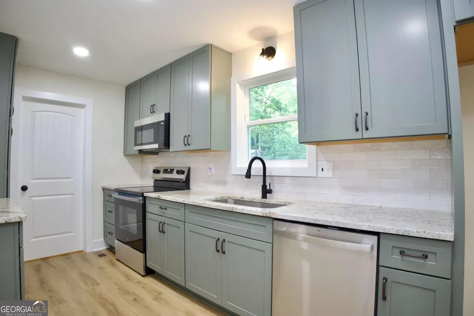
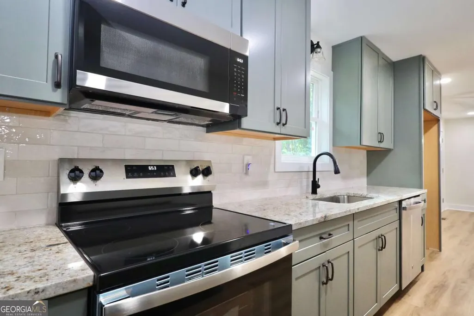
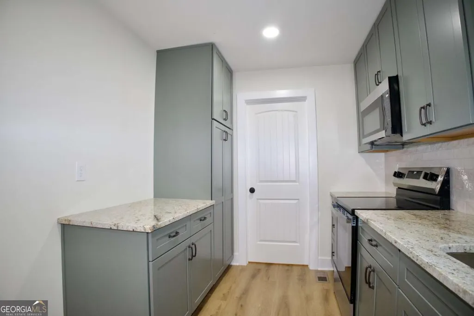
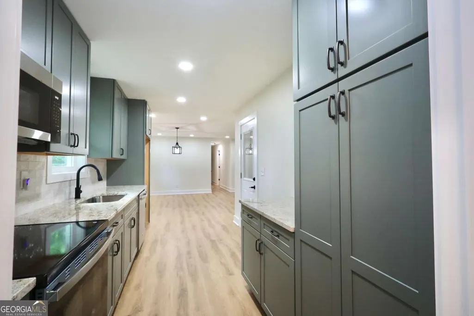
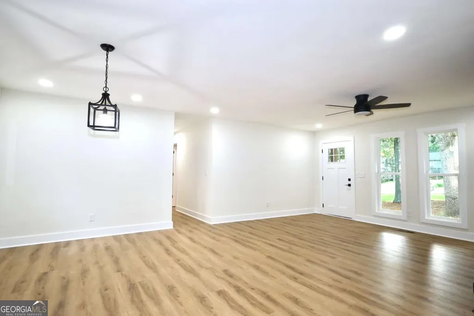
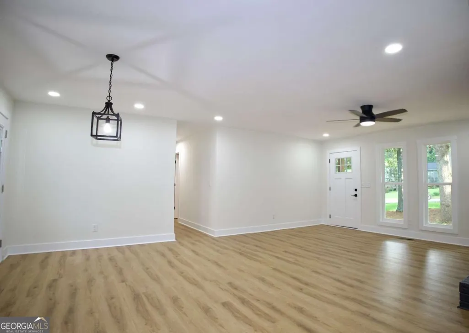
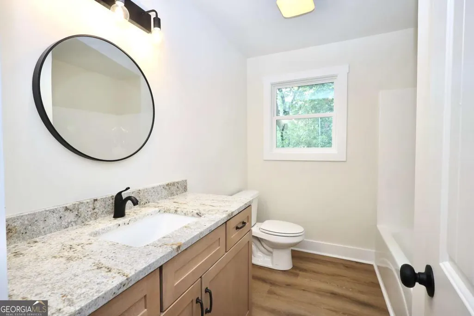
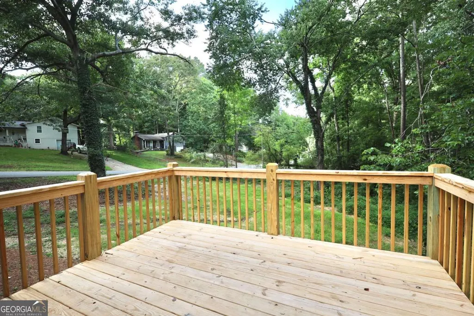
Welcome to 83 Thunderwood Trail, Dallas, GA 30157 SELLER IS OFFERING 5000 IN CONCESSIONS Don't miss this stunning, fully renovated ranch-style home nestled in the heart of Dallas, Georgia - where no detail was overlooked and no corner left untouched. From top to bottom, this home has been thoughtfully transformed into the modern retreat today's buyers are searching for. Step inside and immediately feel the difference of a true open-concept design, where walls have been opened up to create a seamless flow between living, dining, and kitchen spaces - perfect for entertaining or simply enjoying everyday life with the family. The brand-new kitchen shines with all-new appliances, making meal prep a pleasure from day one. Both bathrooms have been completely updated with beautiful new showers, bringing a fresh, spa-like feel to your daily routine. Every finish, every fixture, and every surface has been upgraded - this is truly a move-in ready home with nothing left to do but unpack. Rest easy knowing the big-ticket items are already handled - a brand-new roof tops off this home, giving you peace of mind for years to come. As a ranch-style layout, enjoy the ease and accessibility of single-level living, with the added bonus of an unfinished basement offering incredible potential. Whether you envision a home gym, media room, in-law suite, or additional living space, the possibilities are yours to create and the value is yours to build. Located in Paulding County's sought-after Dallas community, you're close to top-rated schools in the East Paulding district, shopping, dining, and easy access to major commuter routes into Atlanta. This one checks every box - schedule your showing today before it's gone!
| Elementary School | Middle School | High School |
|---|---|---|
| Abney Elementary School | Moses Middle School | East Paulding High School |
| Price History | |
|---|---|
| 8/12/2026 | Listed $294,999 |
General Features
| Sewer | Septic Tank |
|---|---|
| Heating | Central |
| Cooling | Ceiling Fan(s),Central Air |
| Utilities | Electricity Available,Water Available |
| Roof | Composition |
| Appliances | Dishwasher,Microwave,Other |
| Association Fee Includes | None |
| Patio/Porch Features | Deck |
| Architectural Style | Ranch |
| Security Features | Smoke Detector(s) |
| Construction Materials | Brick |
| Year Built | 1978 |
| Electric | 220 Volts |
| View | City |
| Levels | Two |
| Property Subtype | Single Family Residence |
| Tax Year | 2025 |
| Community Features | None |
| County | Paulding |
| New Construction | false |
| Property Type | Residential |
| HOA | false |
| Energy Efficient | Appliances,Doors,Insulation |
| Subdivision Name | Country Acres |
| Full Baths | 2 |
| Status | New |
| Directions | gps |
| High School | East Paulding |
| City | Dallas |
| Body of Water | None |
| Lot Size Units | Square Feet |
| Lot Size Square Feet | 30927.6 |
| Carport Y/N | true |
| Elementary School | Abney |
| Property Attached Y/N | false |
| Land Lease Y/N | false |
| Tax Annual Amount | 1993 |
| Home Warranty Y/N | false |
| Middle/Junior High School | Moses |
| Property Condition | Updated/Remodeled |
| Structure Type | House |
| Building Area Units | Square Feet |
| Living Area Units | Square Feet |
| Standard Status | Active |
Interior Features
| Interior Amenities | Master On Main Level,Other |
|---|---|
| Basement | Unfinished |
| Flooring | Laminate |
| Total Fireplaces | 1 |
| Common Walls | No Common Walls |
| Air Conditioning Y/N | true |
| Heating Y/N | true |
| Fireplace Y/N | true |
| Above Grade Finished Area | 1182 |
| Laundry Features | In Kitchen |
| Total Bedrooms | 3 |
| Main Level Bedrooms | 3 |
| Main Level Bathrooms | 2 |
| Below Grade Finished Area Unit Type | Square Feet |
| LivingAreaSource | Owner |
| Above Grade Finished Area Unit Type | Square Feet |
| Kitchen Features | Pantry |
| Total Baths | 2 |
Exterior Features
| Parking Features | Carport,Basement,Kitchen Level |
|---|---|
| Lot Features | Corner Lot,Cul-De-Sac,Level,Open Lot |
| Water Source | Public |
| Total Parking | 1 |
| Lot Size Area | 30927.6 |
| Foundation Details | Block |
| Building Area Total | 1182 |
| Lot Size Acres | 0.71 |
| Lot Size Source | Public Records |
Amenities
- Foreclosure
- Views
- Short Sale
- New Construction
- Adult 55+
- Lease To Own
- No HOA Fees
- Furnished
- Primary On Main
- Air Conditioning
- Seller Finance
- Green
- Fixer Upper
- Horse
- Golf
- Fireplace
- Deck
- Garage
- Basement
- Pool
Property vs Single Family Average in 30157
Price
Taxes
Year Built

 ©2026 Georgia Multiple Listing Service All information deemed reliable but not guaranteed. All properties are subject to prior sale, change or withdrawal. Neither listing broker(s) or information provider(s) shall be responsible for any typographical errors, misinformation, misprints and shall be held totally harmless. Listing(s) information is provided for consumer's personal, non-commercial use and may not be used for any purpose other than to identify prospective properties consumers may
 Northeast Georgia Board of REALTORS® All information deemed reliable but not guaranteed. All properties are subject to prior sale, change or withdrawal. Neither listing broker(s) or information provider(s) shall be responsible for any typographical errors, misinformation, misprints and shall be held totally harmless. Listing(s) information is provided for consumer's personal, non-commercial use and may not be used for any purpose other than to identify prospective properties consumers may be
 The information set forth on this site is based upon information which we consider reliable, but because it has been supplied by third parties to our franchisees (who in turn supplied it to us), we can not represent that it is accurate or complete, and it should not be relied upon as such. The offerings are subject to errors, omissions, changes, including price, or withdrawal without notice. All dimensions are approximate and have not been verified by the selling party and can not be verified. It
