
Primary on Main - Eco Friendly - Adult 55+
Address
3624 Foxtrot Trail Nw, Kennesaw, GA
Price
$ 549,900
Property Attributes
- MLS#10824304
- TypeSingle Family
- Listing Status New
- CountyCobb
- CityKennesaw
- NeighborhoodVictoria Crossing
- Zip30144
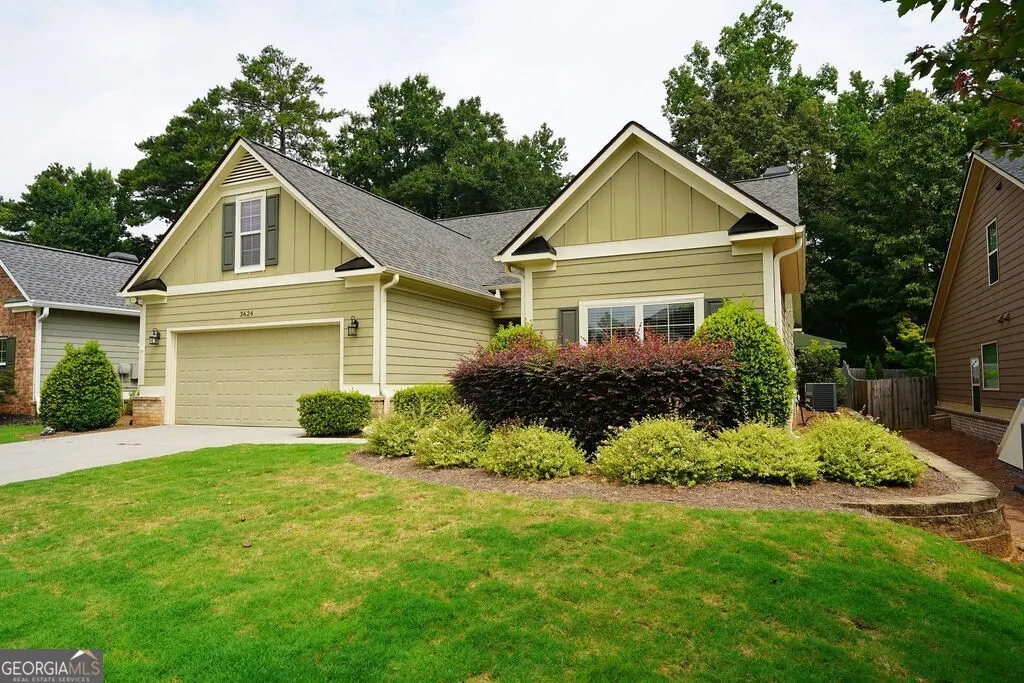
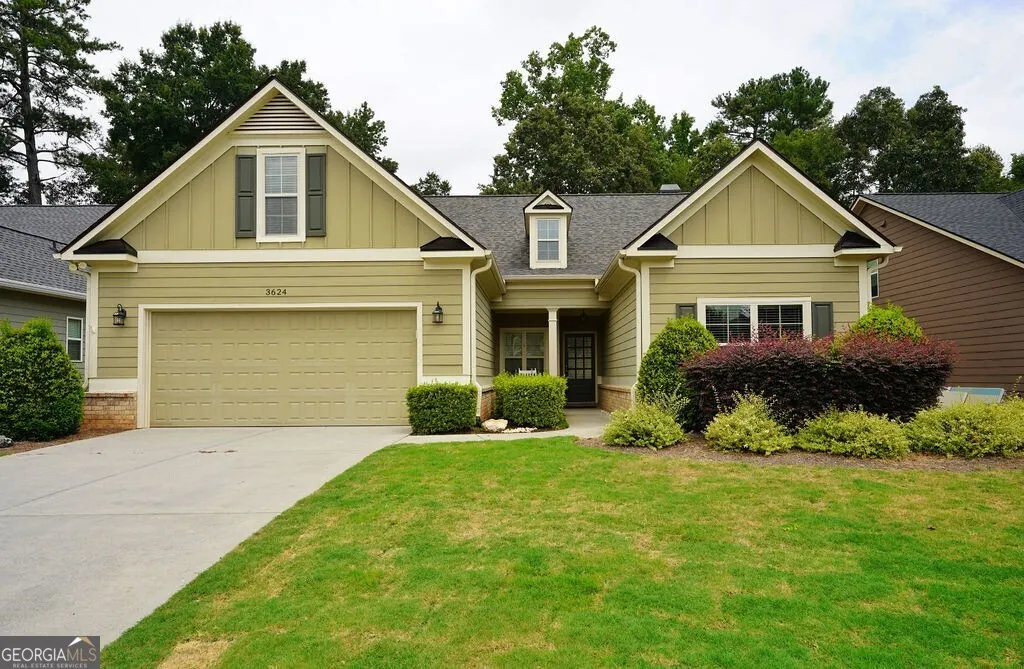
- StyleCraftsman, Ranch, Traditional
- Year Built2016
- Taxes$ 6172
- Price$ 549,900
- Bedrooms4
- Full Bathrooms3
- Half Bathrooms1
- Sqr Footage2762
- Lot Size0.174 Acres
Data Source:
Georgia MLS (GAMLS)
Property Description

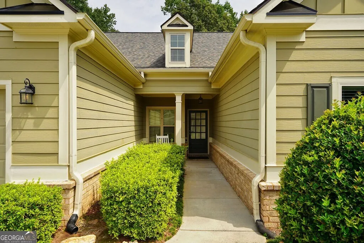
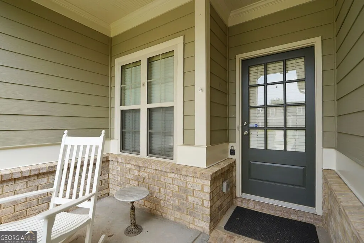
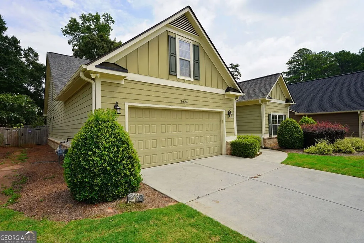
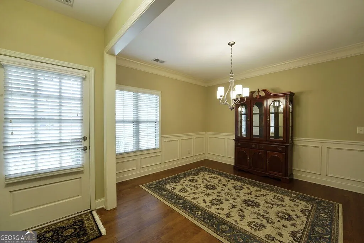
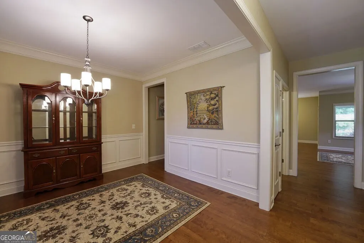
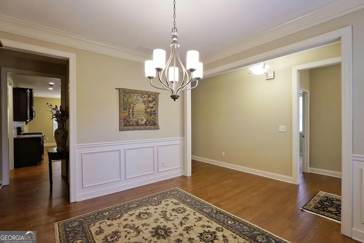
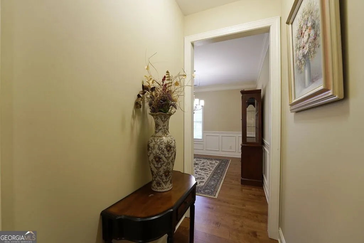
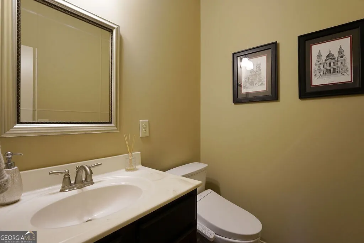
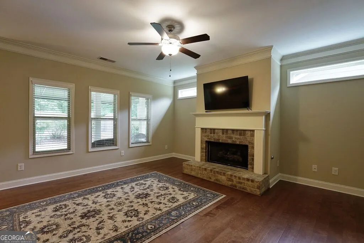
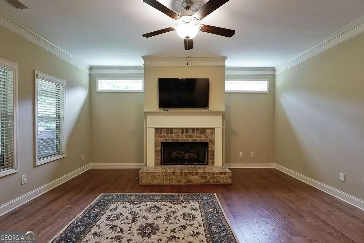
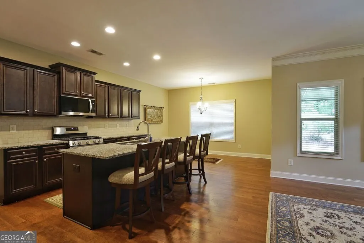

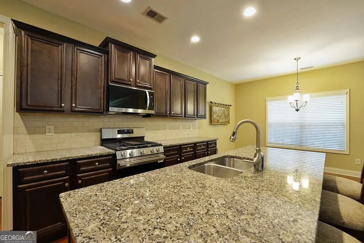
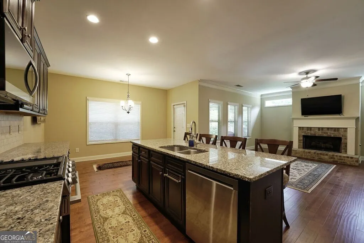
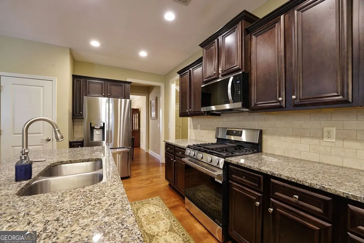
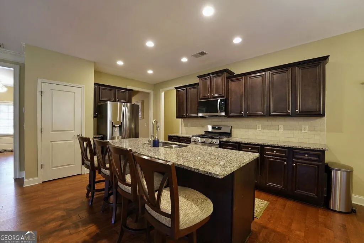
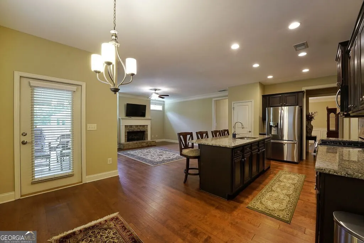
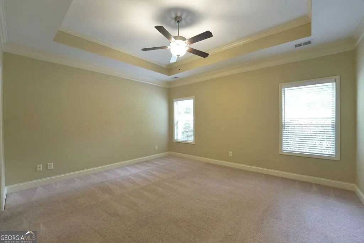
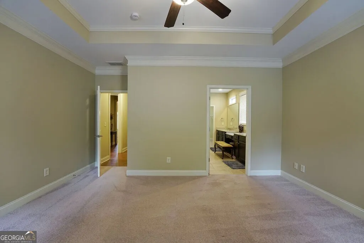
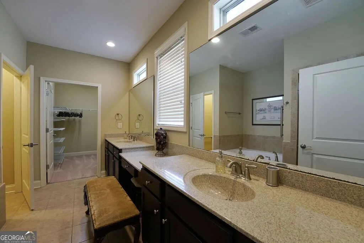
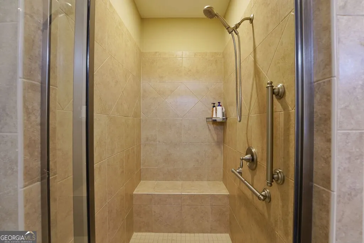
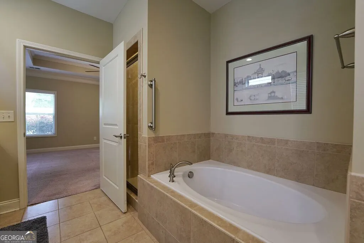
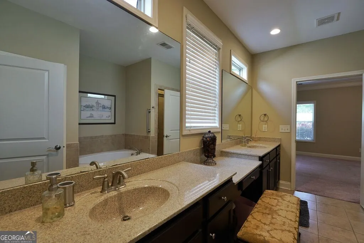
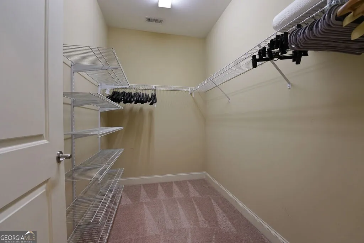
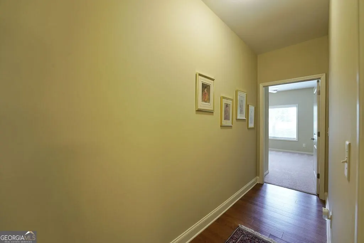
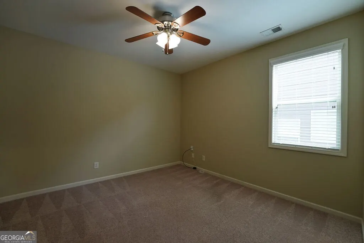
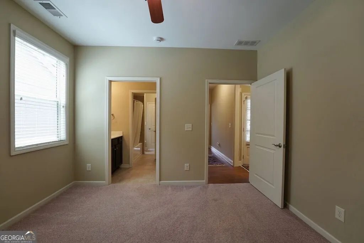
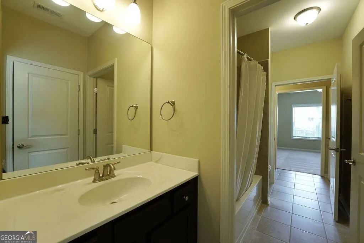
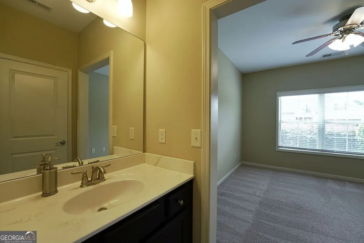
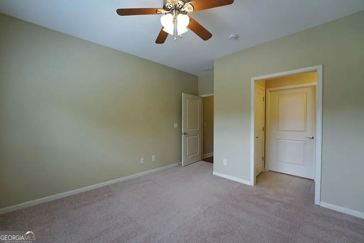
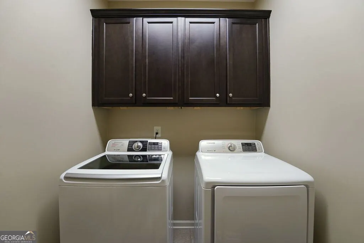
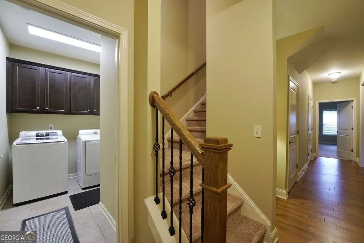
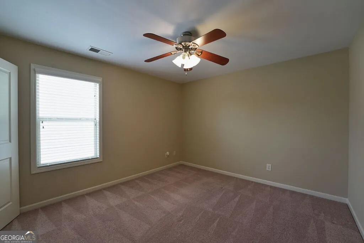
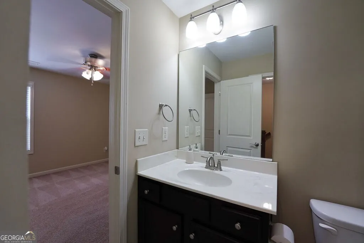
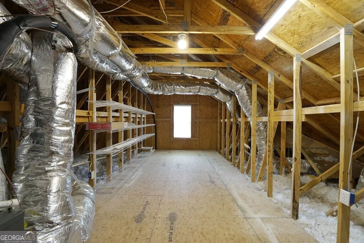
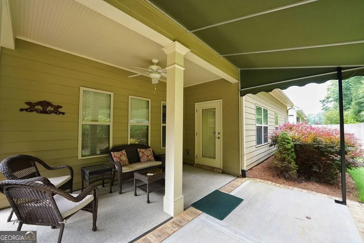
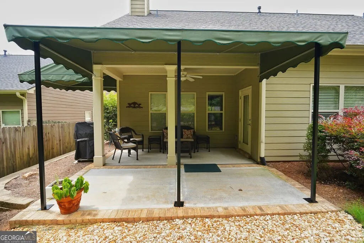
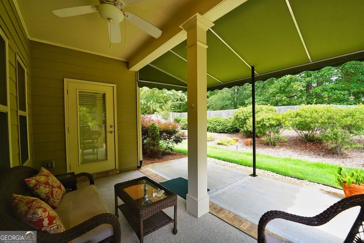
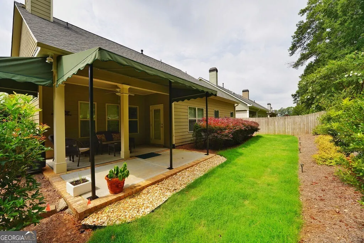

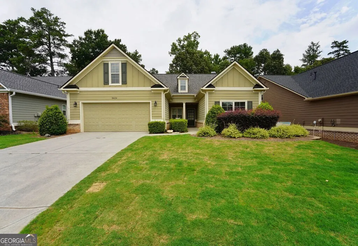
NEW LISTING! Better-than-new, spacious, four bedroom, 3 1/2 bath step-less ranch in a 55+ Active Adult subdivision. One-level living with an additional bedroom, full ceramic tiled bath and massive, walk-in attic upstairs. All-new LG applicances, to include: gas range, dishwasher, microwave oven and refrigerator. Separate breakfast room overlooking beautiful fenced back yard. Upgraded hardwood floors in all common areas. Great room open to kitchen with gas log brick fireplace. Granite counters and tile backsplash with breakfast bar. Large, covered, private rear porch with natural gas grill. Professionally landscaped front and back yard with irrigation system. Split bedroom plan - owners retreat has trey ceiling and bath with tiled shower with seat, and separate soaking tub. Separate dining room with wainscoting. New, limited lifetime warranty architectural shingle roof. Freshly painted inside and out. Unlike most, this neighborhood allows up to 20% of residents with no age restriction, making it a rare find for multigenerational households or buyers seeking extra living space for guests, in-laws, or long-term visitors. Prime Kennesaw location - just minutes from shops, restaurants, hospital, downtown Historic Kennesaw, KSU, parks, and recreation, with quick access to I-75 for an easy commute to Downtown Atlanta, the Perimeter, Cumberland Mall, and Hartsfield-Jackson Airport. Lawn care included in the low, monthly HOA fee. Shown by appointment only. This home isn't just move-in ready- it's better than new and built for today's lifestyles. Why pay a huge new-construction premium when you can get this better-than-new home in a prime Cobb County location? Whether you're downsizing, upsizing, or planning for the future, this is the Kennesaw ranch home that checks all the boxes. Homes in Victoria Crossing rarely come on the market. Call now! Seller is a licensed real estate agent in Georgia.
| Elementary School | Middle School | High School |
|---|---|---|
| Big Shanty Elementary School | Awtrey Middle School | North Cobb High School |
| Price History | |
|---|---|
| 8/12/2026 | Listed $549,900 |
General Features
| Sewer | Public Sewer |
|---|---|
| Heating | Central,Forced Air,Natural Gas,Zoned |
| Cooling | Central Air,Electric,Zoned |
| Utilities | Cable Available,Electricity Available,High Speed Internet,Natural Gas Available,Phone Available,Sewer Connected,Underground Utilities,Water Available |
| Roof | Composition |
| Appliances | Dishwasher,Disposal,Dryer,Gas Water Heater,Ice Maker,Indoor Grill,Microwave,Refrigerator,Stainless Steel Appliance(s),Washer |
| HOA Fee | 2172 |
| Association Fee Includes | Maintenance Grounds,Management Fee |
| Patio/Porch Features | Patio,Porch |
| Architectural Style | Craftsman,Ranch,Traditional |
| Security Features | Carbon Monoxide Detector(s),Smoke Detector(s) |
| Construction Materials | Concrete |
| Year Built | 2016 |
| Electric | 220 Volts |
| Levels | Two |
| Property Subtype | Single Family Residence |
| Tax Year | 2026 |
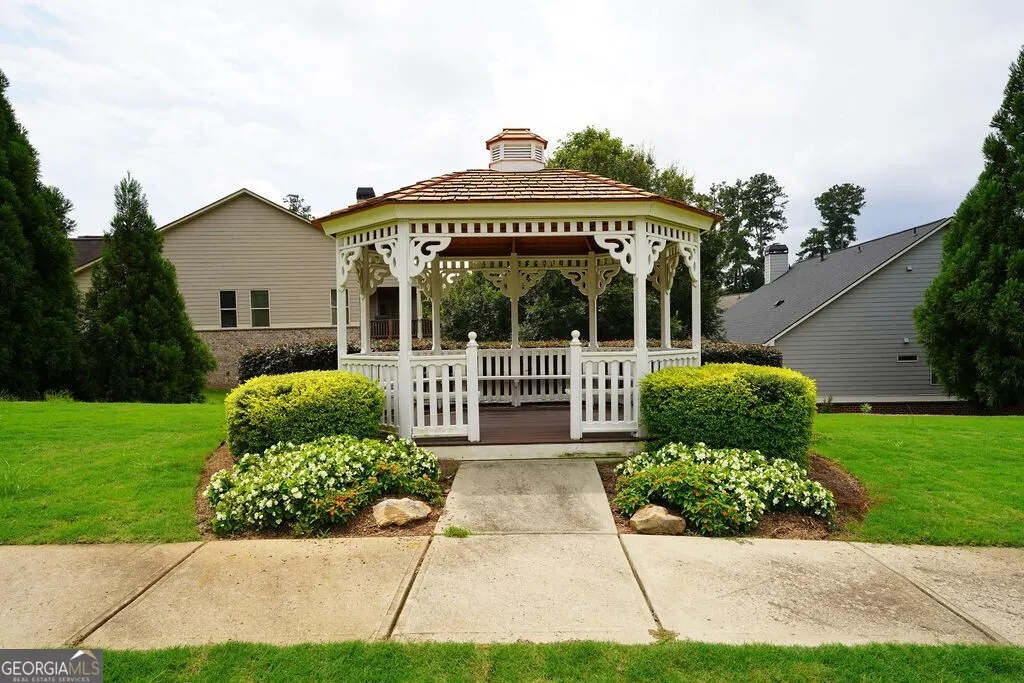
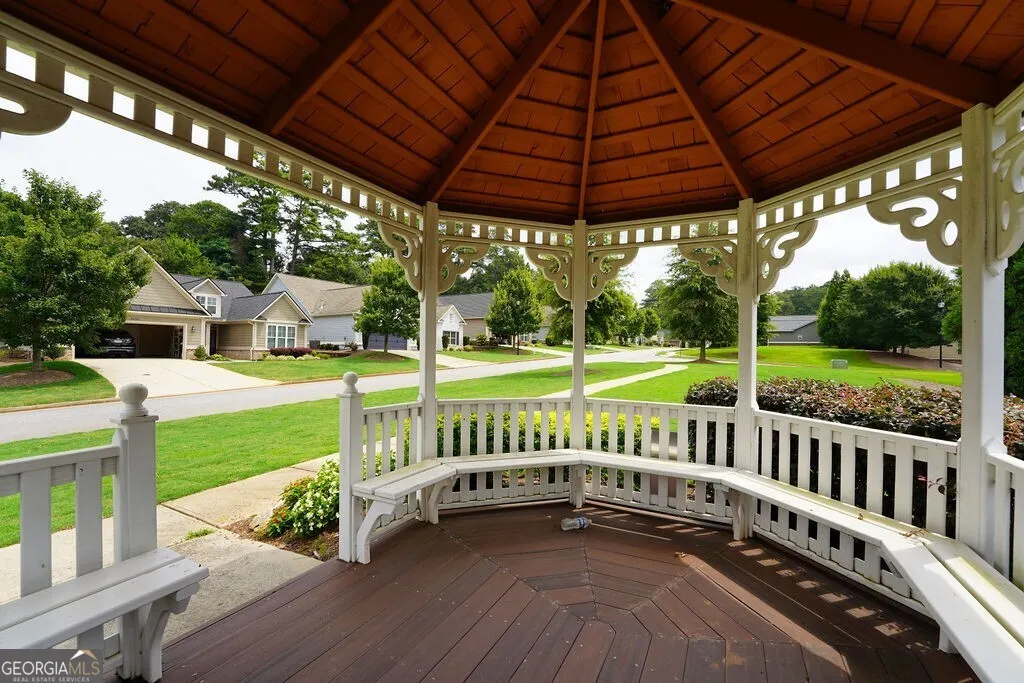
| Community Features | Retirement Community,Sidewalks,Street Lights,Walk To Schools,Near Shopping |
| Accessibility | Accessible Entrance,Accessible Full Bath,Accessible Hallway(s) |
| County | Cobb |
| New Construction | false |
| Property Type | Residential |
| HOA | true |
| Attached Garage | true |
| Energy Efficient | Appliances,Exposure/Shade,Insulation |
| Subdivision Name | Victoria Crossing |
| Garage Y/N | true |
| Other Structures | Shed(s) |
| Full Baths | 3 |
| Status | New |
| Directions | Use GPS. |
| High School | North Cobb |
| City | Kennesaw |
| Body of Water | None |
| Senior Community Y/N | true |
| Lot Size Units | Square Feet |
| Lot Size Square Feet | 7579.44 |
| Carport Y/N | false |
| Elementary School | Big Shanty |
| Property Attached Y/N | false |
| Land Lease Y/N | false |
| Tax Annual Amount | 6172 |
| Home Warranty Y/N | false |
| Middle/Junior High School | Awtrey |
| Property Condition | Resale |
| Structure Type | House |
| Building Area Units | Square Feet |
| Living Area Units | Square Feet |
| Standard Status | Active |
| Occupancy Type | Vacant |
Interior Features
| Interior Amenities | Double Vanity,High Ceilings,Master On Main Level,Separate Shower,Soaking Tub,Tray Ceiling(s),Walk-In Closet(s) |
|---|---|
| Basement | None |
| Flooring | Carpet,Hardwood |
| Total Fireplaces | 1 |
| Fireplace Features | Factory Built,Family Room,Gas Log,Living Room |
| Common Walls | No Common Walls |
| Air Conditioning Y/N | true |
| Heating Y/N | true |
| Window Features | Double Pane Windows |
| Fireplace Y/N | true |
| Above Grade Finished Area | 2762 |
| Half Baths | 1 |
| Laundry Features | Other |
| Total Bedrooms | 4 |
| Main Level Bedrooms | 3 |
| Main Level Bathrooms | 2 |
| Below Grade Finished Area Unit Type | Square Feet |
| LivingAreaSource | Public Records |
| Above Grade Finished Area Unit Type | Square Feet |
| Kitchen Features | Breakfast Area,Breakfast Bar,Breakfast Room,Kitchen Island,Pantry,Solid Surface Counters |
| Total Baths | 4 |
| Dining Room Features | Seats 12+,Separate Room |
Exterior Features
| Exterior Amenities | Gas Grill,Sprinkler System |
|---|---|
| Vegetation | Grassed |
| Fencing | Back Yard,Fenced |
| Parking Features | Garage,Attached,Kitchen Level,Garage Door Opener |
| Lot Features | Level,Private |
| Water Source | Public |
| Total Parking | 6 |
| Lot Size Area | 7579.44 |
| Foundation Details | Slab |
| Building Area Total | 2762 |
| Lot Size Acres | 0.174 |
| Lot Size Source | Other |
Amenities
- Foreclosure
- Views
- Short Sale
- New Construction
- Adult 55+
- Lease To Own
- No HOA Fees
- Furnished
- Primary On Main
- Air Conditioning
- Seller Finance
- Green
- Fixer Upper
- Horse
- Golf
- Fireplace
- Deck
- Garage
- Basement
- Pool
Property vs Single Family Average in 30144
Price
Taxes
Year Built

 ©2026 Georgia Multiple Listing Service All information deemed reliable but not guaranteed. All properties are subject to prior sale, change or withdrawal. Neither listing broker(s) or information provider(s) shall be responsible for any typographical errors, misinformation, misprints and shall be held totally harmless. Listing(s) information is provided for consumer's personal, non-commercial use and may not be used for any purpose other than to identify prospective properties consumers may
 Northeast Georgia Board of REALTORS® All information deemed reliable but not guaranteed. All properties are subject to prior sale, change or withdrawal. Neither listing broker(s) or information provider(s) shall be responsible for any typographical errors, misinformation, misprints and shall be held totally harmless. Listing(s) information is provided for consumer's personal, non-commercial use and may not be used for any purpose other than to identify prospective properties consumers may be
 The information set forth on this site is based upon information which we consider reliable, but because it has been supplied by third parties to our franchisees (who in turn supplied it to us), we can not represent that it is accurate or complete, and it should not be relied upon as such. The offerings are subject to errors, omissions, changes, including price, or withdrawal without notice. All dimensions are approximate and have not been verified by the selling party and can not be verified. It
