
Views - Primary on Main
Address
332 Stanford Mill Road, Clarkesville, GA
Price
$ 499,900
Property Attributes
- MLS#10824320
- TypeSingle Family
- Listing Status Under Contract
- CountyHabersham
- CityClarkesville
- NeighborhoodIntown Clarkesville
- Zip30523
- StyleBrick 4 Side, Brick Front, Brick/Frame, Ranch
- Year Built1952
- Taxes$ 2663
- Price$ 499,900
- Bedrooms4
- Full Bathrooms3
- Half Bathrooms0
- Sqr Footage2800
- Lot Size0.74 Acres
Data Source:
Georgia MLS (GAMLS)
Property Description
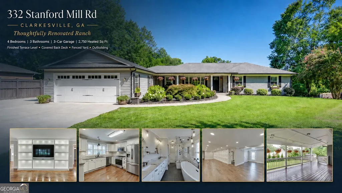
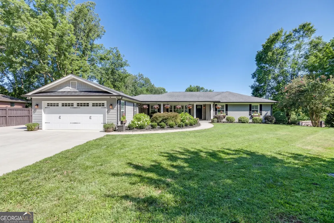
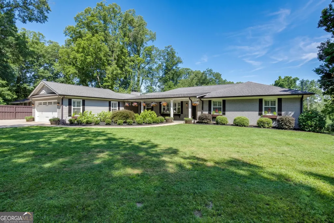
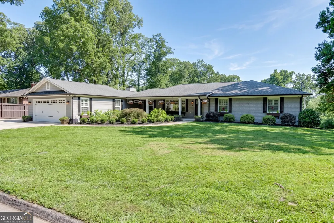
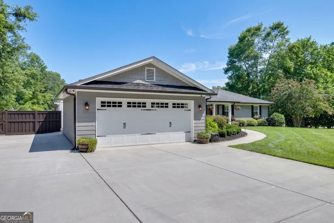
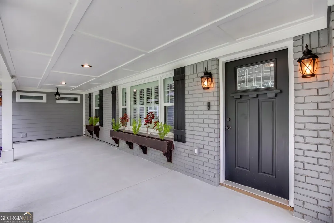
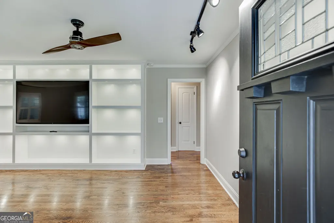
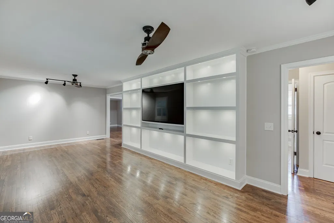
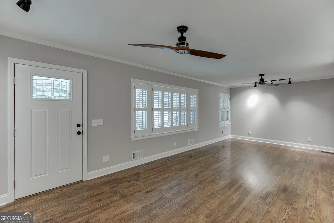
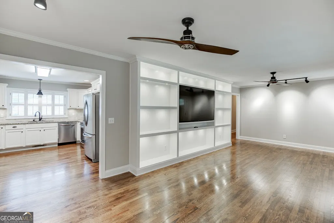
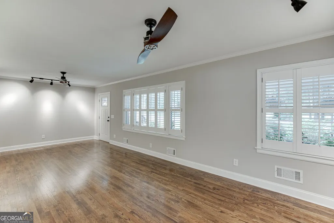
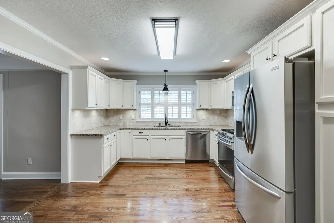
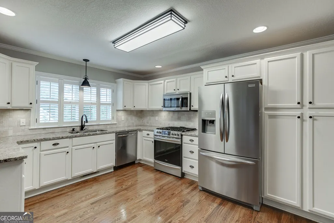
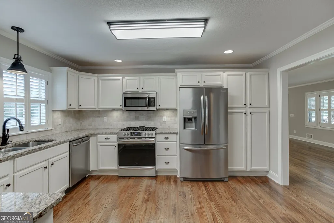
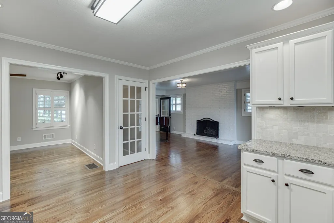
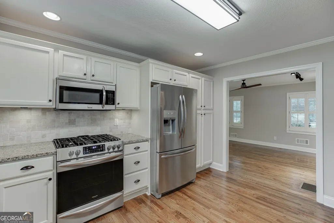
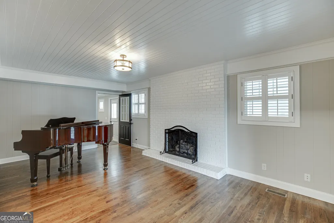
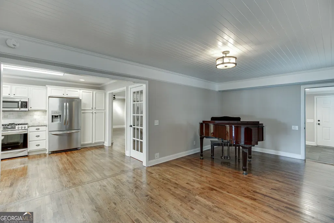
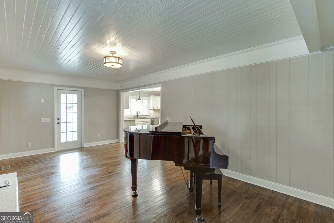
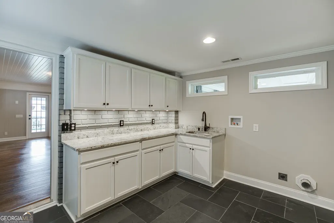
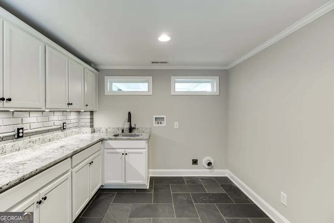
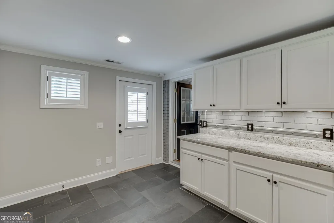
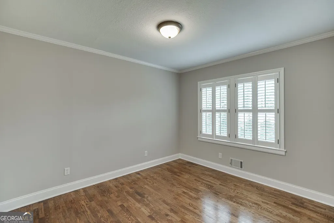
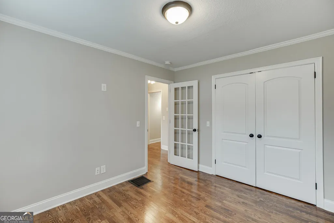
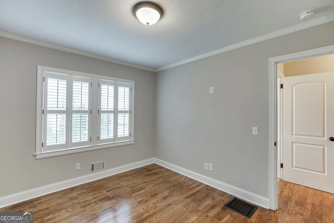
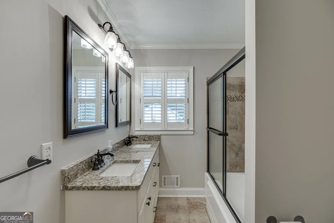
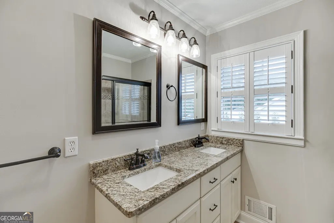
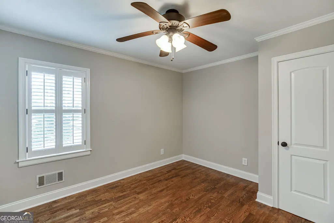
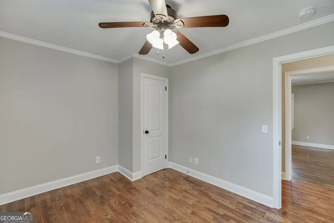
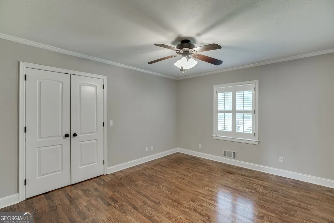
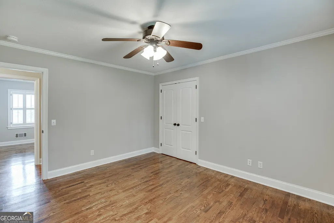
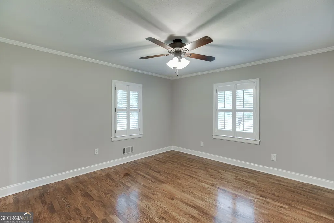
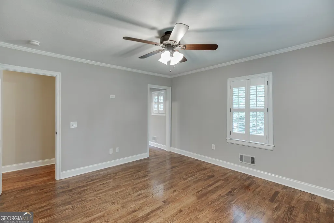
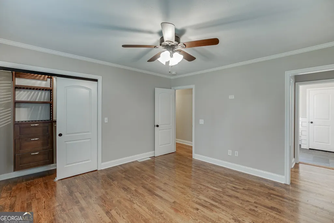
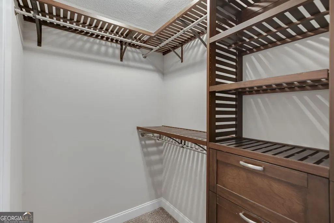
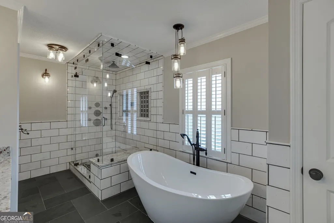
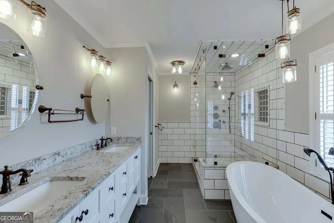
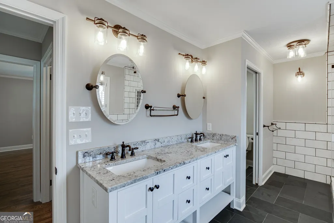
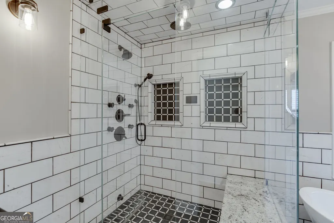
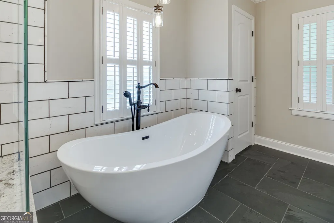
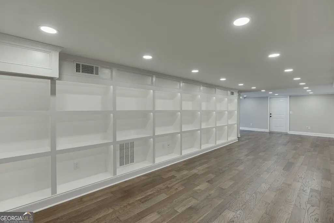
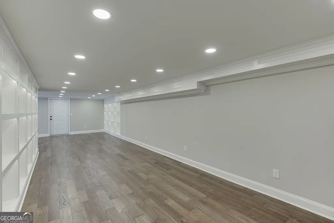
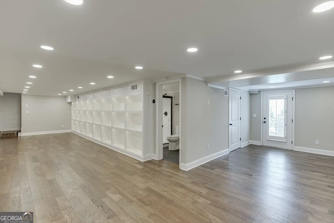
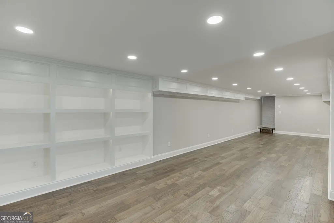
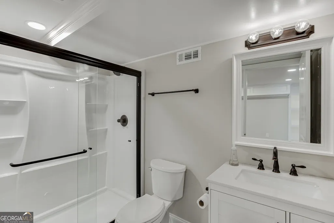
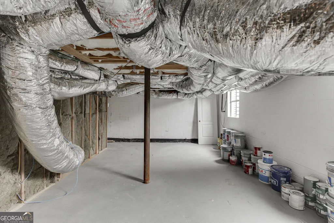
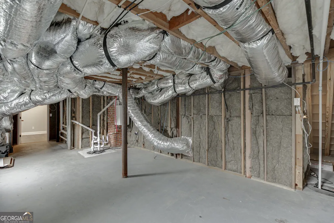
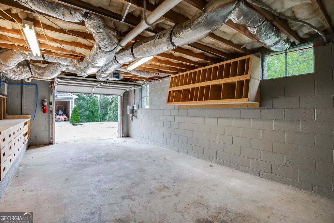
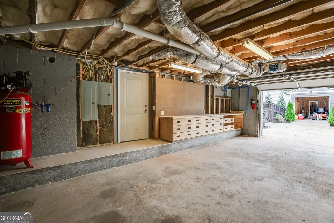
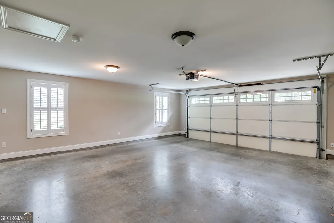
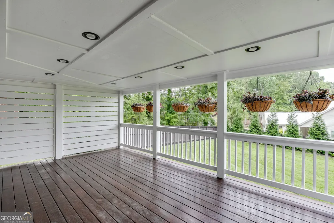
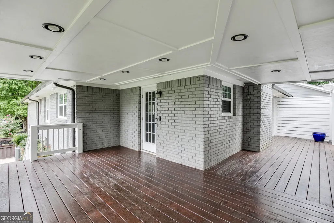
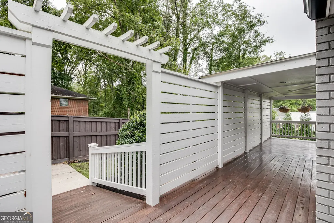
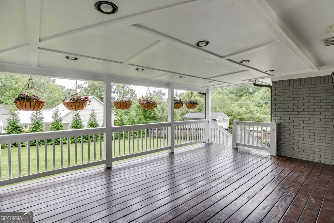
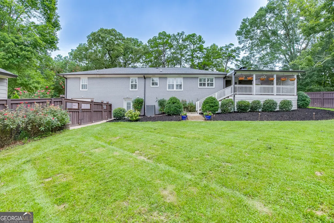
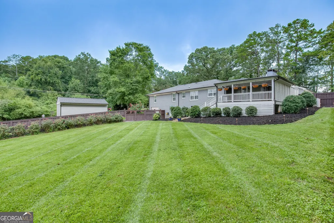
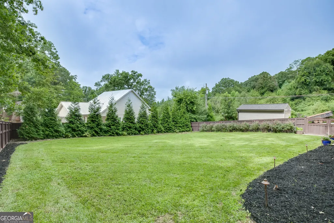
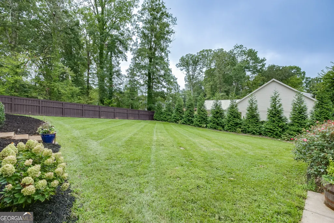
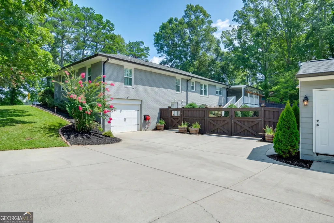
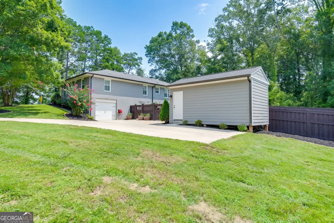
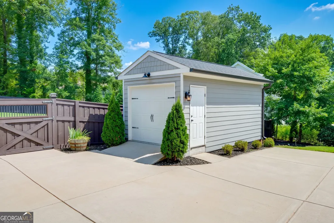
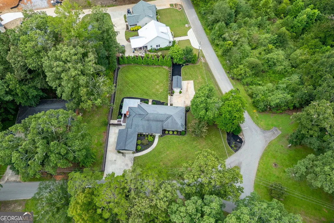
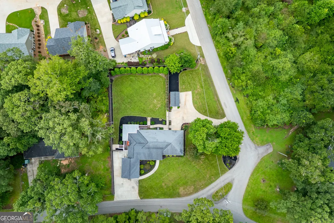
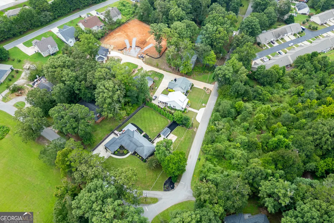
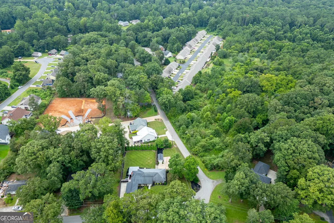
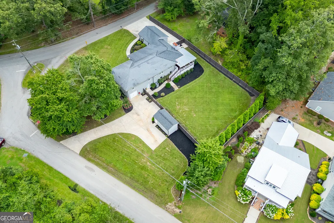
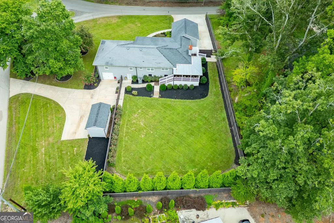
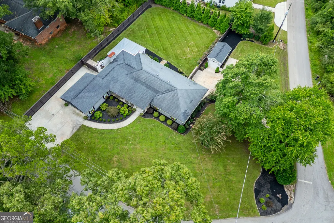
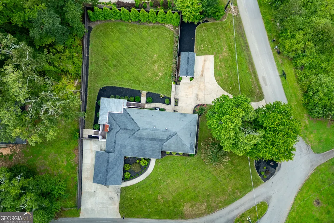
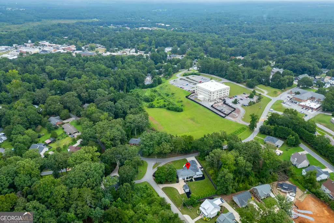
Welcome to a slower, sweeter way of life in the foothills of the North Georgia mountains. This thoughtfully renovated 4-bedroom, 3-bath ranch with a finished terrace level blends comfortable everyday living with the kind of feeling that make you want to stay awhile. From the carefully curated updates to the beautifully maintained outdoor spaces, attention to detail is evident throughout. Set in charming in-town Clarkesville, GA, the home offers peaceful small-town living while keeping healthcare, shopping, dining, and everyday conveniences close at hand. The inviting main level features generous gathering spaces, a formal dining room, an oversized laundry & mudroom, and a beautifully renovated primary suite and bath. The spa-inspired primary bath is highlighted by an expansive steam shower with frameless glass, a freestanding soaking tub, and elevated finishes that create a private retreat at the end of the day. Step outside to the expansive covered back deck, where mornings begin with coffee, evenings linger a little longer, and the fresh foothills air provides the perfect setting for relaxing, dining outdoors, or entertaining friends and family. The finished terrace level adds another dimension to the home with a second living area, full bath, and flexible space for guests, hobbies, recreation, fitness, or a quiet home office. A third garage at the terrace level creates an ideal workshop, studio, hobby space, or additional storage, while the main-level two-car garage keeps everyday parking convenient and easy. Outdoors, the fully fenced and beautifully landscaped backyard is ready to enjoy, complete with irrigation, landscape lighting, established plantings, privacy screening, and plenty of room for the garden you have always imagined. A detached outbuilding provides convenient storage for tools, gardening equipment, and outdoor gear. Here, life feels comfortably removed from the traffic and constant pace of the city, yet you remain approximately 30 minutes from Gainesville and about an hour from Metro Atlanta. Enjoy Clarkesville's local restaurants, shops, services, healthcare, and small-town character, then come home to quiet evenings, cooler foothills breezes, generous outdoor living spaces, and room to simply enjoy life at your own pace. This home is more than just move-in ready residence, this is a home designed to make everyday living feel a little easier-and a little more enjoyable.
| Elementary School | Middle School | High School |
|---|---|---|
| Clarkesville Elementary School | H A Wilbanks Middle School | Habersham Central High School |
| Price History | |
|---|---|
| 8/12/2026 | Listed $499,900 |
General Features
| Sewer | Public Sewer |
|---|---|
| Heating | Central |
| Cooling | Ceiling Fan(s),Central Air |
| Utilities | Cable Available,Electricity Available,High Speed Internet,Natural Gas Available,Phone Available,Sewer Connected,Underground Utilities,Water Available |
| Roof | Composition |
| Appliances | Dishwasher,Gas Water Heater,Microwave,Range,Stainless Steel Appliance(s),Tankless Water Heater |
| Association Fee Includes | None |
| Patio/Porch Features | Deck,Patio,Porch |
| Architectural Style | Brick 4 Side,Brick Front,Brick/Frame,Ranch |
| Construction Materials | Brick,Concrete,Wood Siding |
| Year Built | 1952 |
| View | City |
| Levels | One |
| Property Subtype | Single Family Residence |
| Tax Year | 2025 |
| Community Features | Street Lights,Walk To Schools,Near Shopping |
| County | Habersham |
| New Construction | false |
| Property Type | Residential |
| HOA | false |
| Attached Garage | true |
| Subdivision Name | Intown Clarkesville |
| Garage Y/N | true |
| Other Structures | Barn(s),Garage(s),Outbuilding,Second Garage,Shed(s),Workshop |
| Full Baths | 3 |
| Status | Under Contract |
| Directions | From GA-365 N, take the Clarkesville/Mt. Airy exit and turn left onto GA-197 N toward Clarkesville. Continue approximately 4 miles into Clarkesville as GA-197 becomes Washington Street. Turn left onto W Stanford Mill Road just before reaching the downtown Clarkesville square. Continue on Stanford Mill Road to 332 Stanford Mill Rd; the home will be on the left/corner lot. |
| High School | Habersham Central |
| City | Clarkesville |
| Lot Size Units | Square Feet |
| Lot Size Square Feet | 32234.4 |
| Carport Y/N | false |
| Elementary School | Clarkesville |
| Property Attached Y/N | false |
| Land Lease Y/N | false |
| Tax Annual Amount | 2663.35 |
| Home Warranty Y/N | false |
| Middle/Junior High School | H A Wilbanks |
| Property Condition | Updated/Remodeled |
| Structure Type | House |
| Building Area Units | Square Feet |
| Living Area Units | Square Feet |
| Standard Status | Pending |
| Occupancy Type | Vacant |
Interior Features
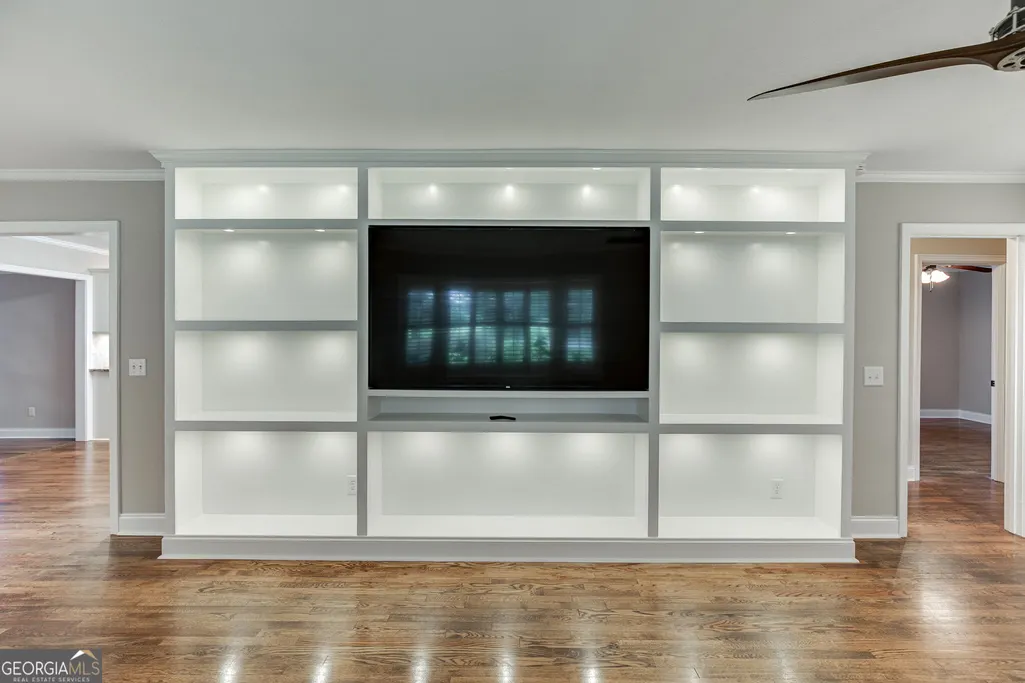
| Interior Amenities | Bookcases,Double Vanity,In-Law Floorplan,Master On Main Level,Roommate Plan,Separate Shower,Soaking Tub,Split Bedroom Plan,Tile Bath |
|---|---|
| Basement | Exterior Entry,Finished,Interior Entry |
| Flooring | Hardwood,Tile |
| Total Fireplaces | 1 |
| Fireplace Features | Family Room,Living Room |
| Common Walls | No Common Walls |
| Air Conditioning Y/N | true |
| Heating Y/N | true |
| Fireplace Y/N | true |
| Above Grade Finished Area | 2150 |
| Laundry Features | Common Area,In Hall,Mud Room |
| Total Bedrooms | 4 |
| Below Grade Finished Area | 650 |
| Main Level Bedrooms | 4 |
| Main Level Bathrooms | 2 |
| Below Grade Finished Area Unit Type | Square Feet |
| LivingAreaSource | Other |
| Above Grade Finished Area Unit Type | Square Feet |
| Kitchen Features | Breakfast Area,Breakfast Room,Country Kitchen,Solid Surface Counters |
| Total Baths | 3 |
| Dining Room Features | Seats 12+,Separate Room |
Exterior Features
| Exterior Amenities | Sprinkler System |
|---|---|
| Vegetation | Cleared,Grassed,Partially Wooded |
| Fencing | Back Yard,Fenced,Privacy,Wood |
| Parking Features | Guest,Garage,Storage,Attached,Off Street,Kitchen Level,RV Access/Parking,Boat,Garage Door Opener,Side/Rear Entrance |
| Lot Features | City Lot,Corner Lot,Level,Open Lot,Private,Sloped |
| Water Source | Public |
| Lot Size Area | 32234.4 |
| Foundation Details | Slab |
| Building Area Total | 2800 |
| Lot Size Acres | 0.74 |
| Lot Size Source | Other |
Amenities
- Foreclosure
- Views
- Short Sale
- New Construction
- Adult 55+
- Lease To Own
- No HOA Fees
- Furnished
- Primary On Main
- Air Conditioning
- Seller Finance
- Green
- Fixer Upper
- Horse
- Golf
- Fireplace
- Deck
- Garage
- Basement
- Pool
Property vs Single Family Average in 30523
Price
Taxes
Year Built

 ©2026 Georgia Multiple Listing Service All information deemed reliable but not guaranteed. All properties are subject to prior sale, change or withdrawal. Neither listing broker(s) or information provider(s) shall be responsible for any typographical errors, misinformation, misprints and shall be held totally harmless. Listing(s) information is provided for consumer's personal, non-commercial use and may not be used for any purpose other than to identify prospective properties consumers may
 Northeast Georgia Board of REALTORS® All information deemed reliable but not guaranteed. All properties are subject to prior sale, change or withdrawal. Neither listing broker(s) or information provider(s) shall be responsible for any typographical errors, misinformation, misprints and shall be held totally harmless. Listing(s) information is provided for consumer's personal, non-commercial use and may not be used for any purpose other than to identify prospective properties consumers may be
 The information set forth on this site is based upon information which we consider reliable, but because it has been supplied by third parties to our franchisees (who in turn supplied it to us), we can not represent that it is accurate or complete, and it should not be relied upon as such. The offerings are subject to errors, omissions, changes, including price, or withdrawal without notice. All dimensions are approximate and have not been verified by the selling party and can not be verified. It
