
New Construction
Address
1671 Manhasset Drive, Atlanta, GA
Price
$ 2,395,000
Property Attributes
- MLS#10824600
- TypeSingle Family
- Listing Status Coming Soon
- CountyDeKalb
- CityAtlanta
- NeighborhoodMount Vernon Cove
- Zip30338
- StyleOther
- Year Built2026
- Taxes$ 5595
- Price$ 2,395,000
- Bedrooms5
- Full Bathrooms6
- Half Bathrooms1
- Lot Size0.46 Acres
Data Source:
Georgia MLS (GAMLS)
Property Description
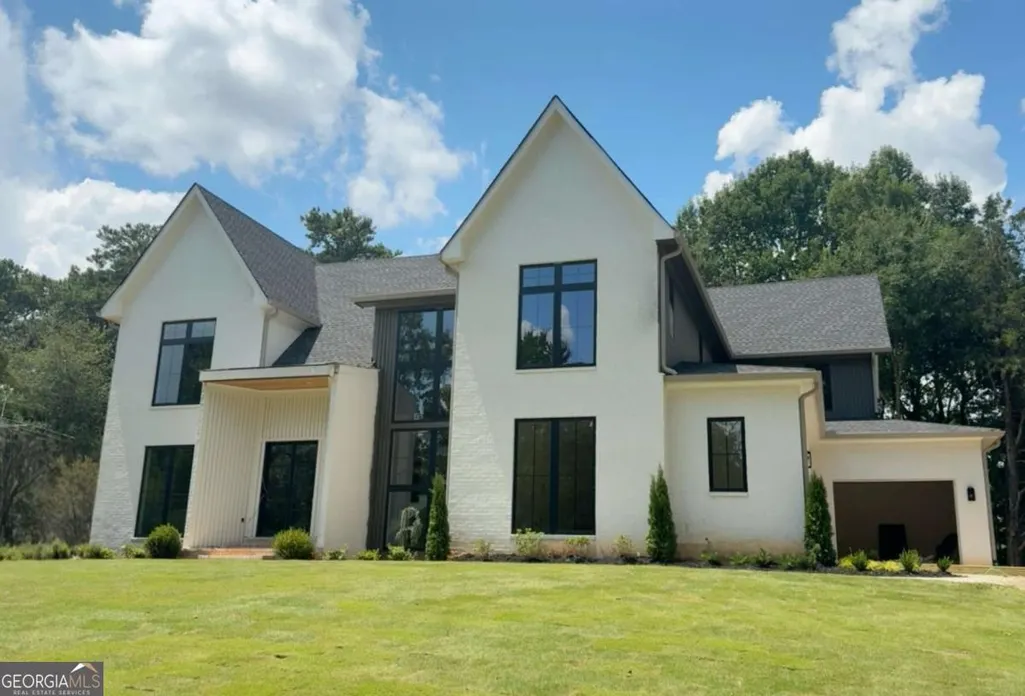
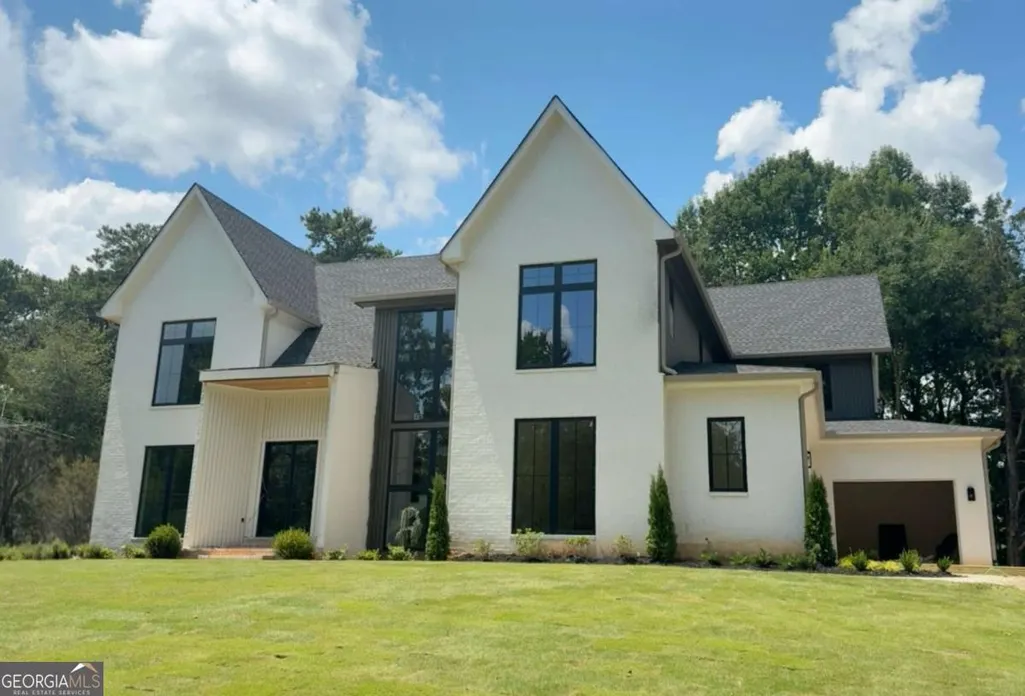
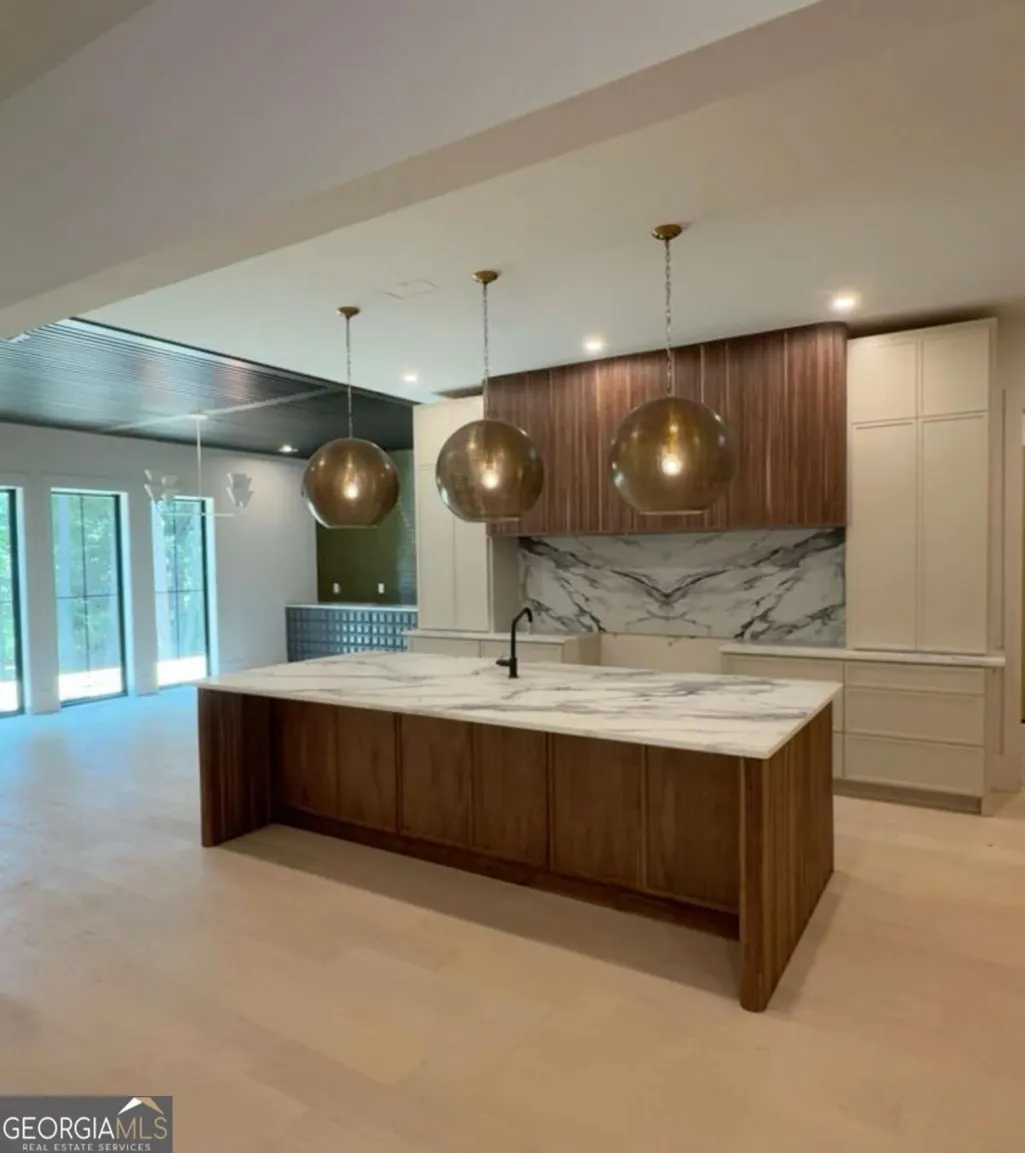
Ideally positioned in Dunwoody, this newly constructed residence brings a fresh perspective to luxury living, pairing architectural presence with warm, sophisticated interiors and a floor plan designed with intention. Offering 5 bedrooms, 6.5 bathrooms, a 3-car garage, and an UNFINISHED basement, the home delivers impressive scale without sacrificing comfort and functionality. Highly regarded schools, beautiful parks, premier shopping, dining, and everyday conveniences are all within easy reach. The experience begins in a dramatic two-story foyer, where soaring ceilings, a statement staircase, and designer lighting introduce the home's refined aesthetic. 10' ceilings enhance the main level, which includes a private office, spacious dining room, and guest suite with its own full bath. An additional full bathroom and powder room add flexibility and convenience. The kitchen commands the center of the home with an oversized island, breakfast bar, custom cabinetry, premium appliances, beautifully selected stone surfaces, designer lighting, and a generous walk-in pantry. Open sightlines connect the kitchen to the fireside family room, while expansive windows bring abundant natural light throughout. A thoughtfully designed mudroom adds everyday function just off the 3-car garage. Upstairs, 9' ceilings and generous proportions continue throughout. Cathedral ceilings give the oversized owner's suite an impressive sense of volume, while the adjoining spa-inspired bath carries the same architectural detail with its own cathedral ceiling. Dual vanities, a soaking tub, separate shower, and his-and-hers walk-in closets complete the retreat. Three additional bedrooms each feature a private bathroom and walk-in closet, with the laundry room conveniently located nearby. Outdoor living feels like a natural extension of the interior with a covered deck lounge centered around a fireplace, creating an inviting setting for quiet mornings, relaxed evenings, and entertaining. The UNFINISHED basement adds another layer of possibility, offering generous space for future living, recreation, fitness, or entertaining areas tailored to your lifestyle. From the dramatic rooflines and expansive windows to the warm interior palette, soaring ceilings, and thoughtfully connected spaces, every element of this home contributes to a sense of understated luxury. Set within one of Dunwoody's most sought-after areas, this is new construction that feels considered, distinctive, and designed to stand the test of time.
| Elementary School | Middle School | High School |
|---|---|---|
| Vanderlyn Elementary School | Peachtree Middle School | Dunwoody High School |
| Price History | |
|---|---|
| 8/12/2026 | Listed $2,395,000 |
General Features
| Sewer | Public Sewer |
|---|---|
| Heating | Central,Zoned |
| Cooling | Ceiling Fan(s),Central Air,Zoned |
| Utilities | Cable Available,Electricity Available,Natural Gas Available,Phone Available,Underground Utilities |
| Roof | Other |
| Appliances | Dishwasher,Disposal,Microwave,Refrigerator |
| Association Fee Includes | None |
| Patio/Porch Features | Deck |
| Architectural Style | Other |
| Security Features | Smoke Detector(s) |
| Construction Materials | Brick |
| Year Built | 2026 |
| Levels | Two |
| Property Subtype | Single Family Residence |
| Tax Year | 2025 |
| Community Features | Street Lights,Walk To Schools,Near Shopping |
| County | DeKalb |
| New Construction | true |
| Property Type | Residential |
| HOA | false |
| Attached Garage | true |
| Subdivision Name | Mount Vernon Cove |
| Garage Y/N | true |
| Full Baths | 6 |
| Status | Coming Soon |
| Directions | Right on Mt Vernon Rd, Turn left onto Manhasset Dr, home will be on the left. |
| High School | Dunwoody |
| City | Atlanta |
| Body of Water | None |
| Lot Size Units | Square Feet |
| Lot Size Square Feet | 20037.6 |
| Carport Y/N | false |
| Elementary School | Vanderlyn |
| Property Attached Y/N | false |
| Land Lease Y/N | false |
| Tax Annual Amount | 5595 |
| Home Warranty Y/N | false |
| Middle/Junior High School | Peachtree |
| Property Condition | New Construction |
| Structure Type | House |
| Building Area Units | Square Feet |
| Living Area Units | Square Feet |
| Standard Status | Coming Soon |
Interior Features
| Interior Amenities | Double Vanity,High Ceilings,Walk-In Closet(s) |
|---|---|
| Basement | Bath/Stubbed,Daylight,Full,Unfinished |
| Flooring | Hardwood |
| Total Fireplaces | 2 |
| Fireplace Features | Family Room,Outside |
| Common Walls | No Common Walls |
| Air Conditioning Y/N | true |
| Heating Y/N | true |
| Window Features | Double Pane Windows |
| Fireplace Y/N | true |
| Half Baths | 1 |
| Laundry Features | Upper Level |
| Total Bedrooms | 5 |
| Main Level Bedrooms | 1 |
| Main Level Bathrooms | 2 |
| Below Grade Finished Area Unit Type | Square Feet |
| LivingAreaSource | Builder |
| Above Grade Finished Area Unit Type | Square Feet |
| Kitchen Features | Breakfast Area,Breakfast Bar,Kitchen Island,Walk-in Pantry |
| Total Baths | 7 |
Exterior Features
| Parking Features | Garage,Attached,Side/Rear Entrance |
|---|---|
| Lot Features | Private |
| Water Source | Public |
| Total Parking | 3 |
| Lot Size Area | 20037.6 |
| Lot Size Acres | 0.46 |
| Lot Size Source | Public Records |
Amenities
- Foreclosure
- Views
- Short Sale
- New Construction
- Adult 55+
- Lease To Own
- No HOA Fees
- Furnished
- Primary On Main
- Air Conditioning
- Seller Finance
- Green
- Fixer Upper
- Horse
- Golf
- Fireplace
- Deck
- Garage
- Basement
- Pool
Property vs Single Family Average in 30338
Price
Taxes
Year Built

 ©2026 Georgia Multiple Listing Service All information deemed reliable but not guaranteed. All properties are subject to prior sale, change or withdrawal. Neither listing broker(s) or information provider(s) shall be responsible for any typographical errors, misinformation, misprints and shall be held totally harmless. Listing(s) information is provided for consumer's personal, non-commercial use and may not be used for any purpose other than to identify prospective properties consumers may
 Northeast Georgia Board of REALTORS® All information deemed reliable but not guaranteed. All properties are subject to prior sale, change or withdrawal. Neither listing broker(s) or information provider(s) shall be responsible for any typographical errors, misinformation, misprints and shall be held totally harmless. Listing(s) information is provided for consumer's personal, non-commercial use and may not be used for any purpose other than to identify prospective properties consumers may be
 The information set forth on this site is based upon information which we consider reliable, but because it has been supplied by third parties to our franchisees (who in turn supplied it to us), we can not represent that it is accurate or complete, and it should not be relied upon as such. The offerings are subject to errors, omissions, changes, including price, or withdrawal without notice. All dimensions are approximate and have not been verified by the selling party and can not be verified. It
