
Views - Primary on Main - Eco Friendly
Address
518 Picketts Crossing, Acworth, GA
Price
$ 550,000
Property Attributes
- MLS#10824644
- TypeSingle Family
- Listing Status Active Under Contract
- CountyPaulding
- CityAcworth
- NeighborhoodPicketts Crossing
- Zip30101
- StyleRanch
- Year Built1988
- Taxes$ 4311
- Price$ 550,000
- Bedrooms5
- Full Bathrooms3
- Half Bathrooms1
- Sqr Footage3672
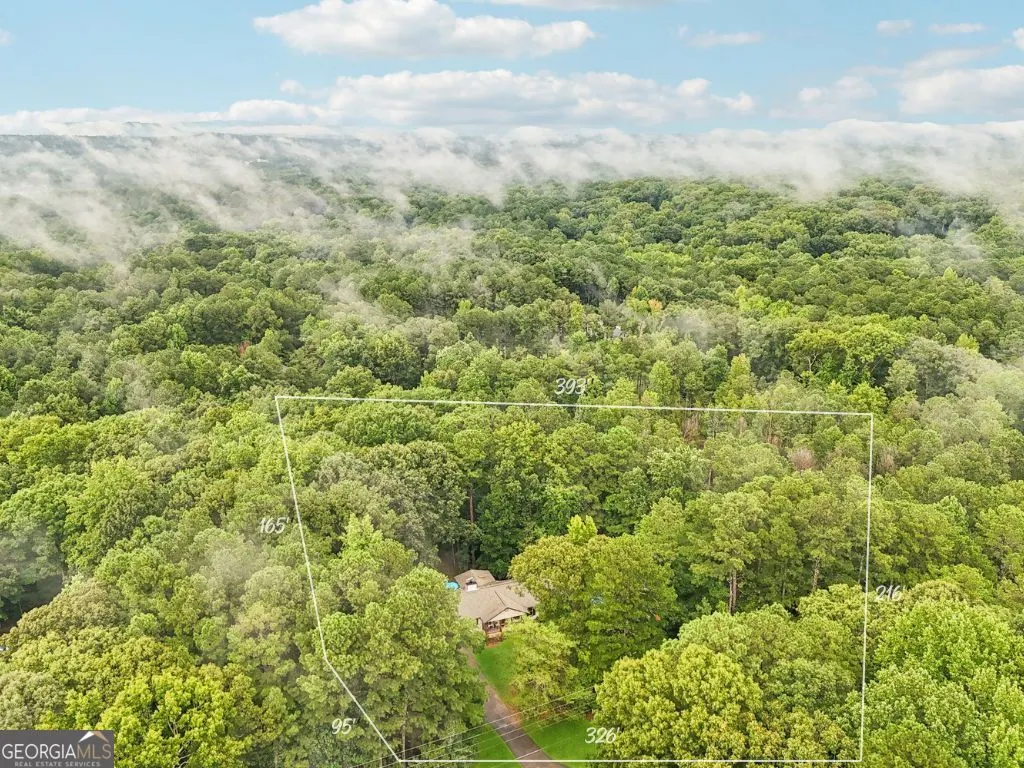
- Lot Size2 Acres
Data Source:
Georgia MLS (GAMLS)
Property Description
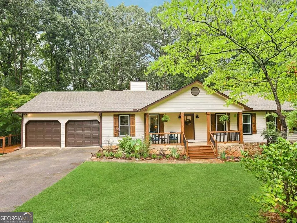
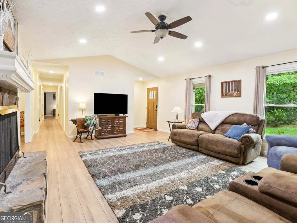
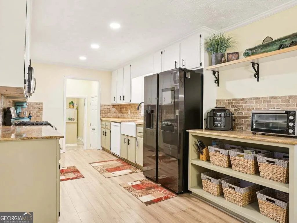
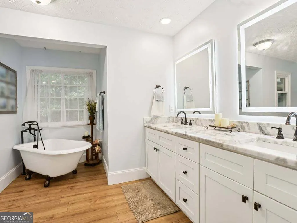
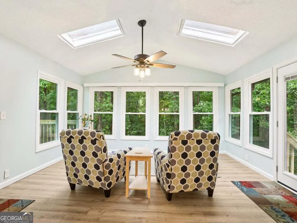
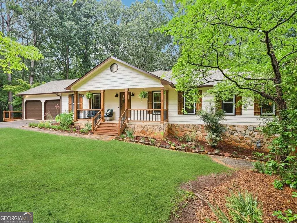
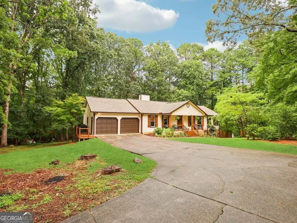
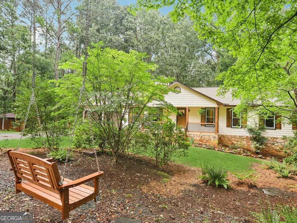
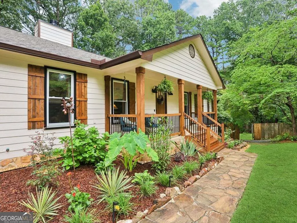
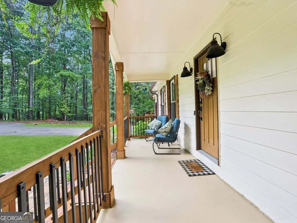
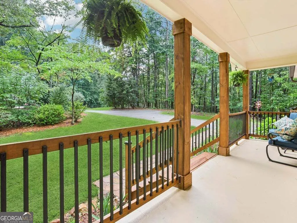
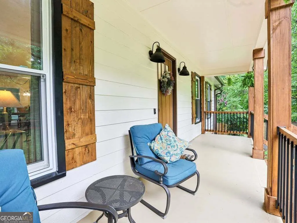
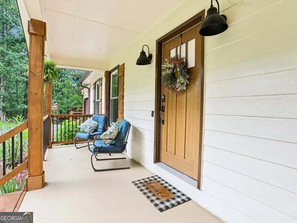
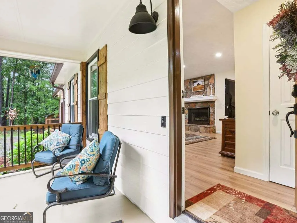
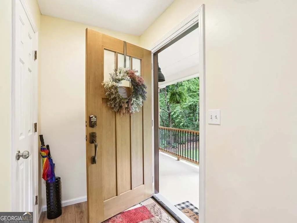
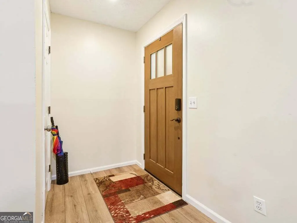
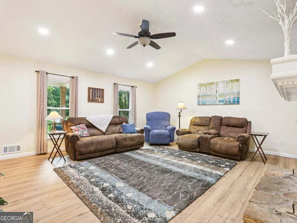
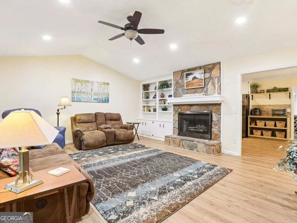
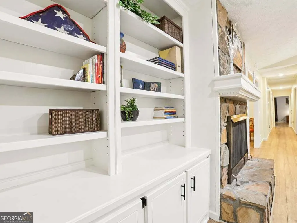
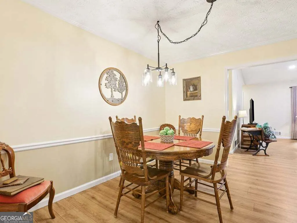
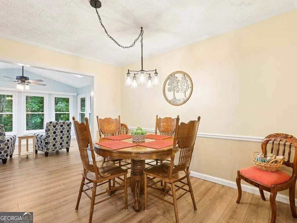
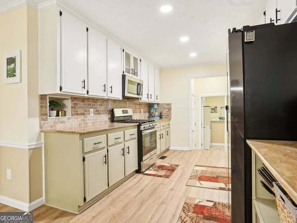
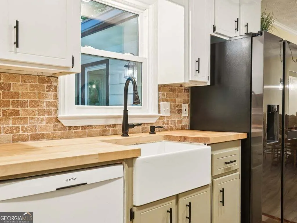
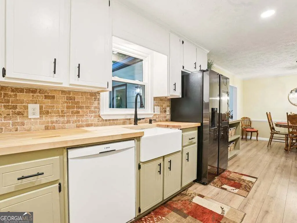
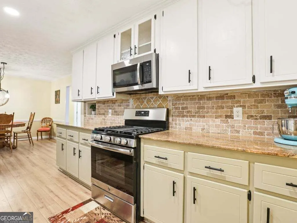
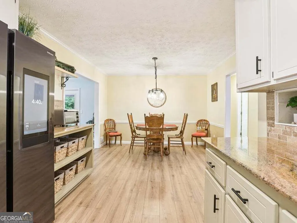
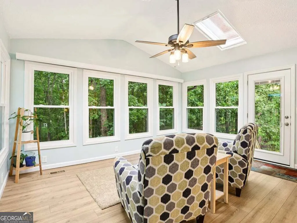
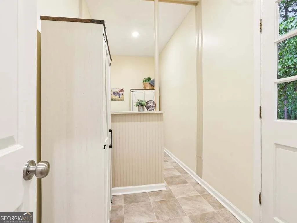
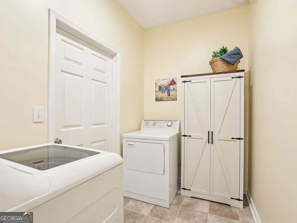
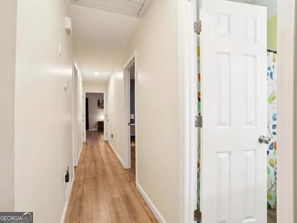
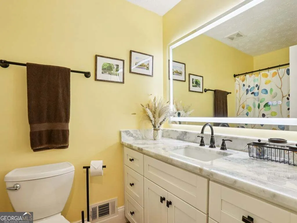
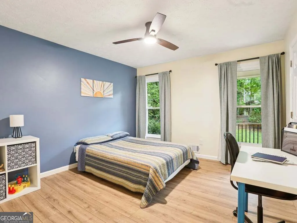
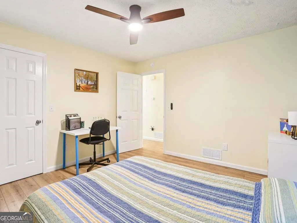
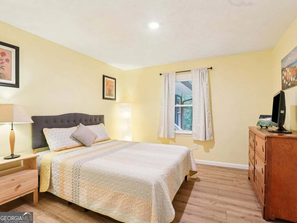
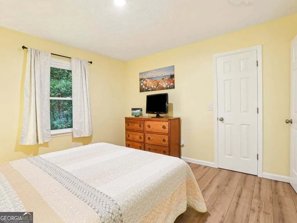
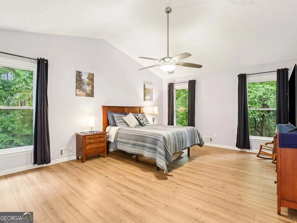
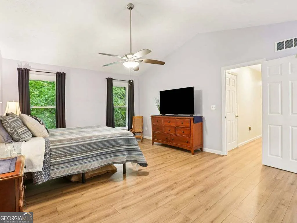
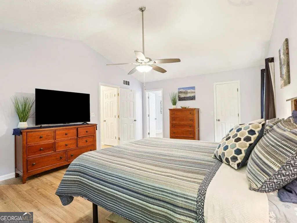
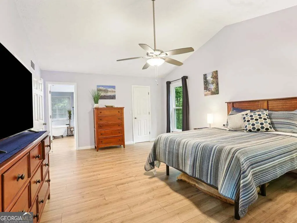
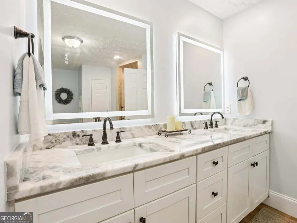
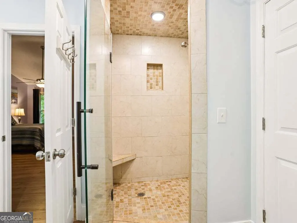
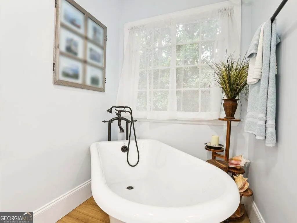
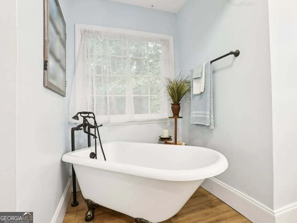
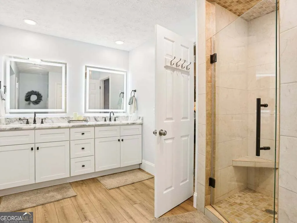
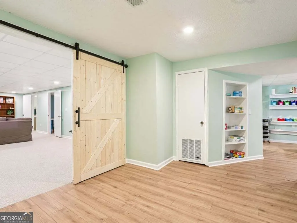
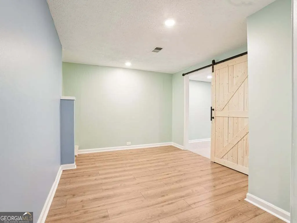
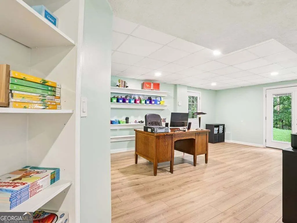
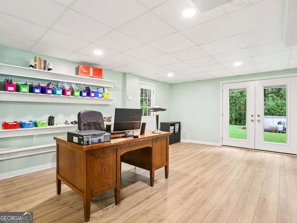
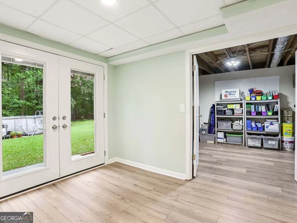
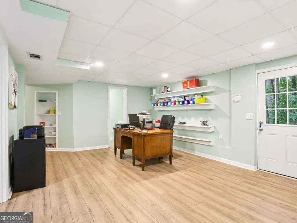
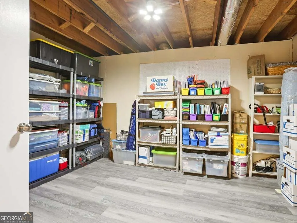
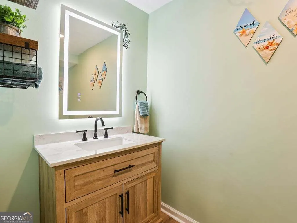
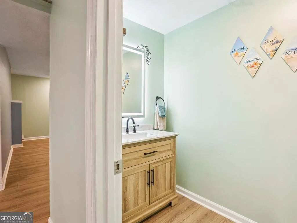
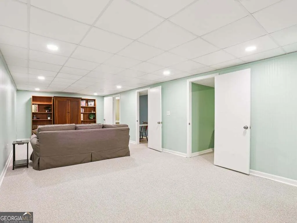
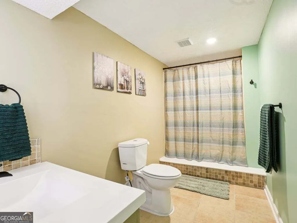
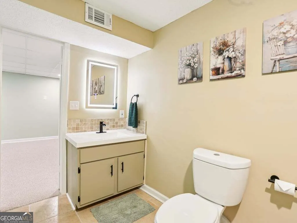
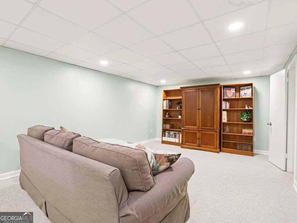
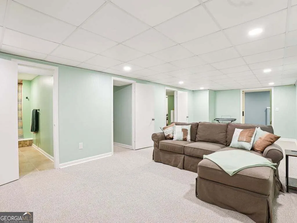
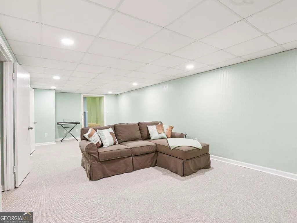
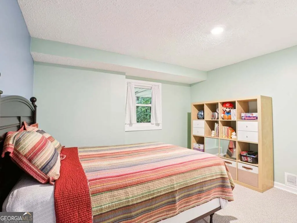
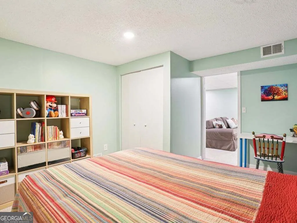
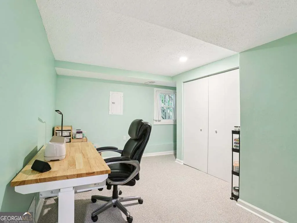
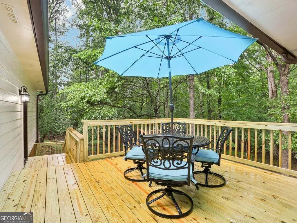
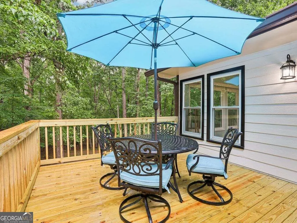
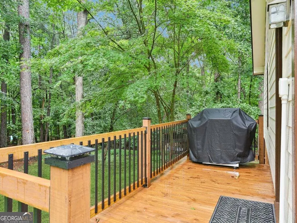
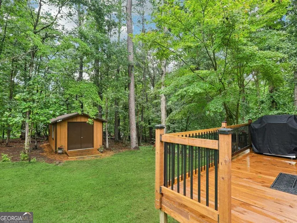
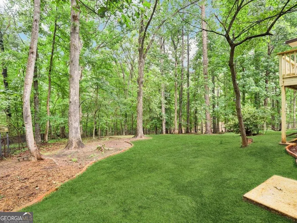
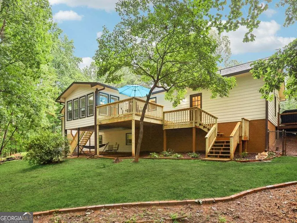
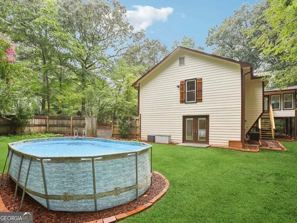
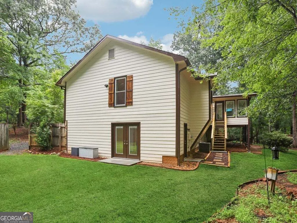
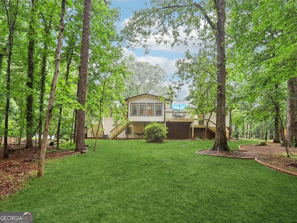
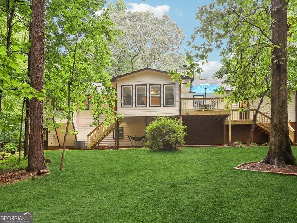
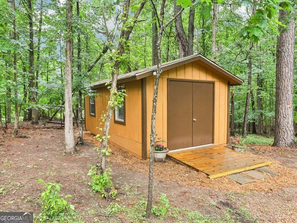
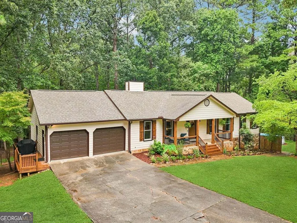
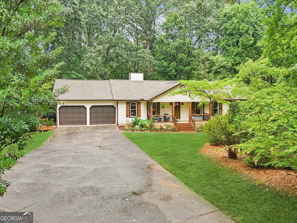
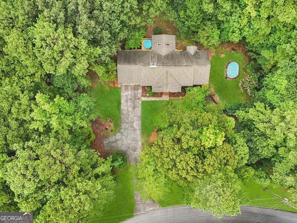
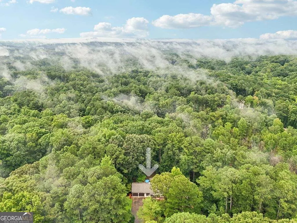
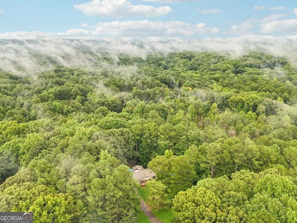
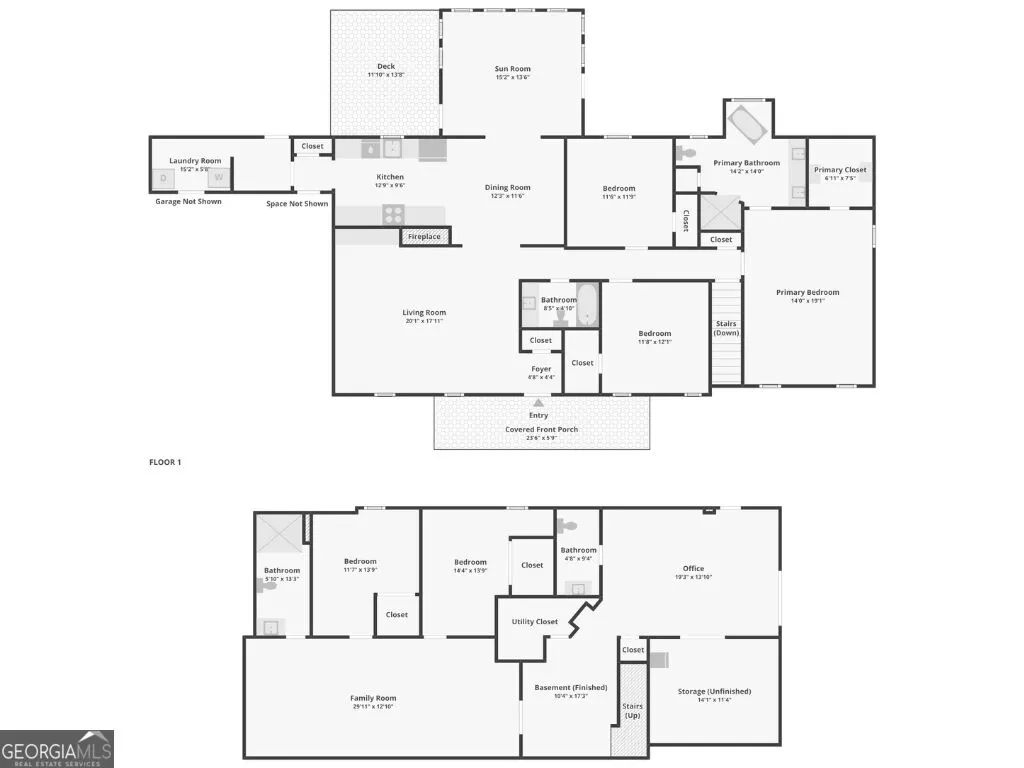
Tucked away on two sprawling wooded acres in the highly desirable Picketts Crossing community, 518 Picketts Crossing feels like a secluded woodland secret waiting to be discovered. This captivating home greets you with a freshly painted wood siding exterior, custom made shutters, and a large relaxing front porch with newly updated posts and railings. Enjoy peaceful mornings on the porch while mature trees rustle gracefully through the quiet neighborhood. A sweeping driveway leads to a two car attached garage, providing ample space for your arrival. Step past the brand new front door into a welcoming, airy layout where gorgeous vaulted ceilings lift the spirits and fresh interior paint sets an elegant tone. At the heart of the home, a sweeping living room unfolds with effortless open concept grace, anchored by a stunning stone fireplace with cozy gas logs, flanked by beautiful built in shelving. New canned lighting and a stylish new ceiling fan add a modern touch to the inviting space. Flowing effortlessly from the living area, the elegant dining room is illuminated by a sparkling new chandelier, creating a magical setting for festive dinners and intimate gatherings. The culinary center of the home features crisp white cabinetry, sleek stone countertops, and a brand new kitchen faucet, ensuring everyday meal preparation is an absolute delight. Just beyond, a magnificent sunroom bathed in natural light features newly shaded skylights, a new ceiling fan, and two new doors that open seamlessly to the outdoor living spaces. Main level living offers pure comfort with spacious bedrooms, including an oversized primary suite offering a peaceful sanctuary with tranquil views of the garden. This serene retreat boasts a beautifully renovated en suite bathroom complete with a deep soaking tub, a large walk in shower, a pristine new vanity, and a modern backlit mirror. Secondary bathrooms throughout the home have been similarly elevated with new vanities and glowing backlit mirrors, while the upper level features plush new luxury vinyl plank flooring. Down below, the expansive fully finished daylight basement stands ready for your imagination, featuring new PVC drop ceiling tiles and fresh closet doors. A charming barn door easily closes off the lower living area for added flexibility and privacy. This versatile lower level includes additional bedrooms, a full bathroom, a half bathroom, and flexible spaces illuminated by new canned lighting. New double doors with stylish custom shades provide seamless walkout access from the lower level to the rear grounds. Step outside into an outdoor haven where nature takes center stage. A newly rebuilt back deck and a redecked side deck with new railings offer phenomenal vantage points for open air meals and entertaining under the stars. The expansive two acre lot features a chain link fenced backyard framed by majestic trees, providing a wonderful space for pets and recreation. An enchanting outside shed, complete with a new roof and fresh paint, has been completely gutted to maximize space and is equipped with plumbing and electricity, offering endless possibilities as a future studio or workshop. Set in a fantastic Acworth location with no HOA fees, this property places the recreational waters of Lake Allatoona just a short drive away. With exceptional upgrades like new windows, new gutters, a new hot water heater, and new flooring in the laundry room, this turnkey gem is ready for its next chapter. Schedule your private tour today and let your story unfold at 518 Picketts Crossing.
| Elementary School | Middle School | High School |
|---|---|---|
| Russom Elementary School | East Paulding Middle School | North Paulding High School |
| Price History | |
|---|---|
| 8/12/2026 | Listed $550,000 |
General Features
| Sewer | Septic Tank |
|---|---|
| Heating | Electric,Forced Air,Natural Gas |
| Cooling | Central Air |
| Utilities | Electricity Available,Natural Gas Available,Water Available |
| Roof | Composition |
| Appliances | Convection Oven,Dishwasher,Disposal,Dryer,Microwave,Refrigerator,Washer |
| Association Fee Includes | None |
| Patio/Porch Features | Deck,Porch |
| Architectural Style | Ranch |
| Pool Features | Above Ground |
| Security Features | Smoke Detector(s) |
| Construction Materials | Concrete |
| Year Built | 1988 |
| Electric | 220 Volts |
| View | City |
| Levels | Two |
| Property Subtype | Single Family Residence |
| Tax Year | 2025 |
| Community Features | None |
| County | Paulding |
| New Construction | false |
| Property Type | Residential |
| HOA | false |
| Attached Garage | true |
| Contingency | Other |
| Energy Efficient | Appliances,Windows |
| Subdivision Name | Picketts Crossing |
| Garage Y/N | true |
| Other Structures | Shed(s) |
| Full Baths | 3 |
| Status | Active Under Contract |
| Directions | From Downtown Atlanta: Take I-75 North to exit 278; Left on Lake Acworth Dr; Right on Cobb Pkwy; Left on Dallas Acworth Hwy NW; Right on Picketts Mill Pl; Left on Grist Mill Dr; Left on Stone Mill Dr; Right on Picketts Crossing; Home sweet home will be on the Left. |
| High School | North Paulding |
| City | Acworth |
| Body of Water | None |
| Lot Size Units | Acres |
| Lot Size Square Feet | 87120 |
| Carport Y/N | false |
| Elementary School | Russom |
| Property Attached Y/N | false |
| Land Lease Y/N | false |
| Tax Annual Amount | 4311 |
| Home Warranty Y/N | false |
| Middle/Junior High School | East Paulding |
| Property Condition | Resale |
| Virtual Tour | https://www.callrolo.com/blog/4452/The+Reimagined+Woodland+Estate+at+518+Picketts+Crossing |
| Structure Type | House |
| Building Area Units | Square Feet |
| Living Area Units | Square Feet |
| Standard Status | Active Under Contract |
| Virtual Tour | https://www.zillow.com/view-imx/06da6e88-f383-48fa-b851-134671f71b3e?initialViewType=pano |
Interior Features
| Interior Amenities | Bookcases,Master On Main Level,Separate Shower,Soaking Tub,Vaulted Ceiling(s) |
|---|---|
| Basement | Finished,Full |
| Flooring | Hardwood,Vinyl |
| Total Fireplaces | 1 |
| Fireplace Features | Gas Log,Living Room |
| Common Walls | No Common Walls |
| Air Conditioning Y/N | true |
| Heating Y/N | true |
| Window Features | Double Pane Windows,Skylight(s) |
| Fireplace Y/N | true |
| Above Grade Finished Area | 1960 |
| Half Baths | 1 |
| Laundry Features | Upper Level |
| Total Bedrooms | 5 |
| Below Grade Finished Area | 1712 |
| Main Level Bedrooms | 3 |
| Main Level Bathrooms | 2 |
| Below Grade Finished Area Unit Type | Square Feet |
| LivingAreaSource | Public Records |
| Above Grade Finished Area Unit Type | Square Feet |
| Kitchen Features | Walk-in Pantry |
| Total Baths | 4 |
| Dining Room Features | Dining Rm/Living Rm Combo |
Exterior Features
| Exterior Amenities | Balcony,Garden |
|---|---|
| Vegetation | Wooded |
| Fencing | Back Yard,Chain Link |
| Parking Features | Garage,Attached |
| Lot Features | Private |
| Water Source | Public |
| Total Parking | 2 |
| Lot Size Area | 2 |
| Foundation Details | Slab |
| Building Area Total | 3672 |
| Lot Size Acres | 2 |
| Lot Size Source | Public Records |
Amenities
- Foreclosure
- Views
- Short Sale
- New Construction
- Adult 55+
- Lease To Own
- No HOA Fees
- Furnished
- Primary On Main
- Air Conditioning
- Seller Finance
- Green
- Fixer Upper
- Horse
- Golf
- Fireplace
- Deck
- Garage
- Basement
- Pool
Property vs Single Family Average in 30101
Price
Taxes
Year Built

 ©2026 Georgia Multiple Listing Service All information deemed reliable but not guaranteed. All properties are subject to prior sale, change or withdrawal. Neither listing broker(s) or information provider(s) shall be responsible for any typographical errors, misinformation, misprints and shall be held totally harmless. Listing(s) information is provided for consumer's personal, non-commercial use and may not be used for any purpose other than to identify prospective properties consumers may
 Northeast Georgia Board of REALTORS® All information deemed reliable but not guaranteed. All properties are subject to prior sale, change or withdrawal. Neither listing broker(s) or information provider(s) shall be responsible for any typographical errors, misinformation, misprints and shall be held totally harmless. Listing(s) information is provided for consumer's personal, non-commercial use and may not be used for any purpose other than to identify prospective properties consumers may be
 The information set forth on this site is based upon information which we consider reliable, but because it has been supplied by third parties to our franchisees (who in turn supplied it to us), we can not represent that it is accurate or complete, and it should not be relied upon as such. The offerings are subject to errors, omissions, changes, including price, or withdrawal without notice. All dimensions are approximate and have not been verified by the selling party and can not be verified. It
