
Eco Friendly
Address
1236 Riversound Court, Marietta, GA
Price
$ 850,000
Property Attributes
- MLS#10824656
- TypeSingle Family
- Listing Status Active Under Contract
- CountyCobb
- CityMarietta
- NeighborhoodRiver Sound
- Zip30068
- StyleFrench Provincial
- Year Built1986
- Taxes$ 2499
- Price$ 850,000
- Bedrooms4
- Full Bathrooms3
- Half Bathrooms1
- Sqr Footage4273
- Lot Size0.392 Acres
Data Source:
Georgia MLS (GAMLS)
Property Description
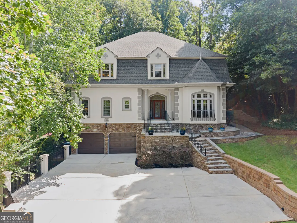
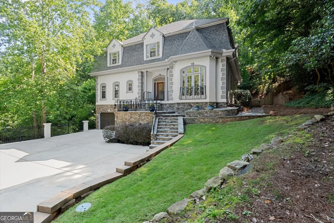
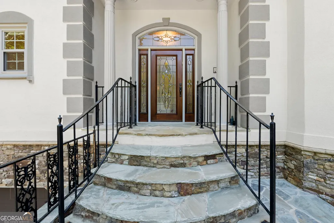
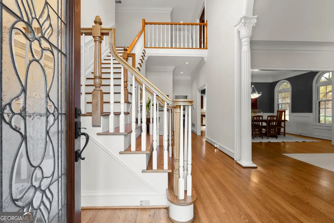

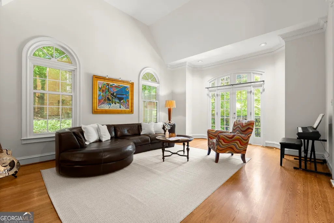
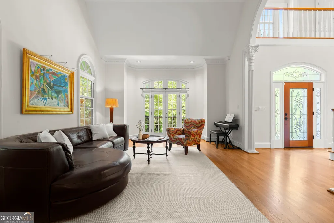
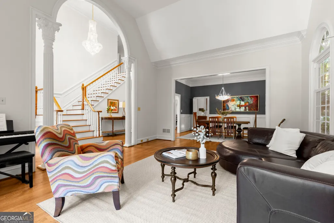
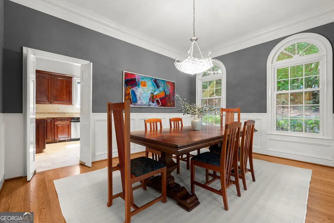
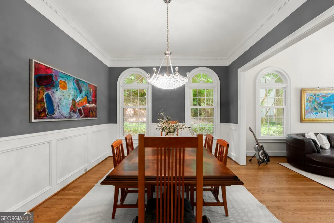
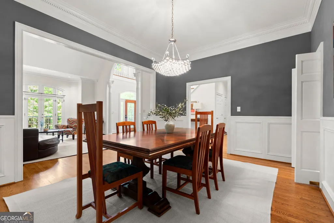
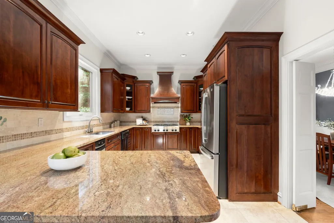
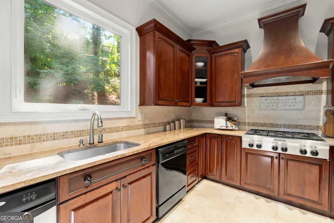
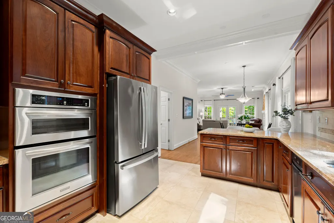
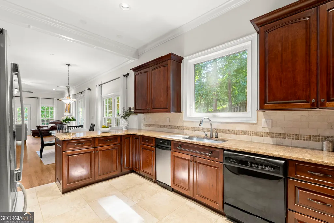
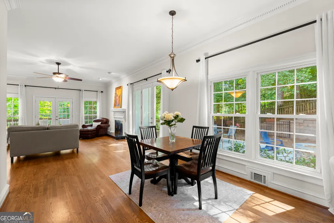
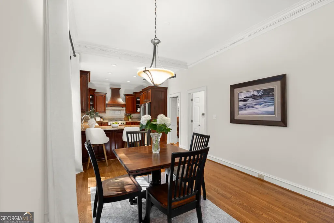
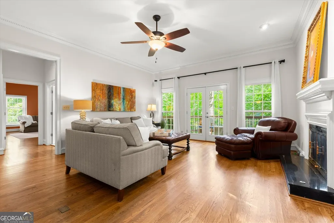
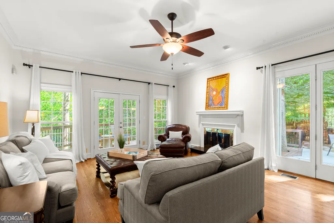
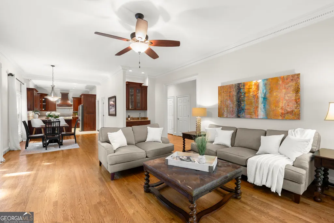
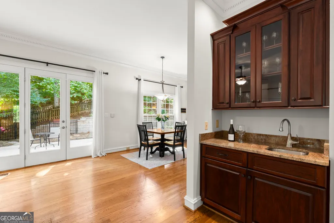
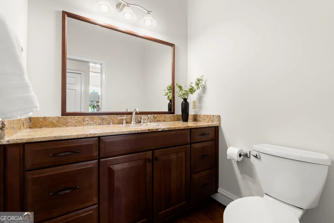
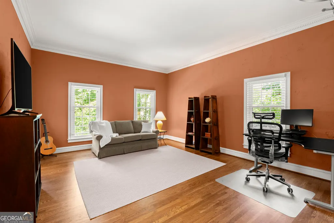
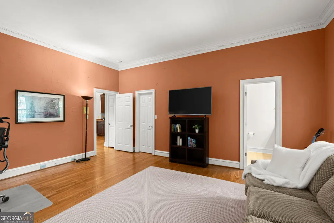
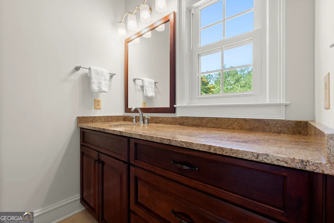
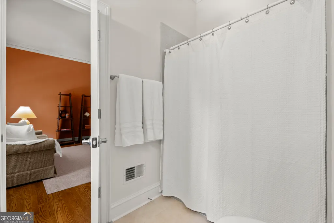
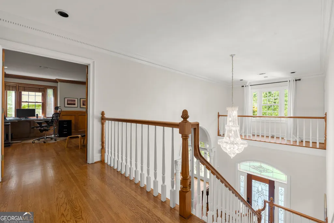
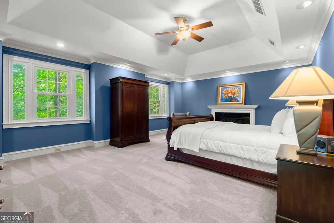
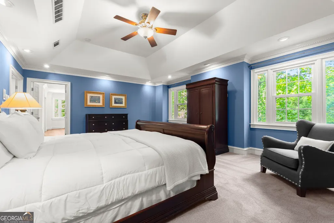
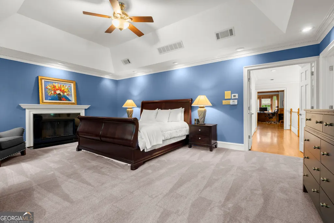
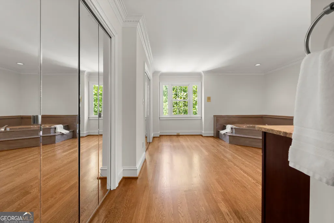
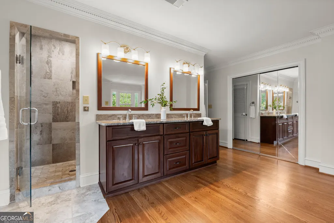
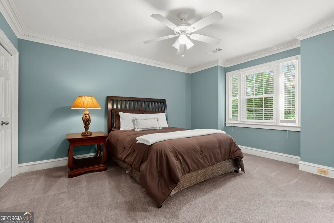
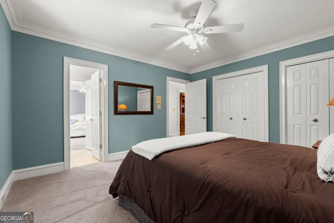
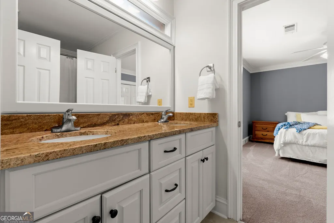
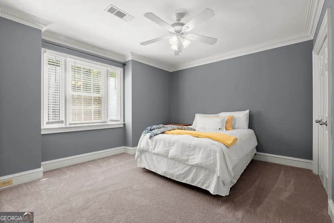
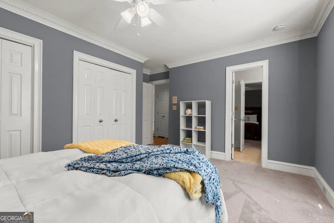
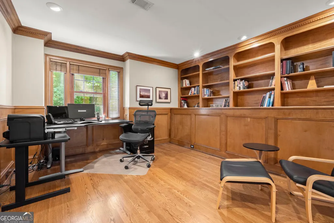
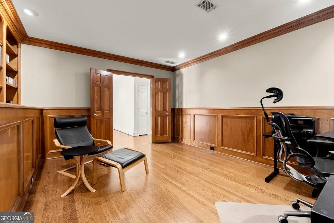
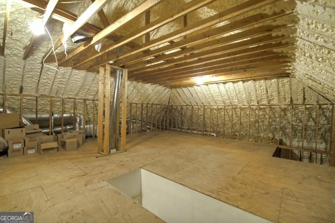
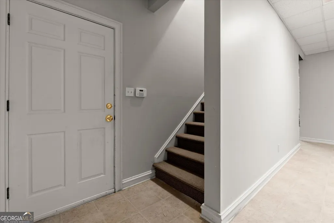
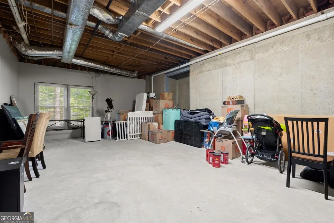
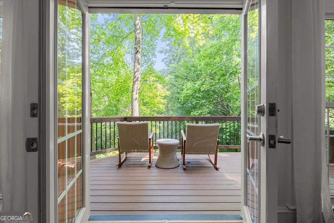
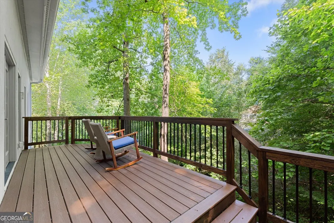
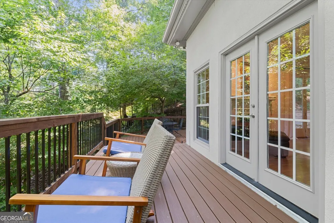
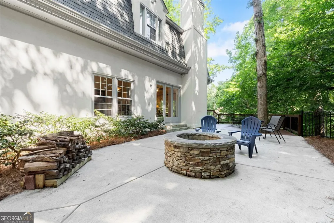
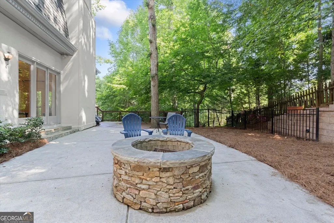
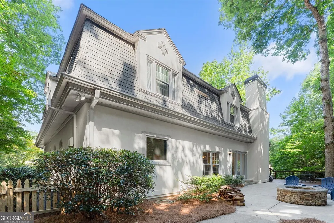
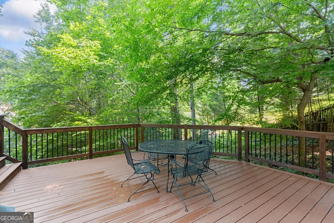
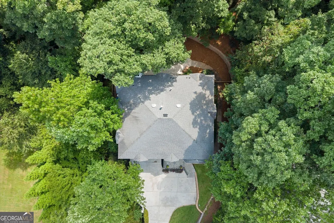
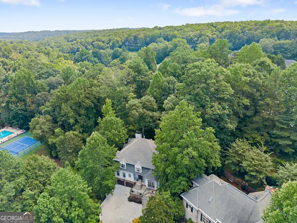
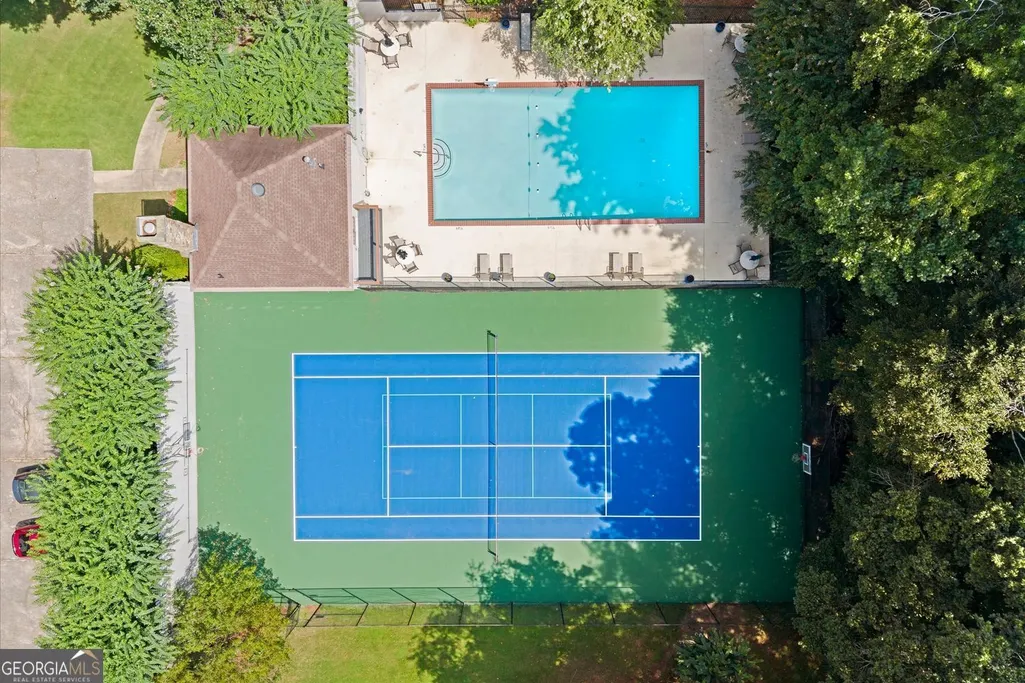
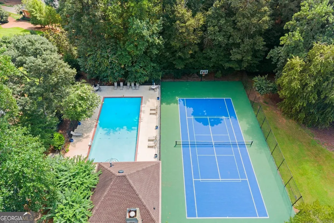
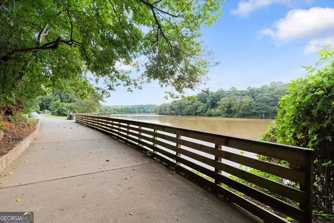
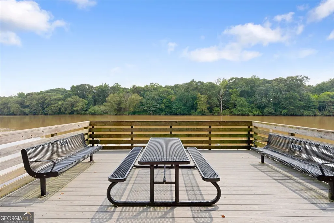
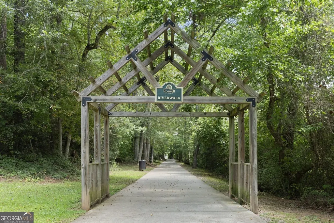
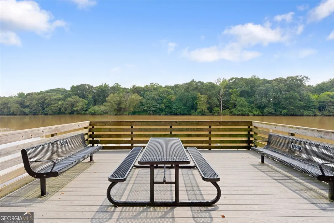
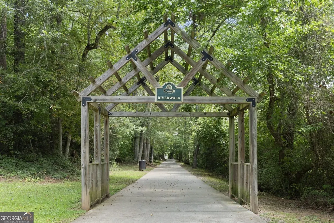
Nestled within mature hardwoods on a cul-de-sac street in East Cobb's sought-after Riversound swim/tennis community, this striking French Provincial home makes a lasting first impression. A Juliet balcony with wrought-iron railing graces an arched French door, charming cast-stone gable crosses accent the dormer peaks, and a steeply pitched, multi-gable roofline with a graceful turret crown and stucco-and-stone facade set an elegant tone before you even step inside. Enter through the front door into a dramatic two-story foyer with a railed landing overlook that opens directly into an equally soaring two-story living room, where oversized windows fill the space with natural light. A formal dining room sits just off the living room, ready for holiday gatherings and dinner parties. At the heart of the home, an open chef's kitchen anchors the main level with rich, cherry-stained cabinetry, a furniture-style vent hood over the range, granite countertops, a peninsula with breakfast bar seating, and stainless steel appliances. It opens directly to the dining room and a sunny eat-in breakfast area, flowing seamlessly into the family room, the natural gathering spot for morning coffee or weeknight dinners. French doors lead out to a wraparound deck and a patio with a stone fire pit, extending the living and entertaining space outdoors among the treetops. Rounding out the main level is a large bedroom with a spacious walk-in closet and an en-suite full bath, perfectly suited as a guest suite, in-law suite, or second primary. Hardwood floors run throughout the main level beneath high ceilings finished with detailed dentil crown molding. Upstairs, the primary suite offers a private fireplace, a spa-inspired bath with separate soaking tub and shower, and a walk-in closet. Two additional bedrooms sit on the opposite end of the hallway, offering added privacy, and share a Jack and Jill bathroom, ideal for kids or guests. A handsome wood-paneled study with custom built-ins and hardwood flooring rounds out the level, offering a quiet, dedicated work-from-home retreat. A generous 1,500-sf partially finished basement delivers versatile space perfect for a media retreat, home gym, recreation area, or expansive storage. The walk-up 850-sf attic, featuring 9' flat ceilings, offers exceptional storage or a prime expansion opportunity, a rare advantage in this price range. Completing the package, an oversized two-car garage adds even more functionality on top of the approx. 2,300 square feet of additional usable space between the basement and attic, further elevating the home's livability and long-term potential. Outside, enjoy multiple spaces to relax or entertain against a backdrop of mature trees and total privacy. Located next to an open greenspace and the neighborhood pool and tennis court, this home is within walking distance of the NPS's Gold Branch trailhead and the Roswell Chattahoochee Riverwalk, and just minutes from East Cobb and Roswell shopping and dining, with the added benefit of being zoned for award-winning Mount Bethel Elementary, Dickerson Middle, and Walton High School.
| Elementary School | Middle School | High School |
|---|---|---|
| Mount Bethel Elementary School | Dickerson Middle School | Walton High School |
| Price History | |
|---|---|
| 8/12/2026 | Listed $850,000 |
General Features
| Sewer | Public Sewer |
|---|---|
| Heating | Central |
| Cooling | Central Air |
| Utilities | Cable Available,Electricity Available,Natural Gas Available,Phone Available,Sewer Available |
| Roof | Composition |
| Appliances | Dishwasher,Disposal,Double Oven,Electric Water Heater,Gas Water Heater,Refrigerator |
| HOA Fee | 1300 |
| Association Fee Includes | Tennis,Trash |
| Patio/Porch Features | Deck,Patio |
| Architectural Style | French Provincial |
| Construction Materials | Other,Stucco |
| Year Built | 1986 |
| Electric | 220 Volts |
| Levels | Two |
| Property Subtype | Single Family Residence |
| Tax Year | 2025 |
| Community Features | Pool,Swim Team,Tennis Court(s),Street Lights |
| County | Cobb |
| New Construction | false |
| Property Type | Residential |
| HOA | true |
| Attached Garage | false |
| Contingency | With Kickout |
| Energy Efficient | Thermostat,Windows |
| Subdivision Name | River Sound |
| Garage Y/N | true |
| Other Structures | Other |
| Full Baths | 3 |
| Status | Active Under Contract |
| Directions | Lower Roswell Road to Riversound Drive, to Riversound Court |
| High School | Walton |
| City | Marietta |
| Lot Size Units | Square Feet |
| Lot Size Square Feet | 17075.52 |
| Carport Y/N | false |
| Elementary School | Mount Bethel |
| Property Attached Y/N | false |
| Land Lease Y/N | false |
| Tax Annual Amount | 2499 |
| Home Warranty Y/N | false |
| Middle/Junior High School | Dickerson |
| Property Condition | Resale |
| Structure Type | House |
| Building Area Units | Square Feet |
| Living Area Units | Square Feet |
| Standard Status | Active Under Contract |
Interior Features
| Interior Amenities | Bookcases,Double Vanity,Walk-In Closet(s),Wet Bar |
|---|---|
| Basement | Full,Daylight,Partial,Unfinished,Interior Entry,Exterior Entry |
| Flooring | Carpet,Hardwood |
| Total Fireplaces | 2 |
| Fireplace Features | Gas Log,Gas Starter |
| Common Walls | No Common Walls |
| Air Conditioning Y/N | true |
| Heating Y/N | true |
| Window Features | Bay Window(s) |
| Fireplace Y/N | true |
| Above Grade Finished Area | 3985 |
| Half Baths | 1 |
| Laundry Features | Other |
| Total Bedrooms | 4 |
| Below Grade Finished Area | 288 |
| Main Level Bedrooms | 1 |
| Main Level Bathrooms | 1 |
| Below Grade Finished Area Unit Type | Square Feet |
| LivingAreaSource | Appraiser |
| Above Grade Finished Area Unit Type | Square Feet |
| Kitchen Features | Breakfast Bar,Breakfast Room |
| Total Baths | 4 |
Exterior Features
| Exterior Amenities | Other |
|---|---|
| Fencing | Back Yard |
| Parking Features | Garage |
| Lot Features | Cul-De-Sac,Private |
| Water Source | Public |
| Total Parking | 2 |
| Lot Size Area | 17075.52 |
| Building Area Total | 4273 |
| Lot Size Acres | 0.392 |
| Lot Size Source | Public Records |
| Other Equipment | Intercom |
Amenities
- Foreclosure
- Views
- Short Sale
- New Construction
- Adult 55+
- Lease To Own
- No HOA Fees
- Furnished
- Primary On Main
- Air Conditioning
- Seller Finance
- Green
- Fixer Upper
- Horse
- Golf
- Fireplace
- Deck
- Garage
- Basement
- Pool
Property vs Single Family Average in 30068
Price
Taxes
Year Built

 ©2026 Georgia Multiple Listing Service All information deemed reliable but not guaranteed. All properties are subject to prior sale, change or withdrawal. Neither listing broker(s) or information provider(s) shall be responsible for any typographical errors, misinformation, misprints and shall be held totally harmless. Listing(s) information is provided for consumer's personal, non-commercial use and may not be used for any purpose other than to identify prospective properties consumers may
 Northeast Georgia Board of REALTORS® All information deemed reliable but not guaranteed. All properties are subject to prior sale, change or withdrawal. Neither listing broker(s) or information provider(s) shall be responsible for any typographical errors, misinformation, misprints and shall be held totally harmless. Listing(s) information is provided for consumer's personal, non-commercial use and may not be used for any purpose other than to identify prospective properties consumers may be
 The information set forth on this site is based upon information which we consider reliable, but because it has been supplied by third parties to our franchisees (who in turn supplied it to us), we can not represent that it is accurate or complete, and it should not be relied upon as such. The offerings are subject to errors, omissions, changes, including price, or withdrawal without notice. All dimensions are approximate and have not been verified by the selling party and can not be verified. It
