
Views - Primary on Main
Address
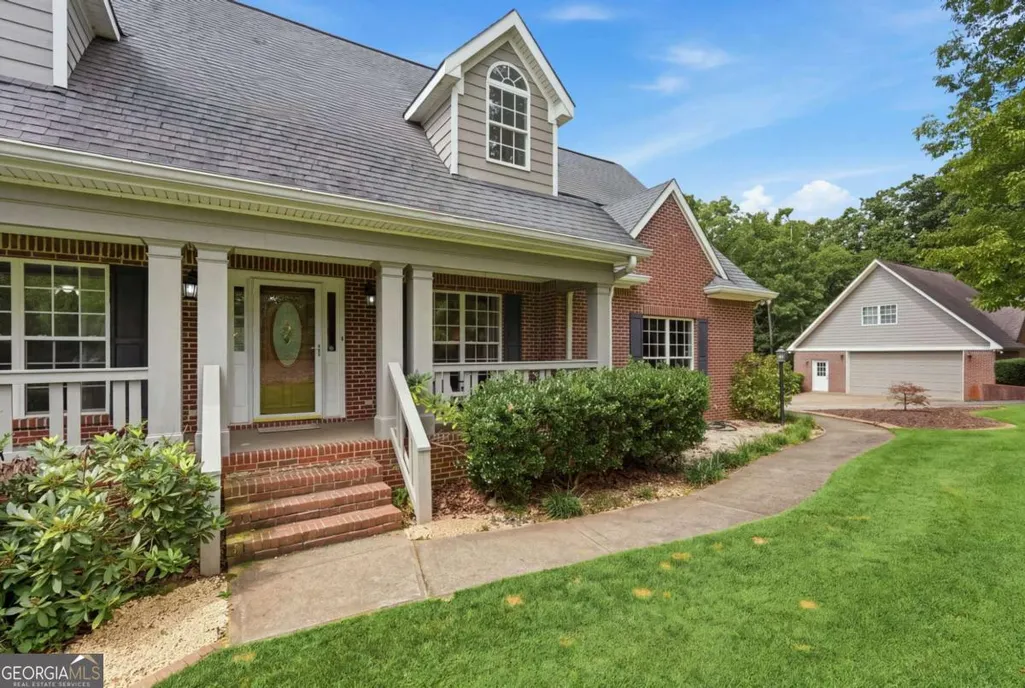
363 White Tail Ridge Road, Jasper, GA
Price
$ 897,400
Property Attributes
- MLS#10824741
- TypeSingle Family
- Listing Status New
- CountyPickens
- CityJasper
- NeighborhoodHarris Acres
- Zip30143
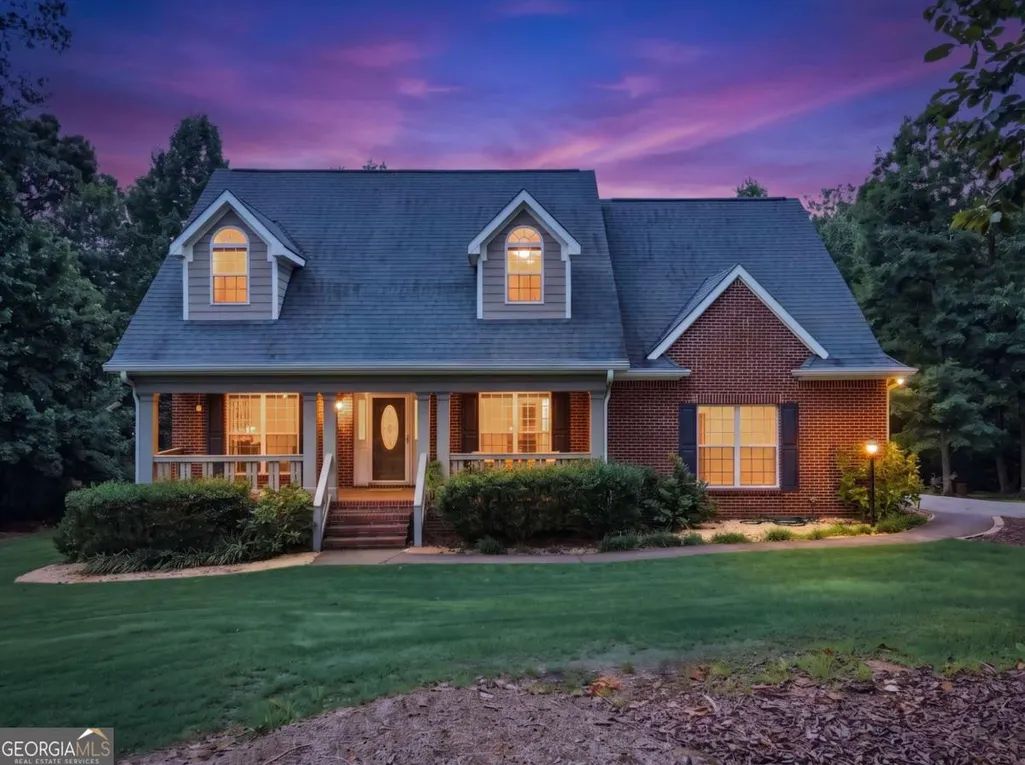
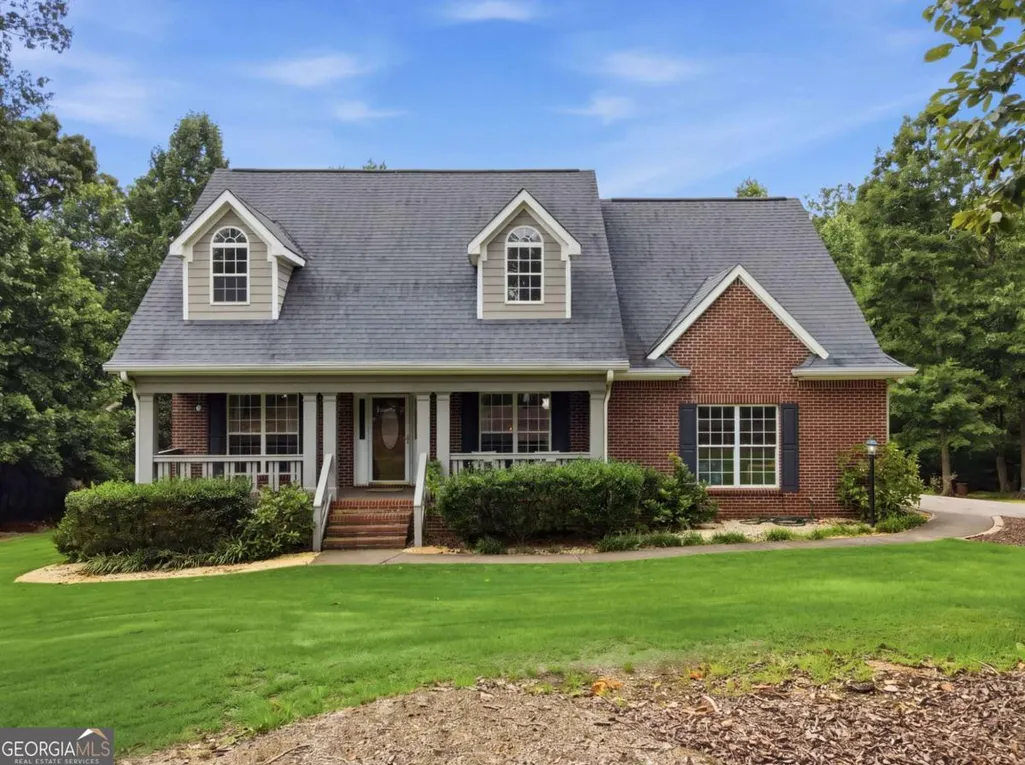
- StyleBrick 4 Side, Traditional
- Year Built1999
- Taxes$ 2936
- Price$ 897,400
- Bedrooms5
- Full Bathrooms3
- Half Bathrooms1
- Sqr Footage3172
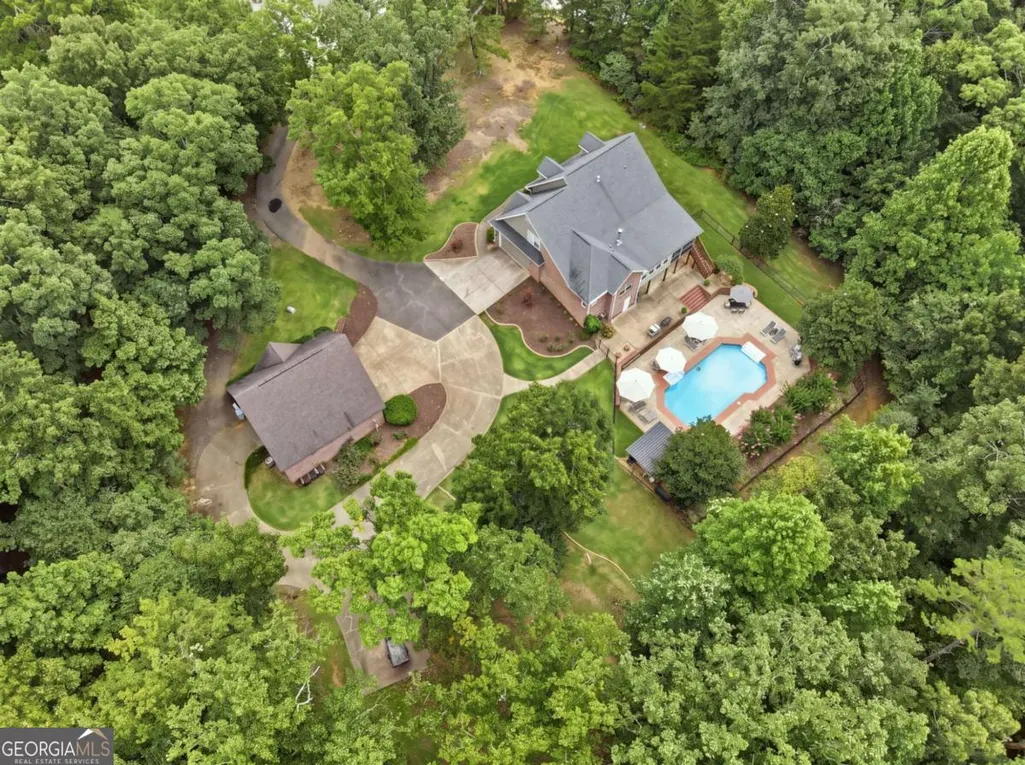
- Lot Size3.01 Acres
Data Source:
Georgia MLS (GAMLS)
Property Description
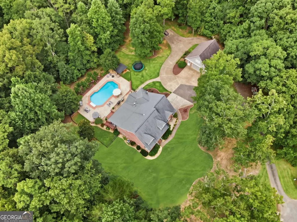
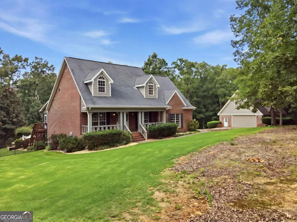
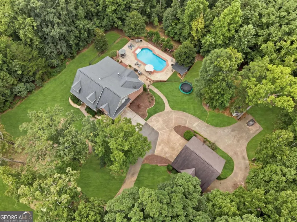
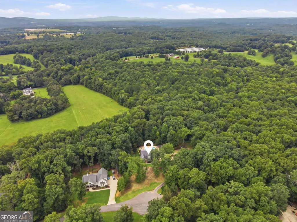
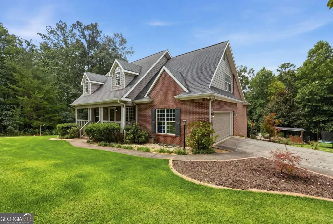
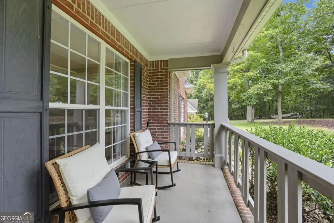
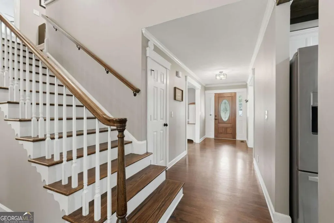
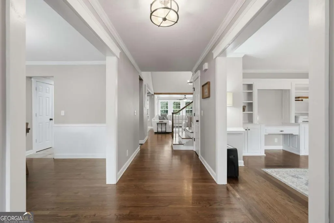
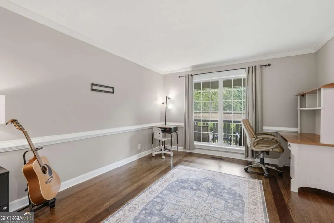
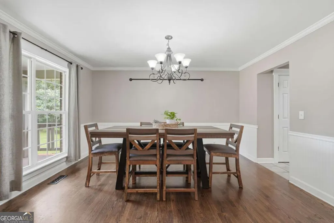
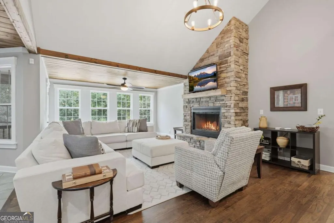
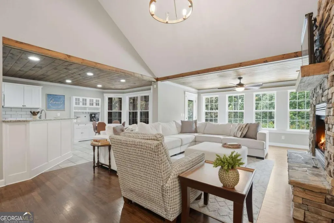
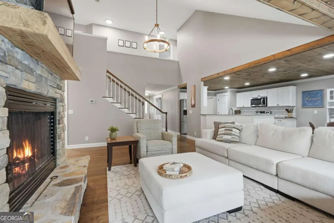
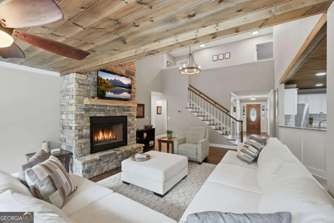
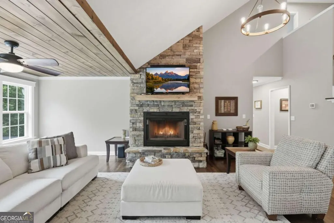
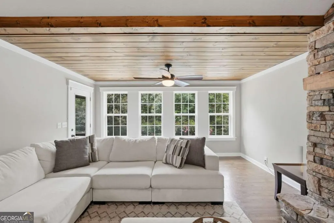
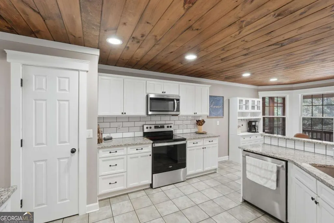
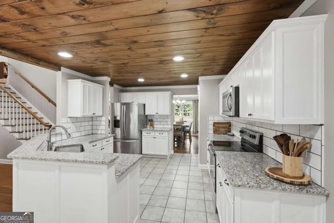
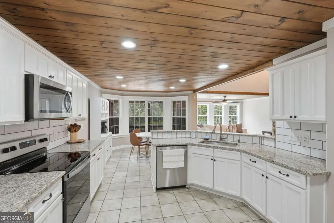
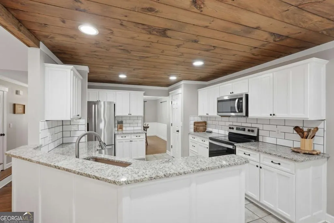
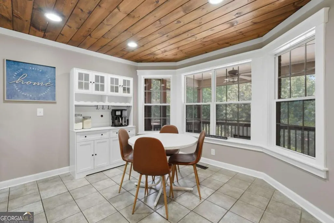
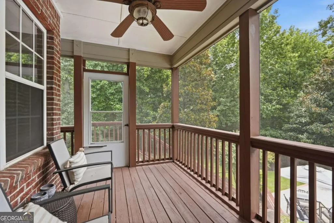
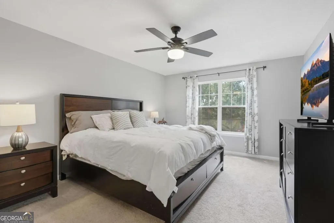
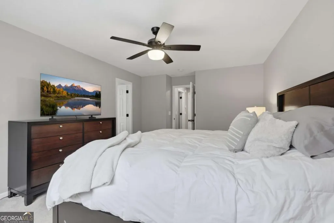
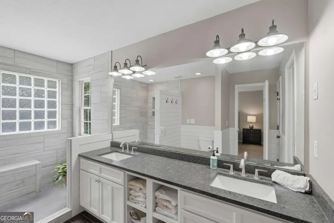
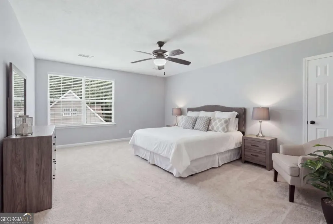
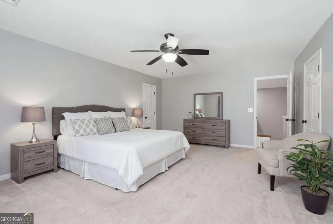
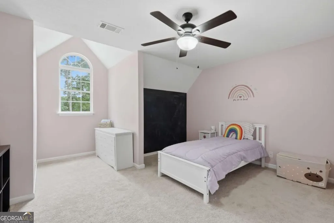
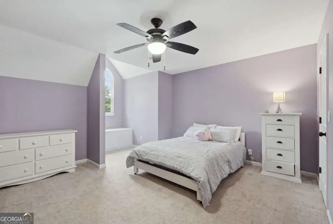
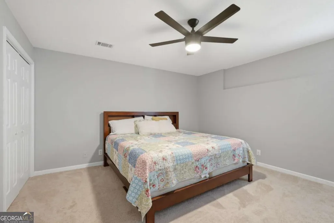
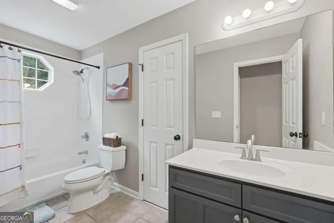
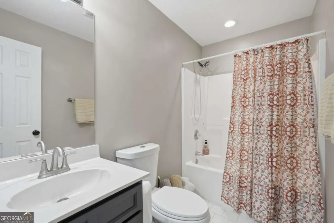
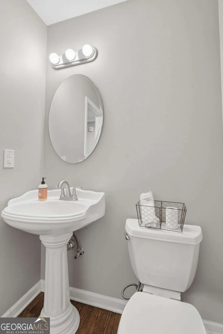
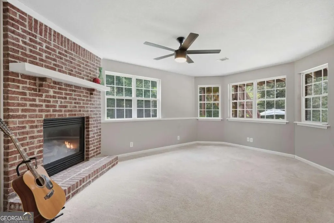
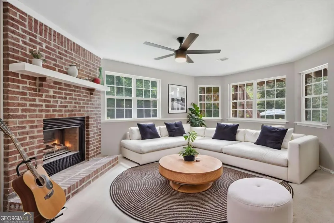
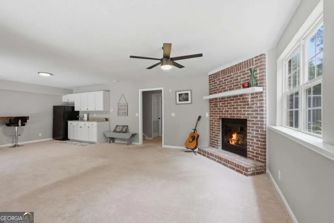
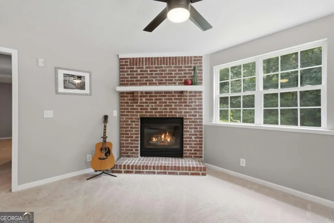
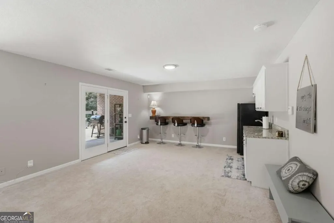
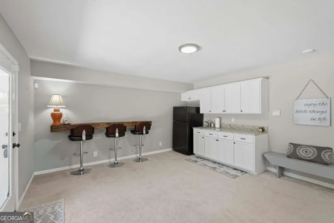
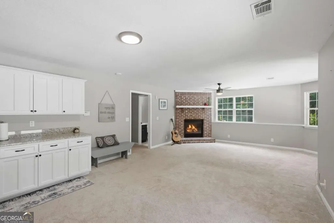
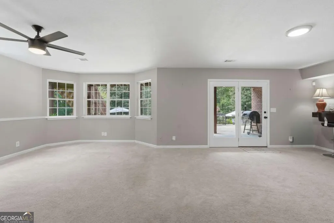
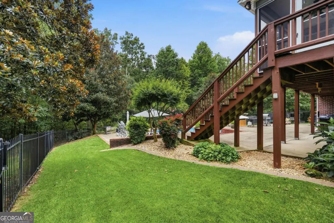
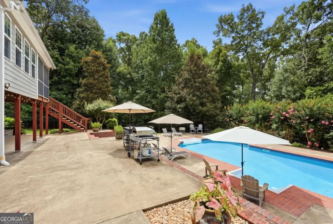
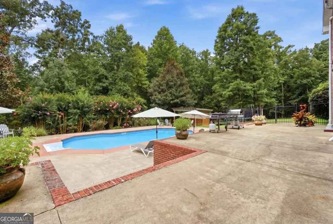
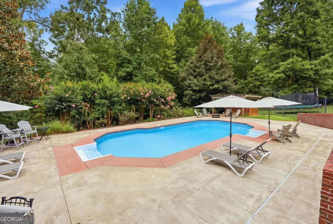
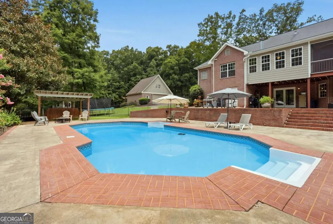
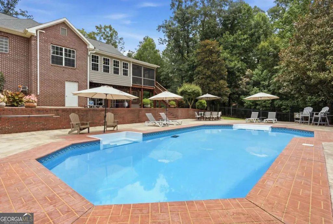
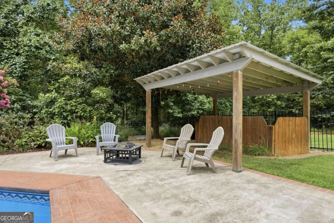
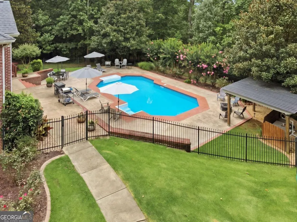
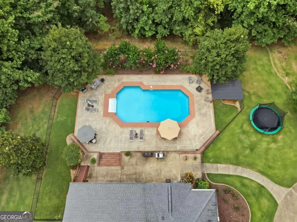
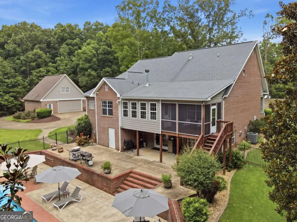
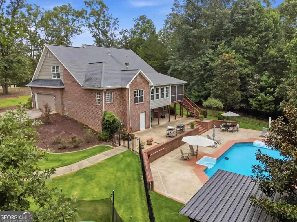
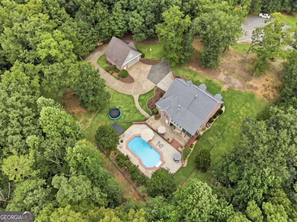
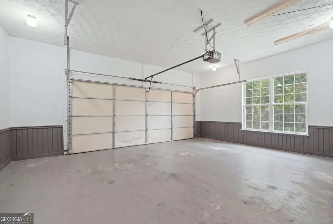
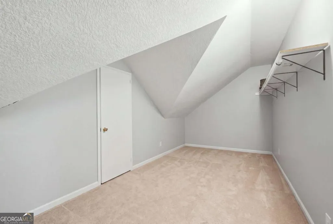
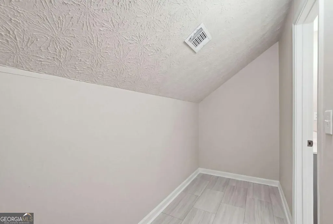
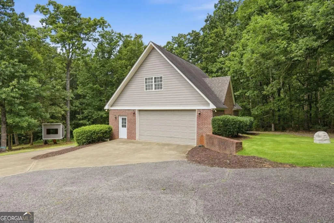
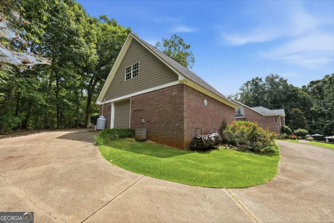
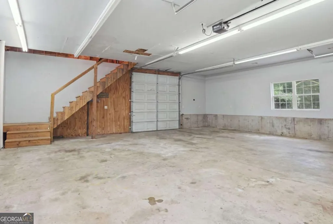
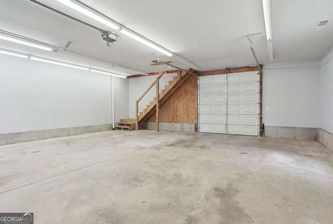
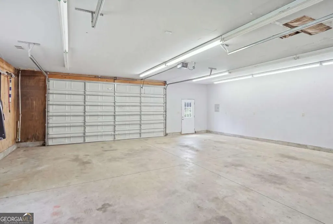
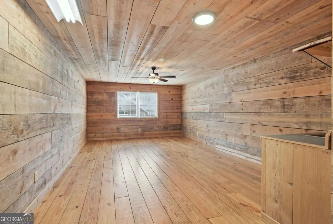
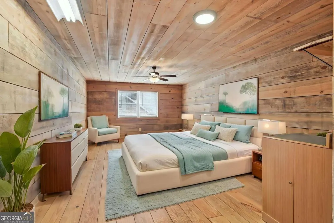
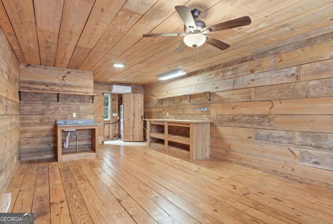
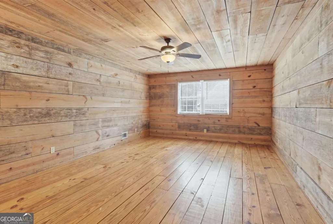
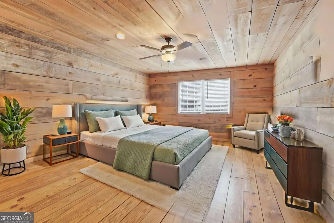
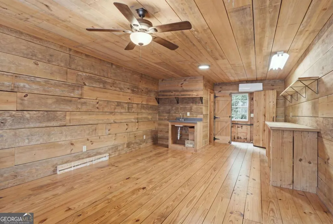
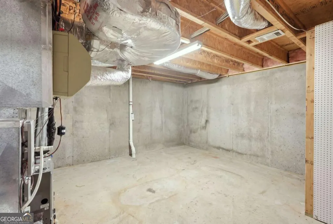
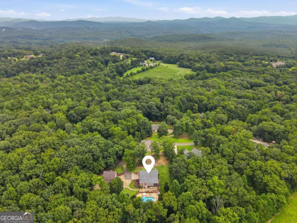
Welcome to your own private retreat, where space, privacy, & exceptional amenities come together on 3 beautiful acres, tucked away on a quiet cul-de-sac. This updated 5BR/3.5BA offers the perfect combination of comfortable everyday living & impressive spaces for entertaining! Outside, you will discover a backyard designed to enjoy every season. The heated saltwater pool creates your own private escape for extended months of enjoyment throughout the year, while the side & backyard offers plenty of room for pets, play, gardening, entertaining, or simply relaxing & enjoying the afternoon sunset. The spacious & updated interior provides room for everyone, complemented by a full basement with additional fireplace, offering even more possibilities for recreation, entertaining, a home gym, office, guest accommodations, or additional living space. The open concept kitchen and living area on the main level, with an impressive rock fireplace, flow seamlessly, providing ample space for entertaining & dining with family & friends. Car enthusiasts, collectors, hobbyists, & anyone wanting extra storage will appreciate the exceptional garage space. In addition to the 2 car attached garage, this home offers a detached garage, providing additional parking & outstanding flexibility for vehicles, recreational equipment, a workshop, or storage. Within the detached garage, this property also offers a flex space above the detached garage with 1/2 Bath that could serve as an apartment, office, or recreation space. With 3 acres situated in a cul-de-sac, a heated saltwater pool, 5 bedrooms, a full basement, detached garage, & plenty of parking for additional cars, boats, RV Parking, and more, this property offers a rare combination of privacy, functionality, & lifestyle amenities highly sought after & rarely found all within one property. Perfectly positioned just minutes from restaurants, shopping, & everyday conveniences, this home offers the rare opportunity to enjoy space to spread out, entertain, & unwind, while remaining close to everything you need ~ this is more than a home, it's the lifestyle you've been looking for!
| Elementary School | Middle School | High School |
|---|---|---|
| Hill City Elementary School | Jasper Middle School | Pickens High School |
| Price History | |
|---|---|
| 8/13/2026 | Listed $897,400 |
General Features
| Sewer | Septic Tank |
|---|---|
| Heating | Central,Dual,Electric,Propane |
| Cooling | Ceiling Fan(s),Central Air |
| Utilities | Electricity Available,High Speed Internet |
| Roof | Composition |
| Appliances | Dishwasher,Microwave,Range,Refrigerator |
| Association Fee Includes | None |
| Patio/Porch Features | Deck,Patio,Porch,Screened |
| Architectural Style | Brick 4 Side,Traditional |
| Pool Features | Heated,In Ground,Salt Water |
| Security Features | Carbon Monoxide Detector(s),Smoke Detector(s) |
| Construction Materials | Brick |
| Year Built | 1999 |
| Electric | 220 Volts |
| View | Mountain(s),Seasonal View |
| Levels | Two |
| Property Subtype | Single Family Residence |
| Tax Year | 2025 |
| Community Features | None |
| County | Pickens |
| New Construction | false |
| Property Type | Residential |
| HOA | false |
| Attached Garage | true |
| Subdivision Name | Harris Acres |
| Garage Y/N | true |
| Other Structures | Other,Outbuilding,Second Garage |
| Full Baths | 3 |
| Status | New |
| Directions | Travel on Highway 515 North, turning Left onto Highway 53 West. Travel approximately 3 miles, turning Right onto Pleasant Hill Road. Turn Left onto Harris Road. Take the 1s Right onto White Tail Ridge Road. Property is at the end of White Tail Ridge Road, in cul-de-sac on Left. |
| High School | Pickens |
| City | Jasper |
| Lot Size Units | Acres |
| Lot Size Square Feet | 131115.6 |
| Carport Y/N | false |
| Elementary School | Hill City |
| Property Attached Y/N | false |
| Land Lease Y/N | false |
| Tax Annual Amount | 2936.6 |
| Home Warranty Y/N | false |
| Middle/Junior High School | Jasper |
| Property Condition | Resale |
| Structure Type | House |
| Building Area Units | Square Feet |
| Living Area Units | Square Feet |
| Standard Status | Active |
Interior Features
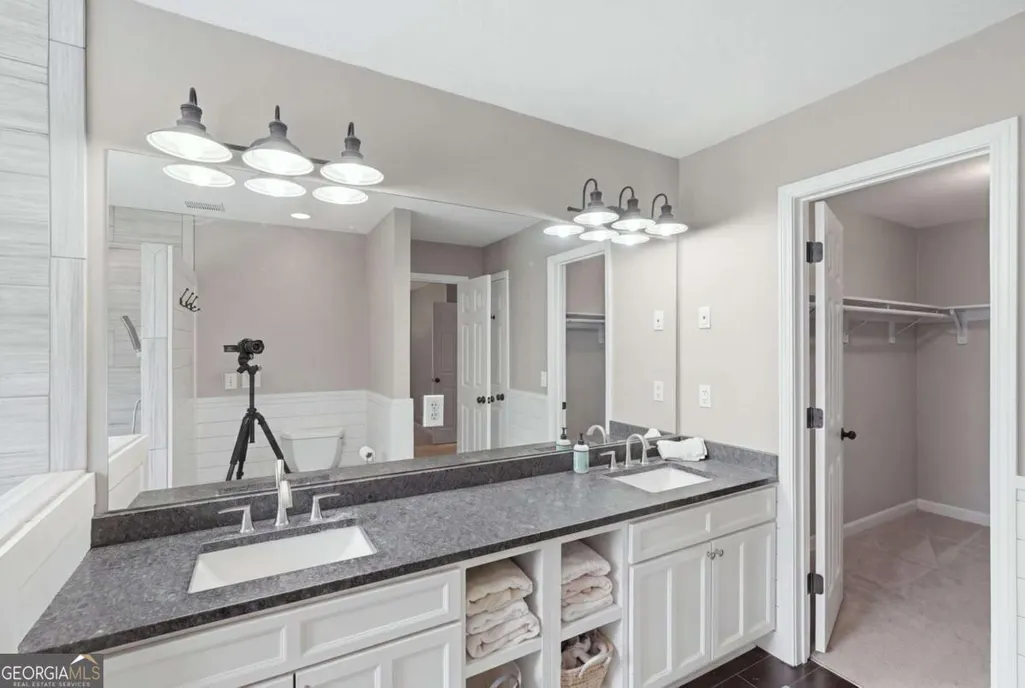
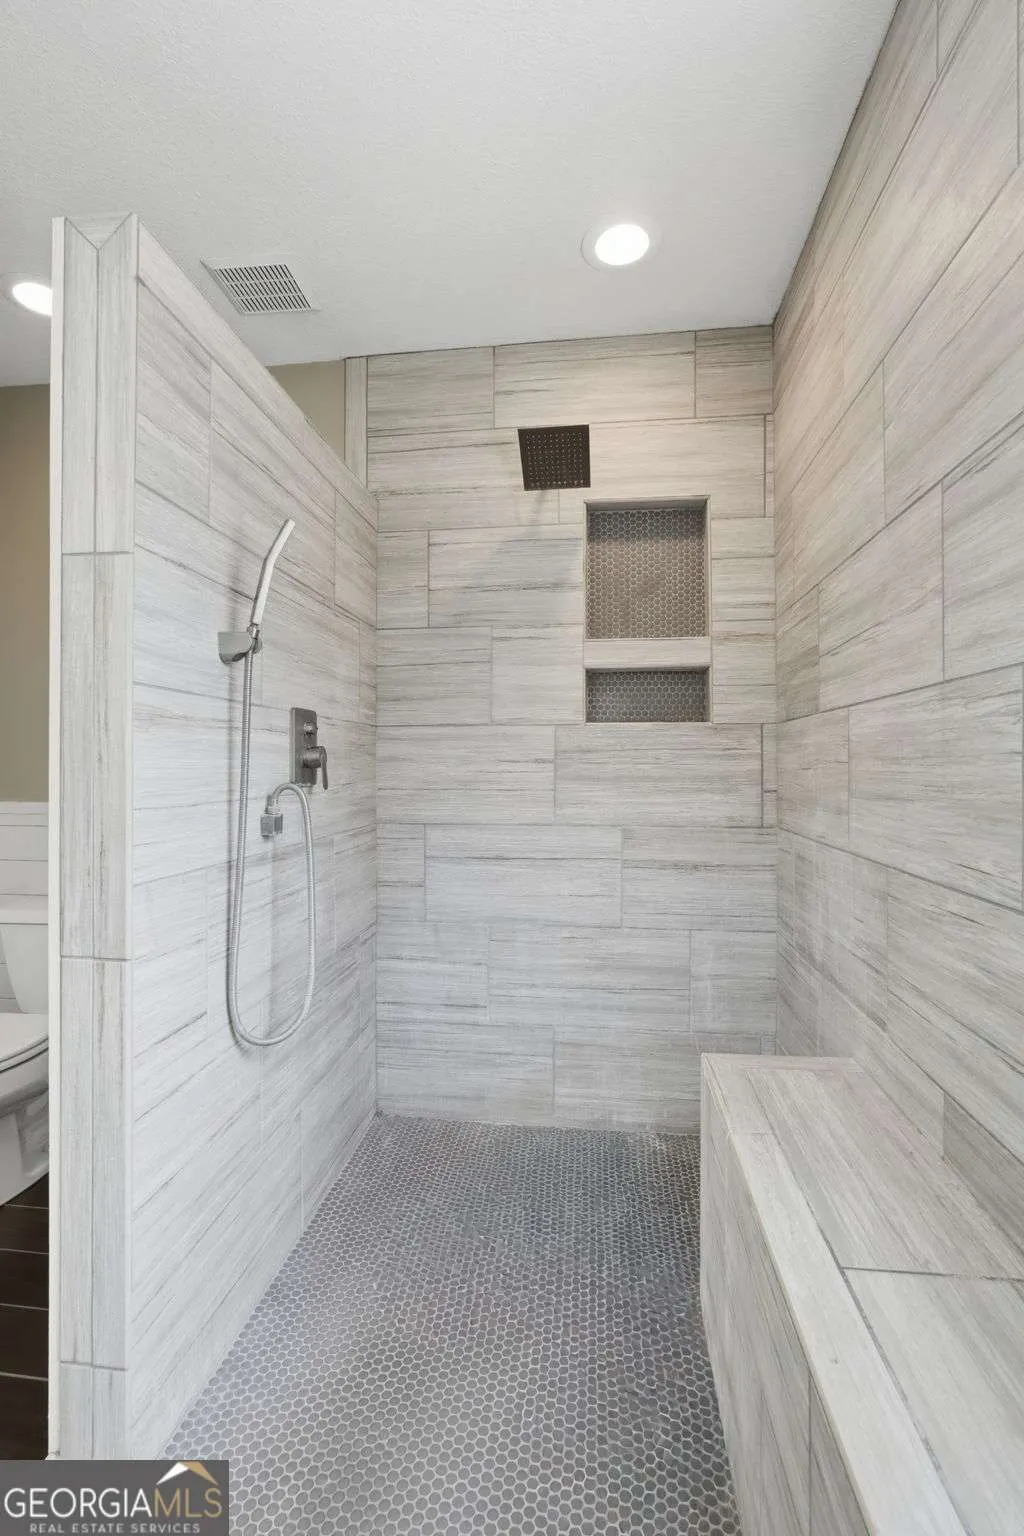
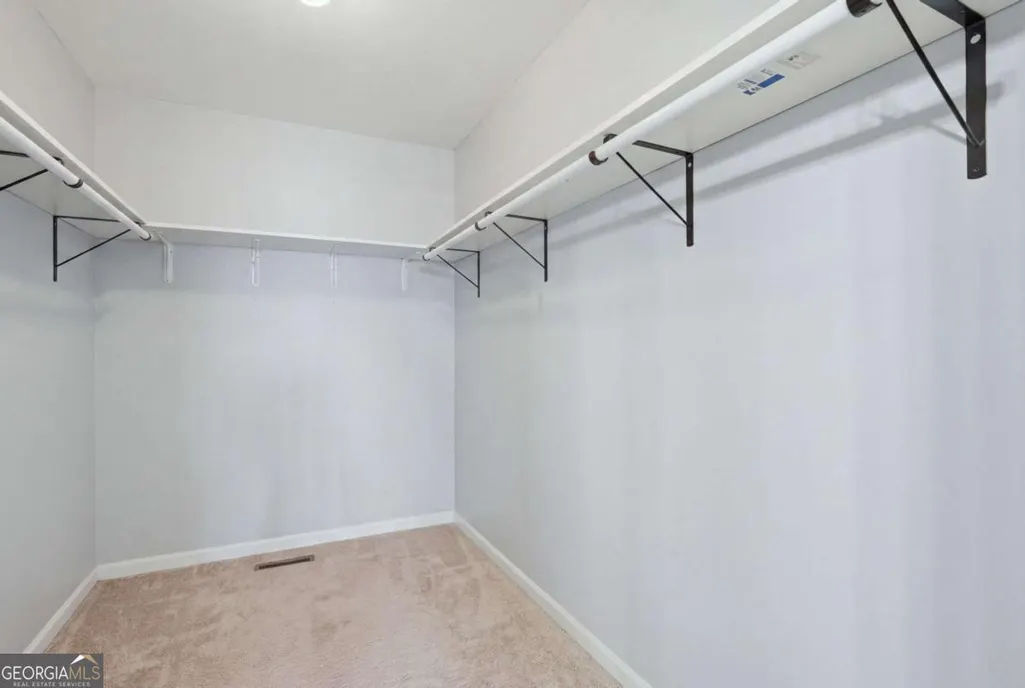
| Interior Amenities | Double Vanity,High Ceilings,Master On Main Level,Rear Stairs,Separate Shower,Tile Bath,Vaulted Ceiling(s),Walk-In Closet(s),Wet Bar |
|---|---|
| Basement | Bath Finished,Daylight,Exterior Entry,Finished,Full,Interior Entry |
| Flooring | Carpet,Hardwood,Tile |
| Total Fireplaces | 2 |
| Fireplace Features | Basement,Gas Starter,Living Room |
| Common Walls | No Common Walls |
| Air Conditioning Y/N | true |
| Heating Y/N | true |
| Fireplace Y/N | true |
| Above Grade Finished Area | 2548 |
| Half Baths | 1 |
| Laundry Features | Other |
| Total Bedrooms | 5 |
| Below Grade Finished Area | 624 |
| Main Level Bedrooms | 1 |
| Main Level Bathrooms | 1 |
| Below Grade Finished Area Unit Type | Square Feet |
| LivingAreaSource | Public Records |
| Above Grade Finished Area Unit Type | Square Feet |
| Kitchen Features | Breakfast Area,Pantry,Solid Surface Counters |
| Total Baths | 4 |
| Dining Room Features | Separate Room |
Exterior Features
| Exterior Amenities | Balcony |
|---|---|
| Vegetation | Partially Wooded |
| Fencing | Back Yard |
| Parking Features | Garage,Attached,Detached,Kitchen Level,RV Access/Parking,Boat,Side/Rear Entrance |
| Lot Features | Cul-De-Sac,Level,Private,Sloped |
| Water Source | Public,Well |
| Total Parking | 5 |
| Lot Size Area | 3.01 |
| Foundation Details | Pillar/Post/Pier |
| Building Area Total | 3172 |
| Lot Size Acres | 3.01 |
| Lot Size Source | Public Records |
Amenities
- Foreclosure
- Views
- Short Sale
- New Construction
- Adult 55+
- Lease To Own
- No HOA Fees
- Furnished
- Primary On Main
- Air Conditioning
- Seller Finance
- Green
- Fixer Upper
- Horse
- Golf
- Fireplace
- Deck
- Garage
- Basement
- Pool
Property vs Single Family Average in 30143
Price
Taxes
Year Built
 ©2026 Georgia Multiple Listing Service All information deemed reliable but not guaranteed. All properties are subject to prior sale, change or withdrawal. Neither listing broker(s) or information provider(s) shall be responsible for any typographical errors, misinformation, misprints and shall be held totally harmless. Listing(s) information is provided for consumer's personal, non-commercial use and may not be used for any purpose other than to identify prospective properties consumers may
 Listings identified with the FMLS IDX logo come from FMLS and are held by brokerage firms other than the owner of this website. The listing brokerage is identified in any listing details. Information is deemed reliable but is not guaranteed. If you believe any FMLS listing contains material that infringes your copyrighted work please
  Northeast Georgia Board of REALTORS® All information deemed reliable but not guaranteed. All properties are subject to prior sale, change or withdrawal. Neither listing broker(s) or information provider(s) shall be responsible for any typographical errors, misinformation, misprints and shall be held totally harmless. Listing(s) information is provided for consumer's personal, non-commercial use and may not be used for any purpose other than to identify prospective properties consumers may be
 The information set forth on this site is based upon information which we consider reliable, but because it has been supplied by third parties to our franchisees (who in turn supplied it to us), we can not represent that it is accurate or complete, and it should not be relied upon as such. The offerings are subject to errors, omissions, changes, including price, or withdrawal without notice. All dimensions are approximate and have not been verified by the selling party and can not be verified. It
