
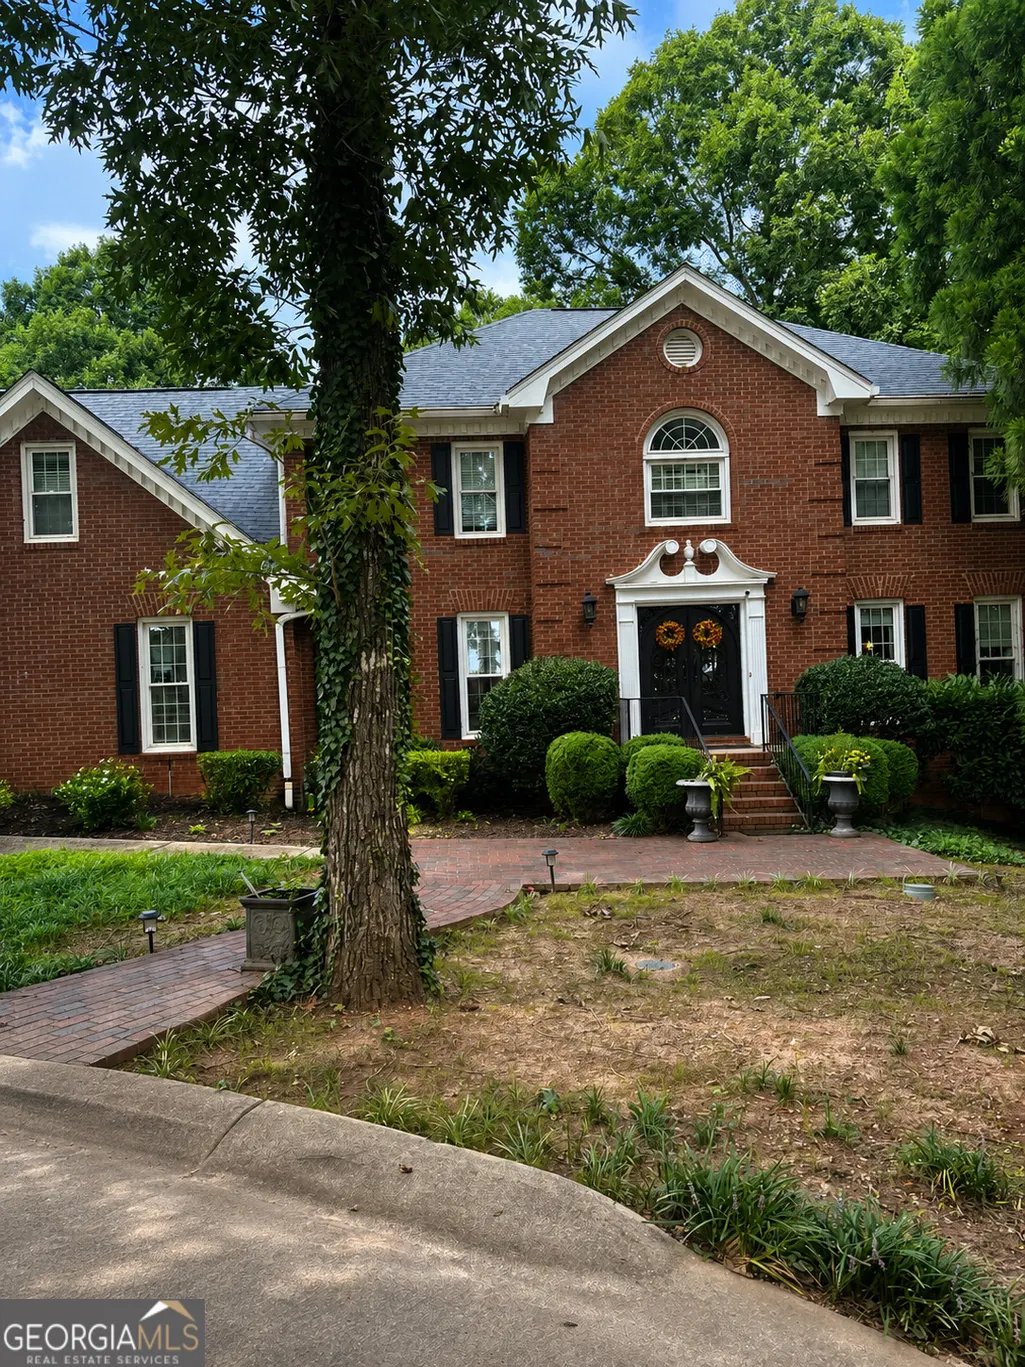
Address
2061 Lullwater Place, Lawrenceville, GA
Price
$ 685,000
Property Attributes
- MLS#10824885
- TypeSingle Family
- Listing Status Coming Soon
- CountyGwinnett
- CityLawrenceville
- NeighborhoodLULLWATER
- Zip30043
- StyleTraditional
- Year Built1988
- Taxes$ 7157
- Price$ 685,000
- Bedrooms4
- Full Bathrooms2
- Half Bathrooms1
- Sqr Footage3083
- Lot Size0.88 Acres
Data Source:
Georgia MLS (GAMLS)
Property Description
Few homes offer this kind of outdoor living - a stone patio with a built-in gas grill and outdoor kitchen, framed by mature trees on nearly an acre of private yard. That's the setting waiting for you at 2061 Lullwater Place, and it sets the tone for everything this home delivers. Built in 1988 and thoughtfully maintained, this traditional two-story in Lawrenceville's Lullwater community offers 3,083 square feet with 4 bedrooms, 2 full bathrooms, and a half bath. The brick and vinyl exterior gives the home classic curb appeal, while the landscaped lot provides a level of privacy that's increasingly hard to find in Gwinnett County. Inside, the kitchen is a true working space - white cabinetry, granite countertops, a copper farmhouse sink, and an open sightline into the family room that keeps everyone connected. Hardwood floors run through the main level, with ceramic tile in the wet areas and carpet upstairs where the bedrooms are. Crown molding and tray ceilings add architectural detail throughout, and recessed lighting keeps the spaces feeling open and intentional. The home runs on dual HVAC systems - a Trane central unit and a Mitsubishi mini-split - giving you flexibility and efficiency across the seasons. Detached parking keeps the front elevation clean, and the private yard wraps everything together with garden space and mature trees that provide real shade. Located within the Gwinnett County School District, this home is zoned for Harmony Elementary, Summerour Middle, and Duluth High School. The .88-acre lot, the outdoor kitchen, and the square footage make this a home that can grow with you - and properties with this combination of space, privacy, and finish level don't sit long in this market. Schedule your showing and see it for yourself.
| Elementary School | Middle School | High School |
|---|---|---|
| Harmony Elementary School | Summerour Middle School | Duluth High School |
| Price History | |
|---|---|
| 8/13/2026 | Listed $685,000 |
General Features
| Sewer | Public Sewer |
|---|---|
| Heating | Central,Forced Air |
| Cooling | Central Air,Electric |
| Utilities | Natural Gas Available,Electricity Available,Cable Available,Underground Utilities |
| Roof | Composition |
| Appliances | Dishwasher,Gas Water Heater,Microwave,Washer,Double Oven |
| Association Fee Includes | None |
| Patio/Porch Features | Patio,Porch,Screened |
| Architectural Style | Traditional |
| Pool Features | In Ground,Pool/Spa Combo,Screen Enclosure |
| Construction Materials | Brick,Vinyl Siding |
| Year Built | 1988 |
| Electric | 220 Volts |
| Levels | Two |
| Property Subtype | Single Family Residence |
| Tax Year | 2026 |
| Community Features | None |
| County | Gwinnett |
| New Construction | false |
| Property Type | Residential |
| HOA | false |
| Attached Garage | false |
| Subdivision Name | LULLWATER |
| Garage Y/N | true |
| Full Baths | 2 |
| Status | Coming Soon |
| Directions | I-75 N/I-85 N from M.L.K Jr Dr SE, cont. on I-85 N to Gwinnett Co, Take Exit 105 from I-85N; follow GA-120 E/Duluth Hwy & Lebanon Rd NW to Lullwater Pl. |
| High School | Duluth |
| City | Lawrenceville |
| Lot Size Units | Square Feet |
| Lot Size Square Feet | 38332.8 |
| Carport Y/N | false |
| Elementary School | Harmony |
| Land Lease Y/N | false |
| Tax Annual Amount | 7157.42 |
| Home Warranty Y/N | false |
| Middle/Junior High School | Summerour |
| Property Condition | Updated/Remodeled |
| Structure Type | House |
| Building Area Units | Square Feet |
| Living Area Units | Square Feet |
| Standard Status | Coming Soon |
Interior Features
| Interior Amenities | Other,Tray Ceiling(s) |
|---|---|
| Basement | Partial |
| Flooring | Hardwood,Carpet,Tile |
| Total Fireplaces | 1 |
| Air Conditioning Y/N | true |
| Heating Y/N | true |
| Window Features | Double Pane Windows,Bay Window(s) |
| Fireplace Y/N | true |
| Above Grade Finished Area | 3083 |
| Half Baths | 1 |
| Laundry Features | Other,Common Area |
| Total Bedrooms | 4 |
| Below Grade Finished Area Unit Type | Square Feet |
| LivingAreaSource | Owner |
| Above Grade Finished Area Unit Type | Square Feet |
| Total Baths | 3 |
Exterior Features
| Exterior Amenities | Garden,Gas Grill,Balcony |
|---|---|
| Fencing | Back Yard,Wood |
| Parking Features | Detached |
| Lot Features | Other |
| Water Source | Public |
| Total Parking | 2 |
| Lot Size Area | 38332.8 |
| Building Area Total | 3083 |
| Lot Size Acres | 0.88 |
| Lot Size Source | Owner |
Amenities
- Foreclosure
- Views
- Short Sale
- New Construction
- Adult 55+
- Lease To Own
- No HOA Fees
- Furnished
- Primary On Main
- Air Conditioning
- Seller Finance
- Green
- Fixer Upper
- Horse
- Golf
- Fireplace
- Deck
- Garage
- Basement
- Pool
Property vs Single Family Average in 30043
Price
Taxes
Year Built

 ©2026 Georgia Multiple Listing Service All information deemed reliable but not guaranteed. All properties are subject to prior sale, change or withdrawal. Neither listing broker(s) or information provider(s) shall be responsible for any typographical errors, misinformation, misprints and shall be held totally harmless. Listing(s) information is provided for consumer's personal, non-commercial use and may not be used for any purpose other than to identify prospective properties consumers may
 Northeast Georgia Board of REALTORS® All information deemed reliable but not guaranteed. All properties are subject to prior sale, change or withdrawal. Neither listing broker(s) or information provider(s) shall be responsible for any typographical errors, misinformation, misprints and shall be held totally harmless. Listing(s) information is provided for consumer's personal, non-commercial use and may not be used for any purpose other than to identify prospective properties consumers may be
 The information set forth on this site is based upon information which we consider reliable, but because it has been supplied by third parties to our franchisees (who in turn supplied it to us), we can not represent that it is accurate or complete, and it should not be relied upon as such. The offerings are subject to errors, omissions, changes, including price, or withdrawal without notice. All dimensions are approximate and have not been verified by the selling party and can not be verified. It
