
Primary on Main
Address
76 Peachtree Hills Avenue Ne, Atlanta, GA
Price
$ 850,000
Property Attributes
- MLS#10824900
- TypeSingle Family
- Listing Status New
- CountyFulton
- CityAtlanta
- NeighborhoodPeachtree Hills
- Zip30305
- StyleCraftsman
- Year Built1925
- Taxes$ 7400
- Price$ 850,000
- Bedrooms3
- Full Bathrooms3
- Half Bathrooms0
- Sqr Footage1684
- Lot Size0.345 Acres
Data Source:
Georgia MLS (GAMLS)
Property Description
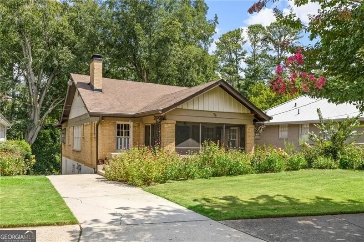
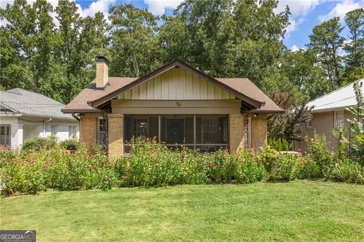
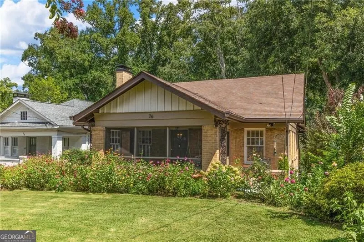
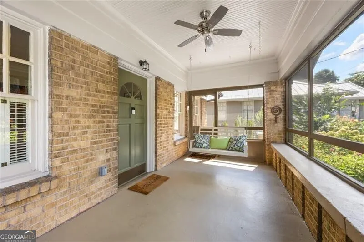
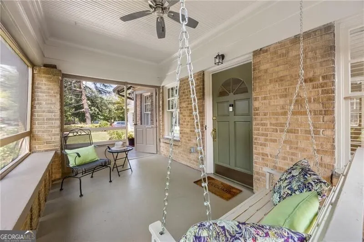
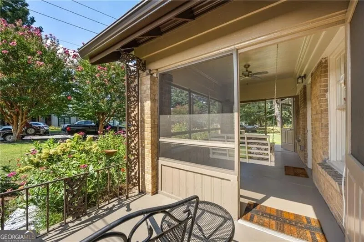
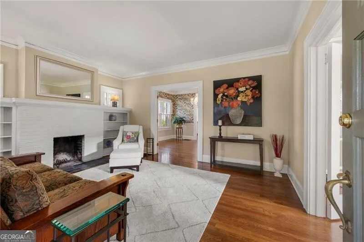
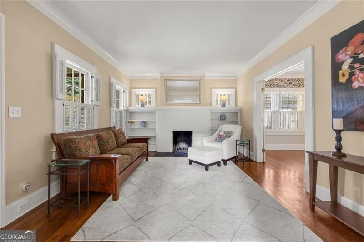
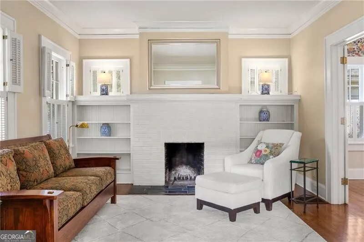
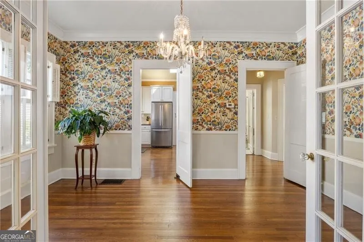
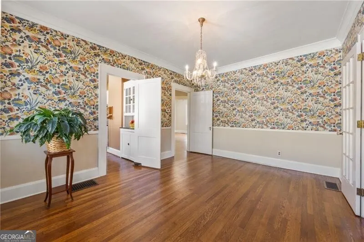
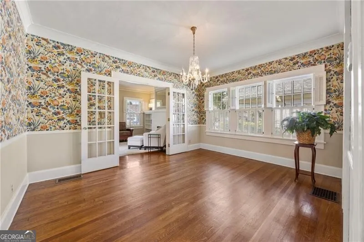
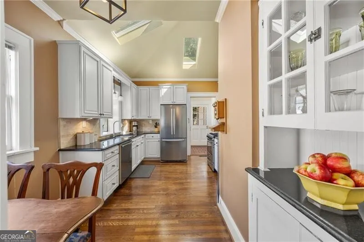
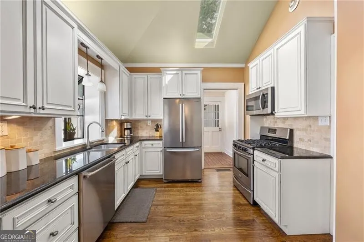
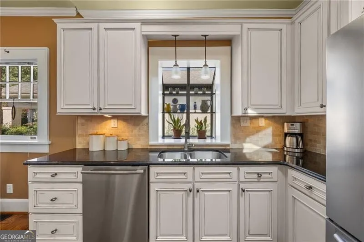
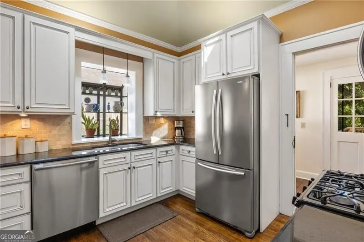
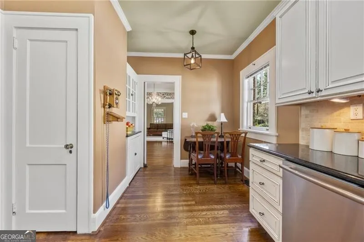
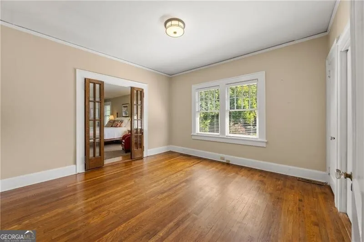
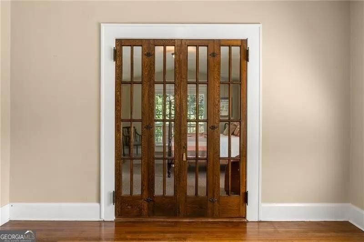
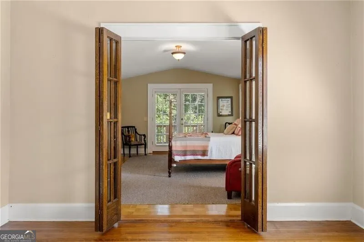
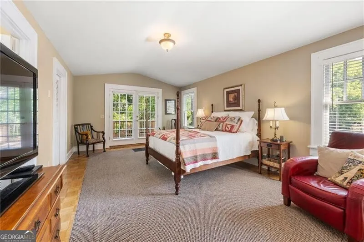
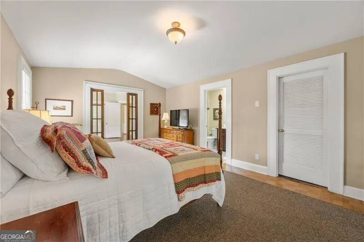
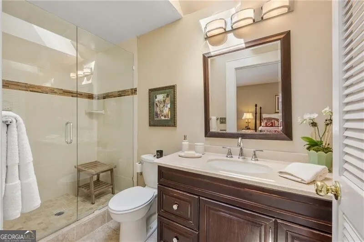
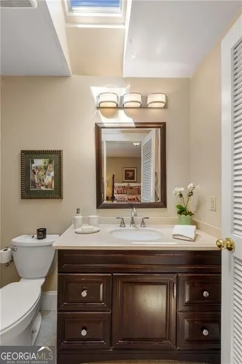
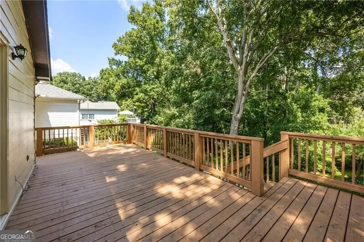
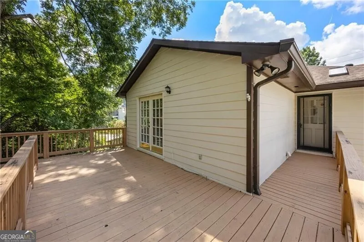
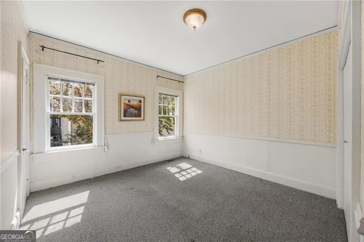
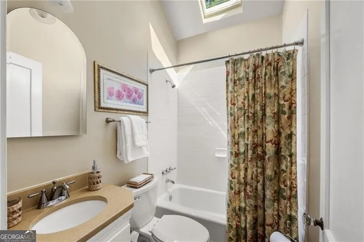
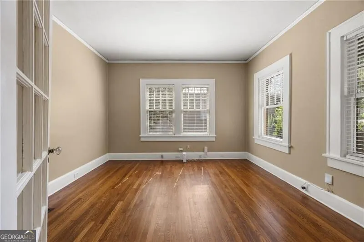
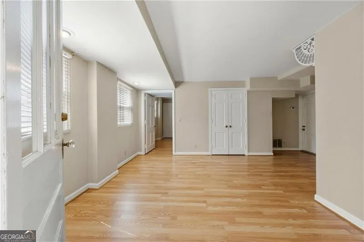
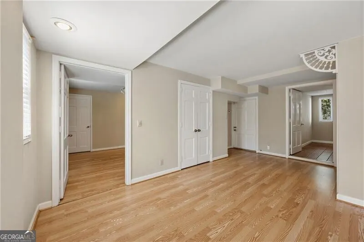
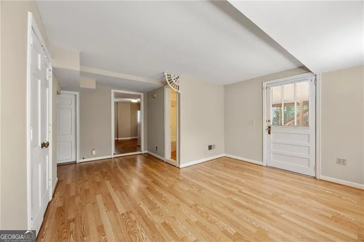
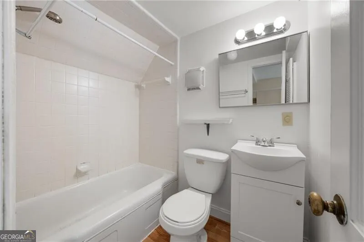
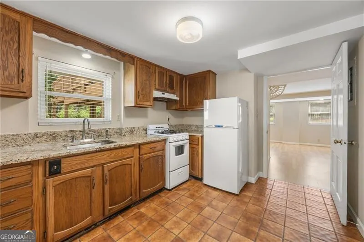
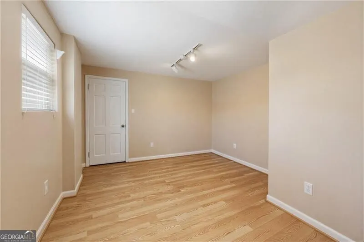
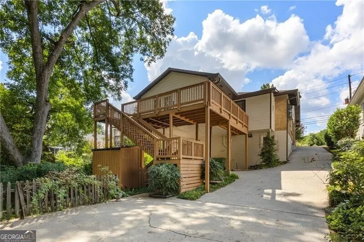
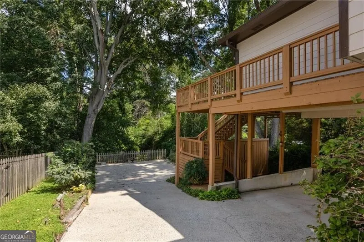
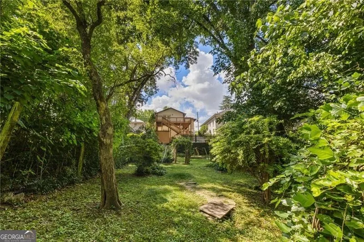
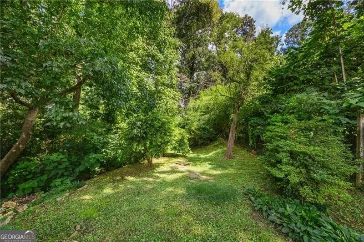
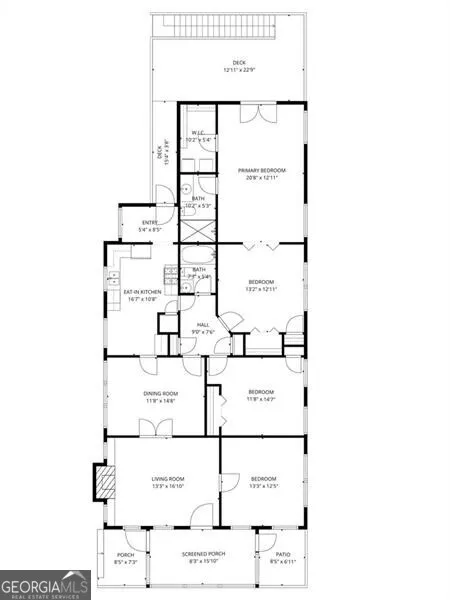
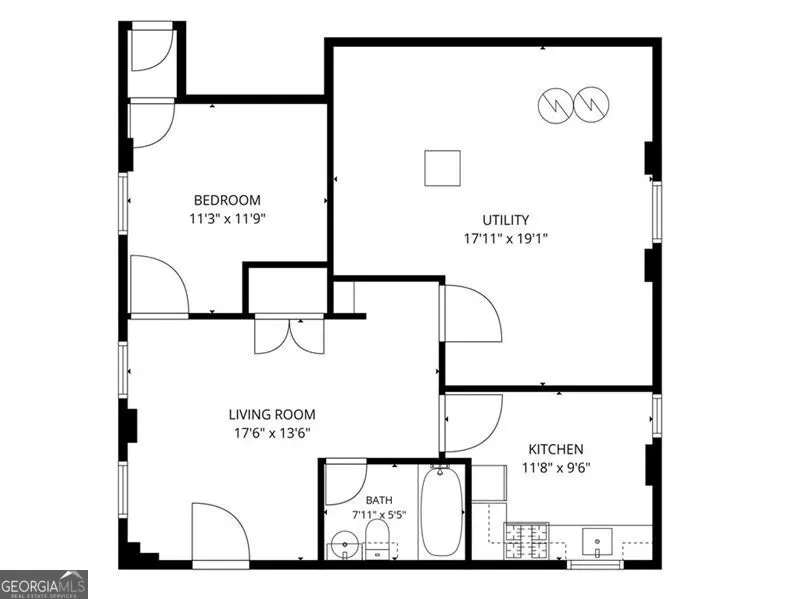
Only a block from the Peachtree Battle Shopping Center and E. Rivers Elementary, this hundred-year-old craftsman marries delightful charm and space flexibility in a prime Peachtree Hills location. Welcomed by a level grass front yard, a screened in covered porch, perfect for all seasons, and an uncovered sitting patio, the loveliness of this home begins outside. Inside the front door rests a fireside sitting room with beadboard-backed bookcases around a white brick fireplace. Original hardwoods wind through the home taking you next through glass French doors to a vibrant dining room, dawning quant details such as chair molding and glass door knobs. Connected to the dining is a spacious, light-drenched kitchen with vaulted ceilings, butler pantry, and breakfast sitting area. The main level has a large primary with ensuite bath, framed by beautiful wood folding doors. Two bonus rooms and a second full bath round out the main level with options for an office or use as a third bedroom. Off the back of the home is a large deck, great for entertaining, also providing covered parking below. The entire lower level is a separate duplex apartment, with a full kitchen, laundry room, living area, bedroom, and full bathroom that could be rented out, or used as an in-law or guest suite. The property stretches back beyond the wood fencing to a large greenspace with immense potential. By perfectly blending timeless craftsmen details and contemporary updates, with an abundance of usable space, 76 Peachtree Hills Ave awaits its next storybook chapter in an absolutely idyllic location.
| Elementary School | Middle School | High School |
|---|---|---|
| Rivers Elementary School | Sutton Middle School | North Atlanta High School |
| Price History | |
|---|---|
| 8/13/2026 | Listed $850,000 |
General Features
| Sewer | Public Sewer |
|---|---|
| Heating | Central |
| Cooling | Central Air |
| Utilities | Cable Available,Electricity Available,Natural Gas Available,Phone Available,Sewer Available,Water Available |
| Roof | Composition |
| Appliances | Dishwasher,Microwave,Refrigerator |
| Association Fee Includes | None |
| Patio/Porch Features | Porch |
| Architectural Style | Craftsman |
| Construction Materials | Brick |
| Year Built | 1925 |
| Levels | Two |
| Property Subtype | Single Family Residence |
| Tax Year | 2025 |
| Community Features | None |
| County | Fulton |
| New Construction | false |
| Property Type | Residential |
| HOA | false |
| Attached Garage | false |
| Subdivision Name | Peachtree Hills |
| Garage Y/N | false |
| Full Baths | 3 |
| Status | New |
| Directions | Head south on Peachtree Road from Buckhead. Pass the Peachtree Battle Shopping Center on your left, and then take a left onto Peachtree Ave NE. Home will be on your left. |
| High School | North Atlanta |
| City | Atlanta |
| Body of Water | None |
| Lot Size Units | Square Feet |
| Lot Size Square Feet | 15028.2 |
| Carport Y/N | false |
| Elementary School | Rivers |
| Property Attached Y/N | false |
| Land Lease Y/N | false |
| Tax Annual Amount | 7400 |
| Home Warranty Y/N | false |
| Middle/Junior High School | Sutton |
| Property Condition | Resale |
| Structure Type | House |
| Building Area Units | Square Feet |
| Living Area Units | Square Feet |
| Standard Status | Active |
Interior Features
| Interior Amenities | Bookcases,Master On Main Level,Roommate Plan,Vaulted Ceiling(s) |
|---|---|
| Basement | Daylight,Exterior Entry,Finished |
| Flooring | Carpet,Hardwood,Tile |
| Total Fireplaces | 1 |
| Fireplace Features | Living Room |
| Common Walls | No Common Walls |
| Air Conditioning Y/N | true |
| Heating Y/N | true |
| Window Features | Skylight(s) |
| Fireplace Y/N | true |
| Above Grade Finished Area | 1684 |
| Laundry Features | In Basement |
| Total Bedrooms | 3 |
| Main Level Bedrooms | 2 |
| Main Level Bathrooms | 2 |
| Below Grade Finished Area Unit Type | Square Feet |
| LivingAreaSource | Public Records |
| Above Grade Finished Area Unit Type | Square Feet |
| Kitchen Features | Breakfast Area,Breakfast Bar |
| Total Baths | 3 |
| Dining Room Features | Seats 12+,Separate Room |
Exterior Features
| Fencing | Back Yard,Wood |
|---|---|
| Parking Features | Off Street |
| Lot Features | Other |
| Water Source | Public |
| Total Parking | 4 |
| Lot Size Area | 15028.2 |
| Building Area Total | 1684 |
| Lot Size Acres | 0.345 |
| Lot Size Source | Public Records |
Amenities
- Foreclosure
- Views
- Short Sale
- New Construction
- Adult 55+
- Lease To Own
- No HOA Fees
- Furnished
- Primary On Main
- Air Conditioning
- Seller Finance
- Green
- Fixer Upper
- Horse
- Golf
- Fireplace
- Deck
- Garage
- Basement
- Pool
Property vs Single Family Average in 30305
Price
Taxes
Year Built

 ©2026 Georgia Multiple Listing Service All information deemed reliable but not guaranteed. All properties are subject to prior sale, change or withdrawal. Neither listing broker(s) or information provider(s) shall be responsible for any typographical errors, misinformation, misprints and shall be held totally harmless. Listing(s) information is provided for consumer's personal, non-commercial use and may not be used for any purpose other than to identify prospective properties consumers may
 Northeast Georgia Board of REALTORS® All information deemed reliable but not guaranteed. All properties are subject to prior sale, change or withdrawal. Neither listing broker(s) or information provider(s) shall be responsible for any typographical errors, misinformation, misprints and shall be held totally harmless. Listing(s) information is provided for consumer's personal, non-commercial use and may not be used for any purpose other than to identify prospective properties consumers may be
 The information set forth on this site is based upon information which we consider reliable, but because it has been supplied by third parties to our franchisees (who in turn supplied it to us), we can not represent that it is accurate or complete, and it should not be relied upon as such. The offerings are subject to errors, omissions, changes, including price, or withdrawal without notice. All dimensions are approximate and have not been verified by the selling party and can not be verified. It
