
Price Reduction - Views - New Construction
Address
389 Fort Mountain Road, Blairsville, GA
Price
$ 989,500
Property Attributes
- MLS#10824973
- TypeSingle Family
- Listing Status Price Change
- CountyUnion
- CityBlairsville
- NeighborhoodHuntington Ridge
- Zip30512
- StyleContemporary, Rustic
- Year Built2025
- Taxes$ 1683
- Price$ 989,500
- Bedrooms3
- Full Bathrooms3
- Half Bathrooms1
- Sqr Footage4370
- Lot Size2.08 Acres
Data Source:
Georgia MLS (GAMLS)
Property Description
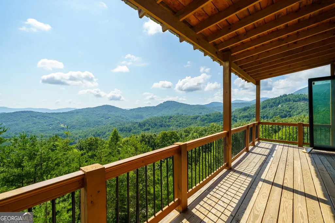
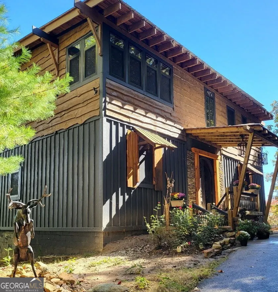
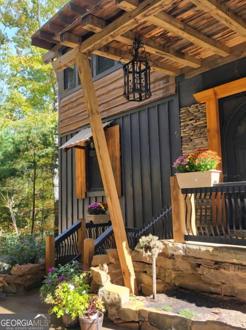
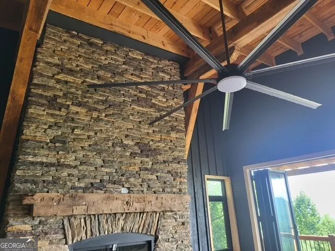
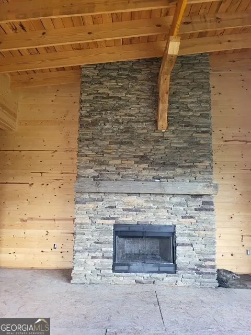
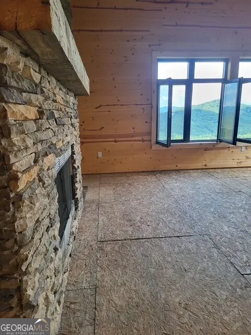
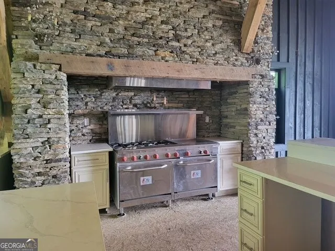
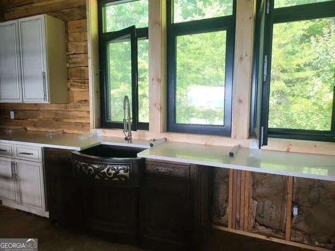
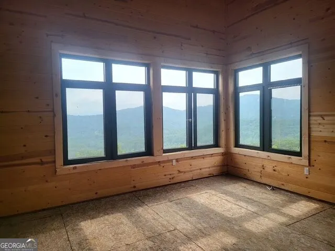
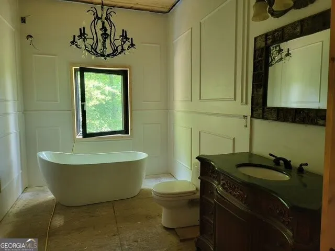
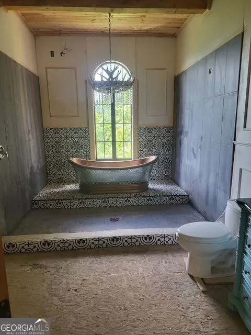
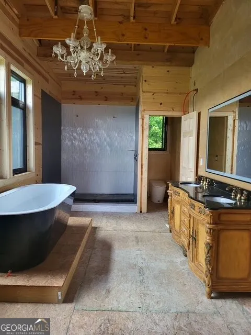
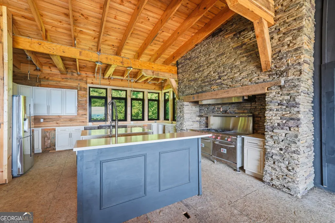
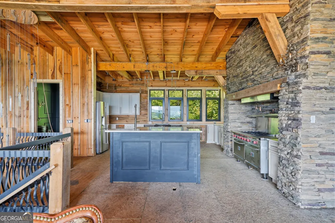
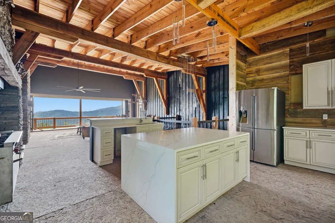
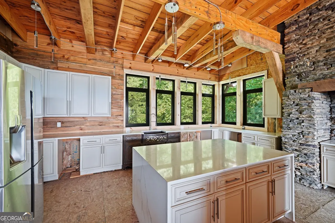
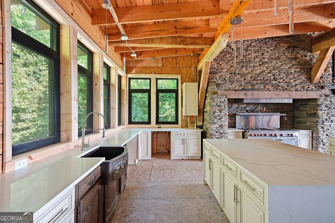
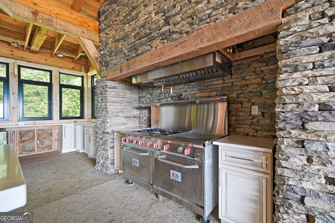
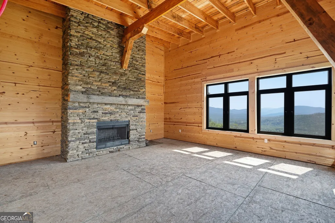
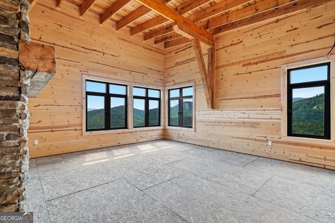
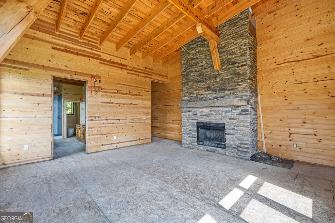
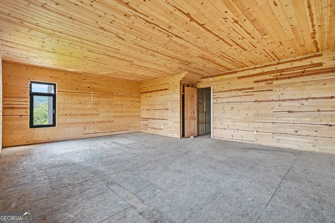
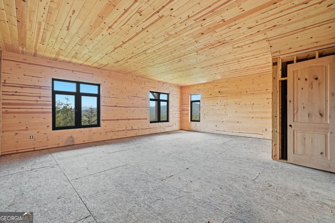
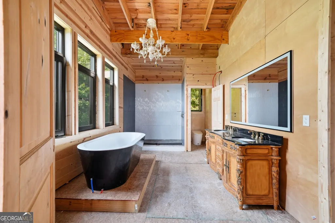
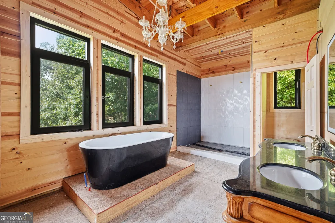
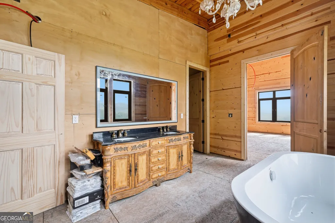
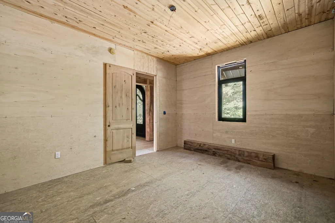
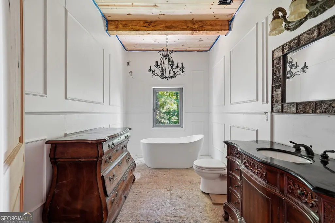
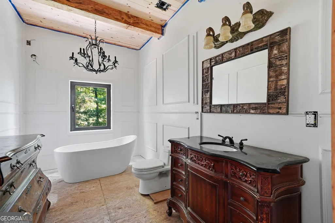
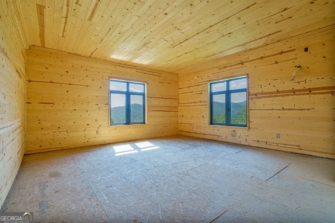
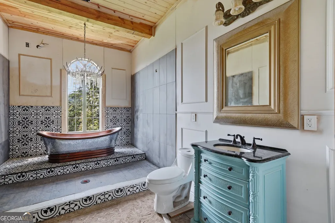
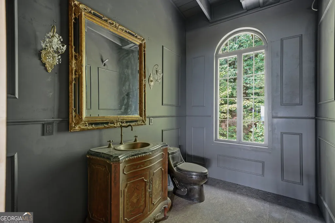
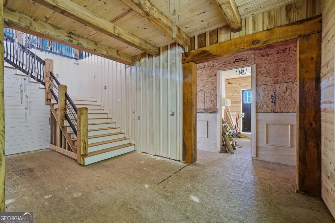
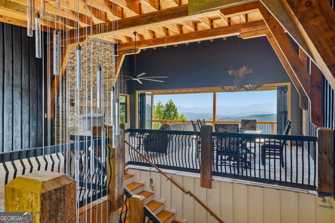
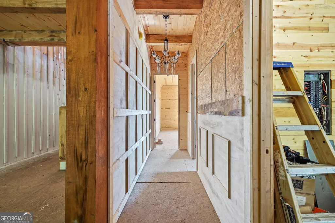
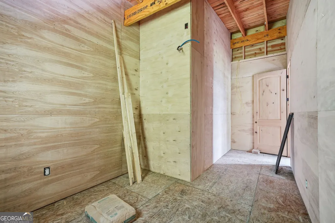
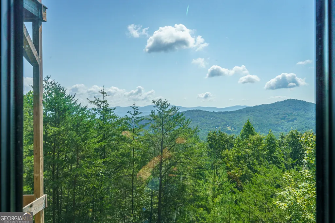
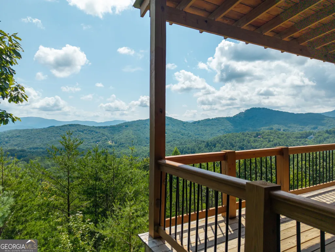
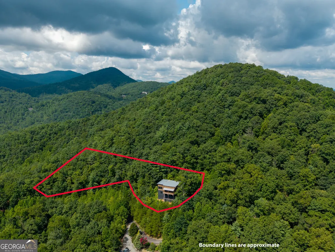
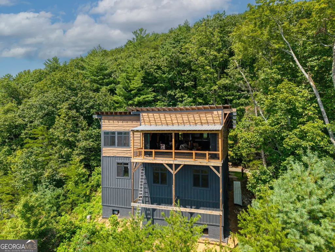
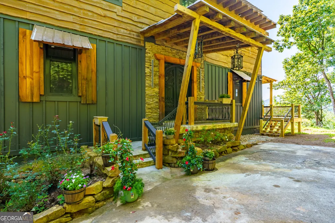
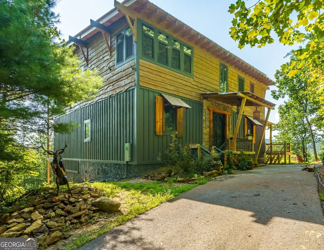
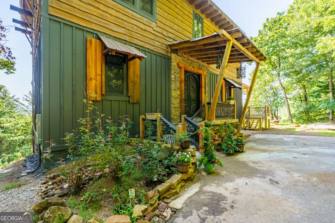
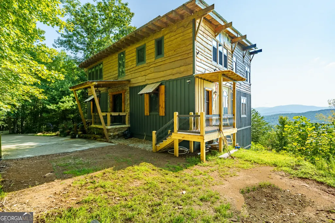
PRICE REDUCED! PANORAMIC views from this UNFINISHED new construction home located within the sought after gated Huntington Ridge Subdivision bordering USFS Land. PRICED TO SELL - you have the opportunity to finish a blank canvas on a spectacular residence. Perched on 2.08 acres this 4,370 square foot home lacks no detail. With 3 bedrooms & 3.5 bathrooms, in addition to an oversized recreation room that is perfect for entertaining, the opportunities are endless! Upon arrival, you will see the exquisite stonework and exterior wood detail. Double entry artistic doors with iron detail & privacy glass that open lead to your grand foyer featuring a 2-story custom chandelier & space to possibly accommodate an elevator. Just off the grand foyer there are two bedrooms, 2 luxurious bathrooms & a large recreation/flex space perfect for entertaining/theatre, in law suite etc. On this level you will also find a mud/laundry room w/separate entrance. Upstairs, you are instantly greeted by the open space, volume ceilings & breathtaking views! Your chef-style kitchen, featuring state-of-the-art appliances, ample counter/cabinet space, premium stone counters, and island as well as large windows, inundating the area with natural light. Just next to the kitchen is the spectacular living room space, accented by striking wood beams, a floor-to-ceiling stone-finished wood-burning fireplace, and 8 foot bi-fold panoramic glass sliding doors, which open up to your extensive covered deck featuring a 180 long-range multi-ridge mountain view. Finishing off the upper level is an expansive primary suite, with fireplace accented by extensive stone,soaring ceilings, spacious closet, and a spa-inspired bathroom featuring a dual walk in shower in addition to a freestanding tub. Located less than 15 minutes to downtown Blairsville, this is a property with endless potential. Whether it's a second or primary home.
| Elementary School | Middle School | High School |
|---|---|---|
| Union Elementary School | Union Middle School | Union High School |
| Price History | |
|---|---|
| 8/13/2026 | Listed $1,049,000 |
| 8/20/2026 | 6$989,500 |
General Features
| Sewer | Septic Tank |
|---|---|
| Heating | Other |
| Cooling | Other |
| Utilities | Electricity Available |
| Roof | Metal |
| Appliances | Convection Oven,Dishwasher,Refrigerator |
| HOA Fee | 495 |
| Association Fee Includes | Other |
| Architectural Style | Contemporary,Rustic |
| Construction Materials | Wood Siding |
| Year Built | 2025 |
| View | Mountain(s) |
| Levels | Two |
| Property Subtype | Cabin,Single Family Residence |
| Tax Year | 2025 |
| Community Features | Gated |
| County | Union |
| New Construction | true |
| Property Type | Residential |
| HOA | true |
| Attached Garage | false |
| Subdivision Name | Huntington Ridge |
| Garage Y/N | false |
| Full Baths | 3 |
| Status | Price Change |
| Directions | From Blue Ridge McDonald's | Follow HWY 76 E for 19.3 Miles, to a right on Kiutuestia creek road. Follow for 1.3 miles to a right on Mulky Gap Rd for .9 Miles. Turn left onto Owltown RD and follow for 3.6 miles, to a left on Huntingdon Ridge. Follow for .1 miles, to a left on Fort Mountain Road. Home is on left 0.4 miles. |
| High School | Union |
| City | Blairsville |
| Lot Size Units | Acres |
| Lot Size Square Feet | 90604.8 |
| Carport Y/N | false |
| Elementary School | Union |
| Land Lease Y/N | false |
| Tax Annual Amount | 1683 |
| Home Warranty Y/N | false |
| Middle/Junior High School | Union |
| Property Condition | Under Construction |
| Structure Type | Cabin |
| Building Area Units | Square Feet |
| Living Area Units | Square Feet |
| Standard Status | Active |
Interior Features
| Interior Amenities | Beamed Ceilings,Double Vanity,High Ceilings,Separate Shower,Soaking Tub,Walk-In Closet(s) |
|---|---|
| Basement | Crawl Space |
| Flooring | Hardwood |
| Total Fireplaces | 2 |
| Fireplace Features | Other,Wood Burning Stove |
| Air Conditioning Y/N | true |
| Heating Y/N | true |
| Fireplace Y/N | true |
| Above Grade Finished Area | 4370 |
| Half Baths | 1 |
| Laundry Features | Common Area,Mud Room |
| Total Bedrooms | 3 |
| Main Level Bedrooms | 2 |
| Main Level Bathrooms | 2 |
| Below Grade Finished Area Unit Type | Square Feet |
| LivingAreaSource | Owner |
| Above Grade Finished Area Unit Type | Square Feet |
| Kitchen Features | Kitchen Island |
| Total Baths | 4 |
| Dining Room Features | Dining Rm/Living Rm Combo,L Shaped |
Exterior Features
| Parking Features | Parking Pad |
|---|---|
| Lot Features | Sloped |
| Water Source | Shared Well |
| Lot Size Area | 2.08 |
| Building Area Total | 4370 |
| Lot Size Acres | 2.08 |
| Frontage Type | Borders US/State Park |
| Lot Size Source | Public Records |
| Waterfront Y/N | false |
Amenities
- Foreclosure
- Views
- Short Sale
- New Construction
- Adult 55+
- Lease To Own
- No HOA Fees
- Furnished
- Primary On Main
- Air Conditioning
- Seller Finance
- Green
- Fixer Upper
- Horse
- Golf
- Fireplace
- Deck
- Garage
- Basement
- Pool
Property vs Single Family Average in 30512
Price
Taxes
Year Built

 ©2026 Georgia Multiple Listing Service All information deemed reliable but not guaranteed. All properties are subject to prior sale, change or withdrawal. Neither listing broker(s) or information provider(s) shall be responsible for any typographical errors, misinformation, misprints and shall be held totally harmless. Listing(s) information is provided for consumer's personal, non-commercial use and may not be used for any purpose other than to identify prospective properties consumers may
 Northeast Georgia Board of REALTORS® All information deemed reliable but not guaranteed. All properties are subject to prior sale, change or withdrawal. Neither listing broker(s) or information provider(s) shall be responsible for any typographical errors, misinformation, misprints and shall be held totally harmless. Listing(s) information is provided for consumer's personal, non-commercial use and may not be used for any purpose other than to identify prospective properties consumers may be
 The information set forth on this site is based upon information which we consider reliable, but because it has been supplied by third parties to our franchisees (who in turn supplied it to us), we can not represent that it is accurate or complete, and it should not be relied upon as such. The offerings are subject to errors, omissions, changes, including price, or withdrawal without notice. All dimensions are approximate and have not been verified by the selling party and can not be verified. It
