


Address
300 Chesterton Circle, Johns Creek, GA
Price
$ 1,750,000
Property Attributes
- MLS#10825048
- TypeSingle Family
- Listing Status New
- CountyFulton
- CityJohns Creek
- NeighborhoodRiver Club
- Zip30097
- StyleContemporary, Other
- Year Built1984
- Taxes$ 6211
- Price$ 1,750,000
- Bedrooms6
- Full Bathrooms5
- Half Bathrooms1
- Sqr Footage6155
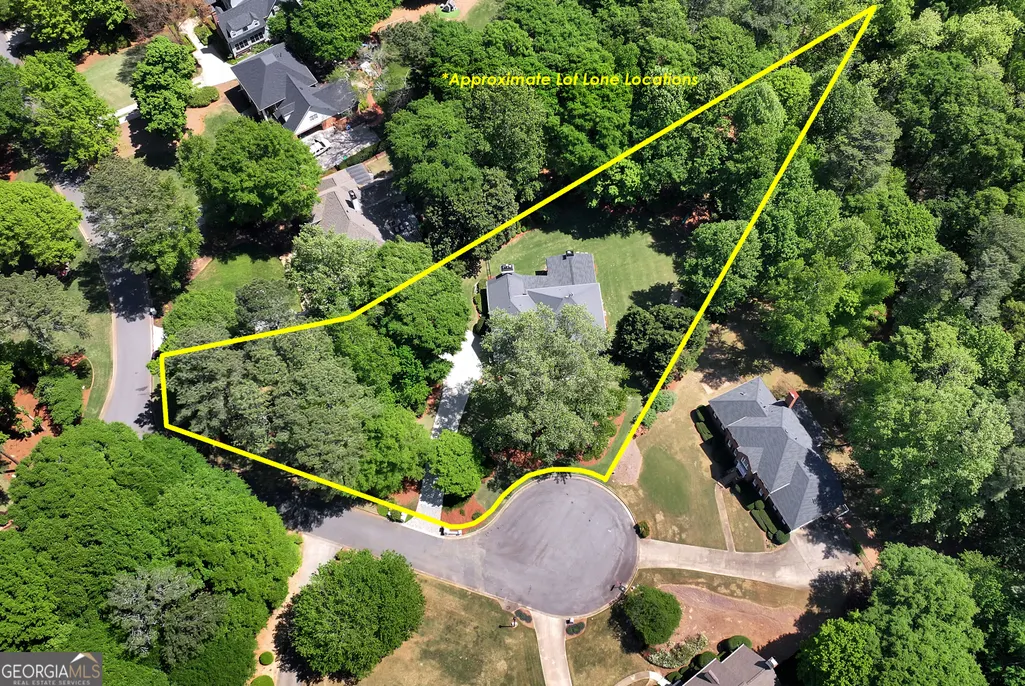
- Lot Size1.04 Acres
Data Source:
Georgia MLS (GAMLS)
Property Description
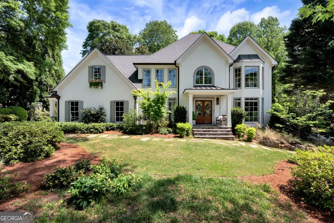
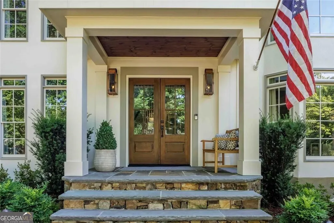
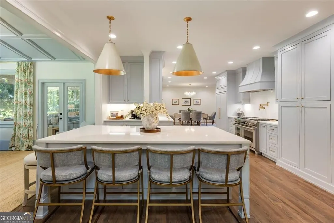
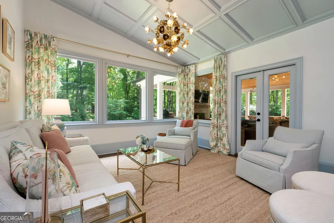
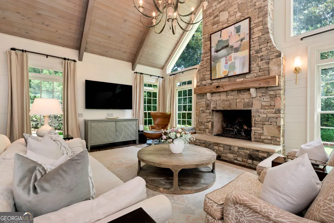
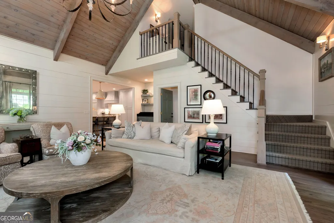
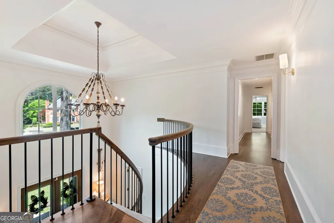
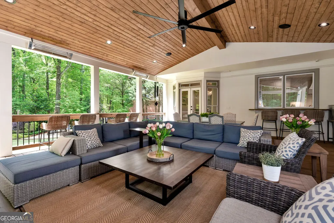
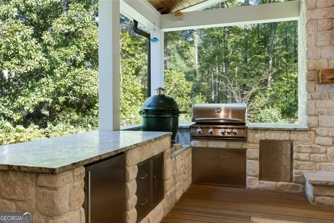
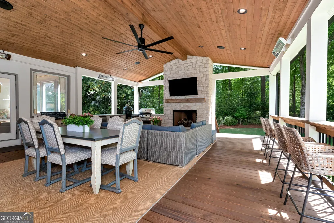
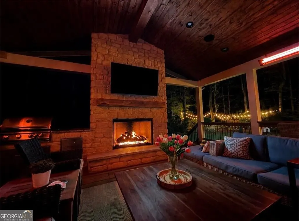
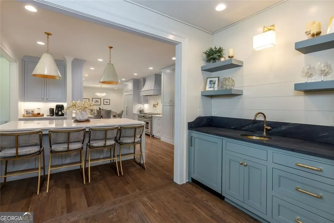
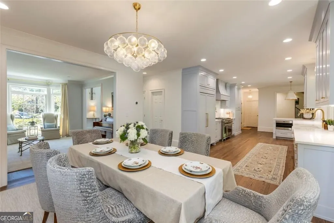
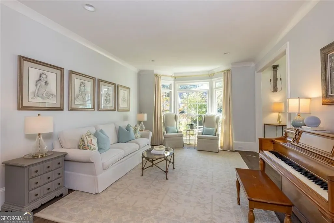
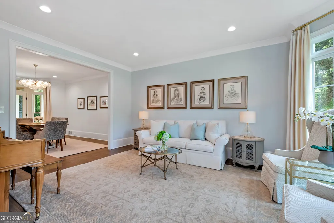
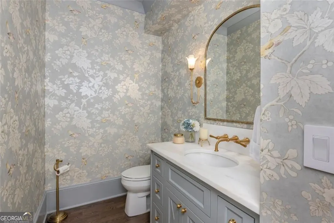
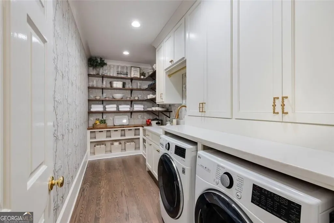

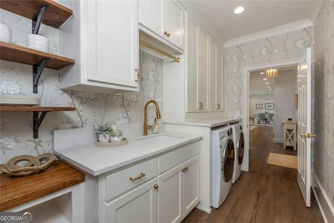
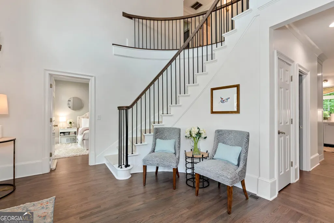
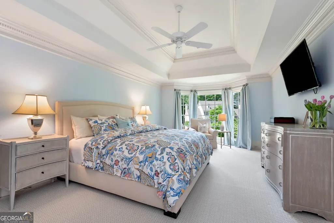
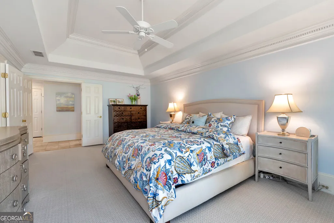
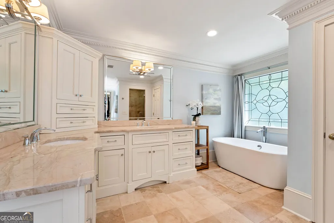
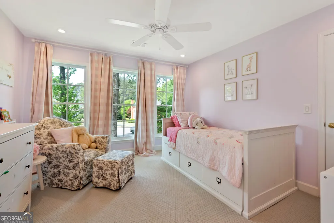
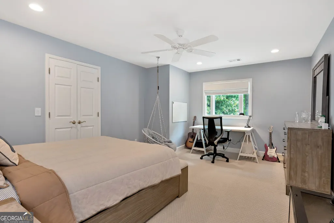
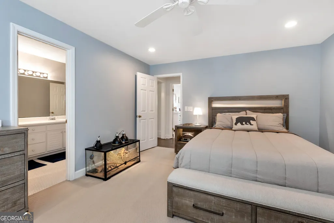
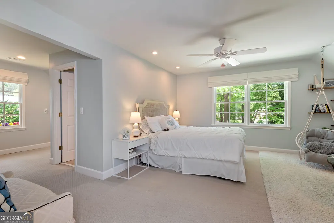
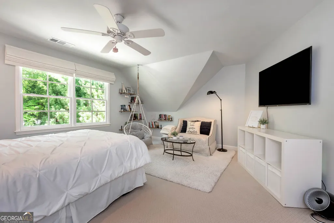
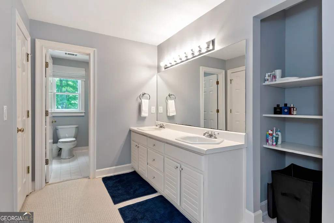
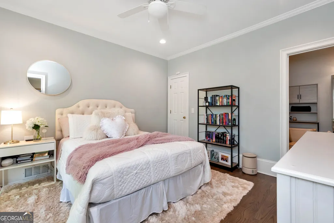
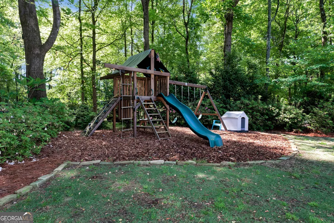
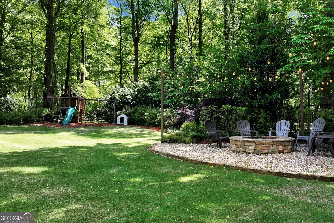
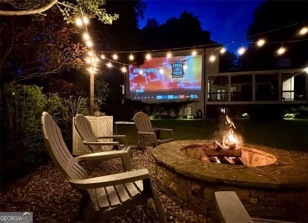
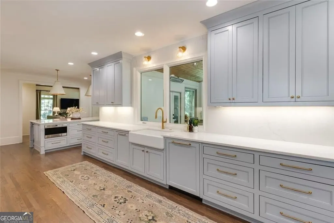
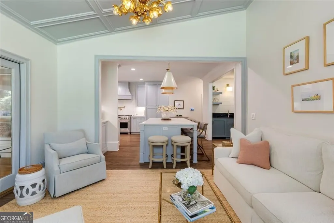
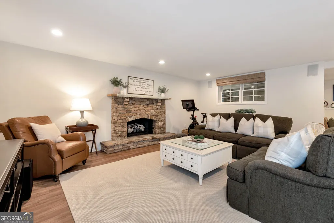
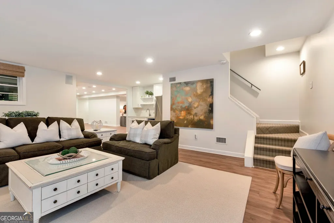
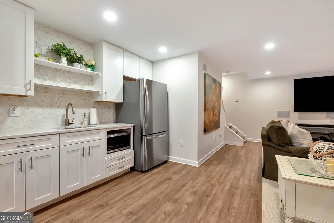
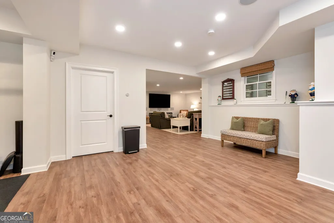
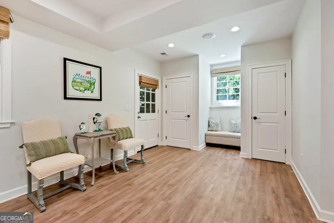
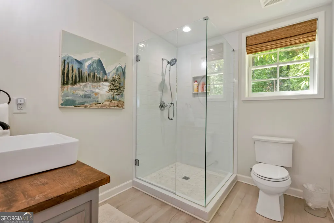
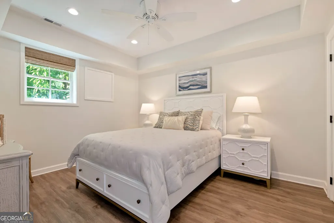
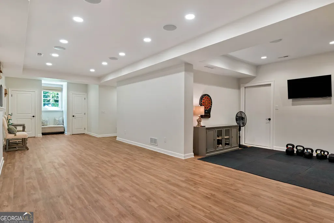
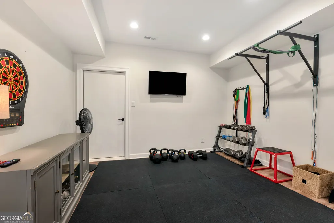
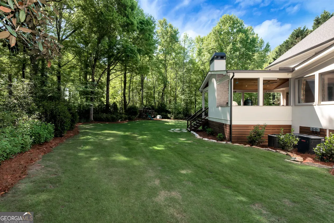
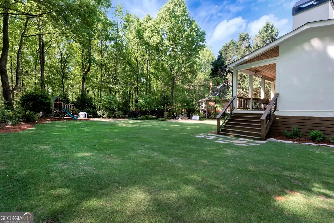
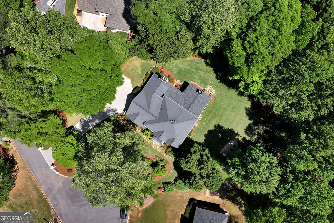
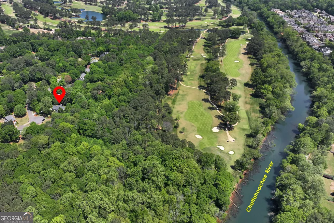
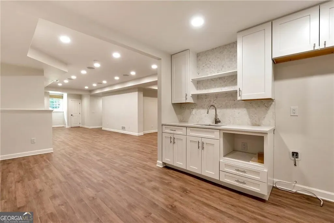
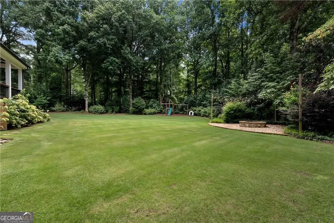
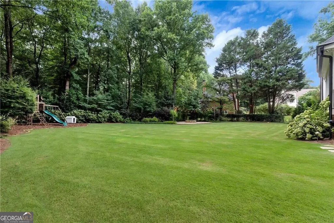
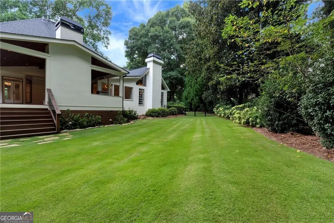
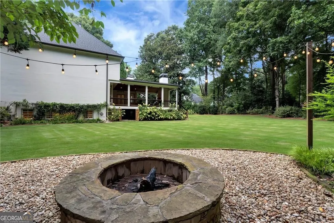
Back on the market is this extraordinary estate in the prestigious River Club, where timeless architecture and modern luxury converge on a private 1.04-acre wooded homesite backing to the renowned Atlanta Athletic Club. This exceptional 6-bedroom, 5.5-bath residence spans approximately 6,155 square feet and has been thoughtfully reimagined to offer both elegance and everyday comfort. The recently renovated main level showcases designer finishes, a light-filled open layout, and effortless flow between living spaces-perfectly suited for both intimate gatherings and grand-scale entertaining. At the heart of the home, beautifully appointed living areas blend warmth and sophistication, anchored by a well-equipped kitchen and expansive gathering spaces designed for connection. Generously sized bedrooms throughout provide flexibility for family, guests, or private office spaces, all with a sense of comfort and retreat. Additional recent improvements add even more value and peace of mind, including new windows and exterior doors throughout the home, a whole-home water filtration system, and a dedicated reverse osmosis (RO) drinking water system in the kitchen. The home is also equipped with a Moen Flo Smart Water Monitor and Shutoff system, providing intelligent water monitoring and added protection against potential leaks. The septic system has also been recently serviced and upgraded, further demonstrating the attention given to maintaining and improving this exceptional property. Step outside to experience the true centerpiece of the property-an extraordinary outdoor living space that delivers a true "wow" factor. Designed for year-round enjoyment, this stunning setting provides the perfect backdrop for entertaining or unwinding, surrounded by the privacy and natural beauty of mature trees with the Atlanta Athletic Club as its scenic backdrop. Ideally situated within one of North Atlanta's most sought-after communities, the home enjoys a private cul-de-sac setting while remaining just minutes from Wesleyan School, shopping, dining, and the Chattahoochee River. Move-in ready and now vacant, this remarkable residence presents a rare opportunity to experience luxury living at its finest in Johns Creek, where exceptional design, extensive updates, a premier location, and an unmatched lifestyle come together seamlessly. Furnished photos are included to showcase the scale, functionality, and character of the spaces, with current vacant photos provided at the end of the gallery for reference.
| Elementary School | Middle School | High School |
|---|---|---|
| Medlock Bridge Elementary School | Autrey Milll Middle School | Johns Creek High School |
| Price History | |
|---|---|
| 8/13/2026 | Listed $1,750,000 |
General Features
| Sewer | Septic Tank |
|---|---|
| Heating | Electric |
| Cooling | Central Air |
| Utilities | Cable Available,Electricity Available,High Speed Internet,Natural Gas Available,Water Available |
| Roof | Other |
| Appliances | Dishwasher,Disposal,Double Oven,Gas Water Heater,Refrigerator |
| HOA Fee | 480 |
| Association Fee Includes | None |
| Patio/Porch Features | Deck |
| Architectural Style | Contemporary,Other |
| Security Features | Carbon Monoxide Detector(s),Security System,Smoke Detector(s) |
| Construction Materials | Stucco |
| Year Built | 1984 |
| Electric | 220 Volts |
| Levels | Three Or More |
| Property Subtype | Single Family Residence |
| Tax Year | 2025 |
| Waterfront Features | No Dock Or Boathouse |
| Community Features | Street Lights |
| County | Fulton |
| New Construction | false |
| Property Type | Residential |
| HOA | true |
| Attached Garage | true |
| Energy Efficient | Doors |
| Subdivision Name | River Club |
| Garage Y/N | true |
| Full Baths | 5 |
| Status | New |
| Directions | Google Maps is accurate |
| High School | Johns Creek |
| City | Johns Creek |
| Body of Water | None |
| Lot Size Units | Acres |
| Lot Size Square Feet | 45302.4 |
| Carport Y/N | false |
| Elementary School | Medlock Bridge |
| Property Attached Y/N | true |
| Land Lease Y/N | false |
| Tax Annual Amount | 6211 |
| Home Warranty Y/N | false |
| Middle/Junior High School | Autrey Milll |
| Property Condition | Resale |
| Structure Type | Other |
| Building Area Units | Square Feet |
| Living Area Units | Square Feet |
| Standard Status | Active |
Interior Features
| Interior Amenities | Beamed Ceilings,Double Vanity,High Ceilings,Rear Stairs,Tray Ceiling(s),Walk-In Closet(s),Wet Bar |
|---|---|
| Basement | Bath Finished,Exterior Entry,Finished,Interior Entry |
| Flooring | Carpet,Hardwood,Tile |
| Total Fireplaces | 2 |
| Fireplace Features | Family Room,Gas Log,Gas Starter,Outside |
| Common Walls | 1 Common Wall |
| Air Conditioning Y/N | true |
| Heating Y/N | true |
| Window Features | Bay Window(s),Double Pane Windows |
| Fireplace Y/N | true |
| Above Grade Finished Area | 4220 |
| Half Baths | 1 |
| Laundry Features | Common Area,Mud Room |
| Total Bedrooms | 6 |
| Below Grade Finished Area | 1935 |
| Main Level Bedrooms | 1 |
| Main Level Bathrooms | 1 |
| Below Grade Finished Area Unit Type | Square Feet |
| LivingAreaSource | Owner |
| Above Grade Finished Area Unit Type | Square Feet |
| Kitchen Features | Breakfast Area,Breakfast Bar,Breakfast Room,Kitchen Island,Pantry,Second Kitchen,Solid Surface Counters |
| Total Baths | 6 |
| Dining Room Features | Seats 12+ |
Exterior Features
| Exterior Amenities | Gas Grill |
|---|---|
| Vegetation | Wooded |
| Fencing | Back Yard |
| Parking Features | Garage,Attached,Kitchen Level,Garage Door Opener,Side/Rear Entrance |
| Lot Features | Private |
| Water Source | Public |
| Total Parking | 2 |
| Lot Size Area | 1.04 |
| Building Area Total | 6155 |
| Lot Size Acres | 1.04 |
| Frontage Type | Golf Course |
| Lot Size Source | Owner |
| Waterfront Y/N | false |
Amenities
- Foreclosure
- Views
- Short Sale
- New Construction
- Adult 55+
- Lease To Own
- No HOA Fees
- Furnished
- Primary On Main
- Air Conditioning
- Seller Finance
- Green
- Fixer Upper
- Horse
- Golf
- Fireplace
- Deck
- Garage
- Basement
- Pool
Property vs Single Family Average in 30097
Price
Taxes
Year Built

 ©2026 Georgia Multiple Listing Service All information deemed reliable but not guaranteed. All properties are subject to prior sale, change or withdrawal. Neither listing broker(s) or information provider(s) shall be responsible for any typographical errors, misinformation, misprints and shall be held totally harmless. Listing(s) information is provided for consumer's personal, non-commercial use and may not be used for any purpose other than to identify prospective properties consumers may
 Northeast Georgia Board of REALTORS® All information deemed reliable but not guaranteed. All properties are subject to prior sale, change or withdrawal. Neither listing broker(s) or information provider(s) shall be responsible for any typographical errors, misinformation, misprints and shall be held totally harmless. Listing(s) information is provided for consumer's personal, non-commercial use and may not be used for any purpose other than to identify prospective properties consumers may be
 The information set forth on this site is based upon information which we consider reliable, but because it has been supplied by third parties to our franchisees (who in turn supplied it to us), we can not represent that it is accurate or complete, and it should not be relied upon as such. The offerings are subject to errors, omissions, changes, including price, or withdrawal without notice. All dimensions are approximate and have not been verified by the selling party and can not be verified. It
