
Waterfront
Address
103 Mandalay Road, Gainesville, GA
Price
$ 1,474,900
Property Attributes
- MLS#10825159
- TypeSingle Family
- Listing Status New
- CountyHall
- CityGainesville
- NeighborhoodLakefront Lake Lanier
- Zip30501
- StyleContemporary, Other
- Year Built1959
- Taxes$ 7924
- Price$ 1,474,900
- Bedrooms3
- Full Bathrooms3
- Half Bathrooms0
- Sqr Footage3560
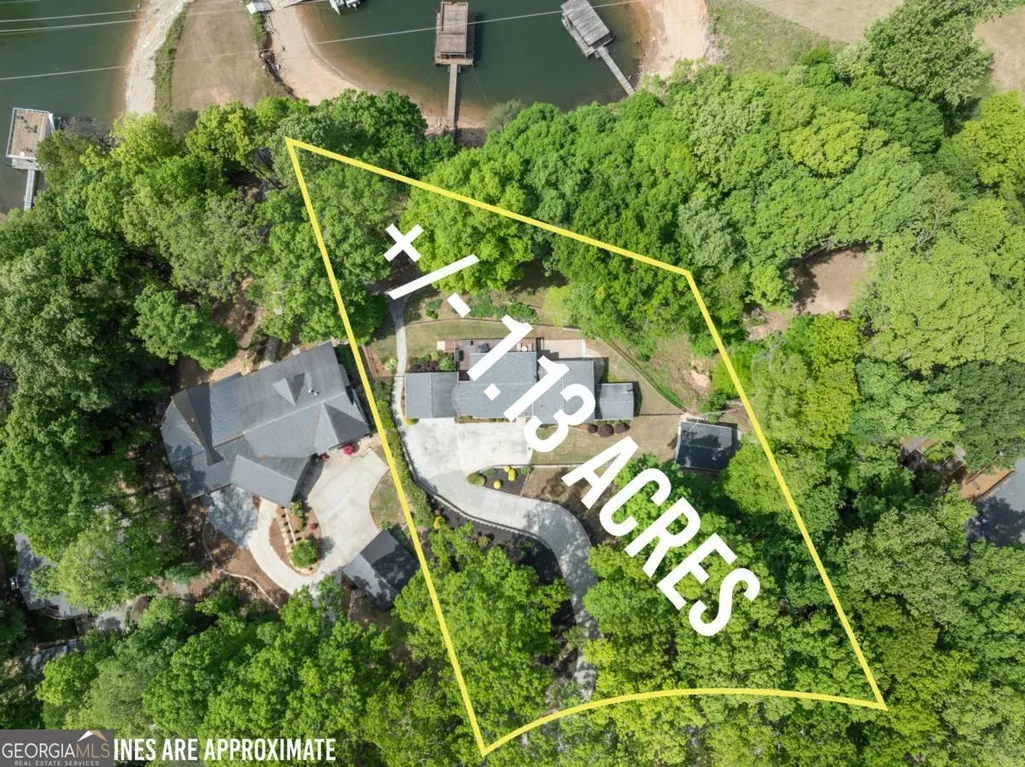
- Lot Size1.13 Acres
Data Source:
Georgia MLS (GAMLS)
Property Description
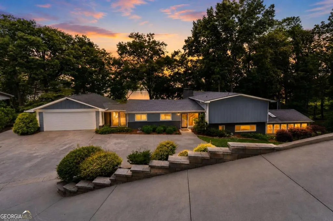
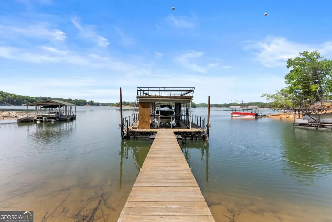
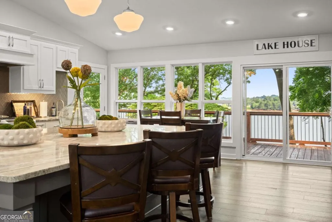
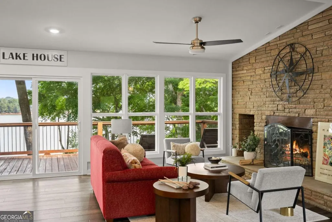
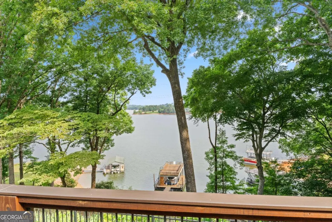
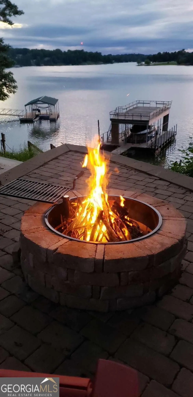
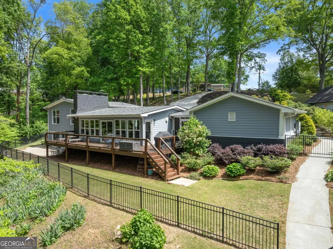
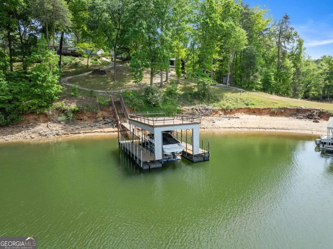
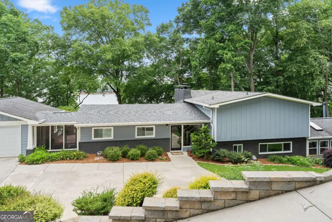
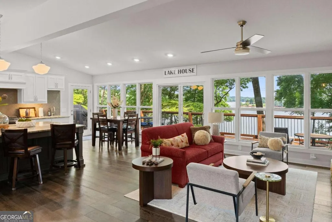
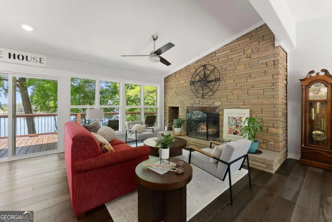
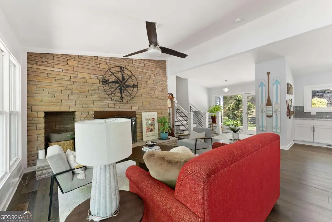
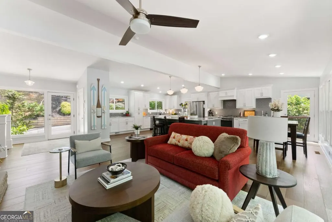
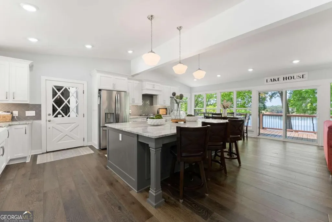
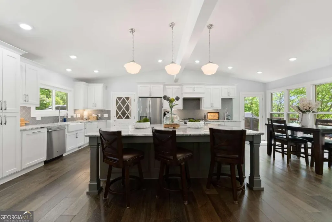
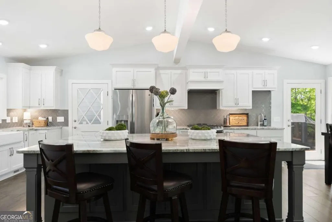
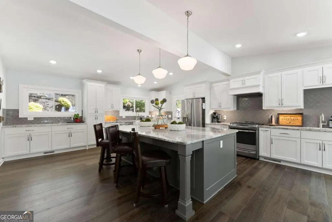
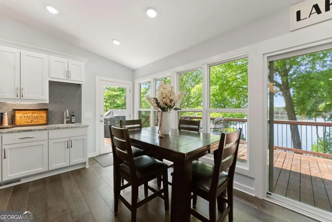
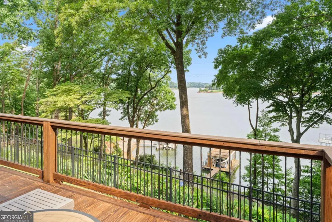
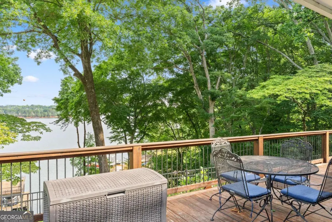
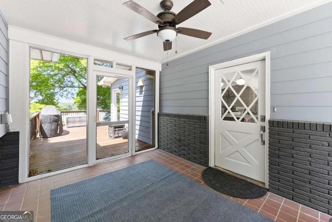
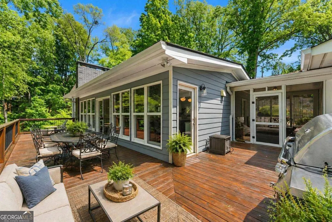
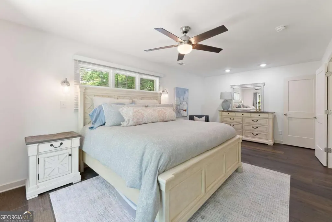
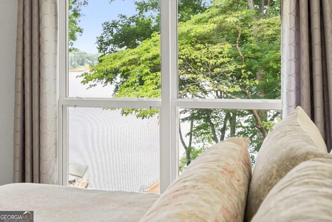
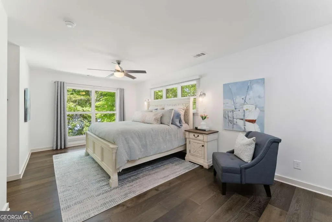
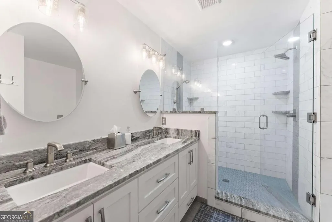

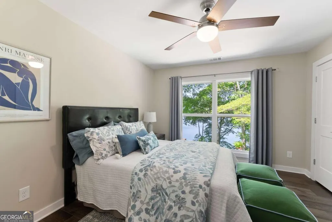
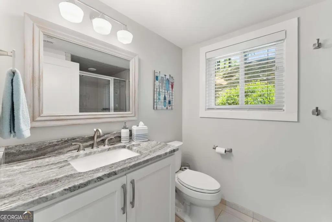
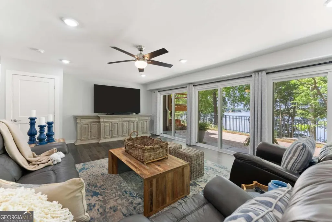
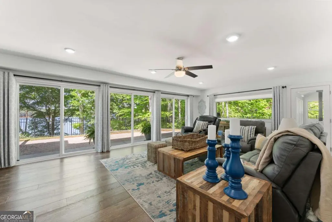
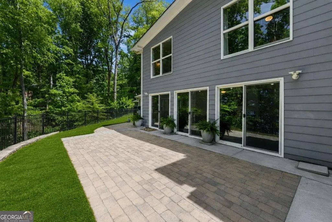
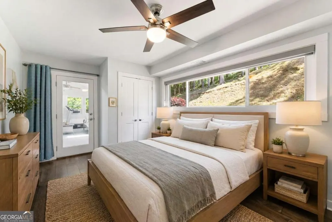
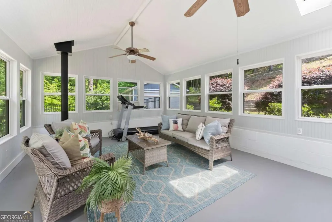
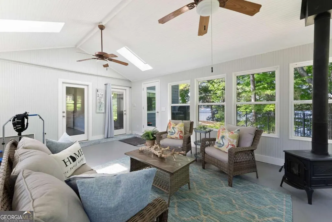
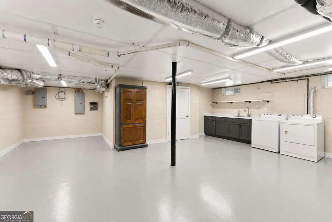
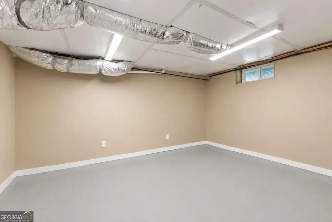
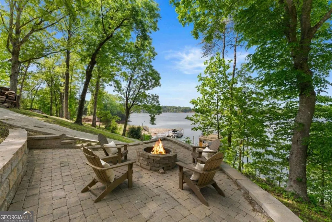
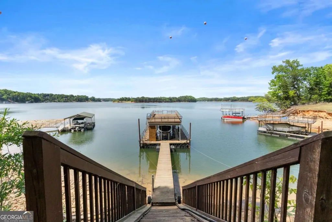
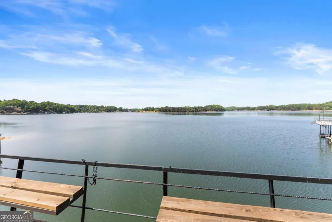
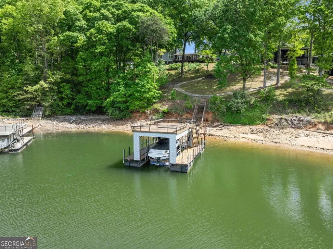
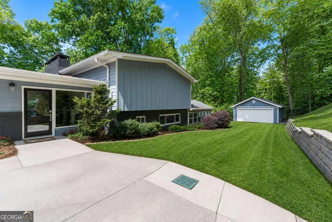
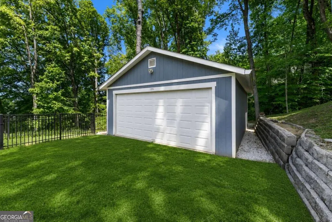

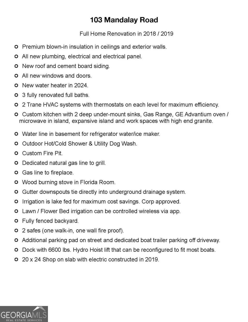
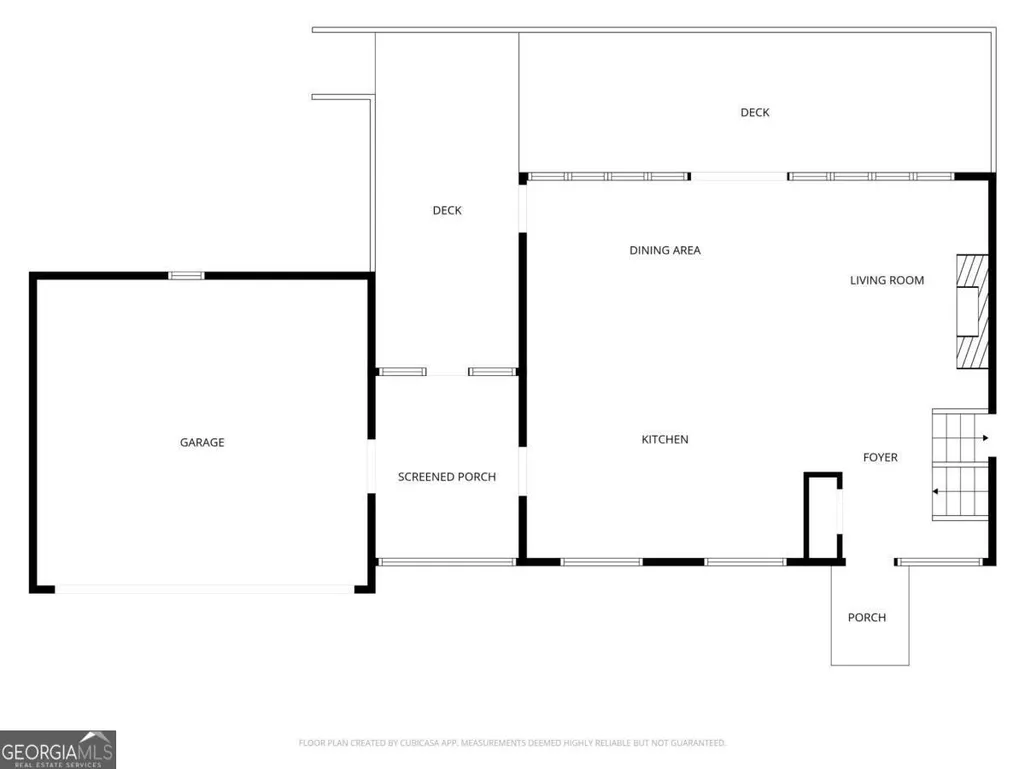
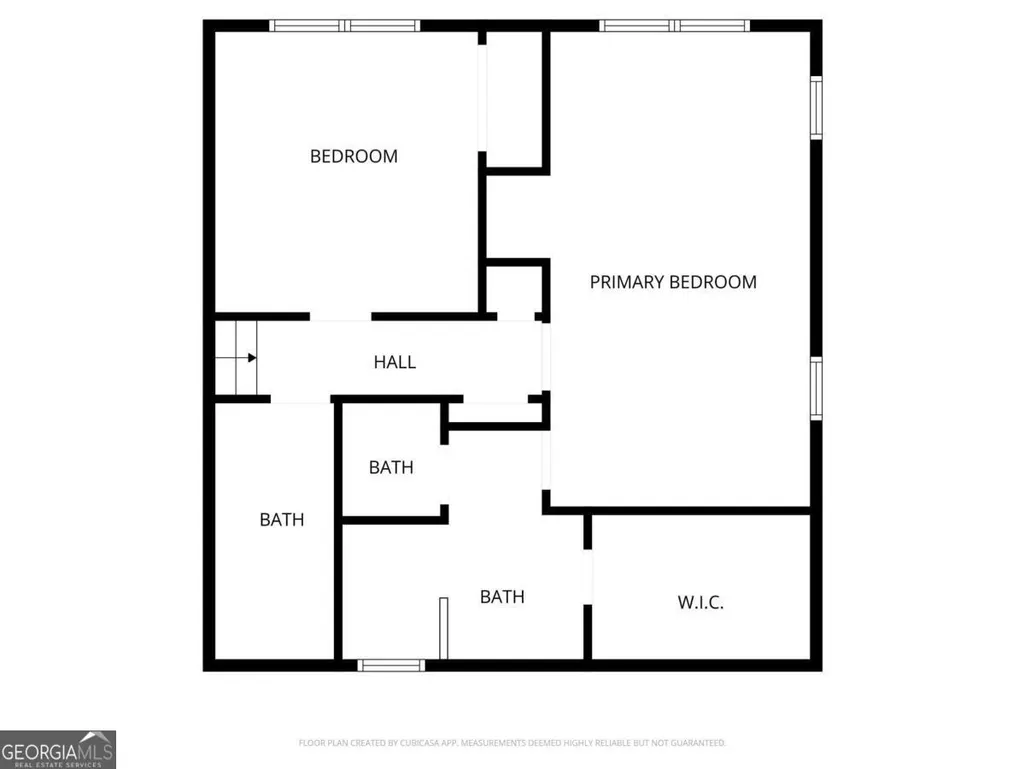
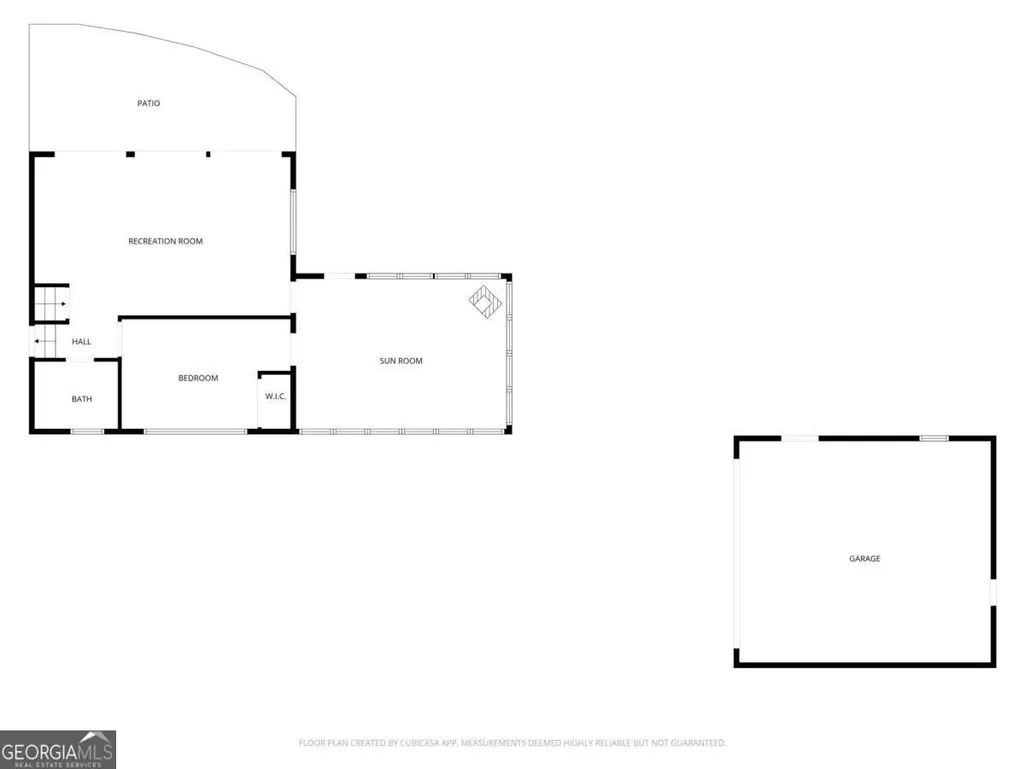
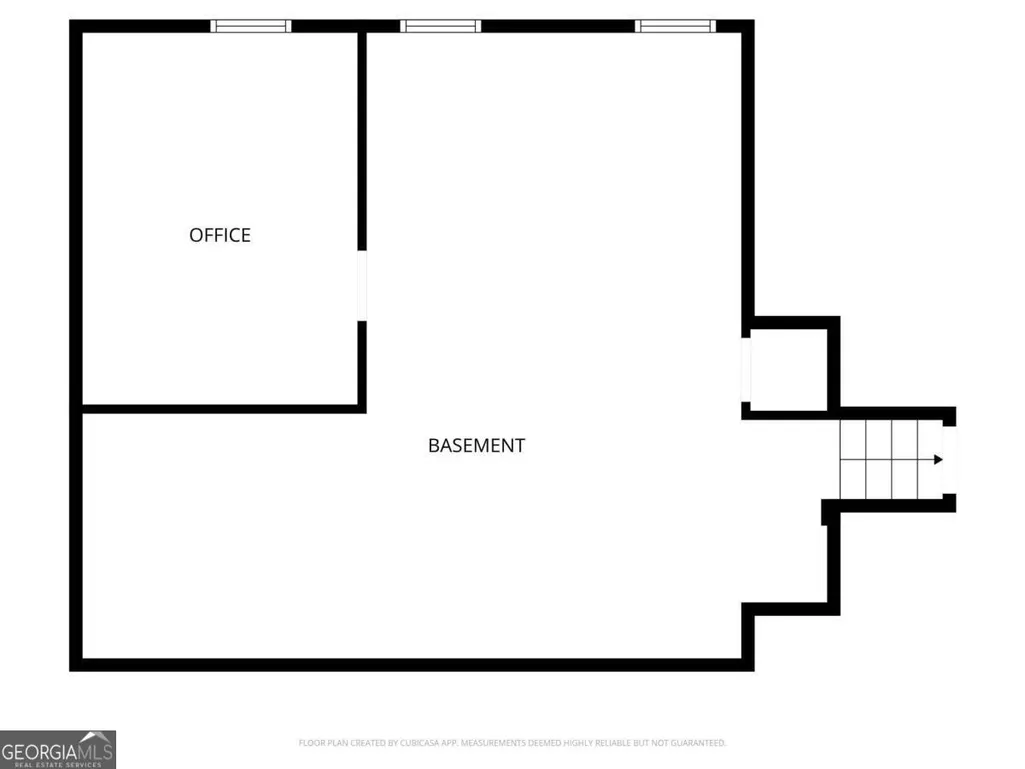
Incredible Lake Lanier views set the stage for a home designed to make the most of lakefront living. Single-slip party dock, deep water, a cart path, and low Corps line add to the many features that make this property special. Just in time for the upcoming holidays, this stunning home features a custom kitchen designed for effortless grand-scale entertaining. The expansive culinary space offers separate, dedicated prep stations, dual sinks, and an expansive island, making it an entertainer's dream and perfect for hosting multi-generational gatherings. Completely renovated in 2018, this mid-century modern home blends distinctive architecture with thoughtful, high-quality upgrades. Expansive windows fill the home with natural light and beautiful lake views, while hardwood floors and multiple living spaces create an easy flow for everyday living and entertaining. Just above the main level, the oversized primary suite offers a private retreat with lake views to start your mornings, custom closets, and a beautifully finished bath. The lower level adds an additional bedroom and bath, along with a large den ready for hosting upcoming football parties or movie nights. The light-filled sunroom offers flexibility for a gym, reading room or quiet escape, complete with a wood-burning stove for chilly nights. The basement level includes a private office, two safes and additional large spaces ready to be transformed to fit your needs. Outside, multiple decks invite you to dine, entertain or simply take in the sunset. A natural gas line to the grill, fenced backyard, fire pit, mature landscaping and lake-fed irrigation add to the experience. An attached two-car garage, detached shop and upper-level parking provide exceptional space for vehicles, an RV, boats and lake gear, with additional boat trailer space provided. No HOA and convenient to Lake Lanier Olympic Park, Laurel Park, Limestone Parkway and Gainesville. Big-water views, deep-water dock access, exceptional storage and a beautifully renovated home-everything you need to make the most of life on Lake Lanier.
| Elementary School | Middle School | High School |
|---|---|---|
| Deal Elementary School | North Hall Middle School | North Hall High School |
| Price History | |
|---|---|
| 8/13/2026 | Listed $1,474,900 |
General Features
| Sewer | Septic Tank |
|---|---|
| Heating | Central,Electric |
| Cooling | Central Air |
| Utilities | Cable Available,Electricity Available,High Speed Internet,Natural Gas Available,Phone Available,Water Available |
| Roof | Composition |
| Appliances | Dishwasher,Microwave,Refrigerator |
| Association Fee Includes | None |
| Patio/Porch Features | Deck,Screened |
| Architectural Style | Contemporary,Other |
| Security Features | Smoke Detector(s) |
| Construction Materials | Stone,Wood Siding |
| Year Built | 1959 |
| Electric | 220 Volts |
| View | Lake |
| Levels | Multi/Split |
| Property Subtype | Single Family Residence |
| Tax Year | 2024 |
| Waterfront Features | Deep Water Access,Lake,Lake Privileges |
| Community Features | Lake |
| County | Hall |
| New Construction | false |
| Property Type | Residential |
| HOA | false |
| Attached Garage | true |
| Subdivision Name | Lakefront Lake Lanier |
| Garage Y/N | true |
| Other Structures | Covered Dock,Second Garage,Workshop |
| Full Baths | 3 |
| Status | New |
| Directions | GPS Friendly |
| High School | North Hall |
| City | Gainesville |
| Body of Water | Lanier |
| Lot Size Units | Acres |
| Lot Size Square Feet | 49222.8 |
| Carport Y/N | false |
| Elementary School | Deal |
| Property Attached Y/N | false |
| Land Lease Y/N | false |
| Tax Annual Amount | 7924 |
| Home Warranty Y/N | false |
| Middle/Junior High School | North Hall |
| Property Condition | Updated/Remodeled |
| Structure Type | House |
| Building Area Units | Square Feet |
| Living Area Units | Square Feet |
| Standard Status | Active |
Interior Features
| Interior Amenities | Double Vanity,High Ceilings |
|---|---|
| Basement | Daylight,Exterior Entry,Finished,Full,Interior Entry |
| Flooring | Tile |
| Total Fireplaces | 1 |
| Fireplace Features | Living Room,Masonry |
| Common Walls | No Common Walls |
| Air Conditioning Y/N | true |
| Heating Y/N | true |
| Window Features | Double Pane Windows |
| Fireplace Y/N | true |
| Above Grade Finished Area | 2040 |
| Laundry Features | In Basement |
| Total Bedrooms | 3 |
| Below Grade Finished Area | 1520 |
| Below Grade Finished Area Unit Type | Square Feet |
| LivingAreaSource | Owner |
| Above Grade Finished Area Unit Type | Square Feet |
| Kitchen Features | Breakfast Area,Kitchen Island,Pantry |
| Total Baths | 3 |
| Dining Room Features | Dining Rm/Living Rm Combo |
Exterior Features
| Exterior Amenities | Dock |
|---|---|
| Vegetation | Wooded |
| Fencing | Back Yard |
| Parking Features | Garage,Attached,Detached,Parking Pad,RV Access/Parking,Boat |
| Lot Features | Sloped |
| Water Source | Public |
| Total Parking | 3 |
| Lot Size Area | 1.13 |
| Foundation Details | Block |
| Building Area Total | 3560 |
| Lot Size Acres | 1.13 |
| Frontage Length | Waterfront Footage: 250 |
| Frontage Type | Lakefront |
| Lot Size Source | Public Records |
| Waterfront Y/N | true |
Amenities
- Foreclosure
- Views
- Short Sale
- New Construction
- Adult 55+
- Lease To Own
- No HOA Fees
- Furnished
- Primary On Main
- Air Conditioning
- Seller Finance
- Green
- Fixer Upper
- Horse
- Golf
- Fireplace
- Deck
- Garage
- Basement
- Pool
Property vs Single Family Average in 30501
Price
Taxes
Year Built

 ©2026 Georgia Multiple Listing Service All information deemed reliable but not guaranteed. All properties are subject to prior sale, change or withdrawal. Neither listing broker(s) or information provider(s) shall be responsible for any typographical errors, misinformation, misprints and shall be held totally harmless. Listing(s) information is provided for consumer's personal, non-commercial use and may not be used for any purpose other than to identify prospective properties consumers may
 Northeast Georgia Board of REALTORS® All information deemed reliable but not guaranteed. All properties are subject to prior sale, change or withdrawal. Neither listing broker(s) or information provider(s) shall be responsible for any typographical errors, misinformation, misprints and shall be held totally harmless. Listing(s) information is provided for consumer's personal, non-commercial use and may not be used for any purpose other than to identify prospective properties consumers may be
 The information set forth on this site is based upon information which we consider reliable, but because it has been supplied by third parties to our franchisees (who in turn supplied it to us), we can not represent that it is accurate or complete, and it should not be relied upon as such. The offerings are subject to errors, omissions, changes, including price, or withdrawal without notice. All dimensions are approximate and have not been verified by the selling party and can not be verified. It
