
Address
13372 Harpley Court, Alpharetta, GA
Price
$ 405,000
Property Attributes
- MLS#10825608
- TypeSingle Family
- Listing Status New
- CountyFulton
- CityAlpharetta
- NeighborhoodAvensong
- Zip30004
- StyleTraditional
- Year Built1998
- Taxes$ 4340
- Price$ 405,000
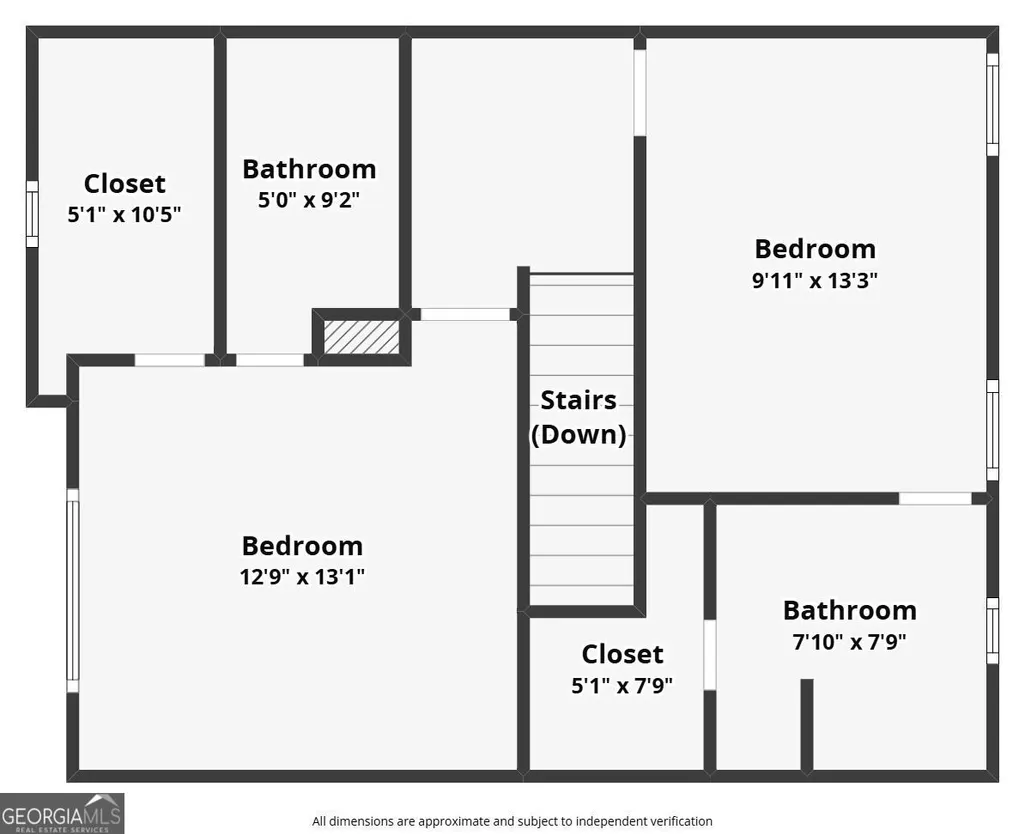
- Bedrooms2
- Full Bathrooms2
- Half Bathrooms1
- Sqr Footage1166
- Lot Size0.107 Acres
Data Source:
Georgia MLS (GAMLS)
Property Description
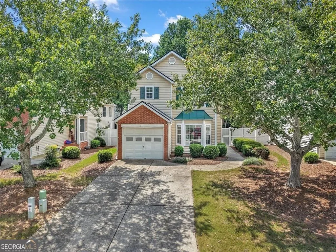
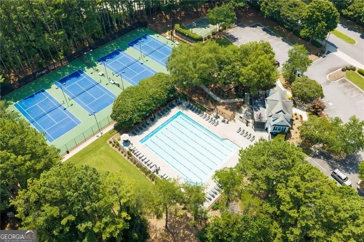
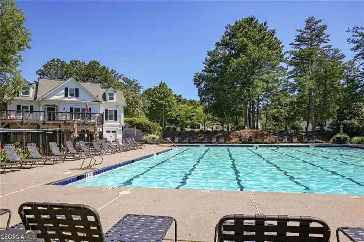
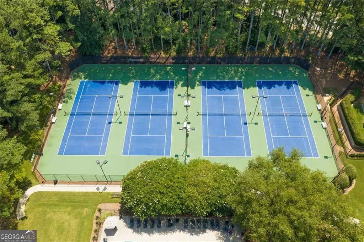
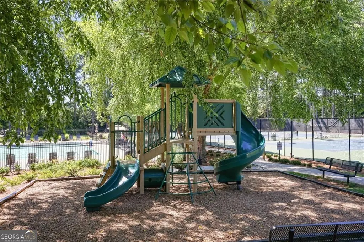
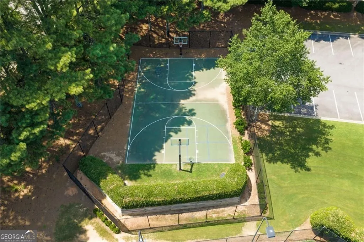
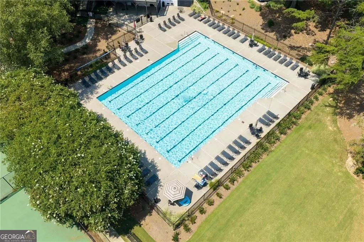
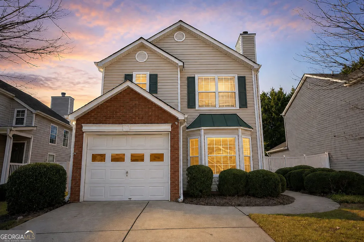
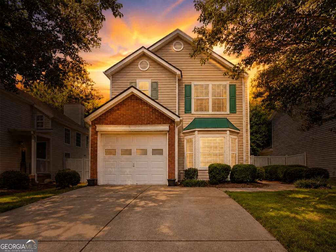
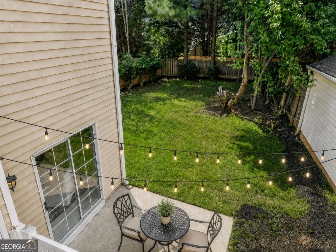
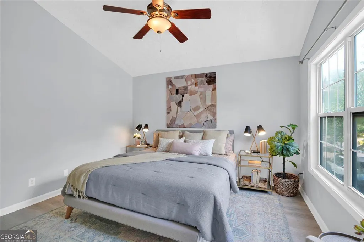
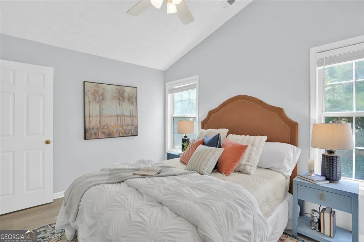
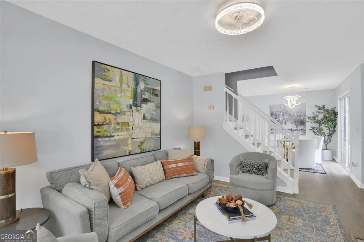
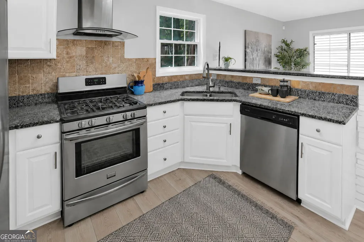
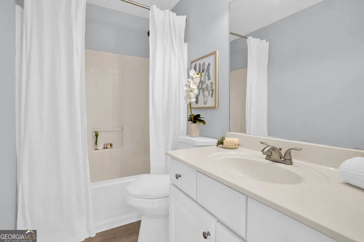
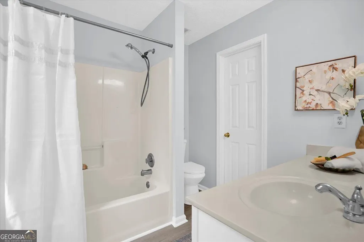
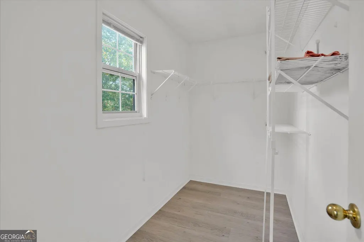
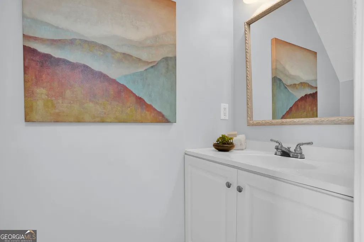
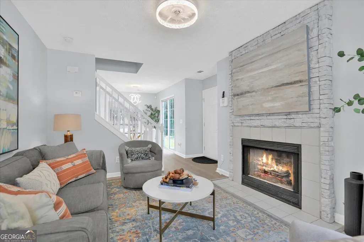
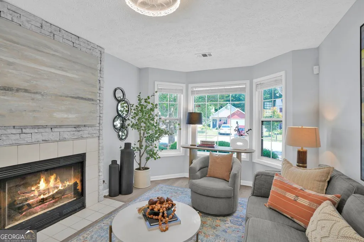
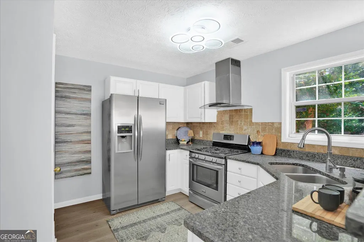
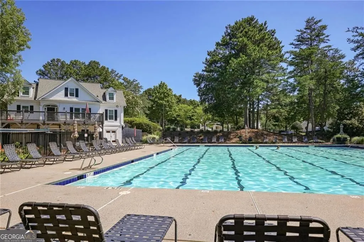
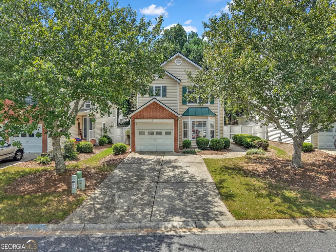
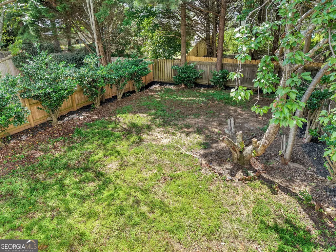
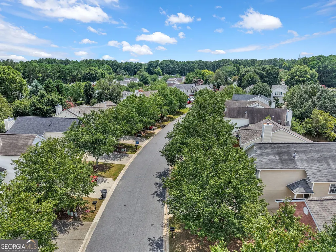
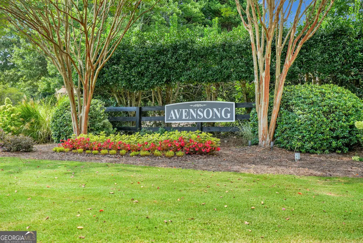
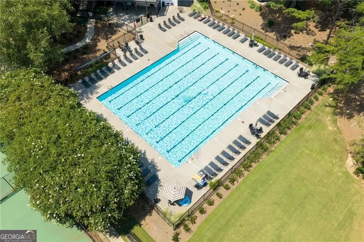
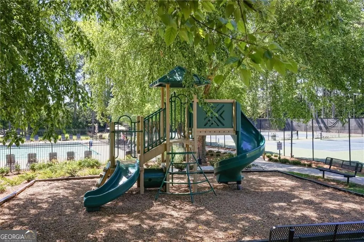
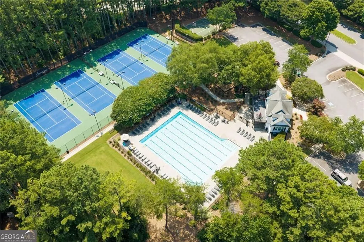
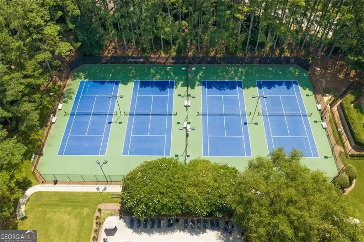
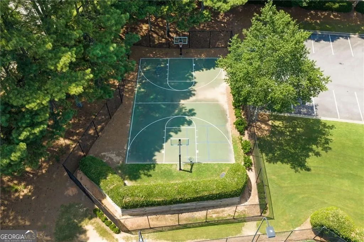
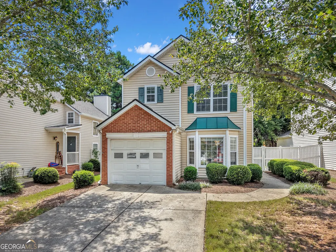
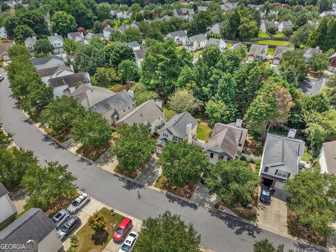
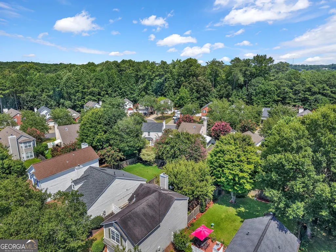
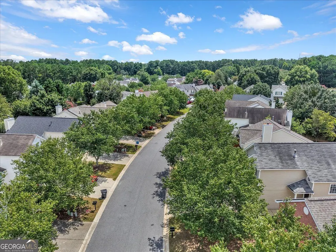
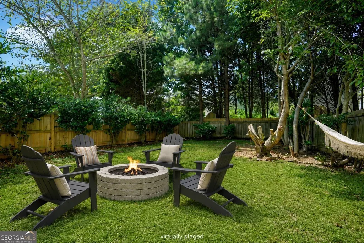
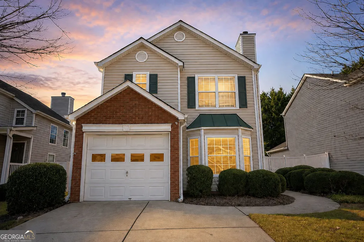
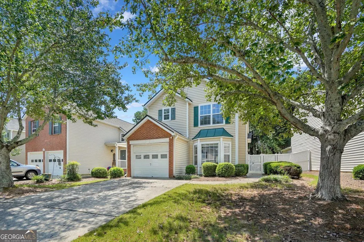
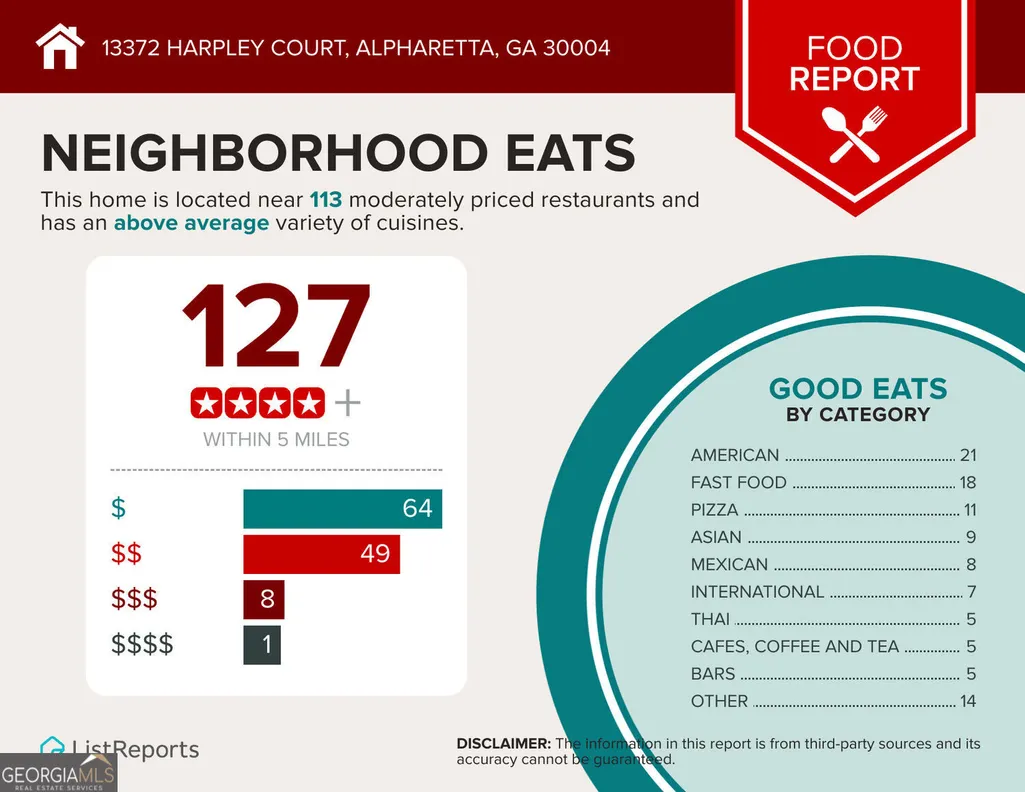
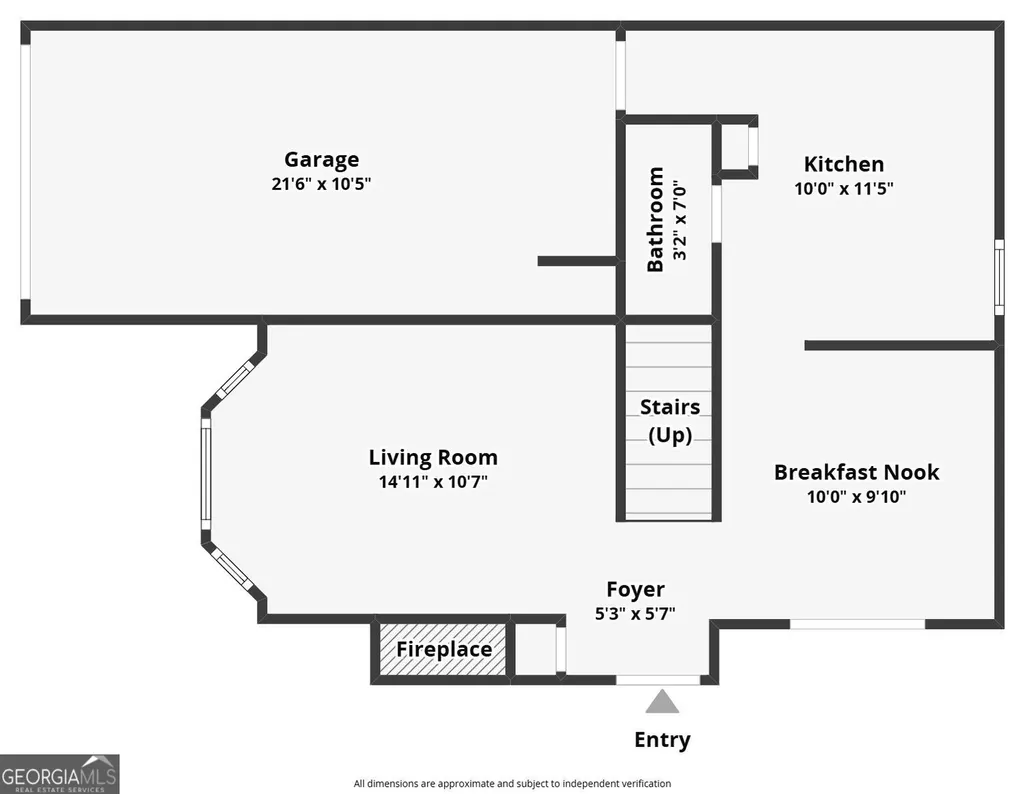
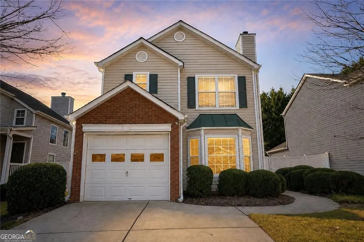
Your biggest weekend decision may be pickleball first or pool first. Move-in ready east-facing home, pet-friendly living with a fully fenced backyard, highly rated Cambridge High School district, a garage, and fantastic neighborhood amenities, all at an unbeatable price point for Alpharetta/Milton. Start the morning with French toast at the breakfast bar in the bright, updated white kitchen with gas stove, granite countertops, stainless steel appliances, solid wood cabinetry, and fresh neutral paint. Glass doors from the eat-in kitchen open to the patio and flat, fully fenced backyard, perfect for dogs, play, grilling, gardening, or string lights and a hammock. Great natural light fills the home, including the living room with its big bay window and gas fireplace, ready for cozy evenings. Newer luxury vinyl flooring throughout and more 2026 updates include new bathroom faucets, new toilets, and updated light fixtures. A flat driveway and one-car garage make coming home and unloading groceries easy. Then step outside and enjoy Avensong. Play basketball or tennis at the courts, cool off in the beautiful community pool, take the kids to the playground, or enjoy the walking trails. The clubhouse includes a catering kitchen and can be rented for gatherings. Front-yard mowing and trimming is handled by the community for you. The location works just as well weekdays. Quick access to GA-400 and Windward makes commuting easier, while Downtown Alpharetta, Halcyon, Big Creek Greenway, and Avalon are all nearby. Avalon brings restaurants, shopping, movies, events, and plenty of options for a world-class night out close to home. Investor friendly with no rental cap adds flexibility. Whether you are buying your first home, simplifying into something easier to manage, or looking for an investment in a strong location, this one delivers far more than four walls. Come for the fenced backyard and Cambridge schools. Stay for the pool days, pickleball games, cozy fireplace nights, and a neighborhood that gives you more ways to enjoy being home.
| Elementary School | Middle School | High School |
|---|---|---|
| Cogburn Woods Elementary School | Hopewell Middle School | Cambridge High School |
| Price History | |
|---|---|
| 8/13/2026 | Listed $405,000 |
General Features
| Sewer | Public Sewer |
|---|---|
| Heating | Central |
| Cooling | Central Air |
| Utilities | Cable Available,Electricity Available,Natural Gas Available,Phone Available,Sewer Available,Underground Utilities,Water Available |
| Roof | Composition |
| Appliances | Dishwasher,Disposal,Refrigerator |
| HOA Fee | 1592 |
| Association Fee Includes | Maintenance Grounds,Reserve Fund,Tennis,Swimming |
| Patio/Porch Features | Patio |
| Architectural Style | Traditional |
| Security Features | Smoke Detector(s) |
| Construction Materials | Vinyl Siding |
| Year Built | 1998 |
| Levels | Two |
| Property Subtype | Single Family Residence |
| Tax Year | 2025 |
| Community Features | Clubhouse,Pool,Tennis Court(s),Playground,Sidewalks |
| County | Fulton |
| New Construction | false |
| Property Type | Residential |
| HOA | true |
| Attached Garage | false |
| Subdivision Name | Avensong |
| Garage Y/N | true |
| Full Baths | 2 |
| Status | New |
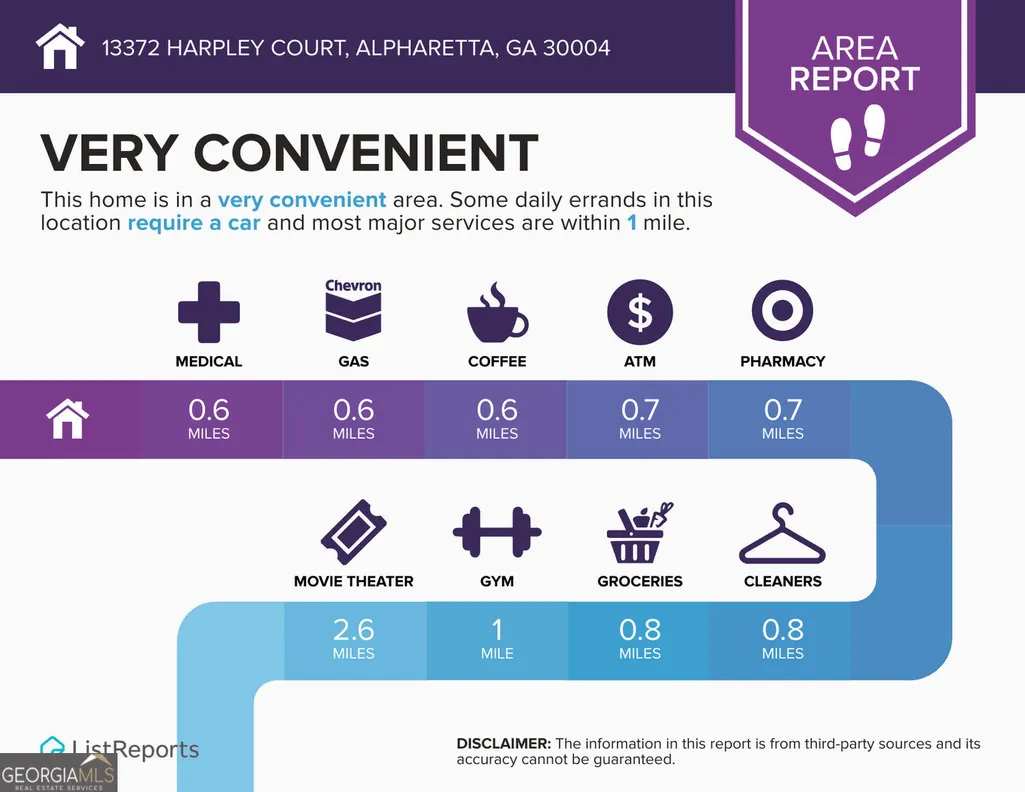
| Directions | GPS Friendly - GA-400 to Exit 11 Windward Parkway to Deerfield Pkwy |
| High School | Cambridge |
| City | Alpharetta |
| Lot Size Units | Square Feet |
| Lot Size Square Feet | 4660.92 |
| Carport Y/N | false |
| Elementary School | Cogburn Woods |
| Property Attached Y/N | false |
| Land Lease Y/N | false |
| Tax Annual Amount | 4340 |
| Home Warranty Y/N | false |
| Middle/Junior High School | Hopewell |
| Property Condition | Resale |
| Virtual Tour | https://urbanmarketingedge.hd.pics/13372-Harpley-Ct/idx |
| Structure Type | House |
| Building Area Units | Square Feet |
| Living Area Units | Square Feet |
| Standard Status | Active |
Interior Features
| Interior Amenities | High Ceilings |
|---|---|
| Basement | None |
| Flooring | Tile |
| Total Fireplaces | 1 |
| Fireplace Features | Family Room |
| Common Walls | No Common Walls |
| Air Conditioning Y/N | true |
| Heating Y/N | true |
| Window Features | Bay Window(s) |
| Fireplace Y/N | true |
| Above Grade Finished Area | 1166 |
| Half Baths | 1 |
| Laundry Features | In Garage |
| Total Bedrooms | 2 |
| Below Grade Finished Area Unit Type | Square Feet |
| LivingAreaSource | Public Records |
| Above Grade Finished Area Unit Type | Square Feet |
| Kitchen Features | Breakfast Bar,Solid Surface Counters |
| Total Baths | 3 |
Exterior Features
| Fencing | Back Yard |
|---|---|
| Parking Features | Garage,Garage Door Opener |
| Lot Features | Other,Private |
| Water Source | Public |
| Total Parking | 1 |
| Lot Size Area | 4660.92 |
| Foundation Details | Slab |
| Building Area Total | 1166 |
| Lot Size Acres | 0.107 |
| Lot Size Source | Public Records |
Amenities
- Foreclosure
- Views
- Short Sale
- New Construction
- Adult 55+
- Lease To Own
- No HOA Fees
- Furnished
- Primary On Main
- Air Conditioning
- Seller Finance
- Green
- Fixer Upper
- Horse
- Golf
- Fireplace
- Deck
- Garage
- Basement
- Pool
Property vs Single Family Average in 30004
Price
Taxes
Year Built

 ©2026 Georgia Multiple Listing Service All information deemed reliable but not guaranteed. All properties are subject to prior sale, change or withdrawal. Neither listing broker(s) or information provider(s) shall be responsible for any typographical errors, misinformation, misprints and shall be held totally harmless. Listing(s) information is provided for consumer's personal, non-commercial use and may not be used for any purpose other than to identify prospective properties consumers may
 Northeast Georgia Board of REALTORS® All information deemed reliable but not guaranteed. All properties are subject to prior sale, change or withdrawal. Neither listing broker(s) or information provider(s) shall be responsible for any typographical errors, misinformation, misprints and shall be held totally harmless. Listing(s) information is provided for consumer's personal, non-commercial use and may not be used for any purpose other than to identify prospective properties consumers may be
 The information set forth on this site is based upon information which we consider reliable, but because it has been supplied by third parties to our franchisees (who in turn supplied it to us), we can not represent that it is accurate or complete, and it should not be relied upon as such. The offerings are subject to errors, omissions, changes, including price, or withdrawal without notice. All dimensions are approximate and have not been verified by the selling party and can not be verified. It
