
Primary on Main - Eco Friendly
Address

2418 Meadow Lark Drive, East Point, GA
Price
$ 359,500
Property Attributes
- MLS#10825678
- TypeSingle Family
- Listing Status New
- CountyFulton
- CityEast Point
- NeighborhoodMeadow Lark Estates
- Zip30344
- StyleBrick 4 Side, Traditional
- Year Built1959
- Taxes$ 3073
- Price$ 359,500
- Bedrooms3
- Full Bathrooms2
- Half Bathrooms0
- Sqr Footage1616
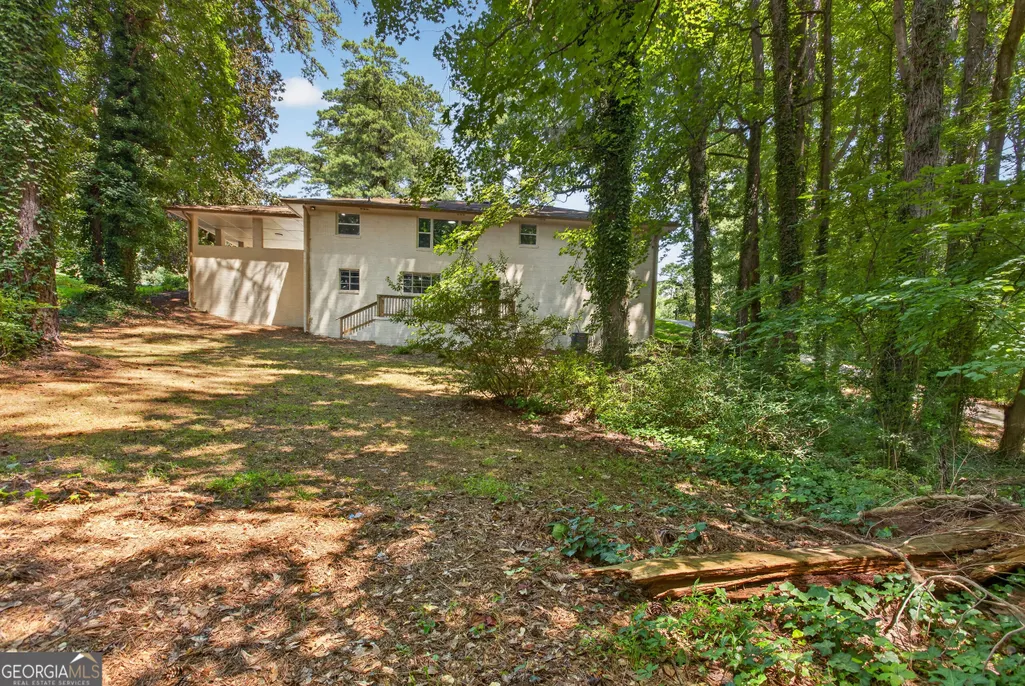
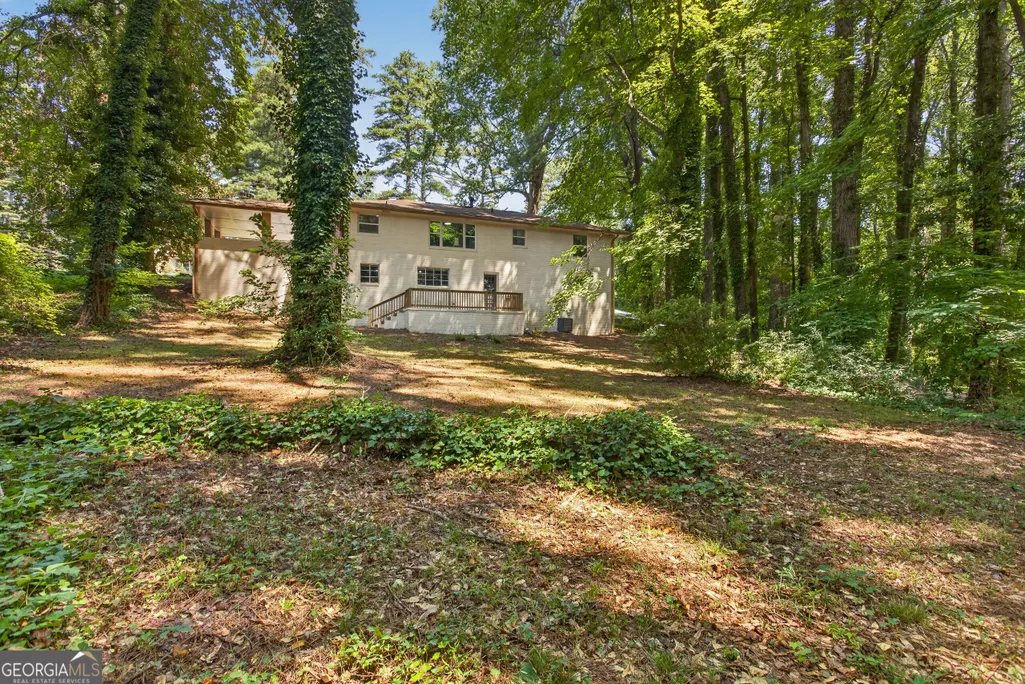
- Lot Size0.5 Acres
Data Source:
Georgia MLS (GAMLS)
Property Description
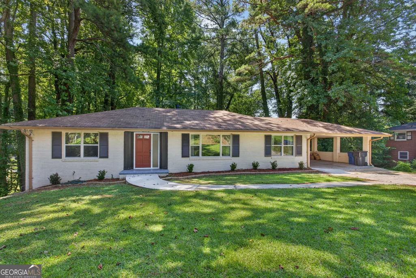
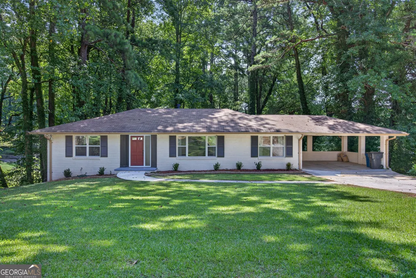
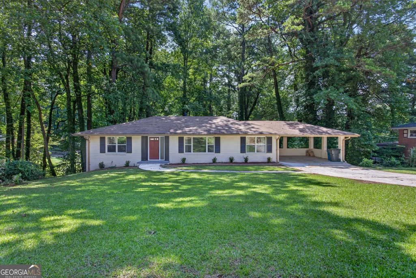
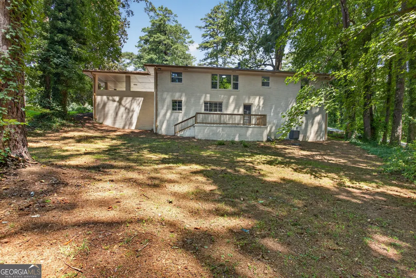
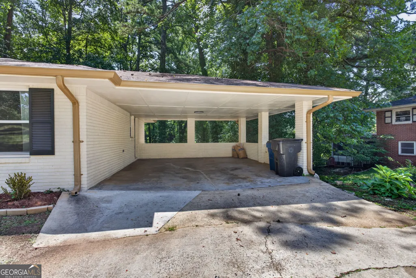
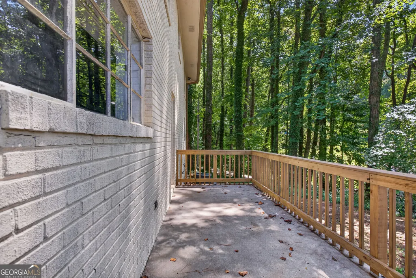
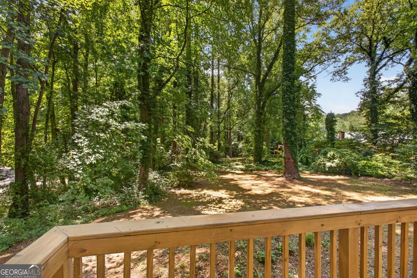
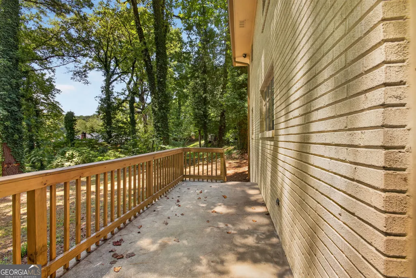
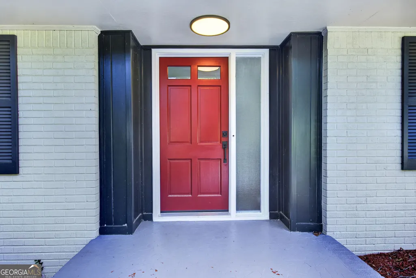
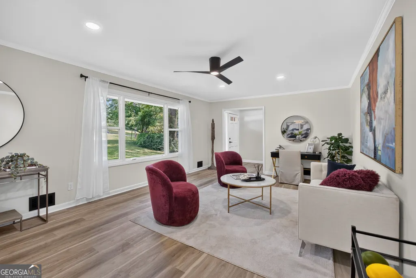
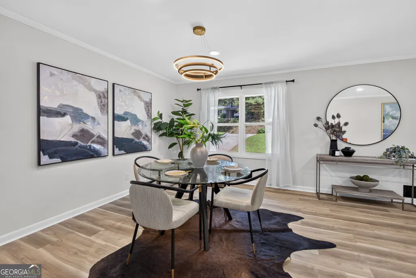
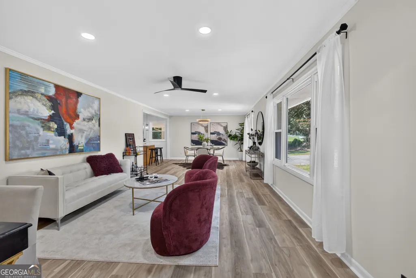
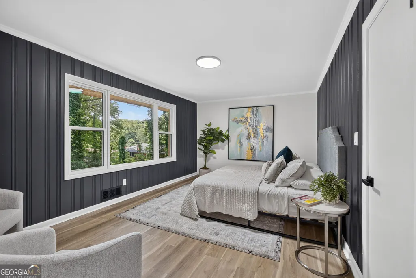
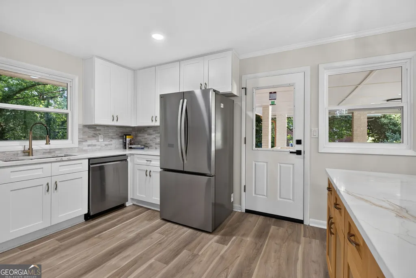
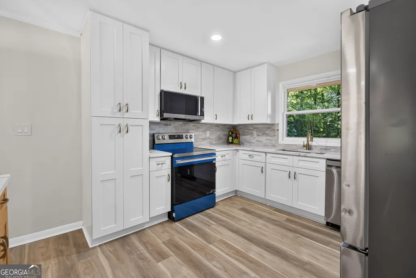
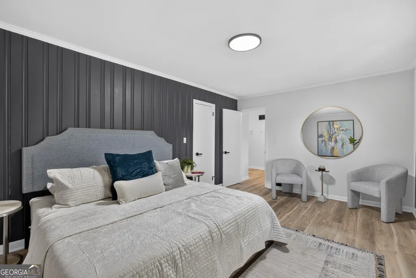
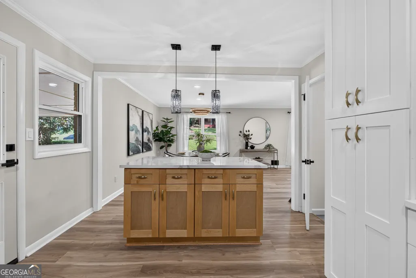
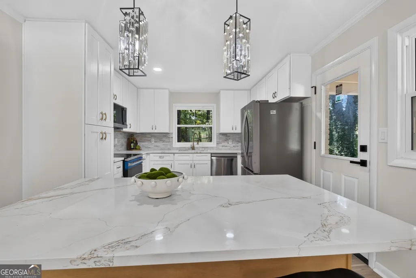
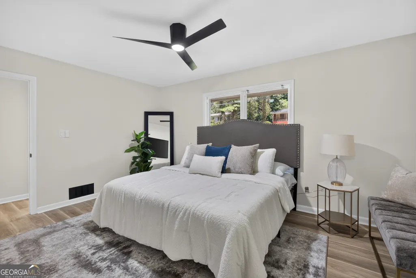
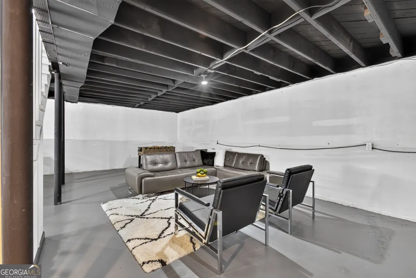
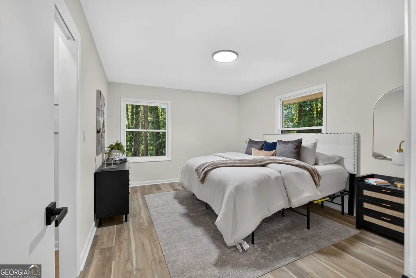
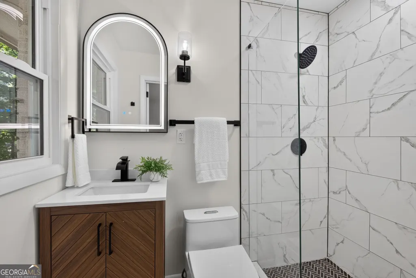
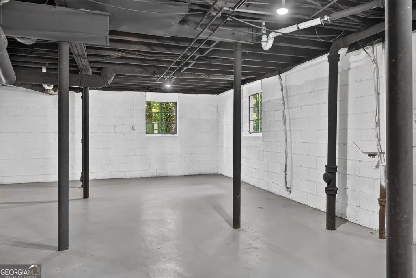
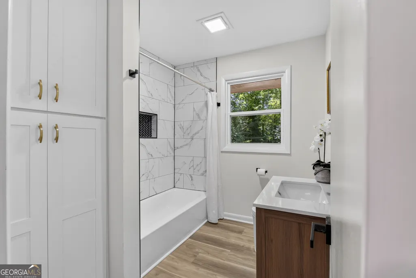
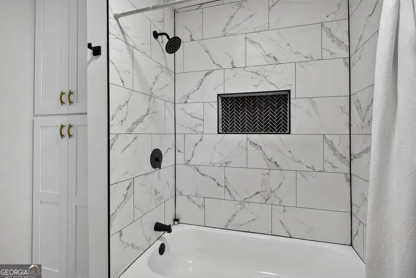
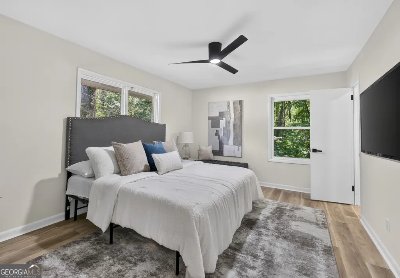
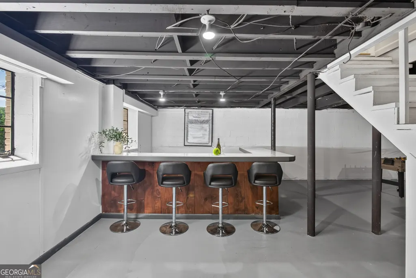
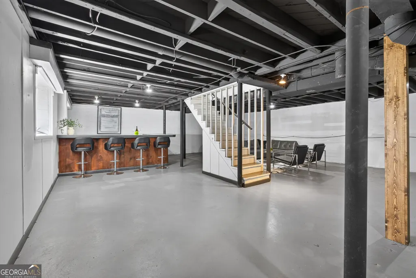
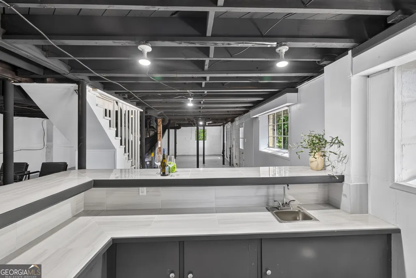
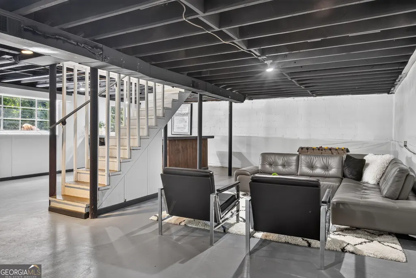
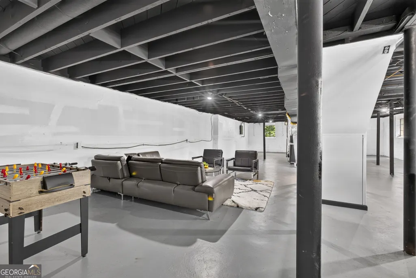
Welcome home to 2418 Meadow Lark Dr - where location, space, and style come together beautifully! This stunning, fully renovated ranch offers the rare combination buyers are searching for: one-level living, a full basement, a spacious lot, and a prime East Point location. From the moment you arrive, you'll see that no stone was left unturned. Thoughtfully renovated from top to bottom, this 3-bedroom, 2-bath home is beautifully done and truly move-in ready. The main level offers a comfortable, inviting layout with gorgeous updates throughout, while the full basement takes the possibilities to another level. Complete with a bar, it's the perfect spot for game nights, entertaining, movie nights, a home office, fitness area, or simply creating the additional living space you've always wanted. And then there's the yard! Sitting on a lush half-acre, this property gives you room to spread out, play, garden, entertain, or simply enjoy a little breathing room. The huge carport provides plenty of covered parking and additional convenience. But the location? Absolutely unbeatable. You're less than 10 minutes from Hartsfield-Jackson Atlanta International Airport and just minutes from shopping, dining, entertainment, and the Marketplace. Whether you're commuting, traveling, enjoying a night out, or exploring everything Atlanta has to offer, you'll love having it all so close to home. Beautiful renovations. Spacious ranch living. A full basement with a bar. Half an acre. Huge carport. Prime location. This is the kind of home that checks the boxes and gives you a little something extra. Come see why 2418 Meadow Lark Dr deserves to be at the top of your must-see list!
| Elementary School | Middle School | High School |
|---|---|---|
| Hamilton Holmes Elementary School | Paul D West Middle School | Tri Cities High School |
| Price History | |
|---|---|
| 8/13/2026 | Listed $359,500 |
General Features
| Sewer | Septic Tank |
|---|---|
| Heating | Central |
| Cooling | Ceiling Fan(s),Central Air |
| Utilities | Cable Available,Electricity Available,Natural Gas Available,Sewer Available,Water Available |
| Roof | Composition |
| Appliances | Dishwasher,Microwave,Refrigerator |
| Association Fee Includes | None |
| Patio/Porch Features | Deck |
| Architectural Style | Brick 4 Side,Traditional |
| Security Features | Smoke Detector(s) |
| Construction Materials | Brick |
| Year Built | 1959 |
| Levels | One |
| Property Subtype | Single Family Residence |
| Tax Year | 2024 |
| Community Features | None |
| County | Fulton |
| New Construction | false |
| Property Type | Residential |
| HOA | false |
| Attached Garage | false |
| Energy Efficient | Appliances |
| Subdivision Name | Meadow Lark Estates |
| Garage Y/N | false |
| Full Baths | 2 |
| Status | New |
| Directions | From I-285 (West or East Loop) Take Exit 2 - Camp Creek Parkway toward East Point. Travel east on Camp Creek Parkway for approximately 2-3 miles. Turn left onto Meadow Lark Drive. Continue straight; 2418 Meadow Lark Drive will be on your right-hand side. |
| High School | Tri Cities |
| City | East Point |
| Body of Water | None |
| Lot Size Units | Square Feet |
| Lot Size Square Feet | 21780 |
| Carport Y/N | true |
| Elementary School | Hamilton Holmes |
| Property Attached Y/N | false |
| Land Lease Y/N | false |
| Tax Annual Amount | 3073 |
| Home Warranty Y/N | false |
| Middle/Junior High School | Paul D West |
| Property Condition | Resale |
| Structure Type | House |
| Building Area Units | Square Feet |
| Living Area Units | Square Feet |
| Standard Status | Active |
Interior Features
| Interior Amenities | Master On Main Level |
|---|---|
| Basement | Finished |
| Flooring | Laminate |
| Common Walls | No Common Walls |
| Air Conditioning Y/N | true |
| Heating Y/N | true |
| Fireplace Y/N | false |
| Above Grade Finished Area | 1616 |
| Laundry Features | In Basement |
| Total Bedrooms | 3 |
| Main Level Bedrooms | 3 |
| Main Level Bathrooms | 2 |
| Below Grade Finished Area Unit Type | Square Feet |
| LivingAreaSource | Owner |
| Above Grade Finished Area Unit Type | Square Feet |
| Total Baths | 2 |
| Dining Room Features | Dining Rm/Living Rm Combo |
Exterior Features
| Parking Features | Carport |
|---|---|
| Lot Features | Private |
| Water Source | Public |
| Total Parking | 4 |
| Lot Size Area | 21780 |
| Building Area Total | 1616 |
| Lot Size Acres | 0.5 |
| Lot Size Source | Public Records |
Amenities
- Foreclosure
- Views
- Short Sale
- New Construction
- Adult 55+
- Lease To Own
- No HOA Fees
- Furnished
- Primary On Main
- Air Conditioning
- Seller Finance
- Green
- Fixer Upper
- Horse
- Golf
- Fireplace
- Deck
- Garage
- Basement
- Pool
Property vs Single Family Average in 30344
Price
Taxes
Year Built

 ©2026 Georgia Multiple Listing Service All information deemed reliable but not guaranteed. All properties are subject to prior sale, change or withdrawal. Neither listing broker(s) or information provider(s) shall be responsible for any typographical errors, misinformation, misprints and shall be held totally harmless. Listing(s) information is provided for consumer's personal, non-commercial use and may not be used for any purpose other than to identify prospective properties consumers may
 Northeast Georgia Board of REALTORS® All information deemed reliable but not guaranteed. All properties are subject to prior sale, change or withdrawal. Neither listing broker(s) or information provider(s) shall be responsible for any typographical errors, misinformation, misprints and shall be held totally harmless. Listing(s) information is provided for consumer's personal, non-commercial use and may not be used for any purpose other than to identify prospective properties consumers may be
 The information set forth on this site is based upon information which we consider reliable, but because it has been supplied by third parties to our franchisees (who in turn supplied it to us), we can not represent that it is accurate or complete, and it should not be relied upon as such. The offerings are subject to errors, omissions, changes, including price, or withdrawal without notice. All dimensions are approximate and have not been verified by the selling party and can not be verified. It
