
Primary on Main
Address
121 Waterfalls Way, Clarkesville, GA
Price
$ 389,900
Property Attributes
- MLS#10825691
- TypeSingle Family
- Listing Status New
- CountyHabersham
- CityClarkesville
- NeighborhoodChestnut Mountain
- Zip30523
- StyleBungalow/Cottage, Rustic, Craftsman, Ranch
- Year Built2021
- Taxes$ 3474
- Price$ 389,900
- Bedrooms3
- Full Bathrooms2
- Half Bathrooms0
- Sqr Footage1200
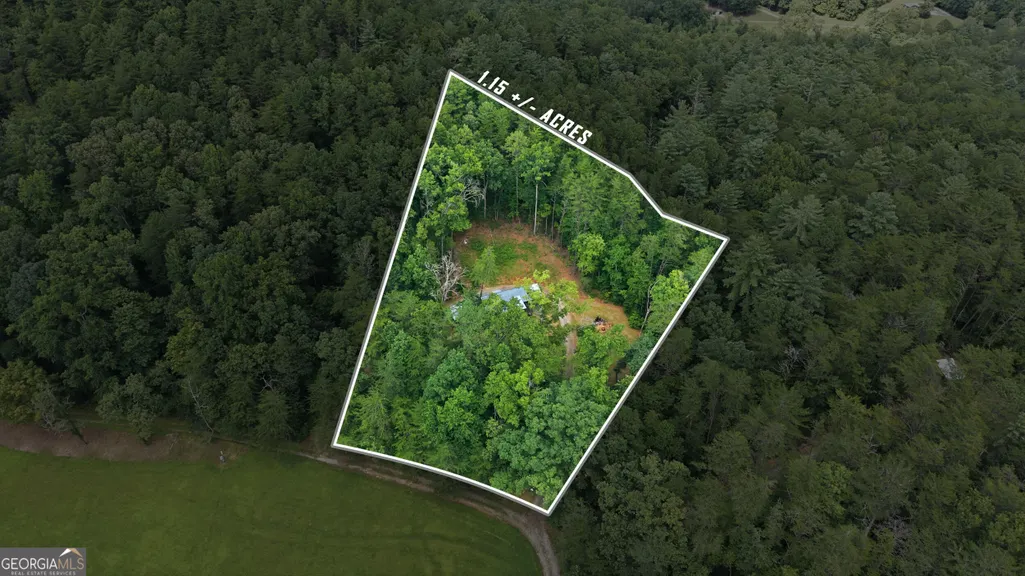
- Lot Size1.15 Acres
Data Source:
Georgia MLS (GAMLS)
Property Description
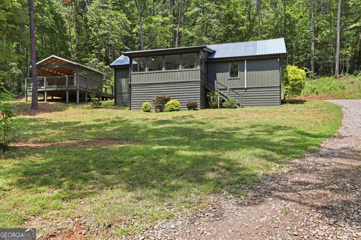
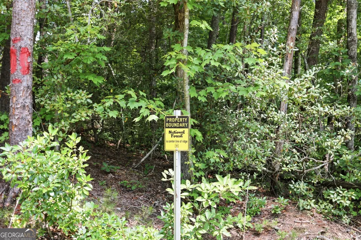
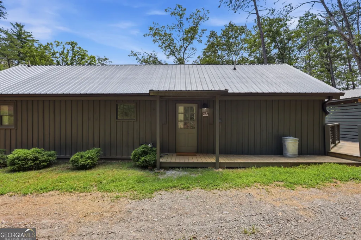
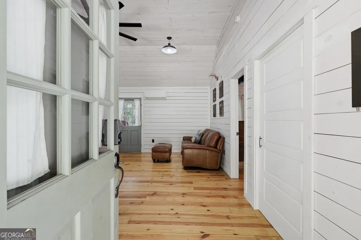
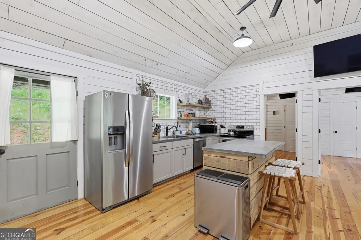

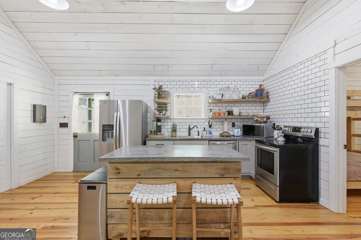
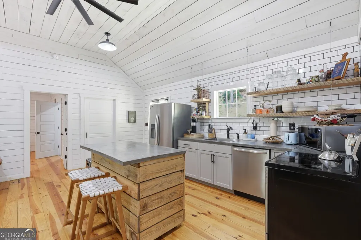
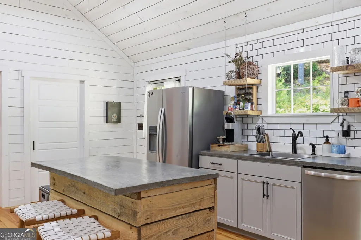
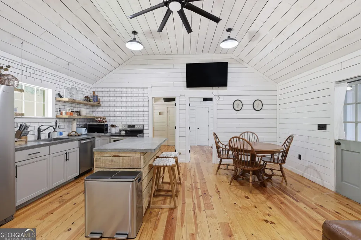
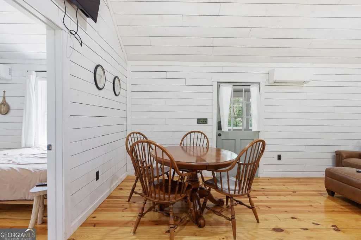
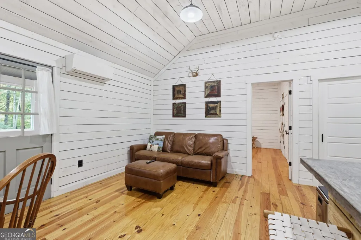
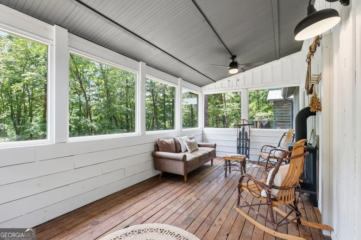
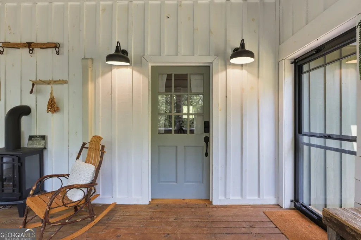
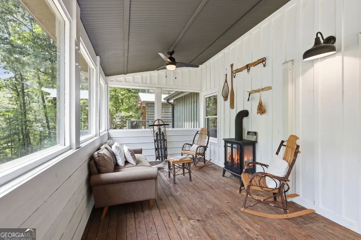
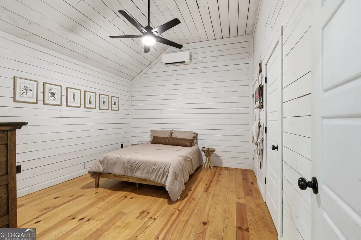
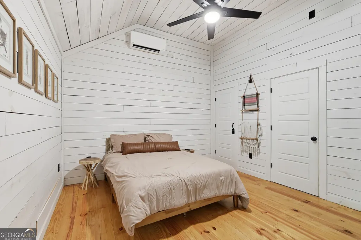
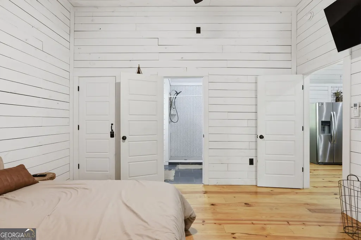
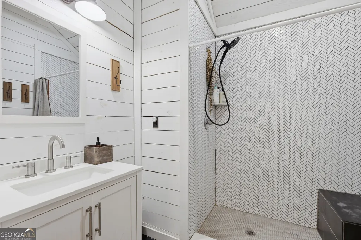
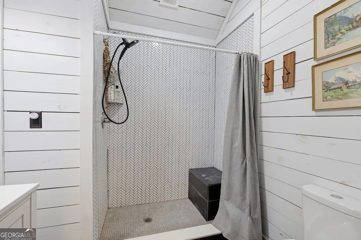
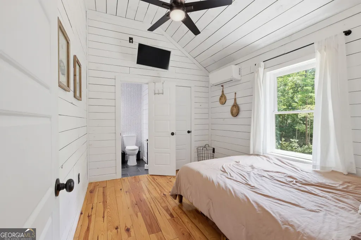
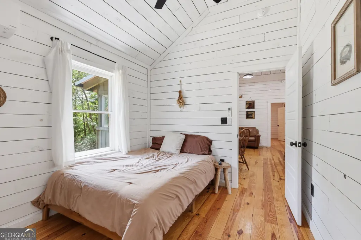
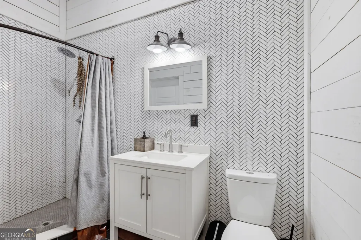
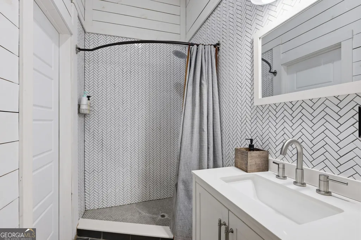
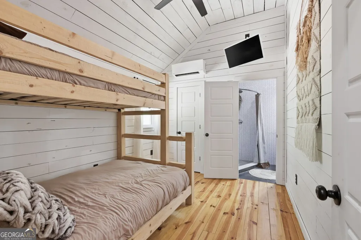
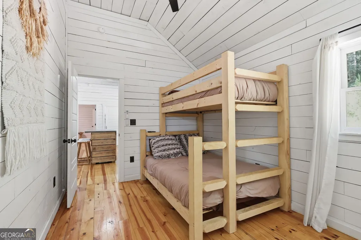
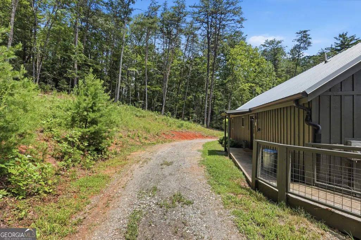
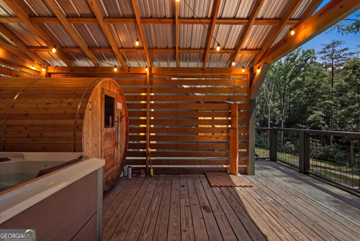
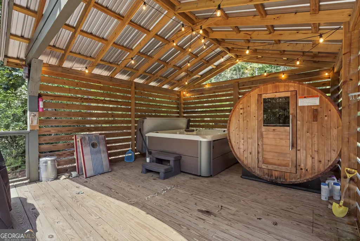
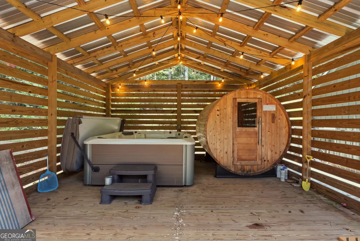
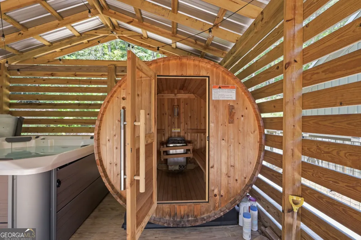
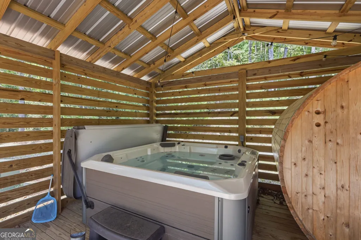
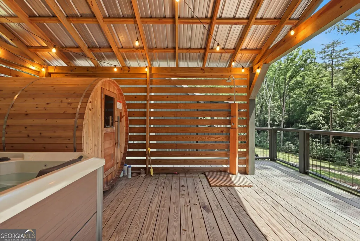
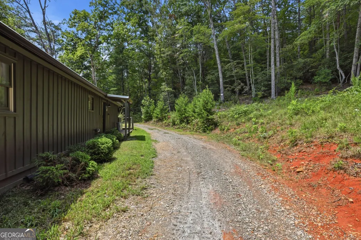
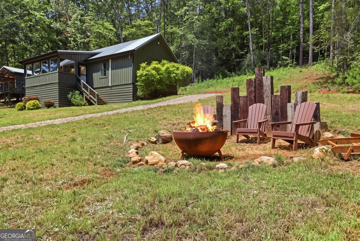
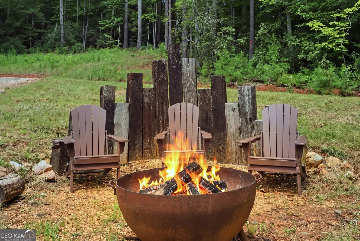
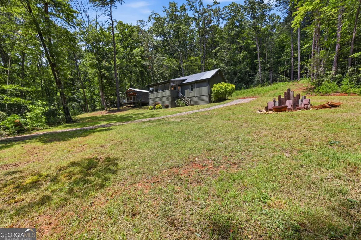
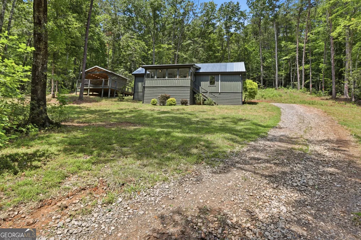
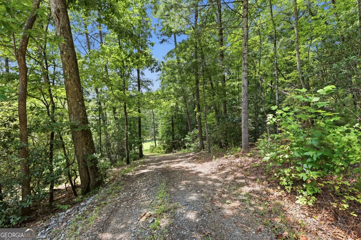
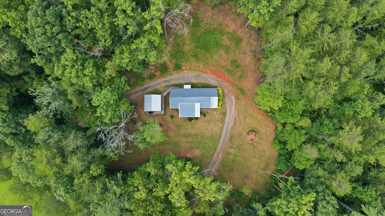
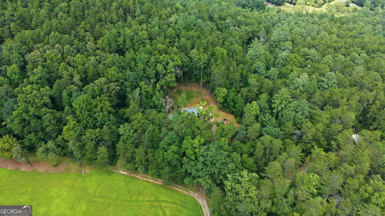
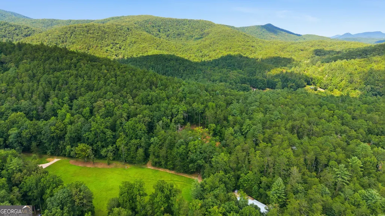
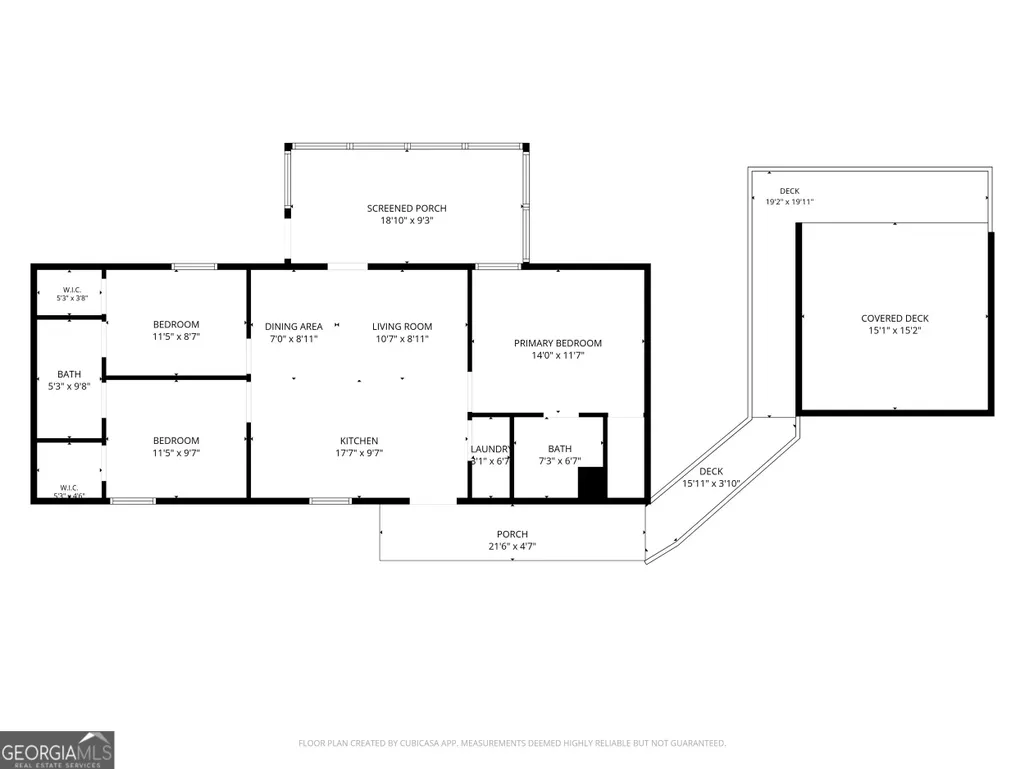
WELCOME TO YOUR OWN PRIVATE MOUNTAIN SANCTUARY...Bordering hundreds of acres of National Forest for ultimate seclusion, this fully furnished Craftsman Cottage pairs serene mountain privacy with front-row access to North Georgia's top destinations full of wildlife, wilderness, and weekend energy. Moments from the cultural charm of Sautee Nacoochee and the dining, wineries, and weekend events of downtown Helen - Oktoberfest, floating the Chattahoochee, flying down the Mountain Coaster, water park, and more! PERFECT OPPORTUNITY for weekend getaway, turn-key investment already being an active high producing Short Term Rental (STR), or everyday living! Interior Design features an Open Concept Living Area, arched ceilings, abundant natural light, warm hardwood floors, and charming shiplap walls. Functional Kitchen equipped with full stainless steel appliance package, generous cabinet and counter space, plus a kitchen Island with seating. 3-bedrooms, 2-bathrooms split floor plan offering optimal privacy and comfort for hosting family and friends. Super cozy and spacious Sunroom framed by wooded vistas makes this space - perfect for morning coffee, game night, or a quiet reading nook. Step outside to the private walkway leading to the large deck with endless possibilities of entertaining, relaxing, and enjoying the sights and sounds of your Northeast Georgia sanctuary. Currently used as a wellness shed with sauna and hot tub -ask agent for turn-key amenity package details! THIS IS A MUST SEE! Offered completely turn-key for immediate rental transition or personal use. Contact our team today for your private viewing!
| Elementary School | Middle School | High School |
|---|---|---|
| Clarkesville Elementary School | North Habersham Middle School | Habersham Central High School |
| Price History | |
|---|---|
| 8/13/2026 | Listed $389,900 |
General Features
| Sewer | Septic Tank |
|---|---|
| Heating | Central,Electric |
| Cooling | Central Air,Electric,Heat Pump,Other |
| Utilities | Electricity Available,High Speed Internet,Water Available |
| Roof | Metal |
| Appliances | Dishwasher,Range,Refrigerator,Stainless Steel Appliance(s) |
| Association Fee Includes | None |
| Patio/Porch Features | Deck,Porch |
| Architectural Style | Bungalow/Cottage,Rustic,Craftsman,Ranch |
| Security Features | Smoke Detector(s) |
| Construction Materials | Wood Siding |
| Year Built | 2021 |
| Electric | 220 Volts |
| Levels | One |
| Property Subtype | Single Family Residence |
| Tax Year | 24 |
| Community Features | None |
| County | Habersham |
| New Construction | false |
| Property Type | Residential |
| HOA | false |
| Attached Garage | false |
| Subdivision Name | Chestnut Mountain |
| Garage Y/N | false |
| Other Structures | Shed(s) |
| Full Baths | 2 |
| Status | New |
| Directions | From Clarkesville Square, take Highway 115 S towards Cleveland, RIGHT on Highway 17 N towards Helen, RIGHT on Highway 255 ATL, RIGHT on Highway 255, LEFT on Highway 197, LEFT on Highway 356, RIGHT on Odis Barron Rd, Slight LEFT on Flats Trail, RIGHT on Waterfalls Way, house on RIGHT - look for sign. |
| High School | Habersham Central |
| City | Clarkesville |
| Lot Size Units | Acres |
| Lot Size Square Feet | 50094 |
| Carport Y/N | false |
| Elementary School | Clarkesville |
| Property Attached Y/N | false |
| Land Lease Y/N | false |
| Tax Annual Amount | 3474.75 |
| Home Warranty Y/N | false |
| Middle/Junior High School | North Habersham |
| Property Condition | Resale |
| Virtual Tour | https://dl.dropboxusercontent.com/scl/fi/9rkk1igfnosldd7ih5iz9/121-Waterfalls-Wy-Clarkesville-GA.mp4?rlkey=kewknowi5lkntyn41yqxlrl0j&raw=1 |
| Structure Type | House |
| Building Area Units | Square Feet |
| Living Area Units | Square Feet |
| Standard Status | Active |
Interior Features
| Interior Amenities | High Ceilings,Master On Main Level,Split Bedroom Plan,Tile Bath,Vaulted Ceiling(s),Walk-In Closet(s) |
|---|---|
| Basement | Concrete,None |
| Flooring | Hardwood,Wood,Tile |
| Common Walls | No Common Walls |
| Air Conditioning Y/N | true |
| Heating Y/N | true |
| Window Features | Double Pane Windows |
| Fireplace Y/N | false |
| Above Grade Finished Area | 1200 |
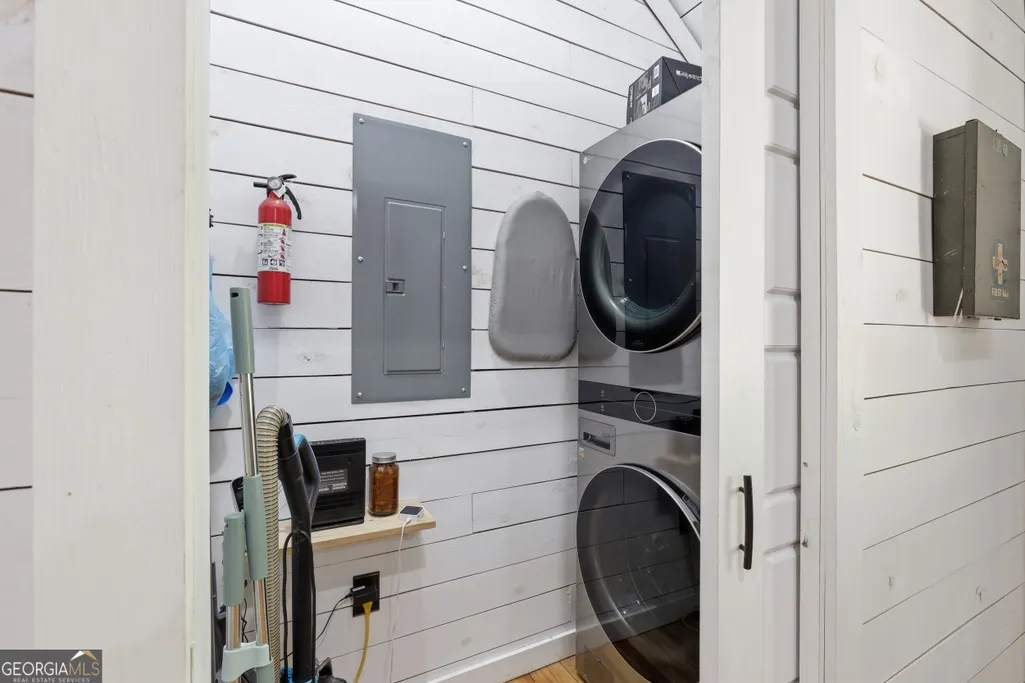
| Laundry Features | Laundry Closet |
| Total Bedrooms | 3 |
| Main Level Bedrooms | 3 |
| Main Level Bathrooms | 2 |
| Below Grade Finished Area Unit Type | Square Feet |
| LivingAreaSource | Public Records |
| Above Grade Finished Area Unit Type | Square Feet |
| Kitchen Features | Breakfast Area,Breakfast Bar,Kitchen Island,Solid Surface Counters |
| Total Baths | 2 |
| Dining Room Features | Dining Rm/Living Rm Combo |
Exterior Features
| Vegetation | Cleared,Grassed,Partially Wooded,Wooded |
|---|---|
| Parking Features | None |
| Lot Features | None,Open Lot,Private |
| Water Source | Private,Well |
| Total Parking | 2 |
| Lot Size Area | 1.15 |
| Building Area Total | 1200 |
| Lot Size Acres | 1.15 |
| Frontage Type | Borders US/State Park |
| Lot Size Source | Public Records |
| Waterfront Y/N | false |
Amenities
- Foreclosure
- Views
- Short Sale
- New Construction
- Adult 55+
- Lease To Own
- No HOA Fees
- Furnished
- Primary On Main
- Air Conditioning
- Seller Finance
- Green
- Fixer Upper
- Horse
- Golf
- Fireplace
- Deck
- Garage
- Basement
- Pool
Property vs Single Family Average in 30523
Price
Taxes
Year Built

 ©2026 Georgia Multiple Listing Service All information deemed reliable but not guaranteed. All properties are subject to prior sale, change or withdrawal. Neither listing broker(s) or information provider(s) shall be responsible for any typographical errors, misinformation, misprints and shall be held totally harmless. Listing(s) information is provided for consumer's personal, non-commercial use and may not be used for any purpose other than to identify prospective properties consumers may
 Northeast Georgia Board of REALTORS® All information deemed reliable but not guaranteed. All properties are subject to prior sale, change or withdrawal. Neither listing broker(s) or information provider(s) shall be responsible for any typographical errors, misinformation, misprints and shall be held totally harmless. Listing(s) information is provided for consumer's personal, non-commercial use and may not be used for any purpose other than to identify prospective properties consumers may be
 The information set forth on this site is based upon information which we consider reliable, but because it has been supplied by third parties to our franchisees (who in turn supplied it to us), we can not represent that it is accurate or complete, and it should not be relied upon as such. The offerings are subject to errors, omissions, changes, including price, or withdrawal without notice. All dimensions are approximate and have not been verified by the selling party and can not be verified. It
