

Address
172 Garden Lane, Decatur, GA
Price
$ 850,000
Property Attributes
- MLS#10825729
- TypeSingle Family
- Listing Status New
- CountyDeKalb
- CityDecatur
- NeighborhoodClairmont Estates
- Zip30030
- StyleBrick 4 Side, Traditional
- Year Built1947
- Taxes$ 3855
- Price$ 850,000
- Bedrooms4
- Full Bathrooms3
- Half Bathrooms0
- Sqr Footage1960
- Lot Size0.26 Acres
Data Source:
Georgia MLS (GAMLS)
Property Description
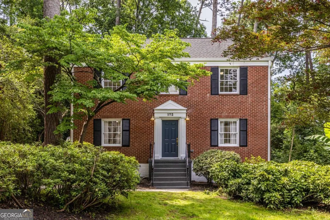
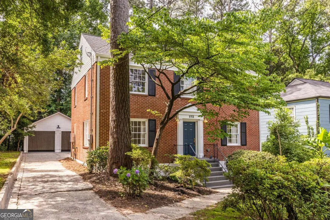
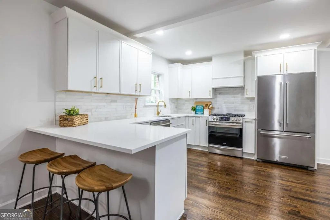
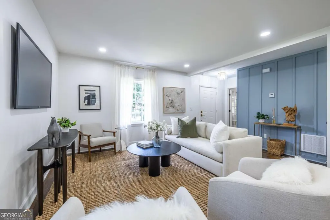
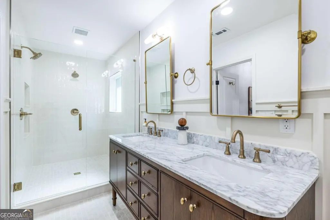
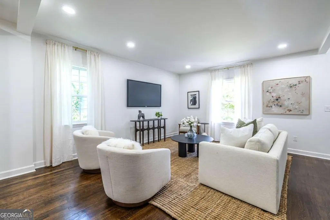
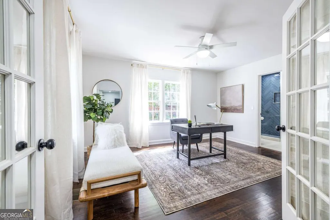
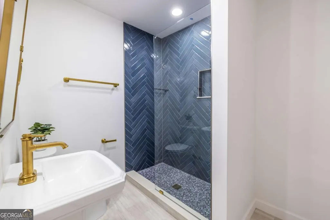
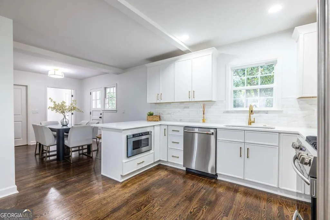
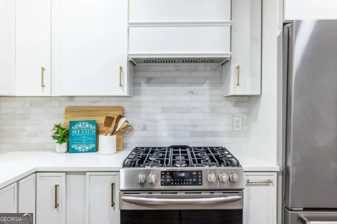
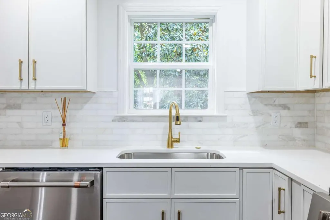
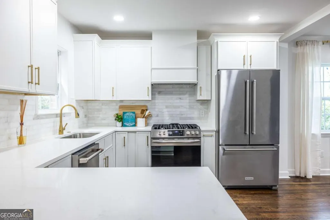
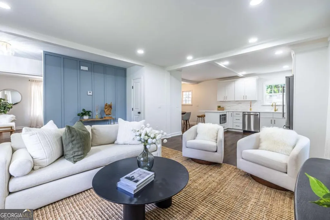
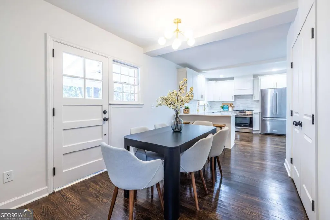
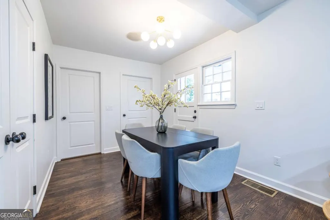
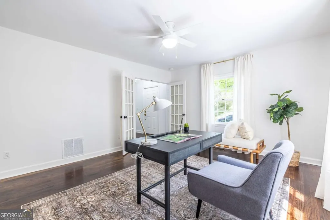
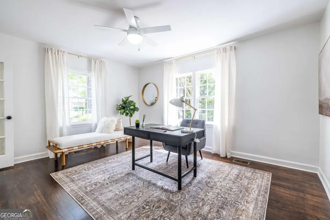
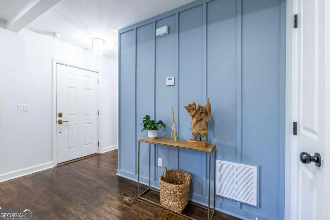
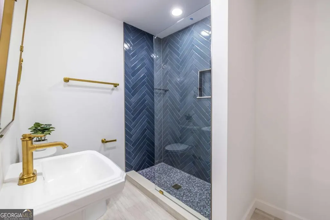
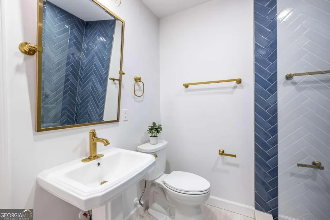
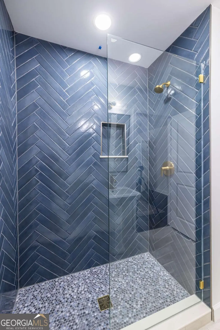
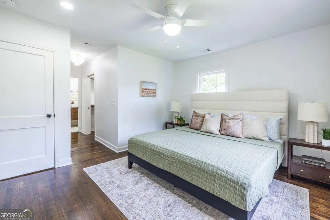
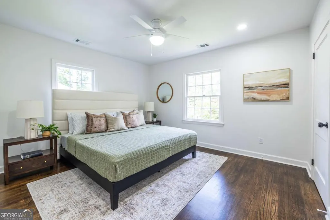
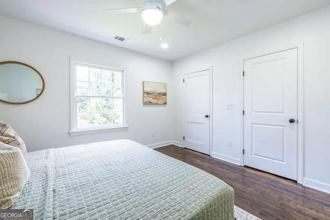
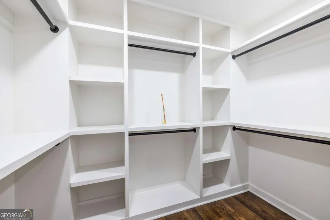
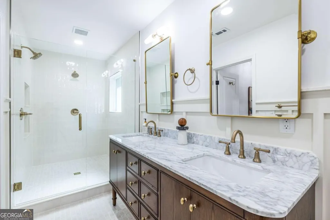
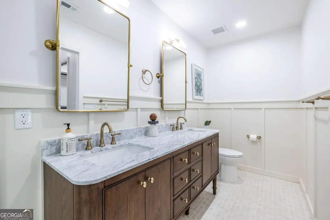
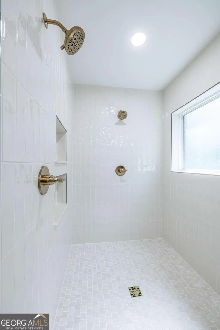
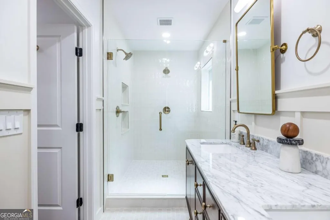
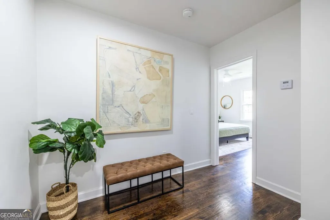
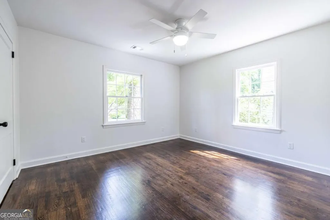
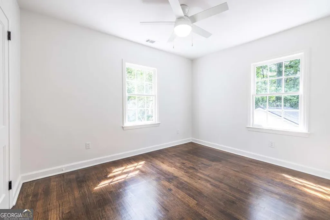
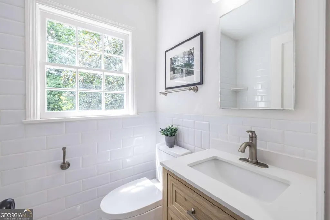
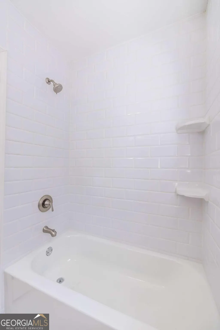
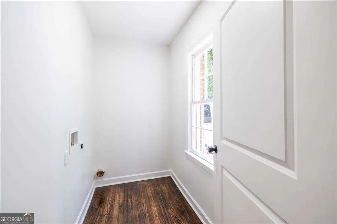
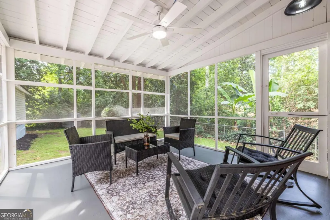
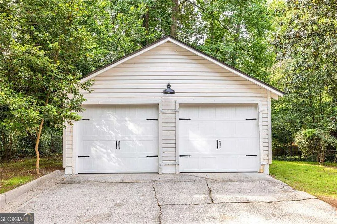
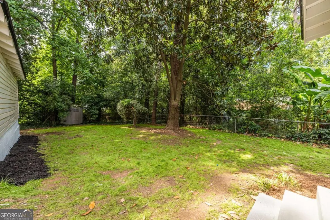
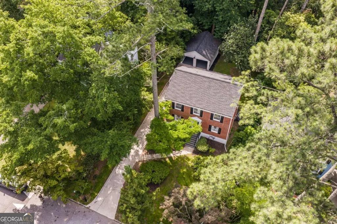
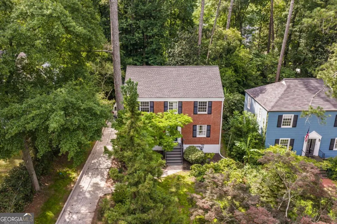
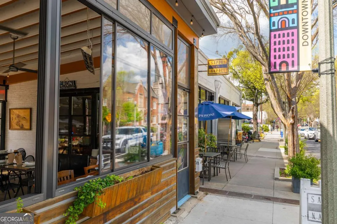
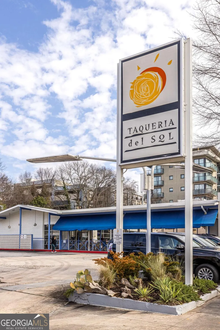
Fully renovated 4BR/3BA on one of City of Decatur's most idyllic tree-lined streets where classic curb appeal meets timeless, thoughtfully chosen finishes. Walk to Westchester Elementary, Beacon Hill Middle, and Decatur High. Stroll to downtown Decatur's vibrant dining (Iberian Pig, Kimball House, Brickstore Pub, 246), grab coffee at Dancing Goats, breakfast at Folk Art or Pastries A Go Go. Wednesday farmer's market at First Baptist Church. Classic red brick exterior and stunning Japanese maple contribute to incredible curb appeal. Hardwood floors throughout, fantastic layout. Welcoming living room w/ gorgeous millwork accent wall, updated lighting, deep coat closet. Chef's kitchen w/ thin shaker cabinets, large double-door pantry, classic marble subway tile backsplash, custom vent hood, brass fixtures, SS appliances including 5-burner Frigidaire gas range w/ convection and airfry. Window sink overlooks the backyard. Peninsula w/ seating for 3. Adjacent dining area seats 6. Generous laundry room off kitchen. New tankless water heater recently installed. Double doors open to stunning screened porch-true 3-season extension. Main floor: spacious full bathroom w/ glass enclosure, champagne brass fixtures, porcelain tile floors, chevron-pattern porcelain shower; accessible from hallway and main floor bedroom (home office/playroom/flex space). Stunning wood staircase to second floor. Primary suite is genuine retreat w/ 3 closets, exceptional storage, dedicated sitting area (home office/reading nook). Primary bath: marble-top double vanity, champagne fixtures, board & batten millwork, large walk-in shower w/ dual showerheads. Two additional well-lit guest bedrooms w/ generous closets share stylish upstairs bath w/ penny tile shower, porcelain subway tile. Large linen closet rounds out upper level. Flat backyard w/ storage shed, detached 2-car garage w/ abundant storage. Convenient to Emory, CDC, Emory Commons, YMCA. Zoned for coveted City Schools of Decatur.
| Elementary School | Middle School | High School |
|---|---|---|
| Westchester Elementary School | Beacon Hill Middle School | Decatur High School |
| Price History | |
|---|---|
| 8/14/2026 | Listed $850,000 |
General Features
| Sewer | Public Sewer |
|---|---|
| Heating | Forced Air,Natural Gas |
| Cooling | Ceiling Fan(s),Central Air |
| Utilities | Cable Available,Electricity Available,High Speed Internet,Natural Gas Available,Sewer Available,Water Available |
| Roof | Composition |
| Appliances | Dishwasher,Microwave,Refrigerator,Tankless Water Heater |
| Association Fee Includes | None |
| Patio/Porch Features | Screened |
| Architectural Style | Brick 4 Side,Traditional |
| Construction Materials | Brick |
| Year Built | 1947 |
| Levels | Two |
| Property Subtype | Single Family Residence |
| Tax Year | 2025 |
| Waterfront Features | No Dock Or Boathouse |
| Community Features | Sidewalks,Street Lights,Near Public Transport,Walk To Schools,Near Shopping |
| County | DeKalb |
| New Construction | false |
| Property Type | Residential |
| HOA | false |
| Attached Garage | false |
| Subdivision Name | Clairmont Estates |
| Garage Y/N | true |
| Full Baths | 3 |
| Status | New |
| Directions | GPS |
| High School | Decatur |
| City | Decatur |
| Body of Water | None |
| Lot Size Units | Square Feet |
| Lot Size Square Feet | 11325.6 |
| Carport Y/N | false |
| Elementary School | Westchester |
| Property Attached Y/N | false |
| Land Lease Y/N | false |
| Tax Annual Amount | 3855 |
| Home Warranty Y/N | false |
| Middle/Junior High School | Beacon Hill |
| Property Condition | Updated/Remodeled |
| Structure Type | House |
| Building Area Units | Square Feet |
| Living Area Units | Square Feet |
| Standard Status | Active |
Interior Features
| Interior Amenities | Double Vanity,Walk-In Closet(s) |
|---|---|
| Basement | Crawl Space |
| Flooring | Hardwood,Tile |
| Common Walls | No Common Walls |
| Air Conditioning Y/N | true |
| Heating Y/N | true |
| Fireplace Y/N | false |
| Above Grade Finished Area | 1960 |
| Laundry Features | Mud Room |
| Total Bedrooms | 4 |
| Main Level Bedrooms | 1 |
| Main Level Bathrooms | 1 |
| Below Grade Finished Area Unit Type | Square Feet |
| LivingAreaSource | Public Records |
| Above Grade Finished Area Unit Type | Square Feet |
| Kitchen Features | Breakfast Area |
| Total Baths | 3 |
| Dining Room Features | Separate Room |
Exterior Features
| Parking Features | Garage,Detached |
|---|---|
| Lot Features | Private |
| Water Source | Public |
| Total Parking | 2 |
| Lot Size Area | 11325.6 |
| Building Area Total | 1960 |
| Lot Size Acres | 0.26 |
| Lot Size Source | Public Records |
| Waterfront Y/N | false |
Amenities
- Foreclosure
- Views
- Short Sale
- New Construction
- Adult 55+
- Lease To Own
- No HOA Fees
- Furnished
- Primary On Main
- Air Conditioning
- Seller Finance
- Green
- Fixer Upper
- Horse
- Golf
- Fireplace
- Deck
- Garage
- Basement
- Pool
Property vs Single Family Average in 30030
Price
Taxes
Year Built

 ©2026 Georgia Multiple Listing Service All information deemed reliable but not guaranteed. All properties are subject to prior sale, change or withdrawal. Neither listing broker(s) or information provider(s) shall be responsible for any typographical errors, misinformation, misprints and shall be held totally harmless. Listing(s) information is provided for consumer's personal, non-commercial use and may not be used for any purpose other than to identify prospective properties consumers may
 Northeast Georgia Board of REALTORS® All information deemed reliable but not guaranteed. All properties are subject to prior sale, change or withdrawal. Neither listing broker(s) or information provider(s) shall be responsible for any typographical errors, misinformation, misprints and shall be held totally harmless. Listing(s) information is provided for consumer's personal, non-commercial use and may not be used for any purpose other than to identify prospective properties consumers may be
 The information set forth on this site is based upon information which we consider reliable, but because it has been supplied by third parties to our franchisees (who in turn supplied it to us), we can not represent that it is accurate or complete, and it should not be relied upon as such. The offerings are subject to errors, omissions, changes, including price, or withdrawal without notice. All dimensions are approximate and have not been verified by the selling party and can not be verified. It
