
New Construction - Primary on Main - Eco Friendly
Address
3915 Ivy Run Circle, Duluth, GA
Price
$ 540,000
Property Attributes
- MLS#10825946
- TypeSingle Family
- Listing Status New
- CountyGwinnett
- CityDuluth
- NeighborhoodIvy Station
- Zip30096
- StyleTraditional
- Year Built1993
- Taxes$ 5783
- Price$ 540,000
- Bedrooms4
- Full Bathrooms2
- Half Bathrooms1
- Sqr Footage2563
- Lot Size0.3 Acres
Data Source:
Georgia MLS (GAMLS)
Property Description
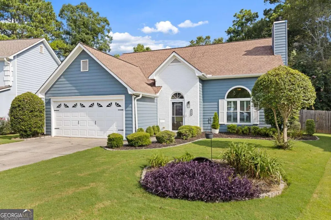
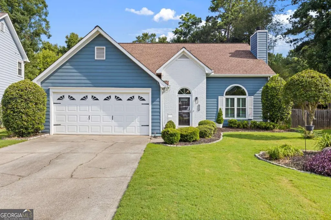
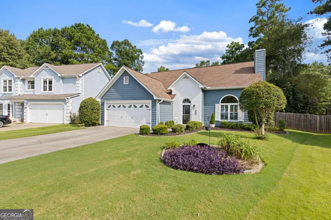
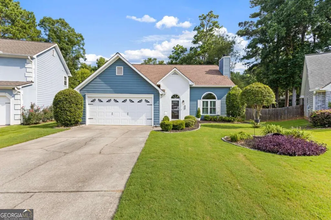
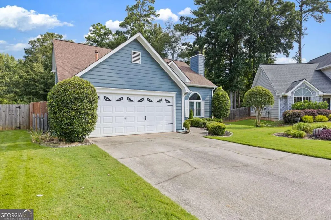
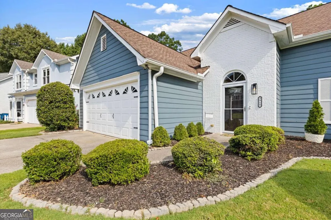
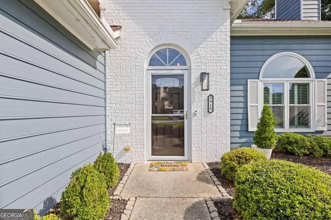
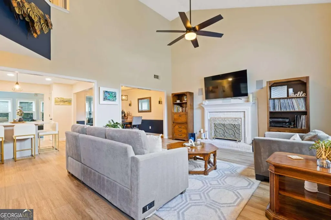
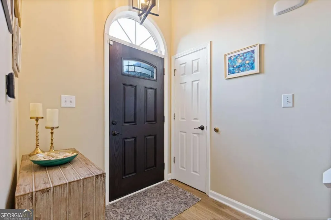
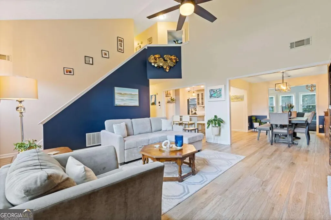
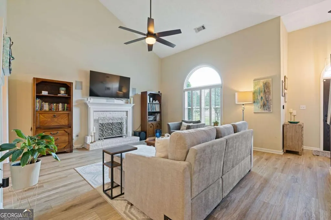
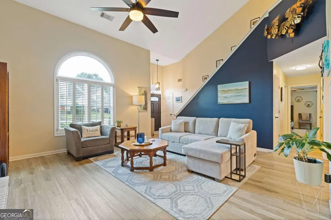
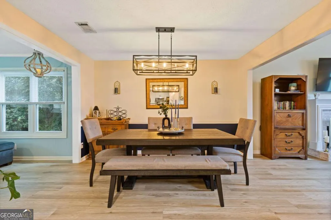
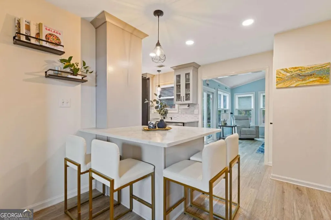
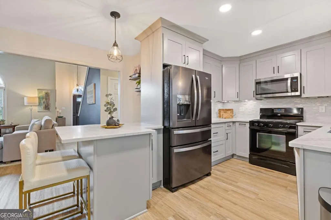
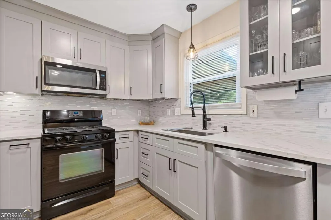
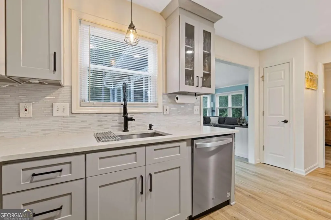
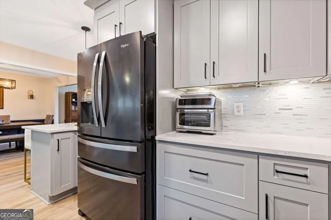
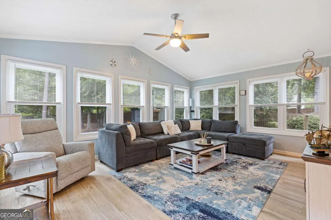
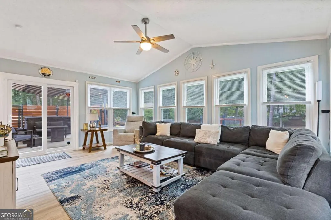
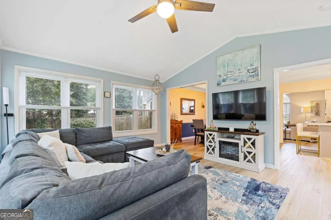
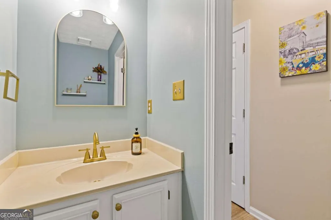
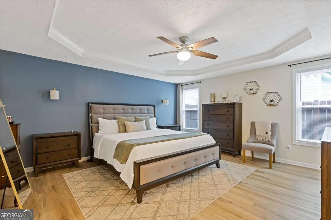
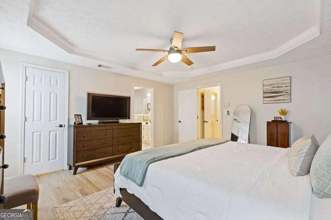
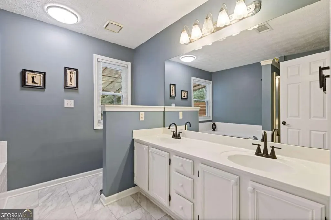
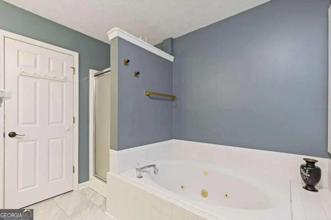
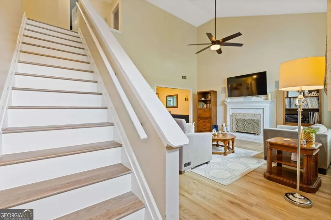
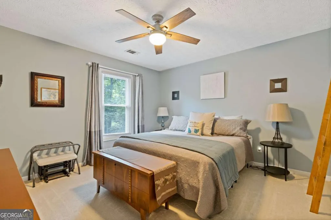
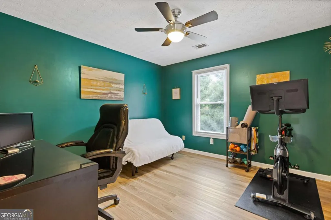
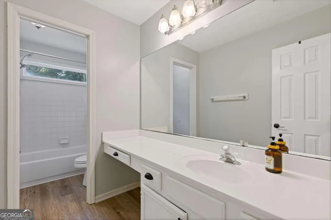
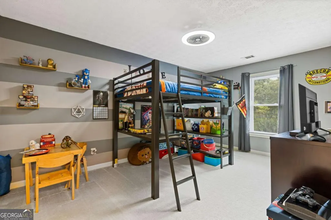
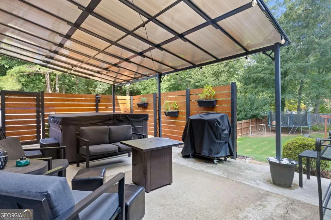
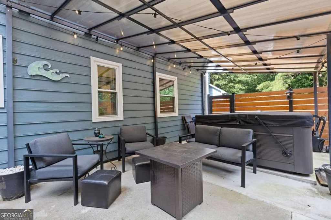
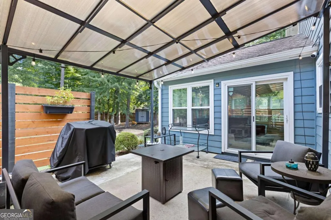
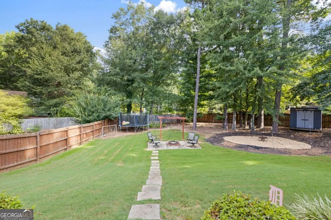
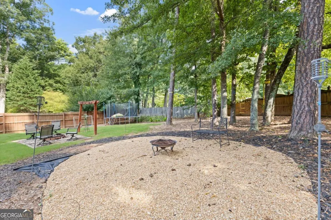
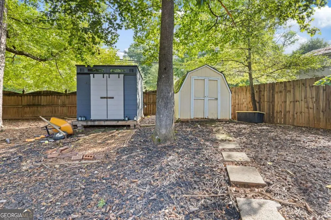
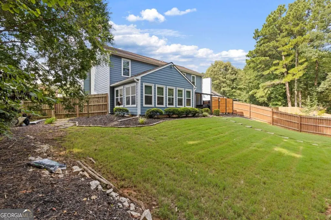
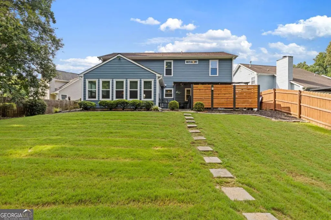
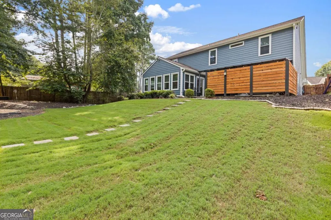
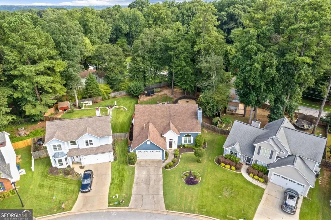
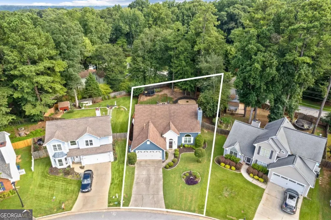
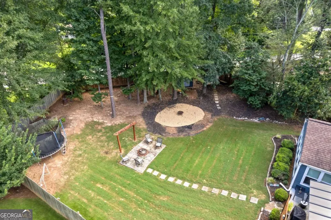
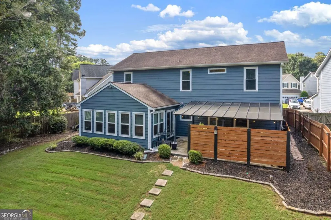
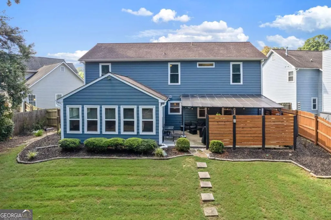
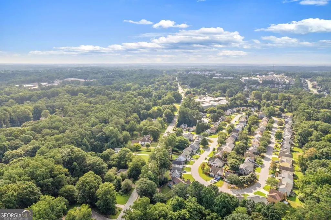
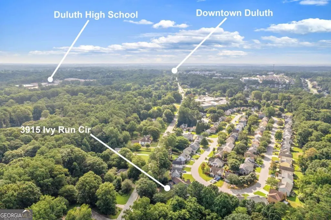
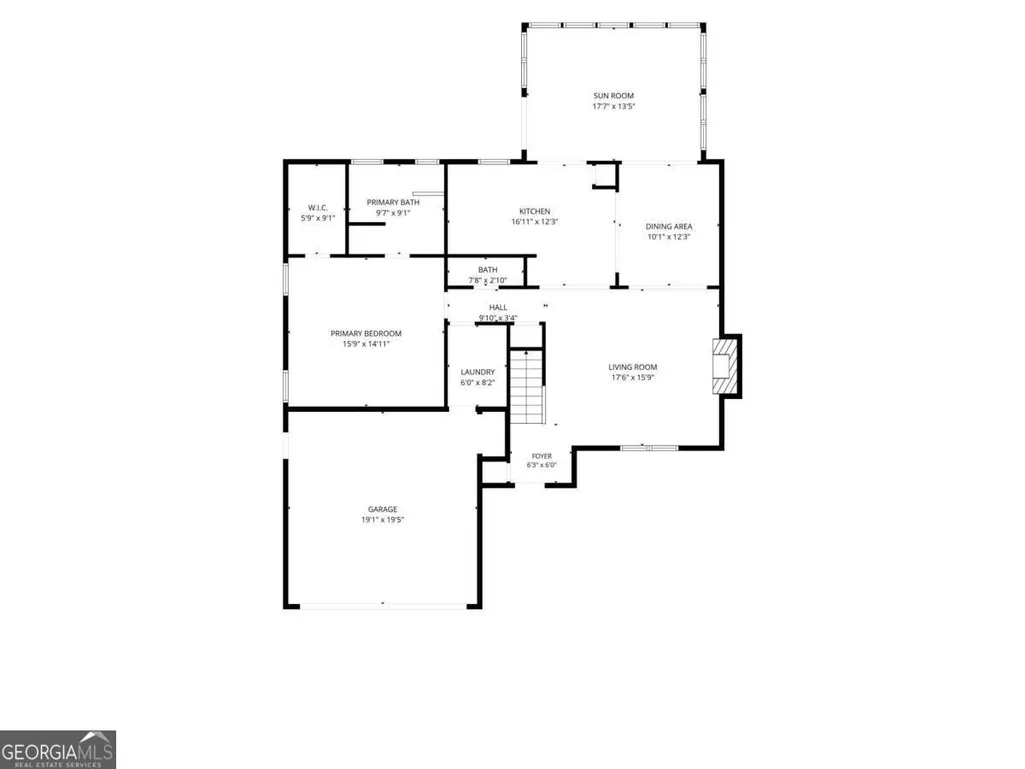
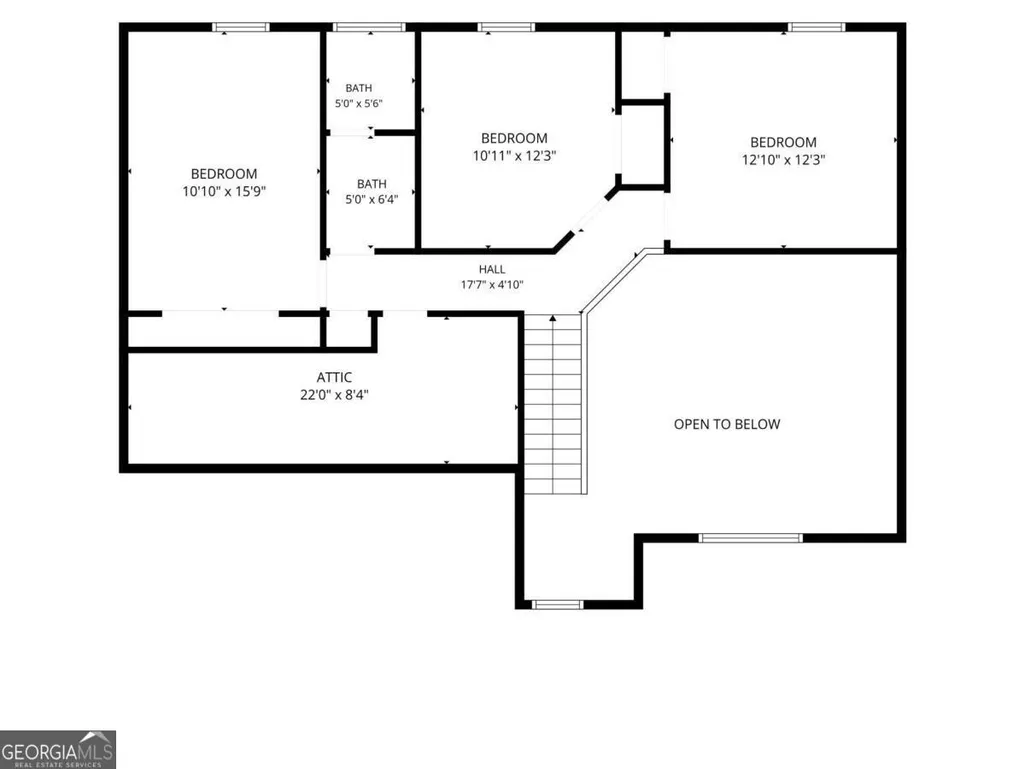
Welcome to a home where comfort, care, and connection come together effortlessly. This beautifully maintained 4-bedroom, 2.5-bathroom residence with a primary suite on the main level has been thoughtfully updated over the past eleven years, creating a space that feels both modern and warmly lived-in. From the moment you step inside, you'll notice how each improvement was chosen with long-term enjoyment in mind - a home designed for real life, real gatherings, and real memories. The main level offers an easy flow for everyday living, with luxury vinyl plank flooring stretching across the first floor and up the staircase, creating a cohesive, stylish foundation. The fully renovated kitchen (2022) is the heart of the home, featuring new cabinetry, quartz countertops, a tile backsplash, and updated appliances - perfect for morning coffee, holiday cooking, or late-night conversations around the island. Upstairs, the two bedrooms feel fresh and inviting with brand-new plush, stain-resistant carpeting (2024), while the upstairs office continues the LVP flooring for a clean, modern workspace. Step outside and the lifestyle expands. The 0.27-acre lot offers room to breathe, play, and unwind. A new pergola and privacy fence (2025) create a cozy outdoor retreat, ideal for quiet mornings or evening gatherings. And with a new hot tub installed in December 2024, relaxation is always just a few steps away. Every major system has been cared for: new windows throughout the home (2020-2021), new exterior paint (2021), new gutters (2024), a new HVAC system (2025), and thoughtful updates like a new front door, sliding glass door, refrigerator, microwave, and dishwasher. This is truly a move-in-ready home where the big projects are already done. Beyond the property, Ivy Station offers the kind of neighborhood warmth people hope to find - neighbors who wave, kids playing outside, and a sense of belonging. Just minutes away, Downtown Duluth brings concerts, festivals, farmers markets, boutique shopping, and some of the area's best dining. It's vibrant yet still feels like a small town, giving you the best of both worlds. This is more than a house - it's a lifestyle. As you tour, imagine weekend cookouts under the pergola, cozy winter nights in the hot tub, holiday gatherings in the renovated kitchen, and the everyday moments that make a home truly special.
| Elementary School | Middle School | High School |
|---|---|---|
| Chattahoochee Elementary School | Duluth Middle School | Duluth High School |
| Price History | |
|---|---|
| 8/14/2026 | Listed $540,000 |
General Features
| Sewer | Public Sewer |
|---|---|
| Heating | Forced Air,Natural Gas |
| Cooling | Attic Fan,Ceiling Fan(s),Central Air |
| Utilities | Underground Utilities |
| Roof | Composition |
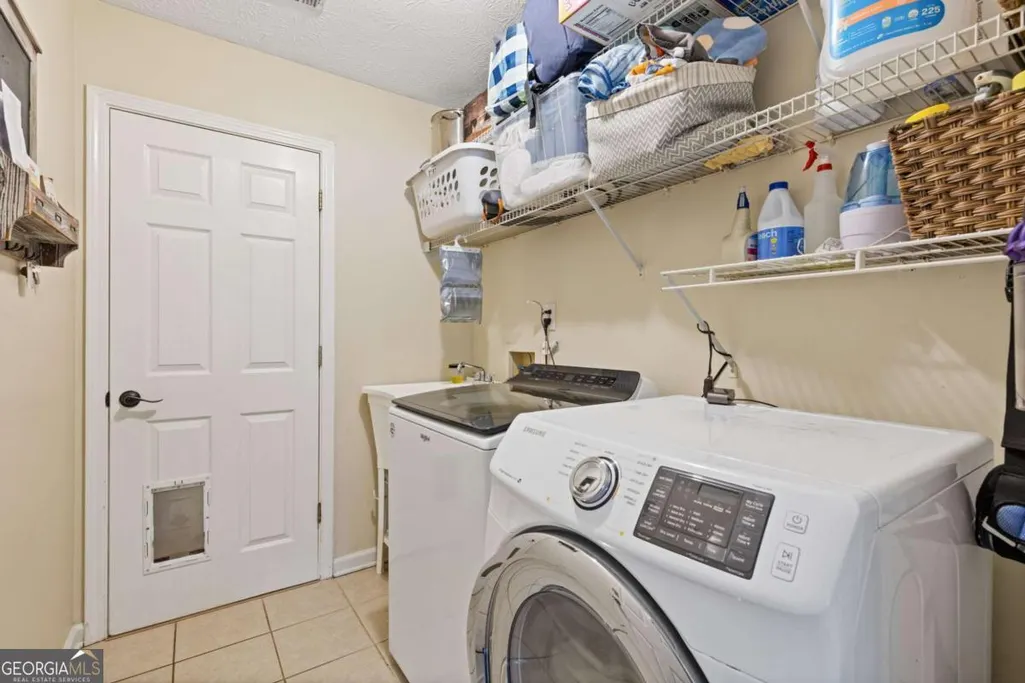
| Appliances | Dishwasher,Disposal,Dryer,Microwave,Refrigerator,Washer |
| HOA Fee | 300 |
| Association Fee Includes | Other |
| Patio/Porch Features | Patio |
| Architectural Style | Traditional |
| Security Features | Gated Community |
| Construction Materials | Brick,Wood Siding |
| Year Built | 1993 |
| Levels | Two |
| Property Subtype | Single Family Residence |
| Tax Year | 2025 |
| Community Features | Street Lights,Walk To Schools,Near Shopping |
| County | Gwinnett |
| New Construction | true |
| Property Type | Residential |
| HOA | true |
| Attached Garage | true |
| Energy Efficient | Water Heater |
| Subdivision Name | Ivy Station |
| Garage Y/N | true |
| Full Baths | 2 |
| Status | New |
| Directions | GPS |
| High School | Duluth |
| City | Duluth |
| Body of Water | None |
| Lot Size Units | Square Feet |
| Lot Size Square Feet | 13068 |
| Carport Y/N | false |
| Elementary School | Chattahoochee |
| Property Attached Y/N | false |
| Land Lease Y/N | false |
| Tax Annual Amount | 5783 |
| Home Warranty Y/N | false |
| Middle/Junior High School | Duluth |
| Property Condition | Updated/Remodeled |
| Structure Type | House |
| Building Area Units | Square Feet |
| Living Area Units | Square Feet |
| Standard Status | Active |
Interior Features
| Interior Amenities | Double Vanity,High Ceilings,Master On Main Level,Walk-In Closet(s) |
|---|---|
| Basement | None |
| Flooring | Carpet |
| Total Fireplaces | 1 |
| Fireplace Features | Family Room,Gas Starter,Masonry |
| Common Walls | No Common Walls |
| Air Conditioning Y/N | true |
| Heating Y/N | true |
| Window Features | Double Pane Windows |
| Fireplace Y/N | true |
| Above Grade Finished Area | 2563 |
| Half Baths | 1 |
| Laundry Features | Common Area,In Hall |
| Total Bedrooms | 4 |
| Main Level Bedrooms | 1 |
| Main Level Bathrooms | 1 |
| Below Grade Finished Area Unit Type | Square Feet |
| LivingAreaSource | Owner |
| Above Grade Finished Area Unit Type | Square Feet |
| Kitchen Features | Breakfast Area,Pantry |
| Total Baths | 3 |
Exterior Features
| Fencing | Fenced |
|---|---|
| Parking Features | Garage,Attached,Garage Door Opener |
| Lot Features | Level,Private |
| Water Source | Public |
| Total Parking | 2 |
| Lot Size Area | 13068 |
| Foundation Details | Slab |
| Building Area Total | 2563 |
| Lot Size Acres | 0.3 |
| Lot Size Source | Public Records |
Amenities
- Foreclosure
- Views
- Short Sale
- New Construction
- Adult 55+
- Lease To Own
- No HOA Fees
- Furnished
- Primary On Main
- Air Conditioning
- Seller Finance
- Green
- Fixer Upper
- Horse
- Golf
- Fireplace
- Deck
- Garage
- Basement
- Pool
Property vs Single Family Average in 30096
Price
Taxes
Year Built

 ©2026 Georgia Multiple Listing Service All information deemed reliable but not guaranteed. All properties are subject to prior sale, change or withdrawal. Neither listing broker(s) or information provider(s) shall be responsible for any typographical errors, misinformation, misprints and shall be held totally harmless. Listing(s) information is provided for consumer's personal, non-commercial use and may not be used for any purpose other than to identify prospective properties consumers may
 Northeast Georgia Board of REALTORS® All information deemed reliable but not guaranteed. All properties are subject to prior sale, change or withdrawal. Neither listing broker(s) or information provider(s) shall be responsible for any typographical errors, misinformation, misprints and shall be held totally harmless. Listing(s) information is provided for consumer's personal, non-commercial use and may not be used for any purpose other than to identify prospective properties consumers may be
 The information set forth on this site is based upon information which we consider reliable, but because it has been supplied by third parties to our franchisees (who in turn supplied it to us), we can not represent that it is accurate or complete, and it should not be relied upon as such. The offerings are subject to errors, omissions, changes, including price, or withdrawal without notice. All dimensions are approximate and have not been verified by the selling party and can not be verified. It
