
Views - Primary on Main
Address
195 Evans Way, Fayetteville, GA
Price
$ 464,000
Property Attributes
- MLS#10826053
- TypeSingle Family
- Listing Status New
- CountyFayette
- CityFayetteville
- NeighborhoodRedbud Estates
- Zip30215
- StyleTraditional
- Year Built2004
- Taxes$ 5437
- Price$ 464,000
- Bedrooms2
- Full Bathrooms2
- Half Bathrooms1
- Sqr Footage1834
- Lot Size5.72 Acres
Data Source:
Georgia MLS (GAMLS)
Property Description
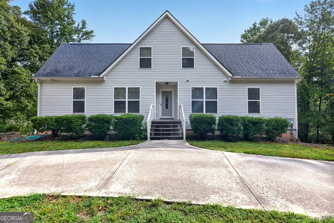
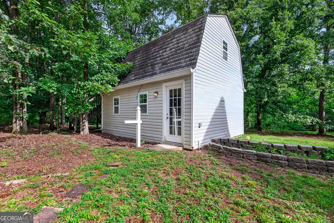
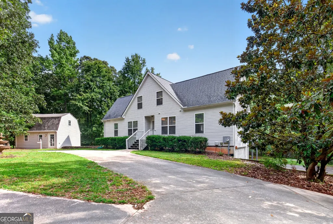
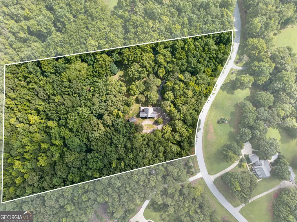
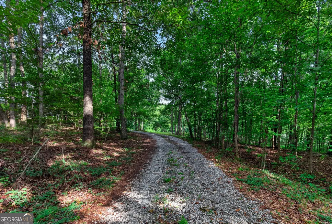
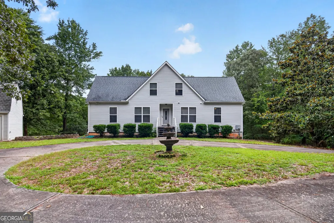
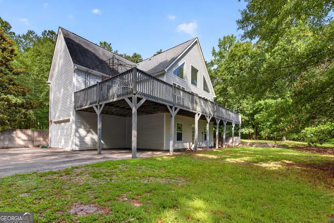
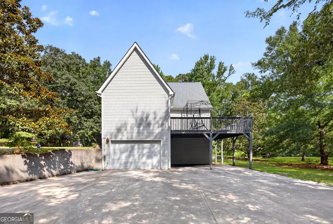
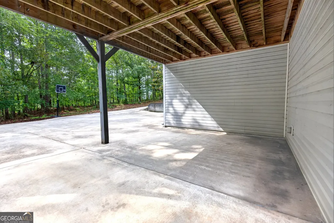
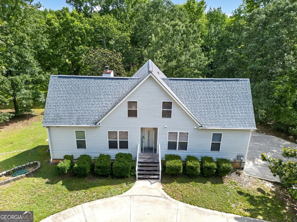
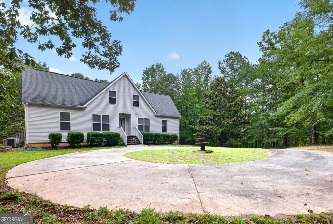
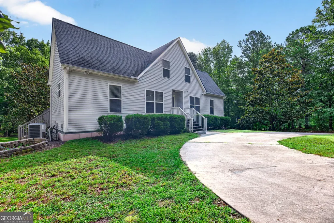
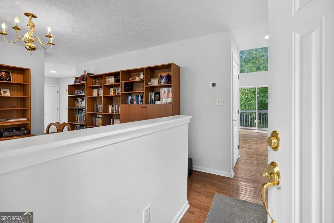
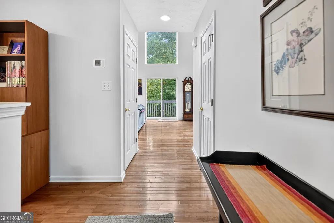
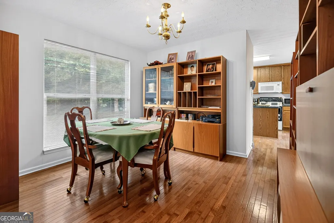
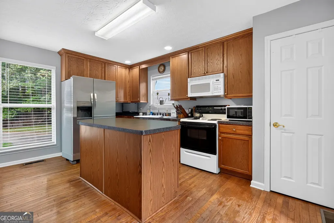
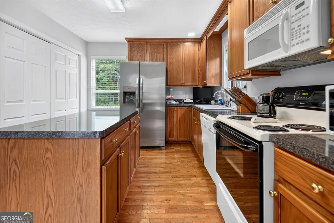
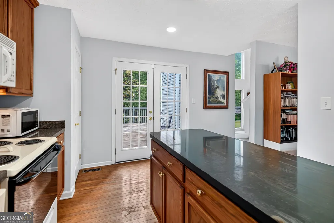
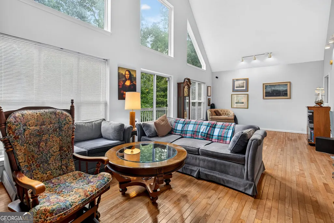
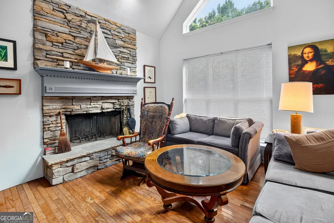
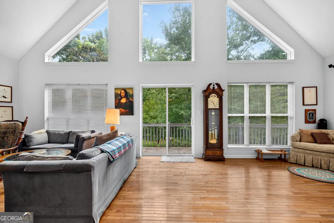
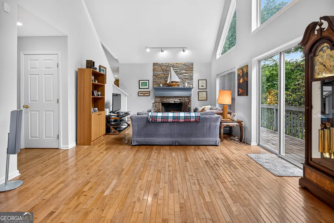
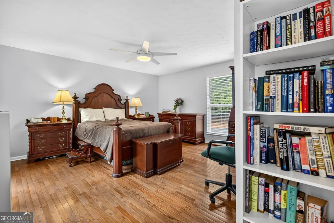
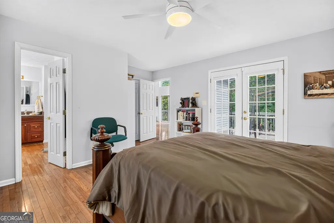
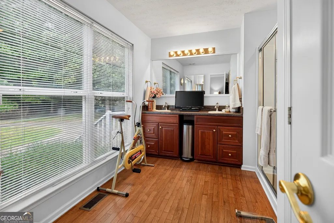
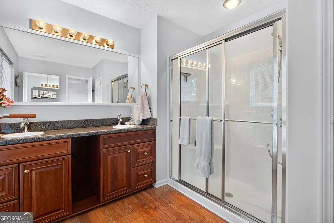
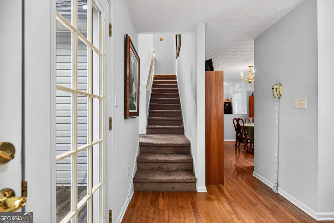
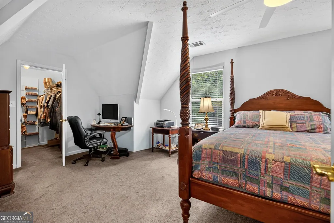
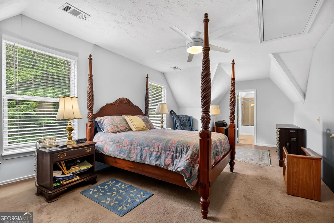
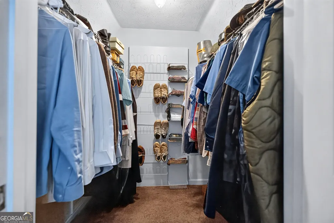
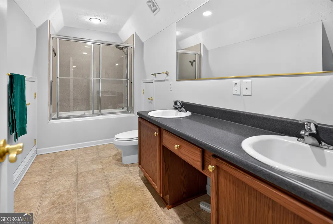
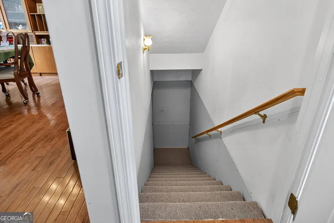
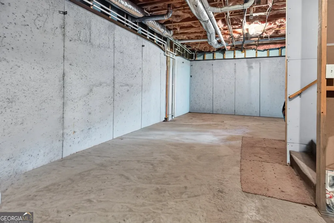
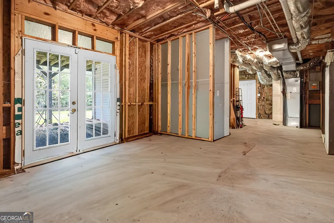
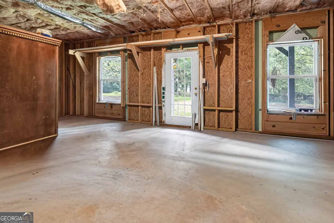
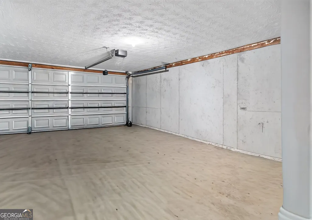
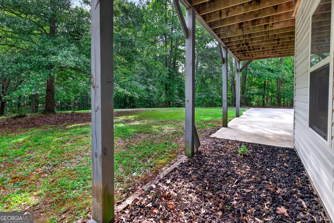
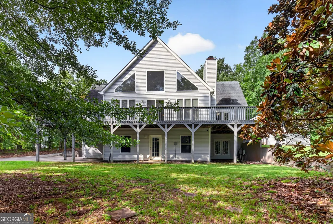
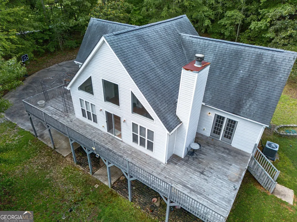
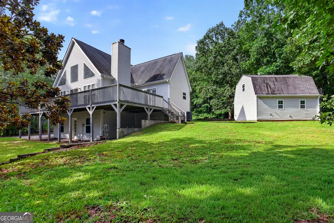
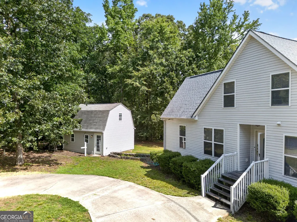
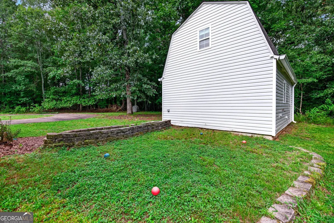
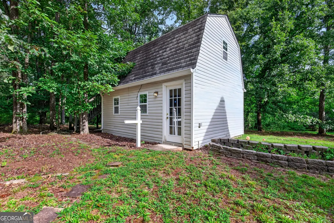
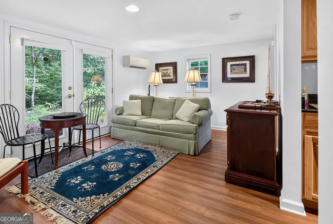
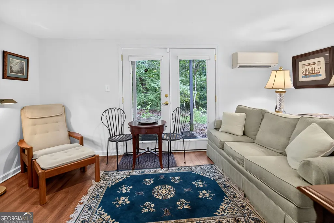
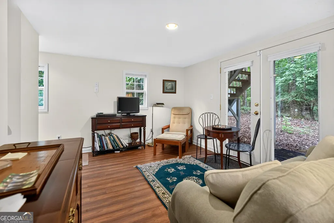
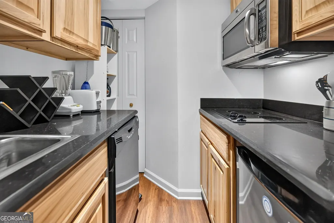
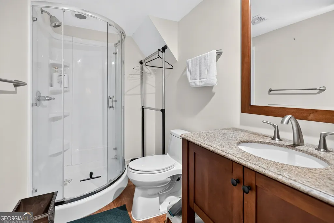
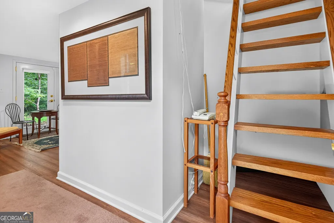
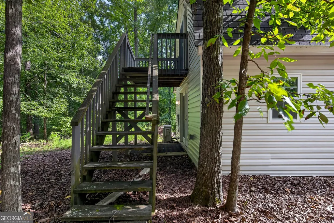
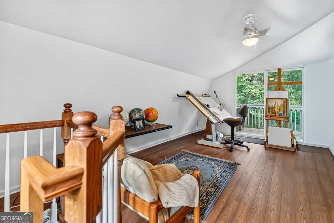
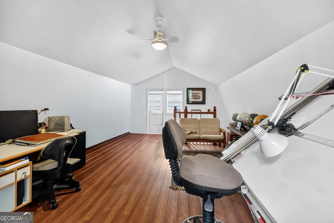
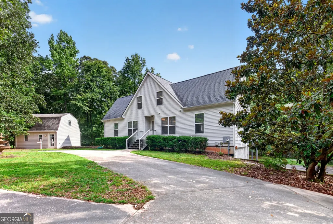
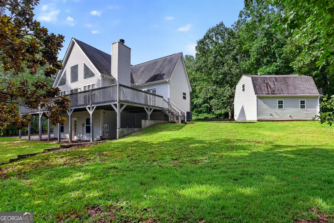
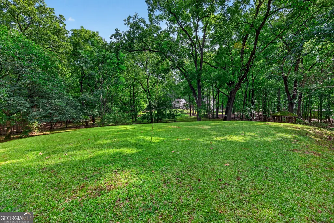
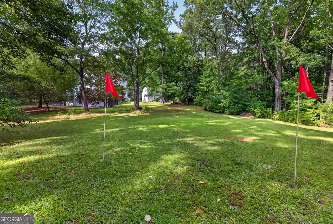
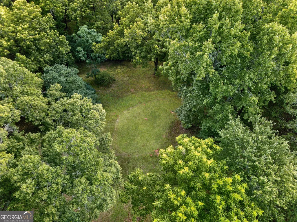
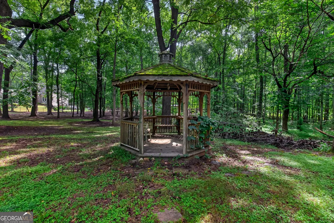
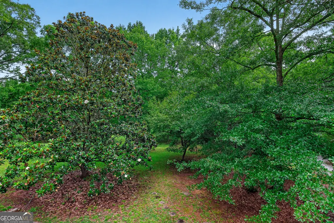
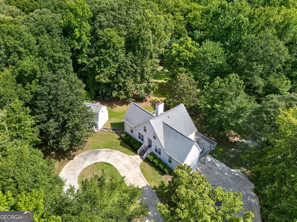
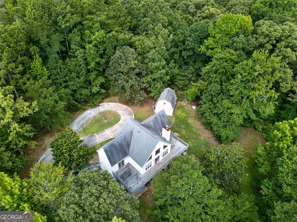
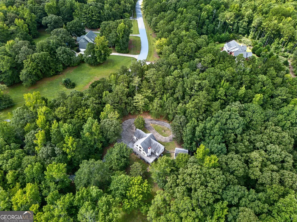
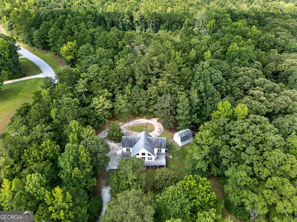
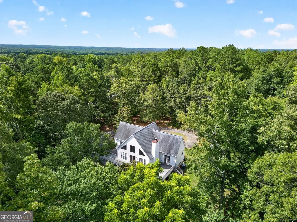
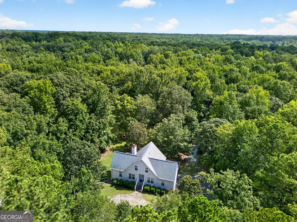
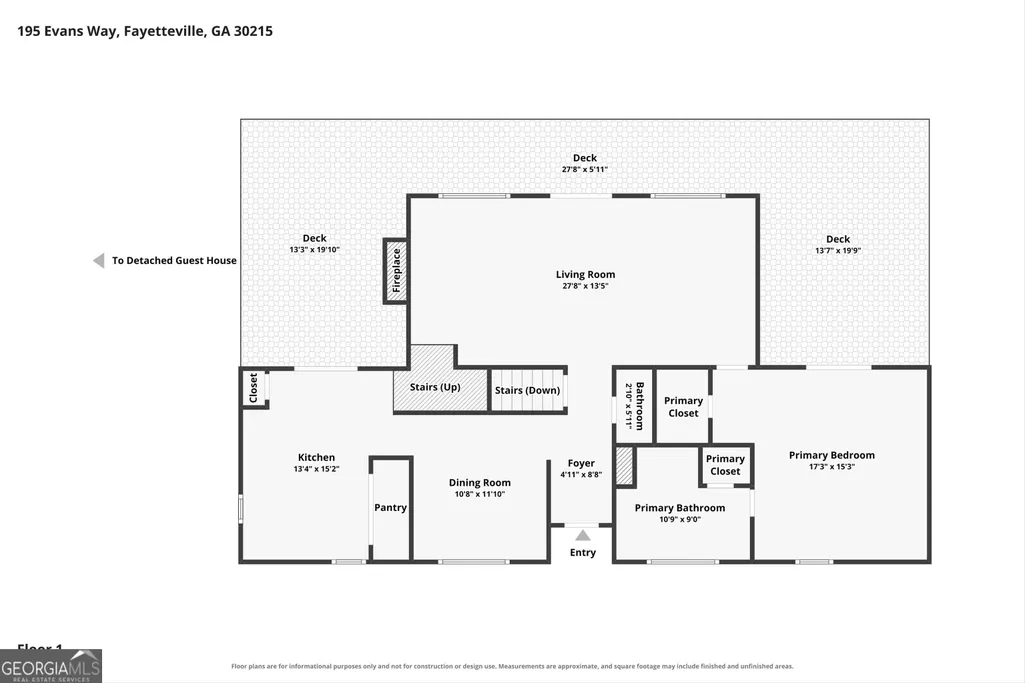
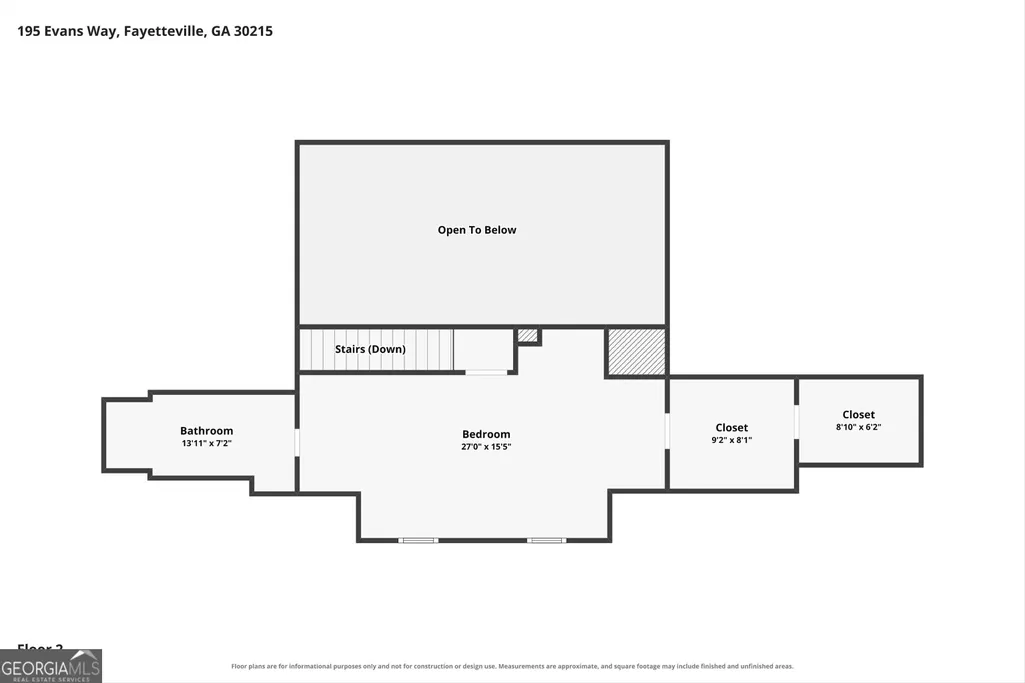
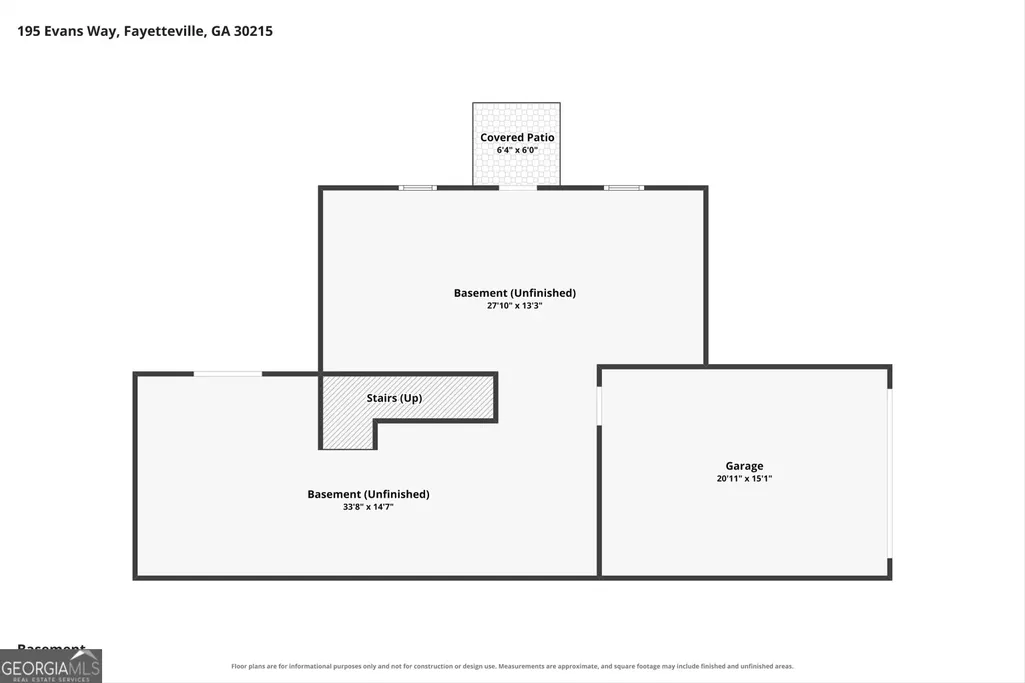
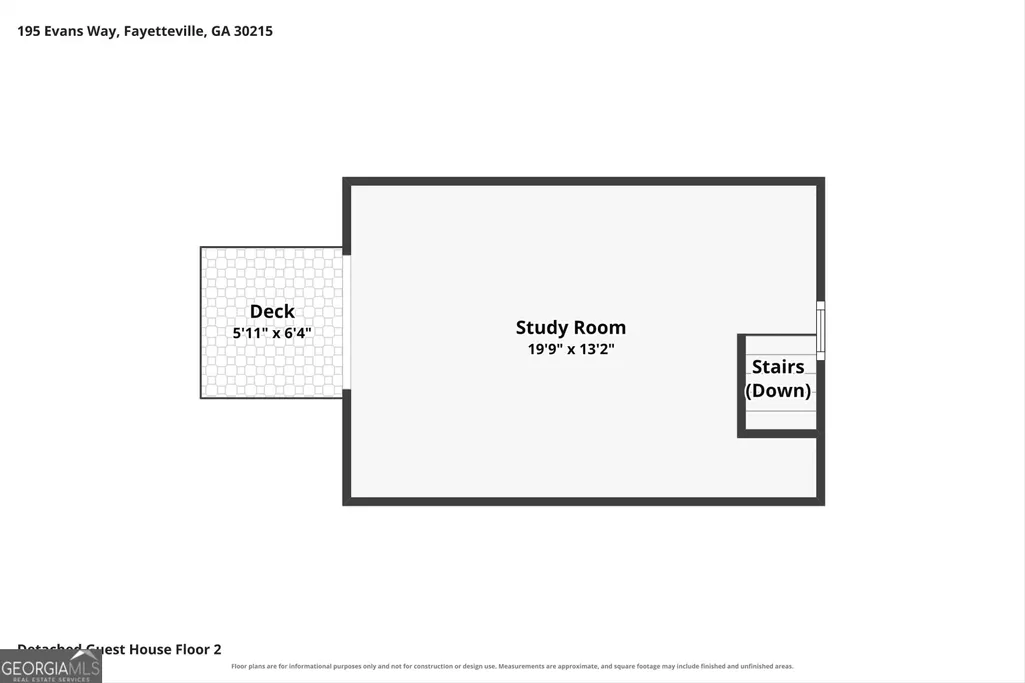
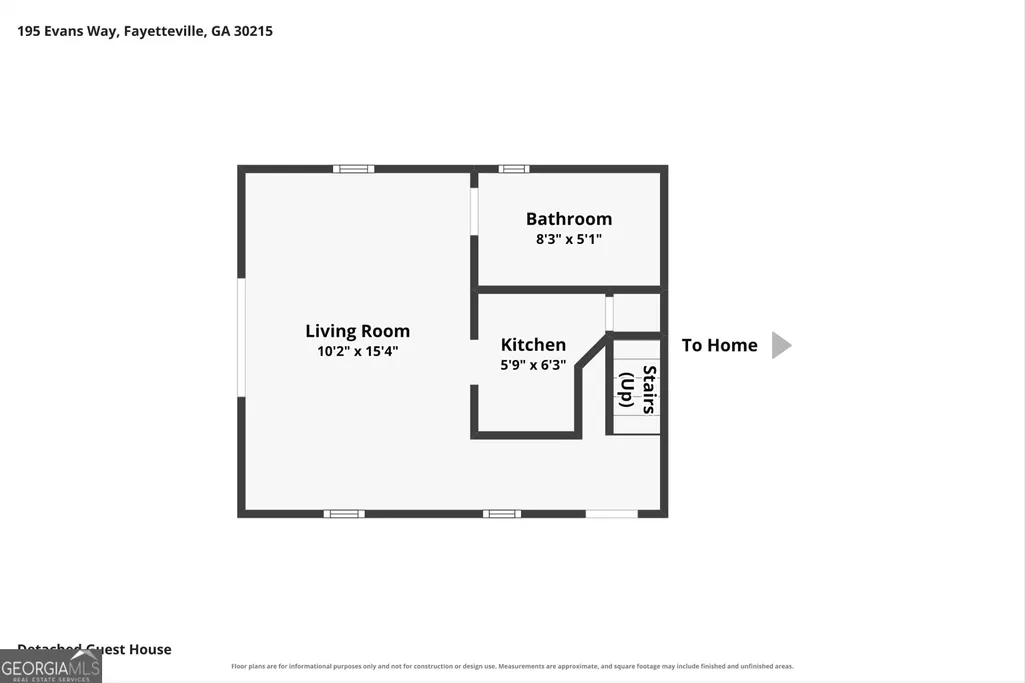
Incredibly rare opportunity in South Fayetteville with no HOA! This PRIVATE, traditional two-story home sits on a full, unfinished basement and offers TWO primary suites, including one on the main level, along with a separate, fully equipped GUEST COTTAGE, all situated on 5.72 beautiful acres with a custom homeowner-created putting green. Both dwellings offer a wonderful opportunity for their new owners to add personal touches, and some fresh paint and updated flooring would go a long way toward making these unique spaces truly their own! The main dwelling offers over 1,800 square feet of finished living space with 2 bedrooms and 2.5 baths, plus plenty of additional potential in the unfinished, daylight basement, which is stubbed for a bath. The main level features hardwood floors throughout and offers a spacious great room with high ceilings, fireplace, and abundant natural light. The convenient kitchen is accessible from both the great room and separate dining room. A half bath and laundry closet are also located on the main level. Upstairs, you'll find a huge bedroom with a generous walk-in closet and full bath. The unfinished basement provides a great blank canvas for future improvements and offers access to the attached garage, which features a brand-new garage door, as well as the exterior. The main dwelling also offers a generous deck with a beautiful view of the property. HICKORY COTTAGE: This completely separate dwelling is located right next to the main dwelling and offers approximately 600 square feet of finished living space with its own living room, kitchen, full bath, and loft area, along with both interior and exterior access. Beautiful hickory hardwood floors run throughout the cottage, adding warmth and character to this unique additional living space. The property features a convenient circular driveway with a center fountain, providing easy access to both the main dwelling and Hickory Cottage. Additional parking includes a single-car garage and a two-car covered carport. The beautiful acreage is dotted with a variety of mature trees and includes a cozy gazebo, along with a manicured putting green just a short distance from the house. Additional features include a drilled well with an approximate 1,000-foot depth, newer HVAC, and a brand-new garage door. The home was recently appraised, and the property is listed at the appraised value. Located just minutes from Trilith and the Arthur M. Blank U.S. Soccer National Training Center, with convenient access to shopping, dining, and entertainment!
| Elementary School | Middle School | High School |
|---|---|---|
| Minter Elementary School | Whitewater Middle School | Whitewater High School |
| Price History | |
|---|---|
| 8/14/2026 | Listed $464,000 |
General Features
| Sewer | Septic Tank |
|---|---|
| Heating | Central |
| Cooling | Ceiling Fan(s),Central Air |
| Utilities | Electricity Available,Natural Gas Available,Water Available |
| Roof | Composition |
| Appliances | Dishwasher,Dryer,Electric Water Heater,Microwave,Range,Refrigerator,Washer |
| Association Fee Includes | None |
| Patio/Porch Features | Deck,Porch |
| Architectural Style | Traditional |
| Construction Materials | Vinyl Siding |
| Year Built | 2004 |
| View | Seasonal View |
| Levels | Three Or More |
| Property Subtype | Single Family Residence |
| Tax Year | 2025 |
| Community Features | None |
| County | Fayette |
| New Construction | false |
| Property Type | Residential |
| HOA | false |
| Attached Garage | true |
| Subdivision Name | Redbud Estates |
| Garage Y/N | true |
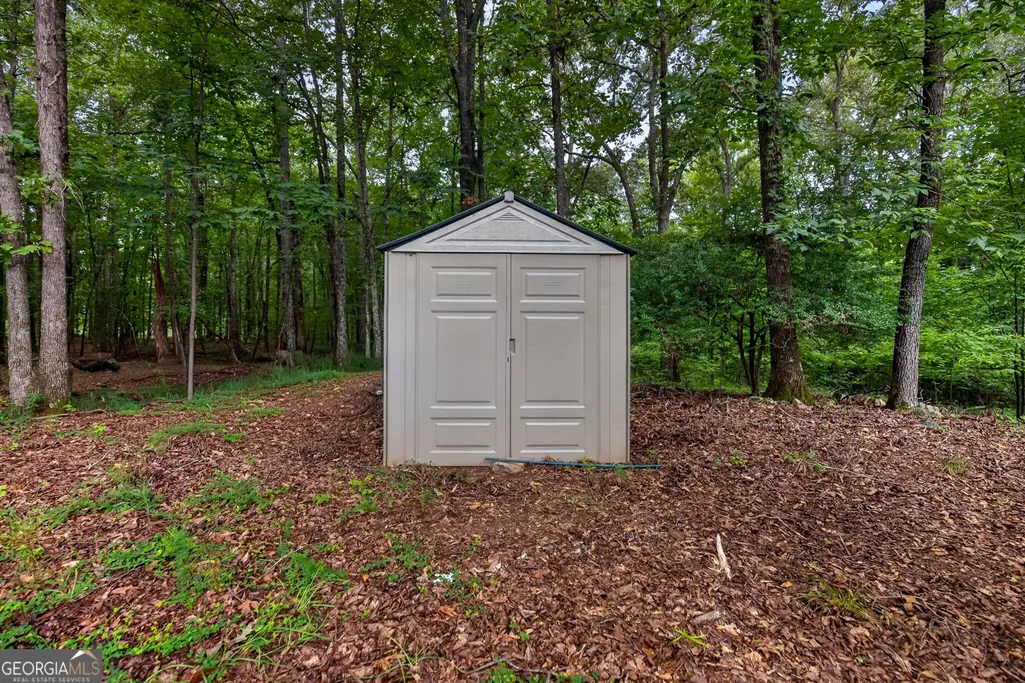
| Other Structures | Gazebo,Guest House,Shed(s) |
| Full Baths | 2 |
| Status | New |
| Directions | From GA-85S toward from Fayetteville toward Senoia: Take left on Porter Rd; Take Right on Grooms Rd; Take Left on Evans Rd. Home will be on the Right. |
| High School | Whitewater |
| City | Fayetteville |
| Lot Size Units | Acres |
| Lot Size Square Feet | 249163.2 |
| Carport Y/N | false |
| Elementary School | Minter |
| Land Lease Y/N | false |
| Tax Annual Amount | 5437.2 |
| Home Warranty Y/N | false |
| Middle/Junior High School | Whitewater |
| Property Condition | Resale |
| Structure Type | House |
| Building Area Units | Square Feet |
| Living Area Units | Square Feet |
| Standard Status | Active |
Interior Features
| Interior Amenities | Double Vanity,High Ceilings,Master On Main Level,Tile Bath,Vaulted Ceiling(s),Walk-In Closet(s) |
|---|---|
| Basement | Bath/Stubbed,Daylight,Exterior Entry,Full,Interior Entry,Unfinished |
| Flooring | Carpet,Hardwood,Other |
| Total Fireplaces | 1 |
| Fireplace Features | Family Room |
| Air Conditioning Y/N | true |
| Heating Y/N | true |
| Fireplace Y/N | true |
| Above Grade Finished Area | 1834 |
| Half Baths | 1 |
| Laundry Features | In Kitchen,Laundry Closet |
| Total Bedrooms | 2 |
| Main Level Bedrooms | 1 |
| Main Level Bathrooms | 1 |
| Below Grade Finished Area Unit Type | Square Feet |
| LivingAreaSource | Appraiser |
| Above Grade Finished Area Unit Type | Square Feet |
| Total Baths | 3 |
| Dining Room Features | Separate Room |
Exterior Features
| Vegetation | Partially Wooded |
|---|---|
| Parking Features | Garage,Attached,Basement,Side/Rear Entrance |
| Lot Features | Private |
| Water Source | Private,Well |
| Total Parking | 3 |
| Lot Size Area | 5.72 |
| Building Area Total | 1834 |
| Lot Size Acres | 5.72 |
| Lot Size Source | Appraiser |
Amenities
- Foreclosure
- Views
- Short Sale
- New Construction
- Adult 55+
- Lease To Own
- No HOA Fees
- Furnished
- Primary On Main
- Air Conditioning
- Seller Finance
- Green
- Fixer Upper
- Horse
- Golf
- Fireplace
- Deck
- Garage
- Basement
- Pool
Property vs Single Family Average in 30215
Price
Taxes
Year Built
 ©2026 Georgia Multiple Listing Service All information deemed reliable but not guaranteed. All properties are subject to prior sale, change or withdrawal. Neither listing broker(s) or information provider(s) shall be responsible for any typographical errors, misinformation, misprints and shall be held totally harmless. Listing(s) information is provided for consumer's personal, non-commercial use and may not be used for any purpose other than to identify prospective properties consumers may
 Listings identified with the FMLS IDX logo come from FMLS and are held by brokerage firms other than the owner of this website. The listing brokerage is identified in any listing details. Information is deemed reliable but is not guaranteed. If you believe any FMLS listing contains material that infringes your copyrighted work please
  Northeast Georgia Board of REALTORS® All information deemed reliable but not guaranteed. All properties are subject to prior sale, change or withdrawal. Neither listing broker(s) or information provider(s) shall be responsible for any typographical errors, misinformation, misprints and shall be held totally harmless. Listing(s) information is provided for consumer's personal, non-commercial use and may not be used for any purpose other than to identify prospective properties consumers may be
 The information set forth on this site is based upon information which we consider reliable, but because it has been supplied by third parties to our franchisees (who in turn supplied it to us), we can not represent that it is accurate or complete, and it should not be relied upon as such. The offerings are subject to errors, omissions, changes, including price, or withdrawal without notice. All dimensions are approximate and have not been verified by the selling party and can not be verified. It
