
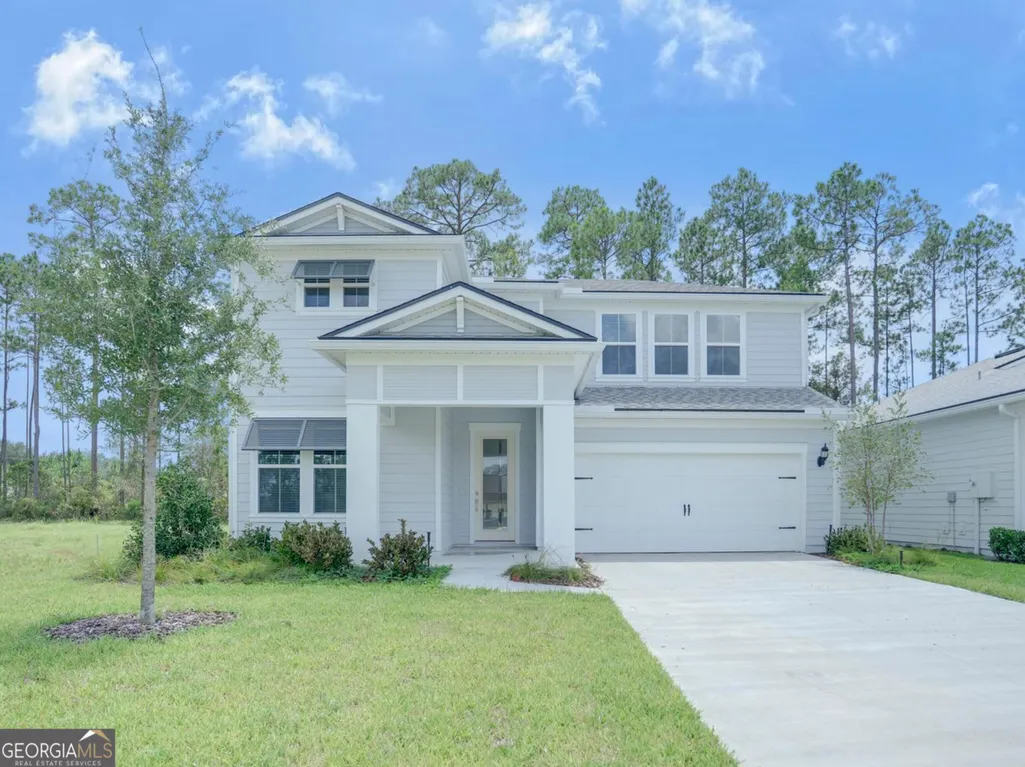
New Construction - Primary on Main - Eco Friendly
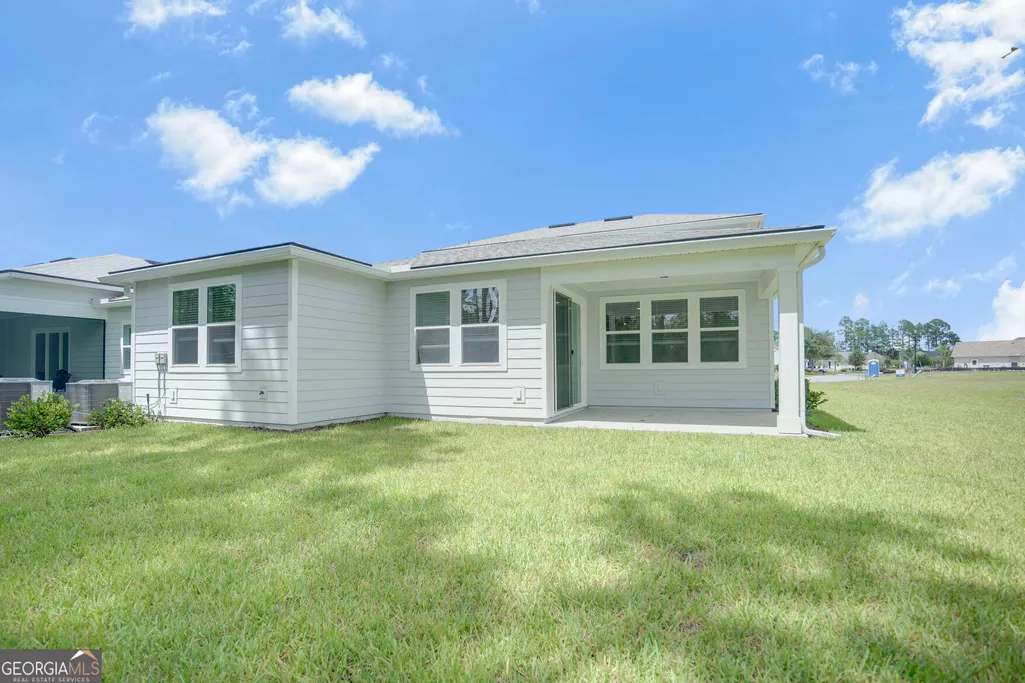
Address
122 Madeline Taylor Place, Kingsland, GA
Price
$ 458,900
Property Attributes
- MLS#10826058
- TypeSingle Family
- Listing Status New
- CountyCamden
- CityKingsland
- NeighborhoodFiddler's Reserve at Laurel Island Plantation
- Zip31548
- StyleOther
- Year Built2026
- Taxes$ 518
- Price$ 458,900
- Bedrooms4
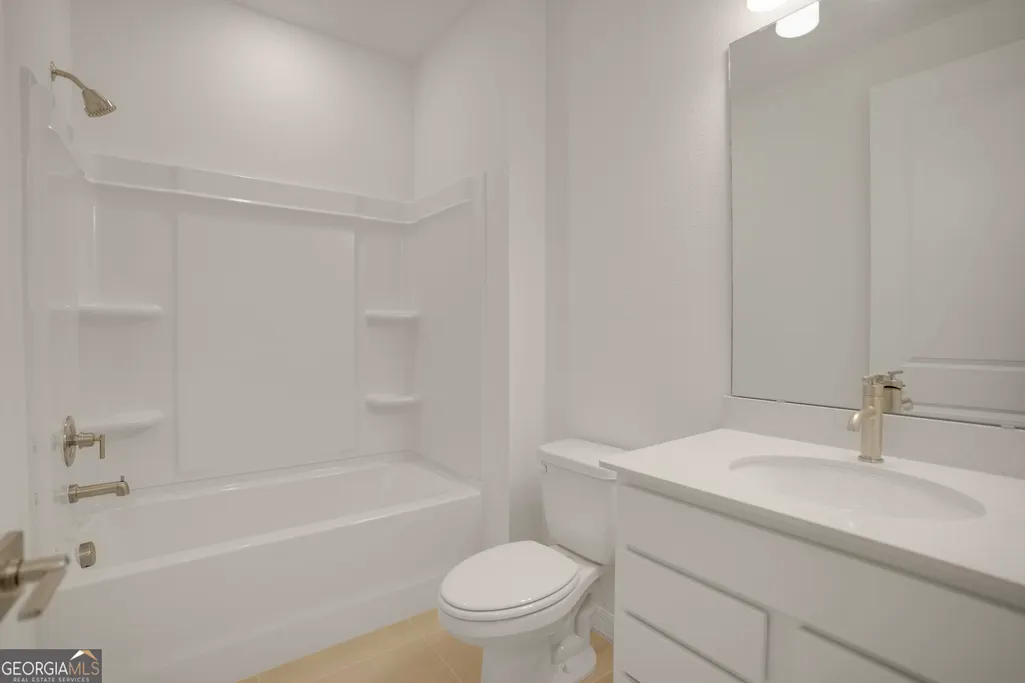
- Full Bathrooms3
- Half Bathrooms0
- Sqr Footage2818
- Lot Size0.26 Acres
Data Source:
Georgia MLS (GAMLS)
Property Description
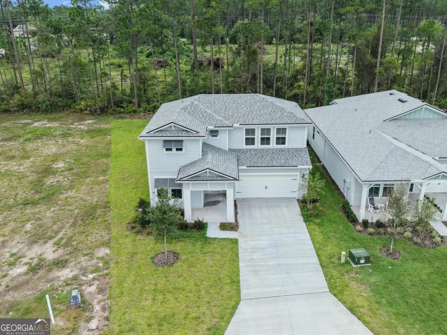
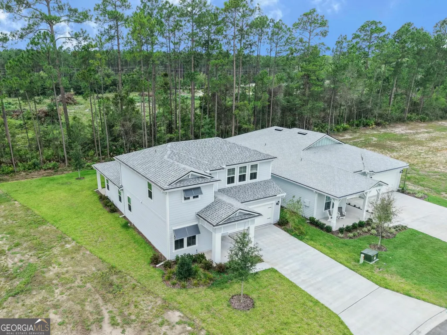
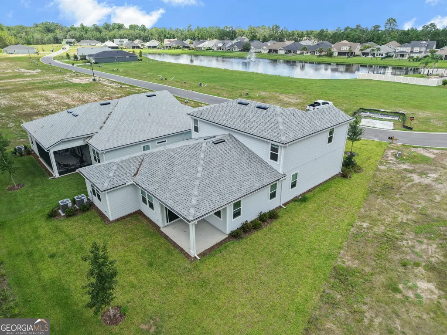
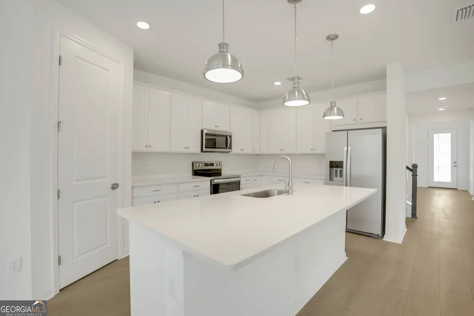
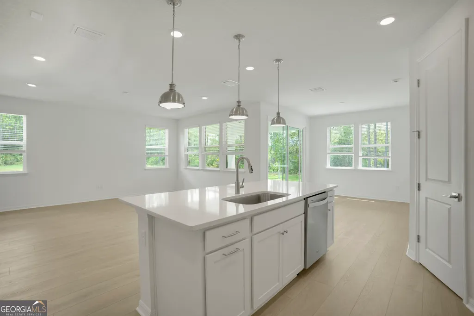
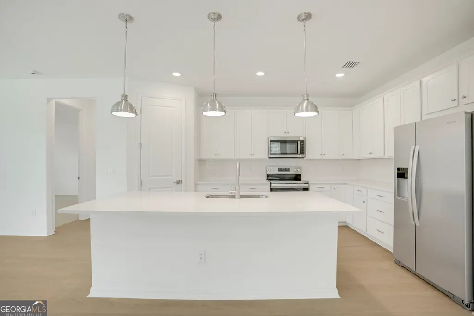
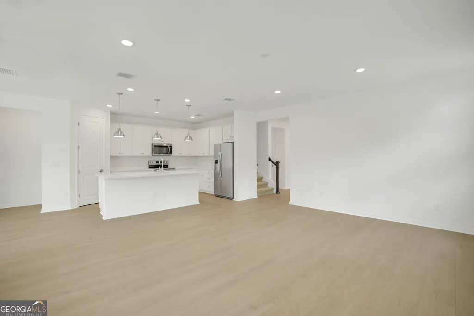
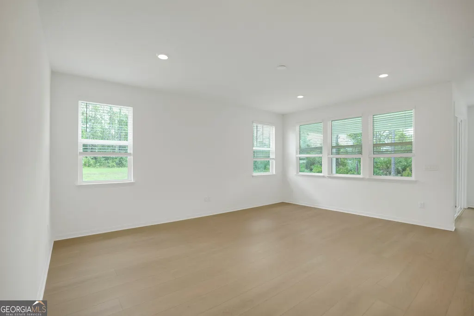
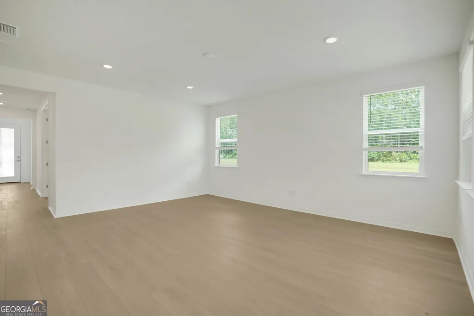
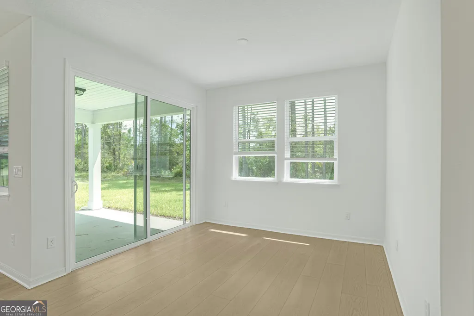
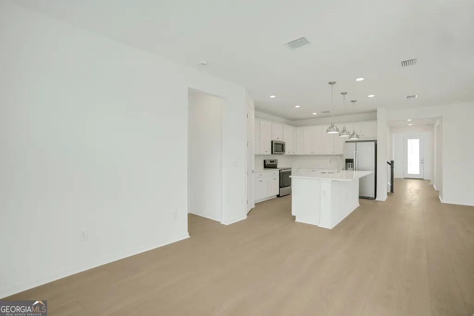
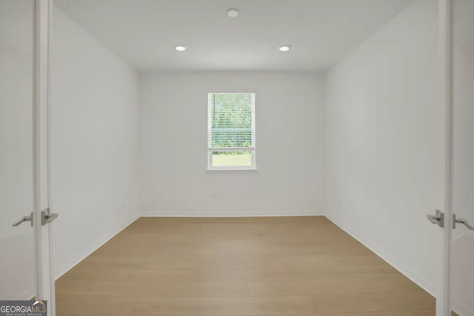
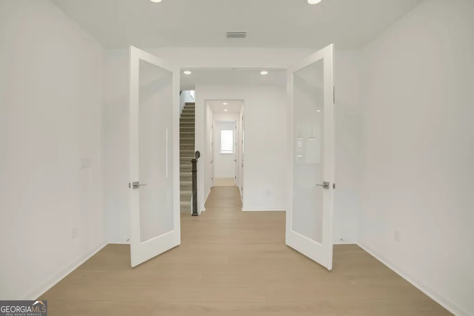
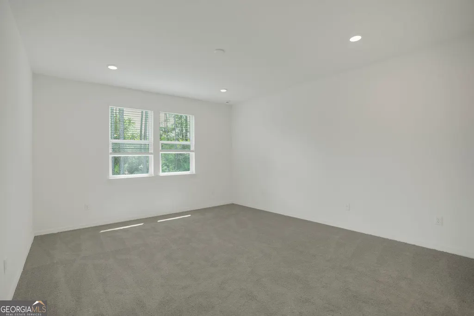
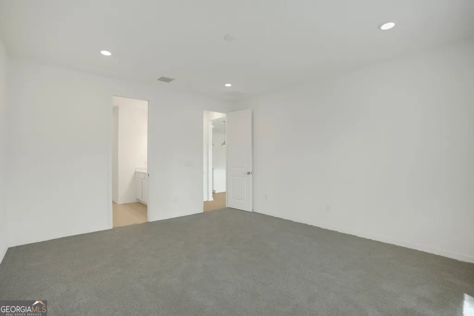
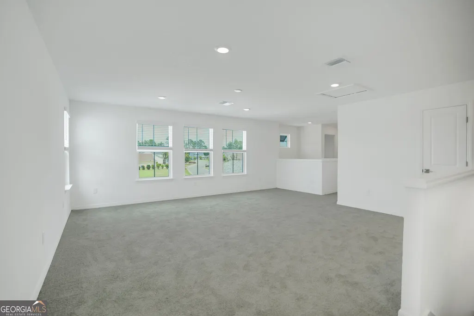
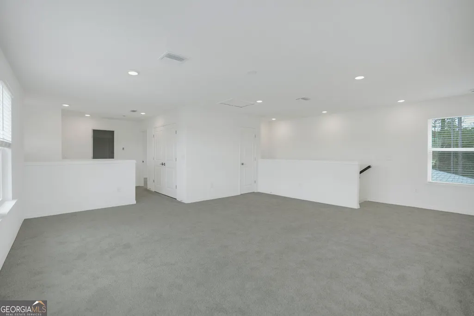
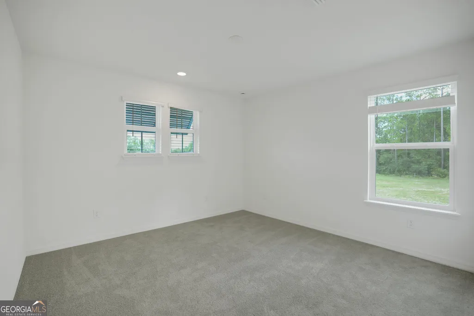
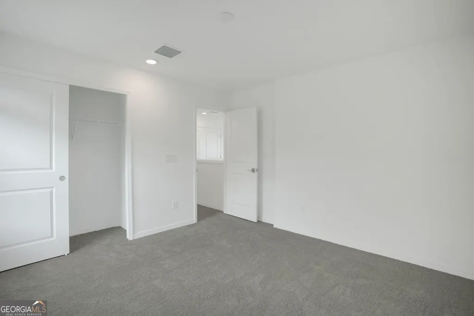
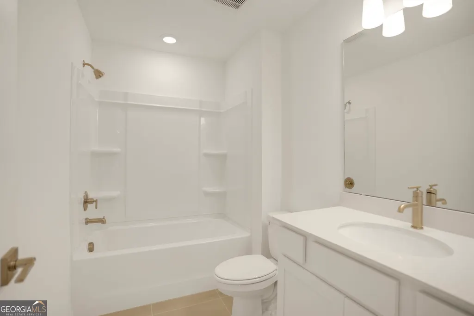
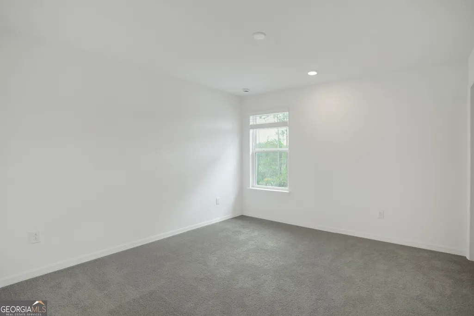
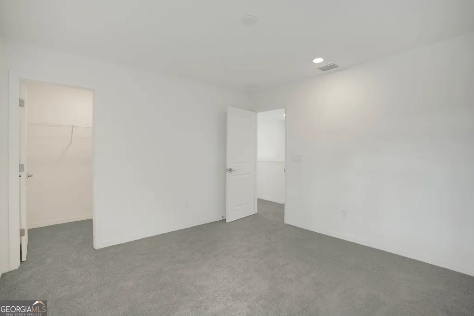
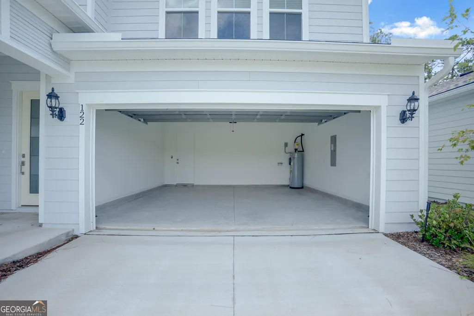
Welcome to the Coral Grand, a beautifully designed open-concept home where coastal charm meets modern comfort. Featuring 4 spacious bedrooms, 3 full bathrooms, and an enclosed flex room, this thoughtfully crafted residence offers the space and versatility to complement your lifestyle. At the heart of the home is an impressive Gourmet Kitchen designed for both everyday living and entertaining. Enjoy Quartz Countertops, upgraded 42" Upper Cabinetry, Soft-Close Drawers, and a complete suite of Whirlpool Appliances, including a Refrigerator, Microwave, and Electric Range with Air Fry Oven. A crisp white Flow Tile Backsplash adds a polished finishing touch, while the oversized Center Island opens seamlessly to the Gathering Room, creating a bright and inviting space to connect. Designer upgrades continue throughout the home with Luxury Vinyl Plank Flooring, upgraded 8' Interior Doors, an enhanced Hardware Package, integrated Smart Home Features, and a Water Softener Pre-Plumb for added convenience. Step outside your front door and discover a community designed around resort-style living. Residents can enjoy an impressive collection of amenities, including a signature 18-hole Golf Course, State-of-the-art Fitness Center, Resort-style Pool, Tennis Courts, Playgrounds, and more. Experience the perfect combination of style, comfort, and lifestyle in the Coral Grand. Schedule your private tour today and discover what makes this exceptional home the perfect place to call your own.
| Elementary School | Middle School | High School |
|---|---|---|
| Sugarmill Elementary School | Camden Middle School | Camden High School |
| Price History | |
|---|---|
| 8/14/2026 | Listed $458,900 |
General Features
| Sewer | Public Sewer |
|---|---|
| Heating | Central,Electric,Heat Pump |
| Cooling | Central Air,Electric |
| Utilities | Cable Available,Electricity Available,High Speed Internet,Phone Available,Sewer Available,Sewer Connected,Underground Utilities,Water Available |
| Roof | Other |
| Appliances | Microwave,Other,Range,Refrigerator,Stainless Steel Appliance(s) |
| HOA Fee | 2000 |
| Association Fee Includes | Facilities Fee,Maintenance Grounds,Management Fee,Private Roads,Reserve Fund,Swimming,Tennis |
| Patio/Porch Features | Porch |
| Architectural Style | Other |
| Construction Materials | Other |
| Year Built | 2026 |
| Levels | Two |
| Property Subtype | Single Family Residence |
| Tax Year | 2025 |
| Community Features | Clubhouse,Fitness Center,Gated,Playground,Pool,Sidewalks,Street Lights,Tennis Court(s) |
| County | Camden |
| New Construction | true |
| Property Type | Residential |
| HOA | true |
| Attached Garage | true |
| Subdivision Name | Fiddler's Reserve at Laurel Island Plantation |
| Garage Y/N | true |
| Green Water Conservation | Low-Flow Fixtures |
| Full Baths | 3 |
| Status | New |
| Directions | Take Exit 6 from I-95 onto Laurel Island Pkwy/Martin Luther King Blvd. In about 2 miles, turn left onto Gross Road/Marsh Harbour Pkwy. After another quarter of a mile, turn left toward Fiddler's Cove Drive. At the round-about, take the 3rd exit onto Hunter Kyle Drive into Fiddler's Reserve. |
| High School | Camden |
| City | Kingsland |
| Lot Size Units | Square Feet |
| Lot Size Square Feet | 11325.6 |
| Carport Y/N | false |
| Elementary School | Sugarmill |
| Land Lease Y/N | false |
| Tax Annual Amount | 518.33 |
| Home Warranty Y/N | true |
| Middle/Junior High School | Camden |
| Property Condition | New Construction |
| Structure Type | House |
| Building Area Units | Square Feet |
| Living Area Units | Square Feet |
| Standard Status | Active |
| Occupancy Type | Vacant |
Interior Features
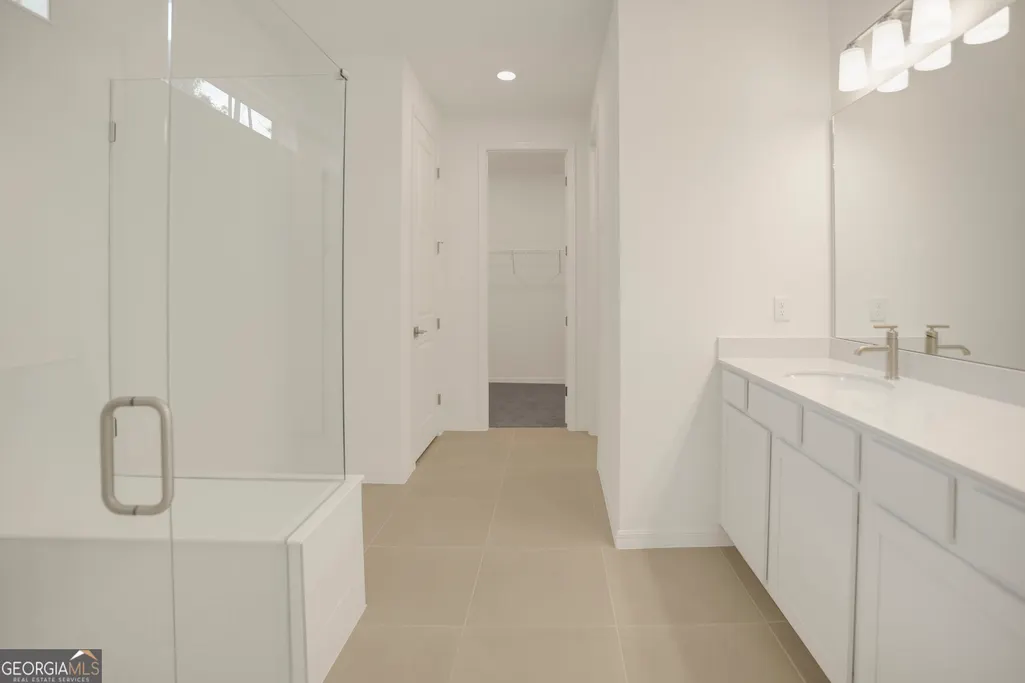
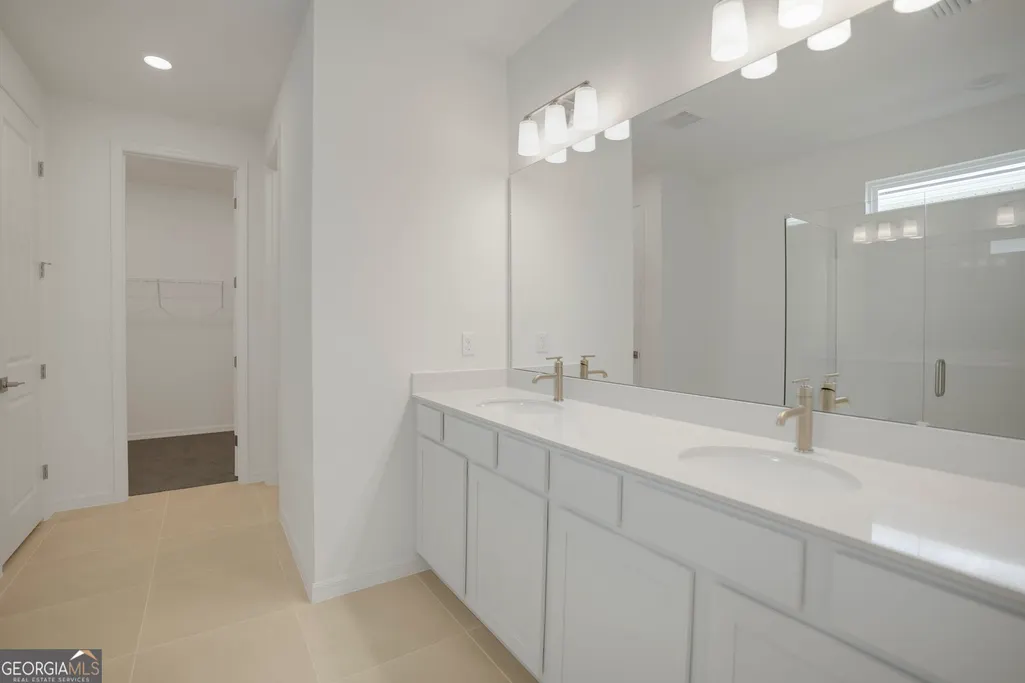
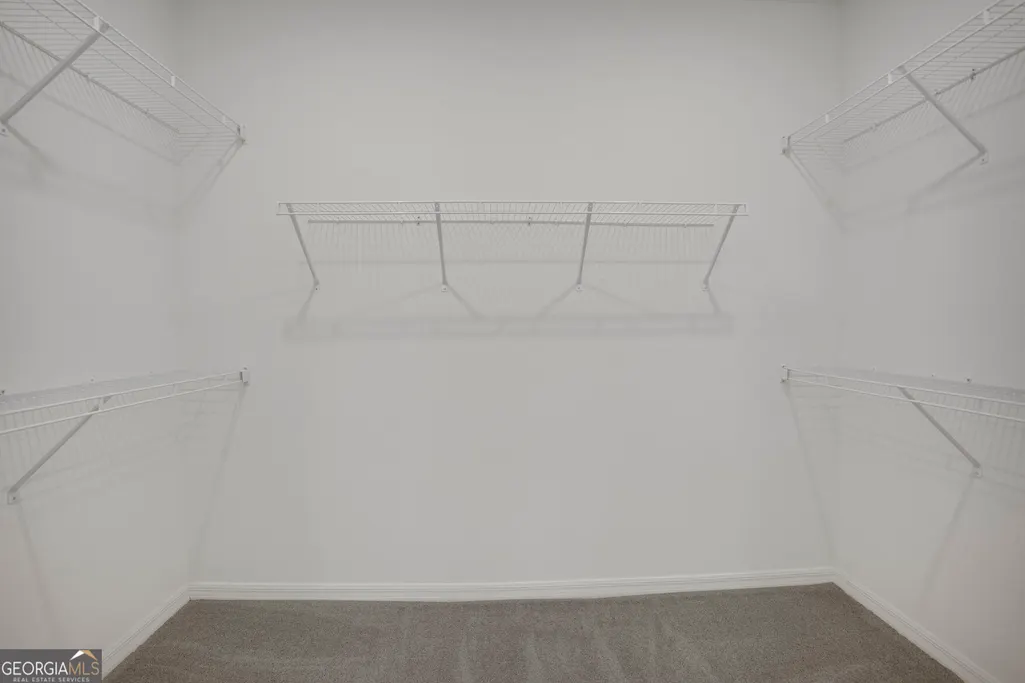
| Interior Amenities | Double Vanity,Master On Main Level,Other,Entrance Foyer,Walk-In Closet(s) |
|---|---|
| Basement | None |
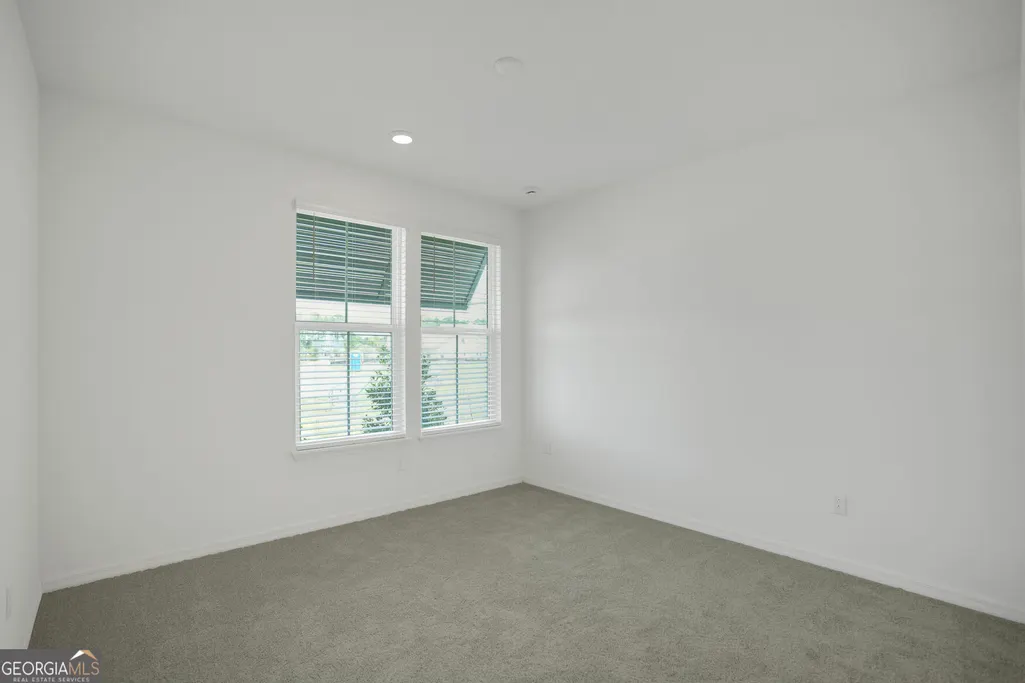
| Flooring | Carpet,Tile,Vinyl |
| Air Conditioning Y/N | true |
| Heating Y/N | true |
| Window Features | Window Treatments |
| Fireplace Y/N | false |
| Above Grade Finished Area | 2818 |
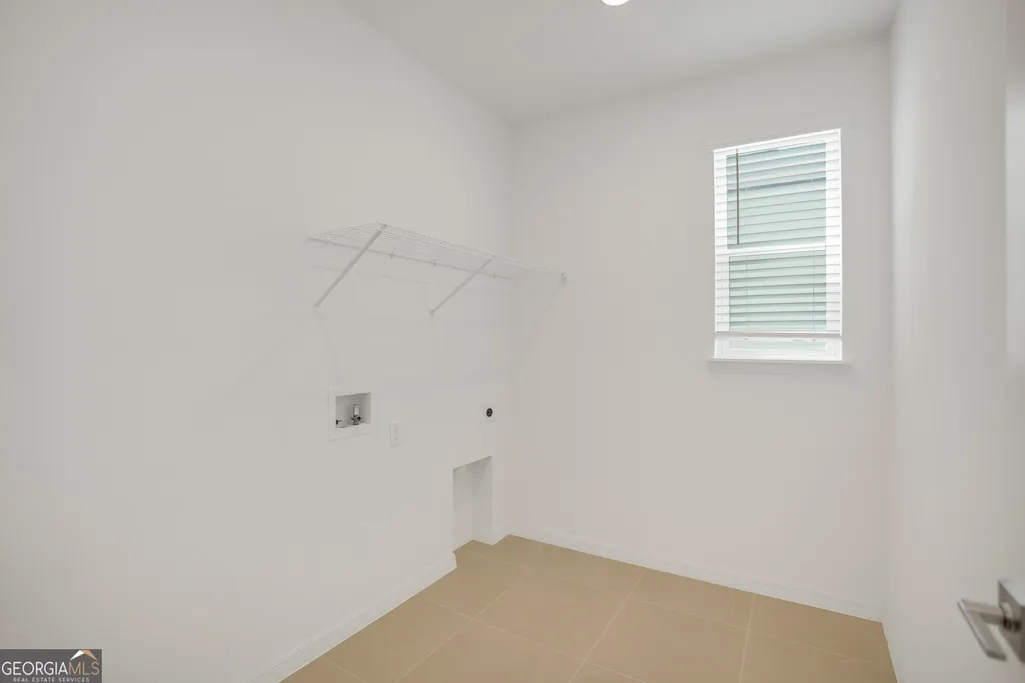
| Laundry Features | Other |
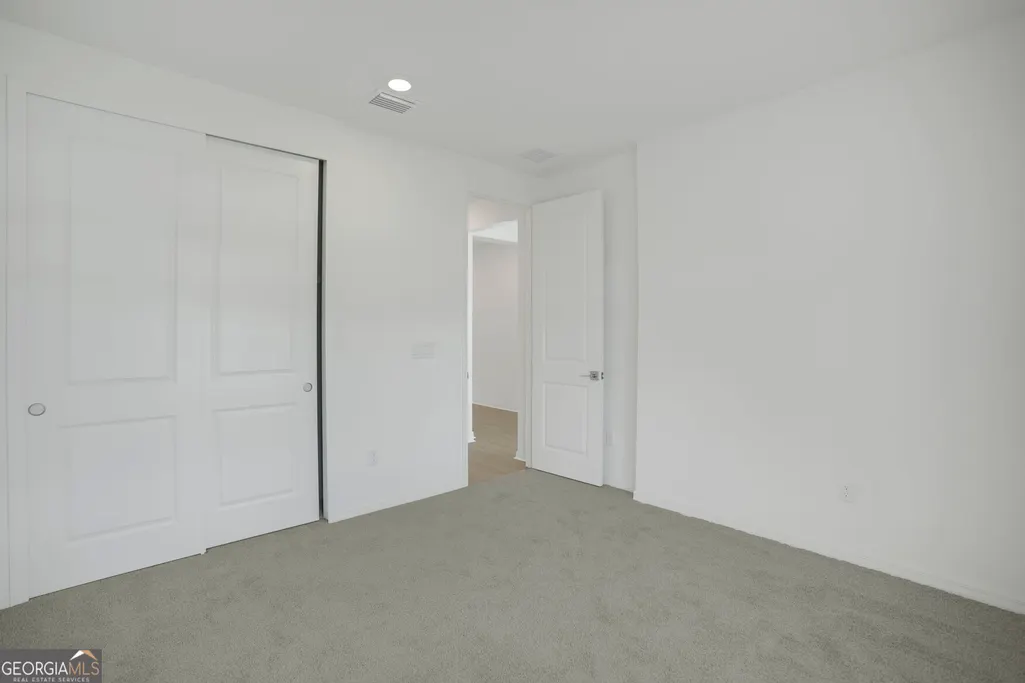
| Total Bedrooms | 4 |
| Main Level Bedrooms | 4 |
| Main Level Bathrooms | 3 |
| Below Grade Finished Area Unit Type | Square Feet |
| LivingAreaSource | Builder |
| Above Grade Finished Area Unit Type | Square Feet |
| Kitchen Features | Kitchen Island,Pantry |
| Total Baths | 3 |
| Dining Room Features | Dining Rm/Living Rm Combo |
Exterior Features
| Parking Features | Garage,Attached,Garage Door Opener |
|---|---|
| Lot Features | Other |
| Water Source | Public |
| Lot Size Area | 11325.6 |
| Foundation Details | Slab |
| Building Area Total | 2818 |
| Lot Size Acres | 0.26 |
| Lot Size Source | Public Records |
Amenities
- Foreclosure
- Views
- Short Sale
- New Construction
- Adult 55+
- Lease To Own
- No HOA Fees
- Furnished
- Primary On Main
- Air Conditioning
- Seller Finance
- Green
- Fixer Upper
- Horse
- Golf
- Fireplace
- Deck
- Garage
- Basement
- Pool
Property vs Single Family Average in 31548
Price
Taxes
Year Built
 ©2026 Georgia Multiple Listing Service All information deemed reliable but not guaranteed. All properties are subject to prior sale, change or withdrawal. Neither listing broker(s) or information provider(s) shall be responsible for any typographical errors, misinformation, misprints and shall be held totally harmless. Listing(s) information is provided for consumer's personal, non-commercial use and may not be used for any purpose other than to identify prospective properties consumers may
 Listings identified with the FMLS IDX logo come from FMLS and are held by brokerage firms other than the owner of this website. The listing brokerage is identified in any listing details. Information is deemed reliable but is not guaranteed. If you believe any FMLS listing contains material that infringes your copyrighted work please
  Northeast Georgia Board of REALTORS® All information deemed reliable but not guaranteed. All properties are subject to prior sale, change or withdrawal. Neither listing broker(s) or information provider(s) shall be responsible for any typographical errors, misinformation, misprints and shall be held totally harmless. Listing(s) information is provided for consumer's personal, non-commercial use and may not be used for any purpose other than to identify prospective properties consumers may be
 The information set forth on this site is based upon information which we consider reliable, but because it has been supplied by third parties to our franchisees (who in turn supplied it to us), we can not represent that it is accurate or complete, and it should not be relied upon as such. The offerings are subject to errors, omissions, changes, including price, or withdrawal without notice. All dimensions are approximate and have not been verified by the selling party and can not be verified. It
