
Address
4421 Hardwood Circle Sw, Lilburn, GA
Price
$ 350,000
Property Attributes
- MLS#10826165
- TypeSingle Family
- Listing Status Coming Soon
- CountyGwinnett
- CityLilburn
- NeighborhoodBENT RIVER
- Zip30047
- StyleTraditional, Colonial
- Year Built1974
- Taxes$ 5952
- Price$ 350,000
- Bedrooms3
- Full Bathrooms2
- Half Bathrooms1
- Sqr Footage2486
- Lot Size0.5 Acres
Data Source:
Georgia MLS (GAMLS)
Property Description
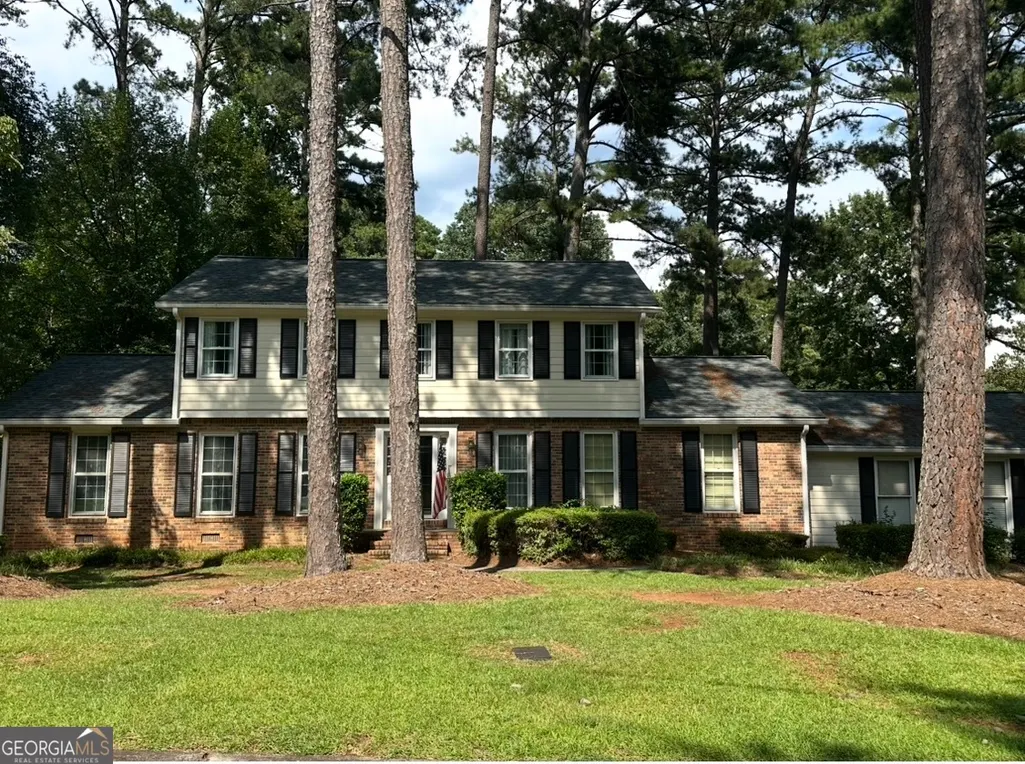
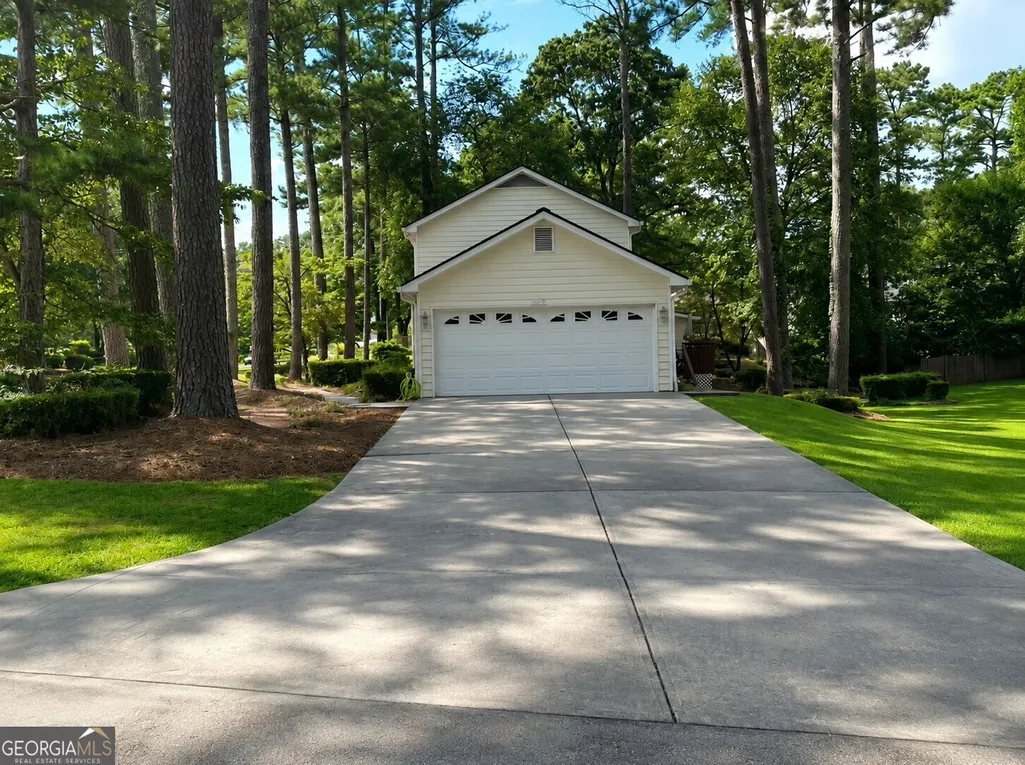
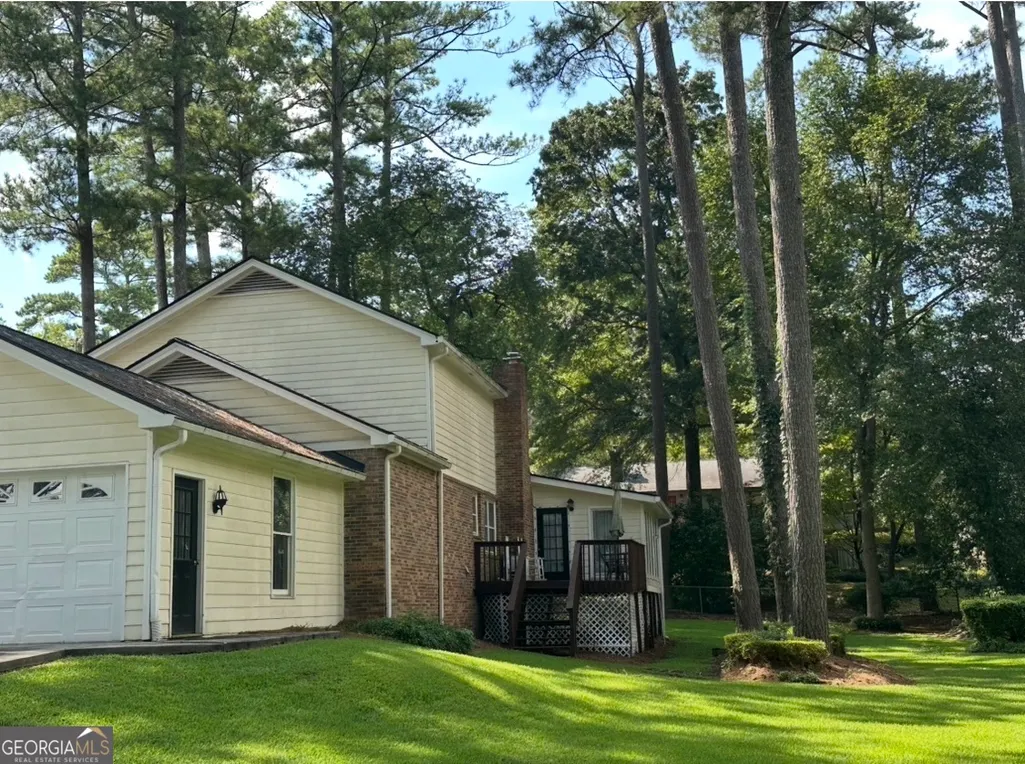
Brick. Mature trees. A screened porch tucked behind a traditional two-story that has been waiting for the right buyer to bring it fully to life. That buyer gets a lot here - and not just the half-acre. Built in 1974 and sitting on a level, private lot in the Bent River subdivision of Lilburn, this 3-bedroom, 2.3-bath Colonial-style home offers 2,486 square feet of solid, livable space with room to grow into. The two-story brick and vinyl exterior gives the home genuine curb appeal, and the bones inside back it up - hardwood flooring, ceramic tile, luxury vinyl, and carpet throughout, along with a masonry fireplace that anchors the main living area. The kitchen and living spaces flow toward the rear of the home, where a screened porch and large deck extend your usable square footage into the outdoors. Whether you're enjoying a quiet morning or entertaining on a weekend, the private backyard - framed by mature pines - delivers a sense of space that is increasingly hard to find at this lot size. There's also dedicated storage on the property, keeping the garage and living areas clear. Upstairs, the owner's suite includes a walk-in closet, and the layout provides comfortable separation between the primary and secondary bedrooms. The attached two-car garage with a garage door opener and front-facing entry adds everyday convenience that buyers notice. Practical systems are in place - central heat and air, public water, and a septic system. The composition shingle roof, rain gutters, and brick construction mean the exterior is built to last. Located in Gwinnett County within the Gwinnett County School District, with access to Bethesda Elementary, Summerour Middle, and Central Gwinnett High School, this is a well-positioned opportunity in an established community. For a buyer who wants to add value through updates and personalization, this property offers the kind of starting point that is genuinely worth acting on.
| Elementary School | Middle School | High School |
|---|---|---|
| Bethesda Elementary School | Summerour Middle School | Central High School |
| Price History | |
|---|---|
| 8/14/2026 | Listed $350,000 |
General Features
| Sewer | Septic Tank |
|---|---|
| Heating | Central,Forced Air |
| Cooling | Central Air,Electric |
| Utilities | Electricity Available,Water Available,Natural Gas Available |
| Roof | Composition |
| Appliances | Electric Water Heater,Refrigerator |
| Association Fee Includes | None |
| Patio/Porch Features | Deck,Screened,Porch |
| Architectural Style | Traditional,Colonial |
| Construction Materials | Brick,Vinyl Siding |
| Year Built | 1974 |
| Levels | Two |
| Property Subtype | Single Family Residence |
| Tax Year | 2026 |
| Community Features | Walk To Schools |
| County | Gwinnett |
| New Construction | false |
| Property Type | Residential |
| HOA | false |
| Attached Garage | true |
| Subdivision Name | BENT RIVER |
| Garage Y/N | true |
| Full Baths | 2 |
| Status | Coming Soon |
| Directions | From US-78, take Killian Hill Rd SW. Turn onto Bent River Dr SW, then continue to Hardwood Cir SW. Follow Hardwood Cir SW to 4421. |
| High School | Central |
| City | Lilburn |
| Lot Size Units | Square Feet |
| Lot Size Square Feet | 21780 |
| Carport Y/N | false |
| Elementary School | Bethesda |
| Land Lease Y/N | false |
| Tax Annual Amount | 5952 |
| Home Warranty Y/N | false |
| Middle/Junior High School | Summerour |
| Property Condition | Resale |
| Structure Type | House |
| Building Area Units | Square Feet |
| Living Area Units | Square Feet |
| Standard Status | Coming Soon |
Interior Features
| Interior Amenities | Walk-In Closet(s) |
|---|---|
| Basement | None |
| Flooring | Tile,Vinyl,Carpet,Hardwood |
| Total Fireplaces | 1 |
| Fireplace Features | Masonry |
| Air Conditioning Y/N | true |
| Heating Y/N | true |
| Fireplace Y/N | true |
| Above Grade Finished Area | 2486 |
| Half Baths | 1 |
| Laundry Features | Other |
| Total Bedrooms | 3 |
| Below Grade Finished Area Unit Type | Square Feet |
| LivingAreaSource | Owner |
| Above Grade Finished Area Unit Type | Square Feet |
| Total Baths | 3 |
Exterior Features
| Parking Features | Garage,Attached,Garage Door Opener |
|---|---|
| Lot Features | Level |
| Water Source | Public |
| Total Parking | 2 |
| Lot Size Area | 21780 |
| Foundation Details | Slab |
| Building Area Total | 2486 |
| Lot Size Acres | 0.5 |
| Lot Size Source | Owner |
Amenities
- Foreclosure
- Views
- Short Sale
- New Construction
- Adult 55+
- Lease To Own
- No HOA Fees
- Furnished
- Primary On Main
- Air Conditioning
- Seller Finance
- Green
- Fixer Upper
- Horse
- Golf
- Fireplace
- Deck
- Garage
- Basement
- Pool
Property vs Single Family Average in 30047
Price
Taxes
Year Built

 ©2026 Georgia Multiple Listing Service All information deemed reliable but not guaranteed. All properties are subject to prior sale, change or withdrawal. Neither listing broker(s) or information provider(s) shall be responsible for any typographical errors, misinformation, misprints and shall be held totally harmless. Listing(s) information is provided for consumer's personal, non-commercial use and may not be used for any purpose other than to identify prospective properties consumers may
 Northeast Georgia Board of REALTORS® All information deemed reliable but not guaranteed. All properties are subject to prior sale, change or withdrawal. Neither listing broker(s) or information provider(s) shall be responsible for any typographical errors, misinformation, misprints and shall be held totally harmless. Listing(s) information is provided for consumer's personal, non-commercial use and may not be used for any purpose other than to identify prospective properties consumers may be
 The information set forth on this site is based upon information which we consider reliable, but because it has been supplied by third parties to our franchisees (who in turn supplied it to us), we can not represent that it is accurate or complete, and it should not be relied upon as such. The offerings are subject to errors, omissions, changes, including price, or withdrawal without notice. All dimensions are approximate and have not been verified by the selling party and can not be verified. It
