
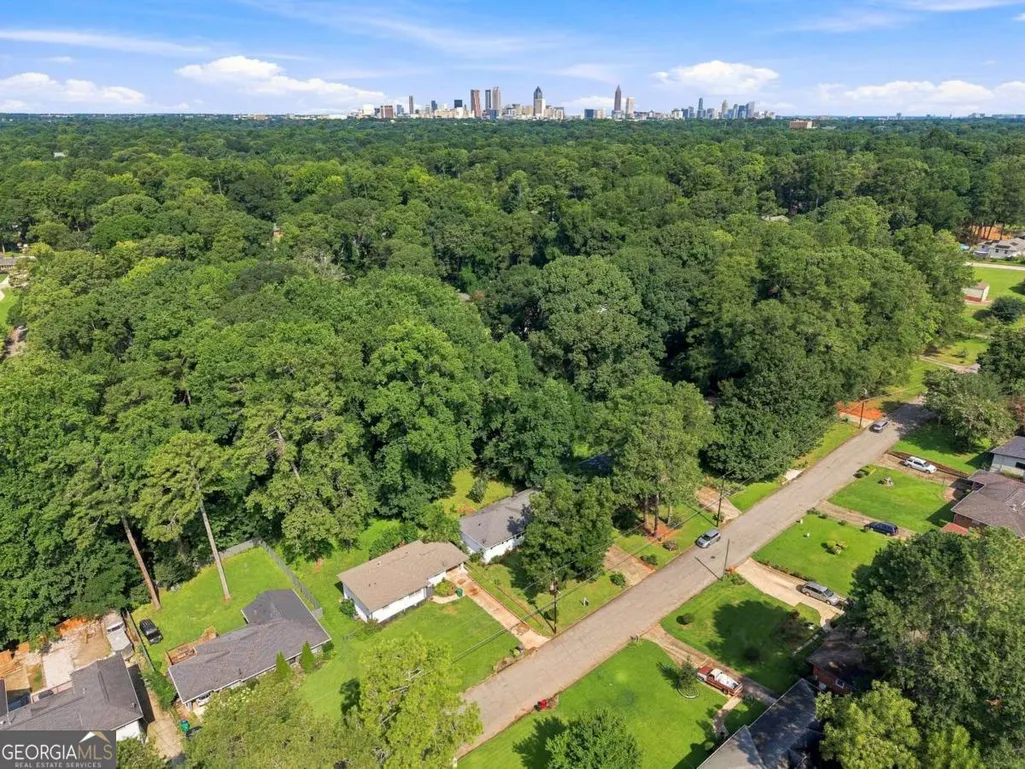
Address
2167 Cloverdale Drive Se, Atlanta, GA
Price
$ 485,000
Property Attributes
- MLS#10826191
- TypeSingle Family
- Listing Status New
- CountyDeKalb
- CityAtlanta
- NeighborhoodEastwood Manor
- Zip30316
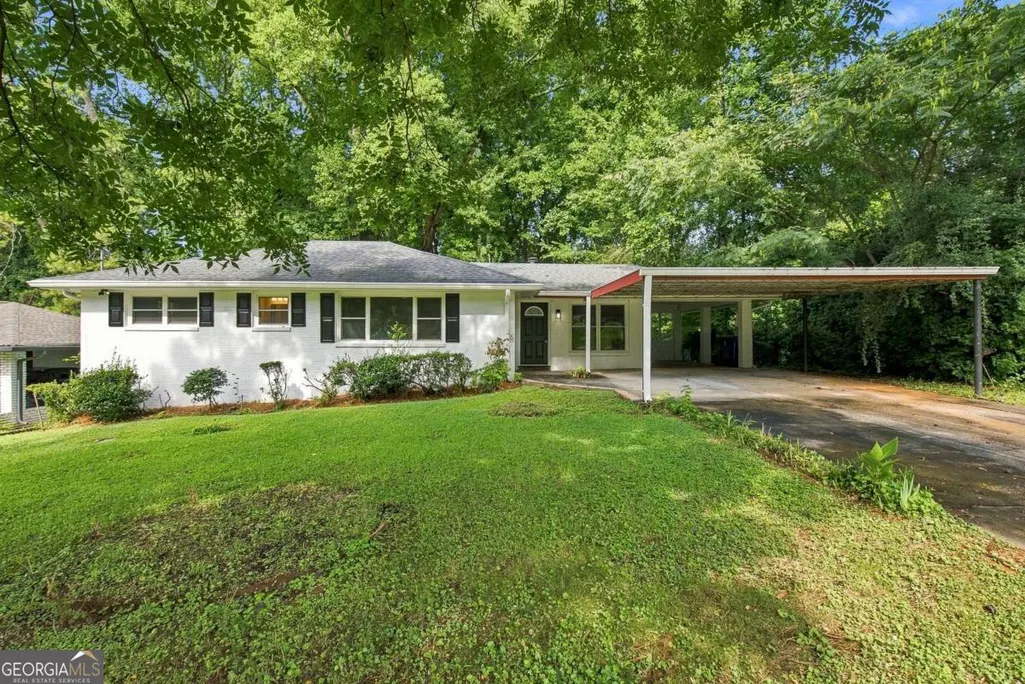
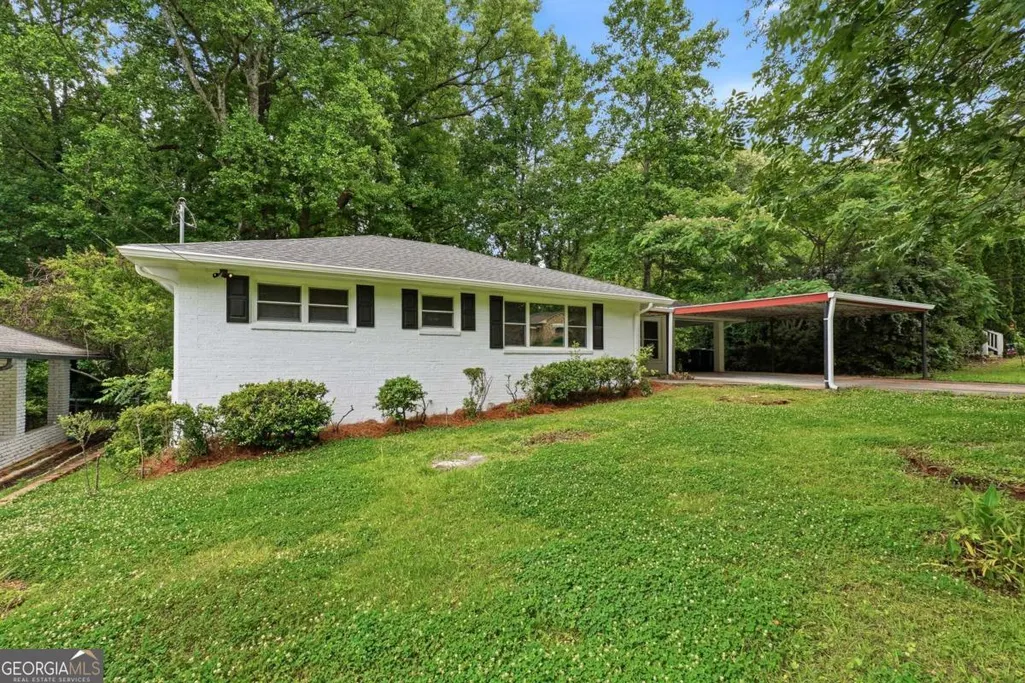
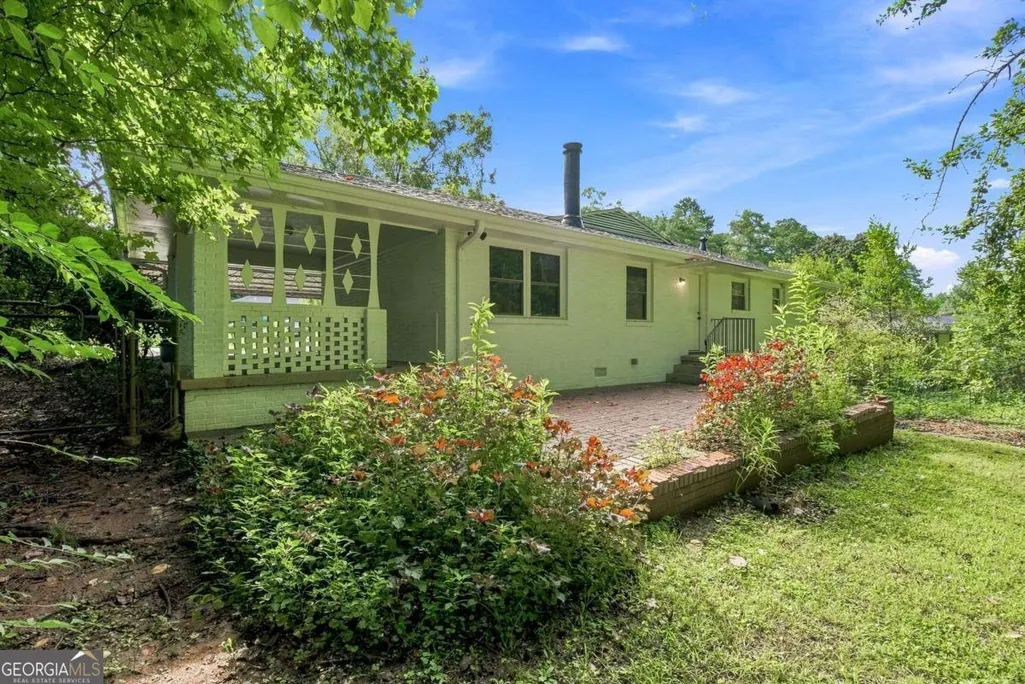
- StyleBrick 4 Side, Ranch
- Year Built1956
- Taxes$ 721
- Price$ 485,000
- Bedrooms3
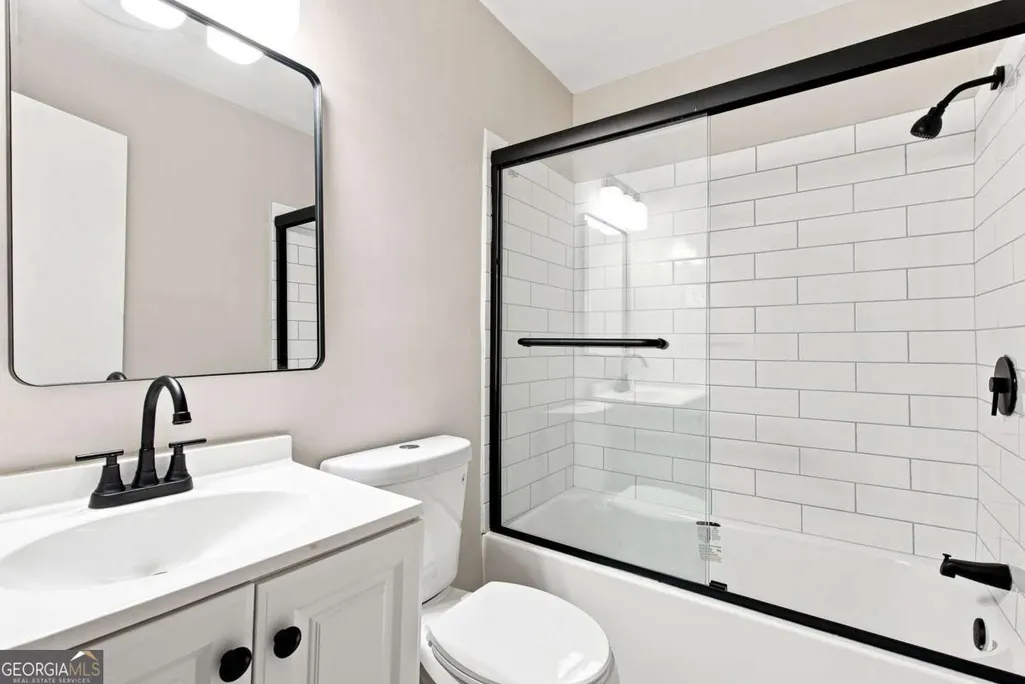
- Full Bathrooms1
- Half Bathrooms1
- Sqr Footage1388

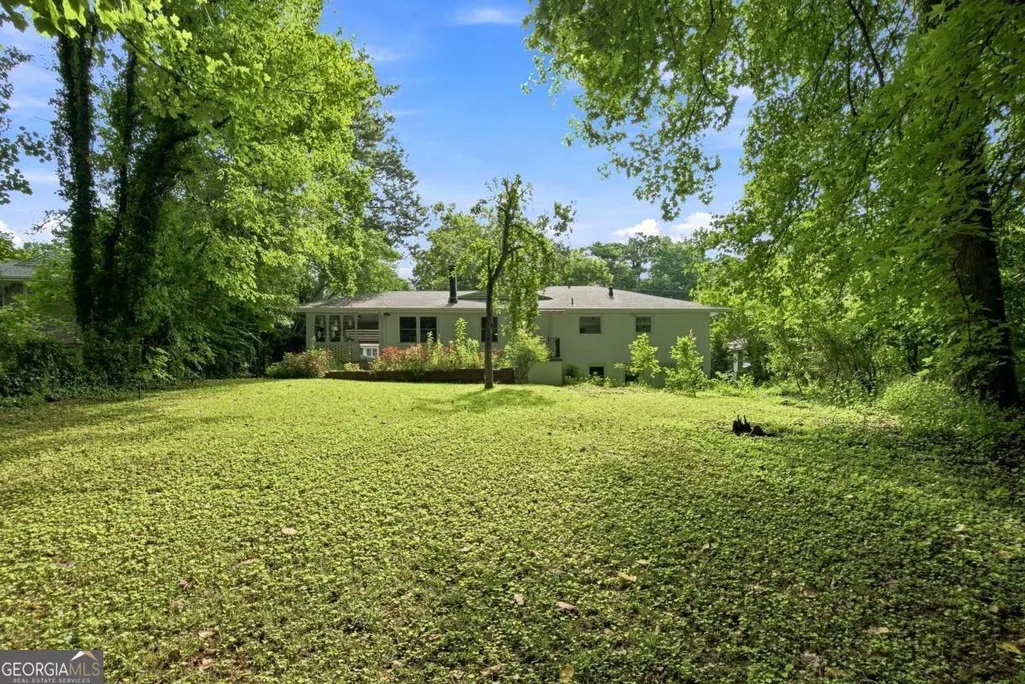
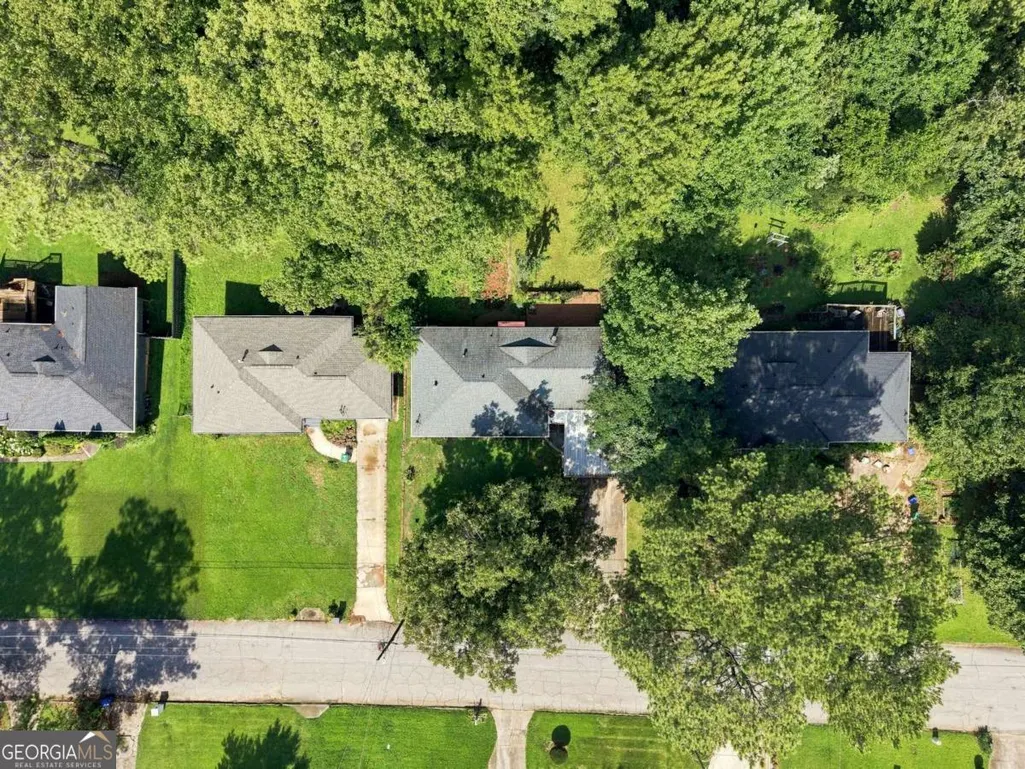
- Lot Size0.27 Acres
Data Source:
Georgia MLS (GAMLS)
Property Description


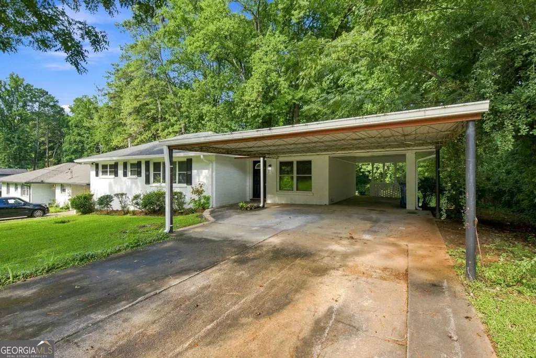
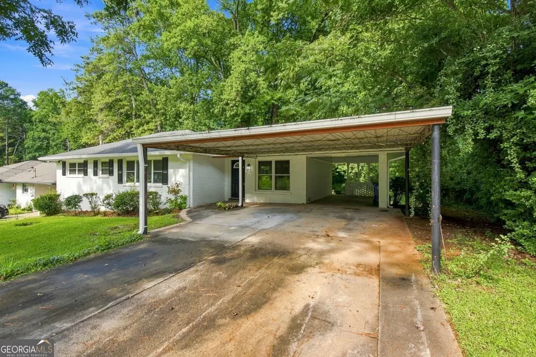
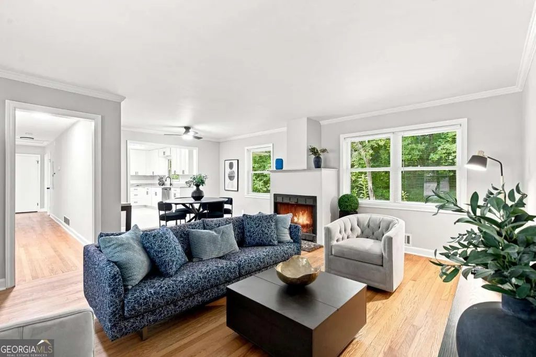
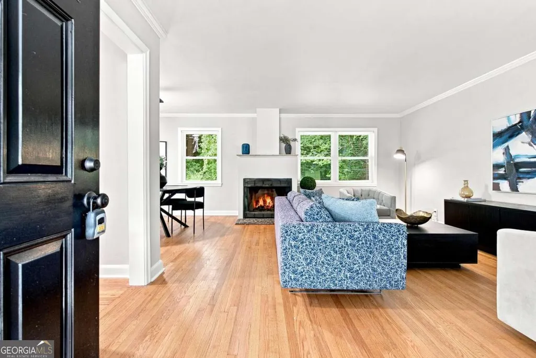
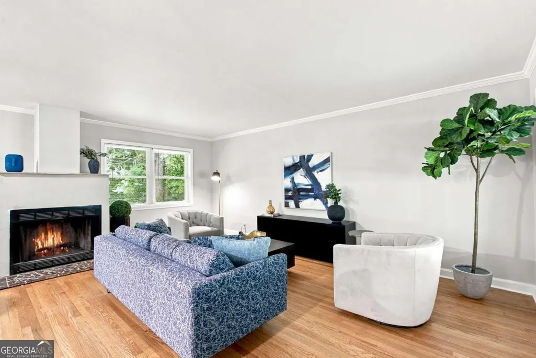


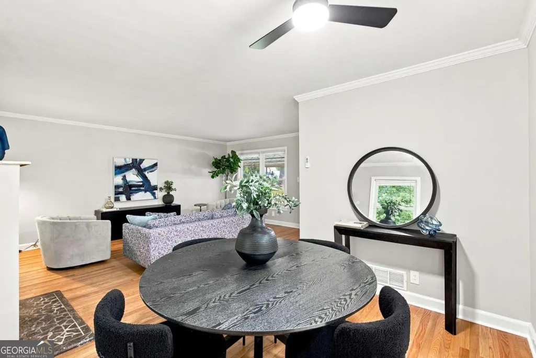
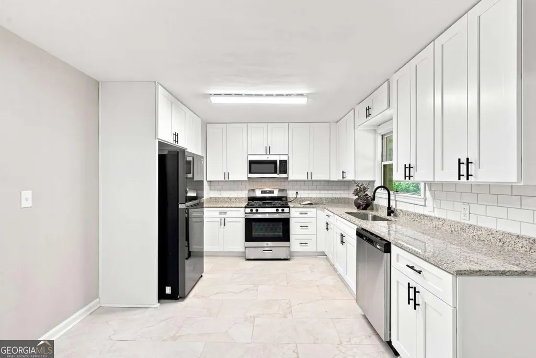
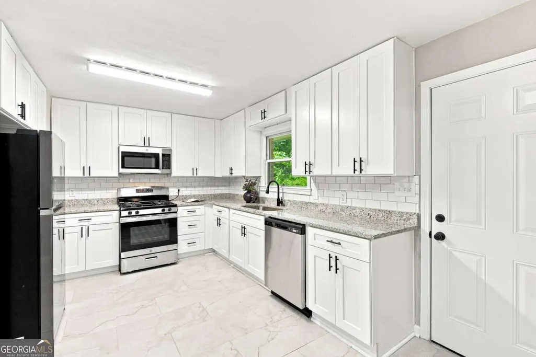

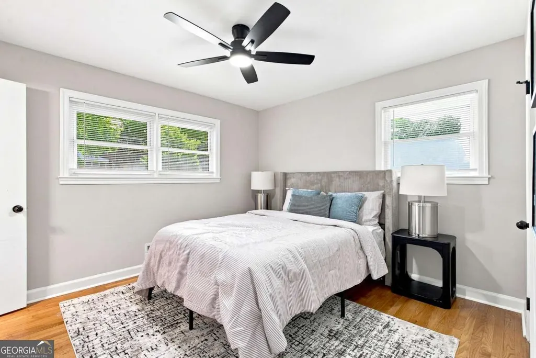

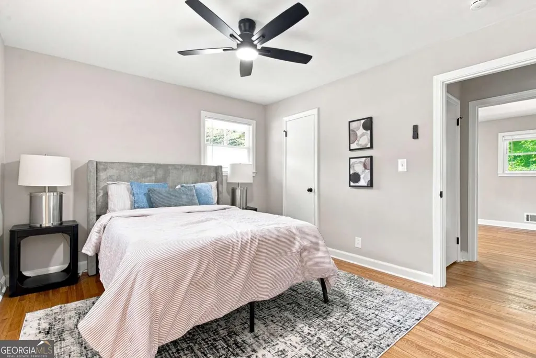
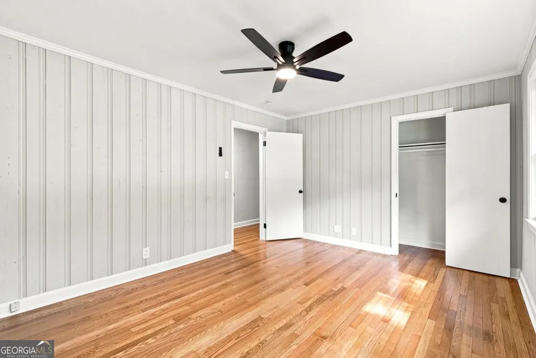
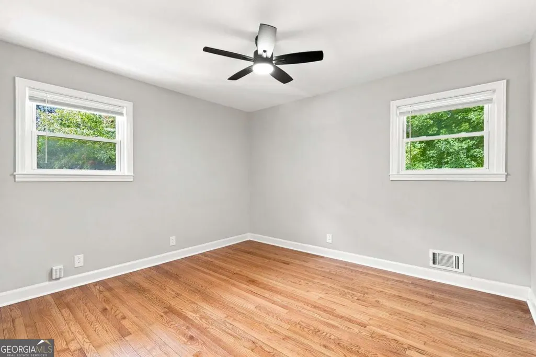

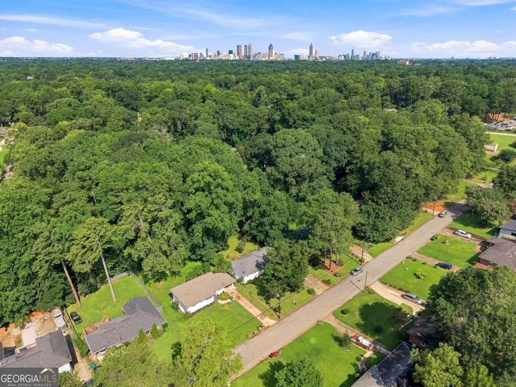
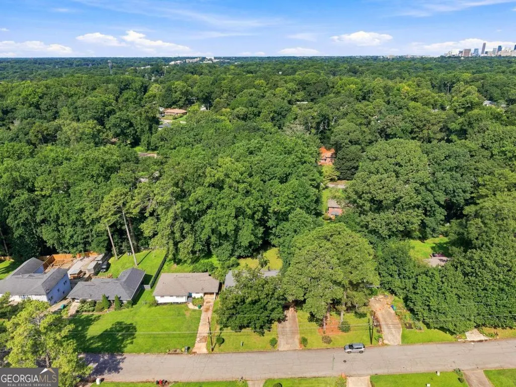
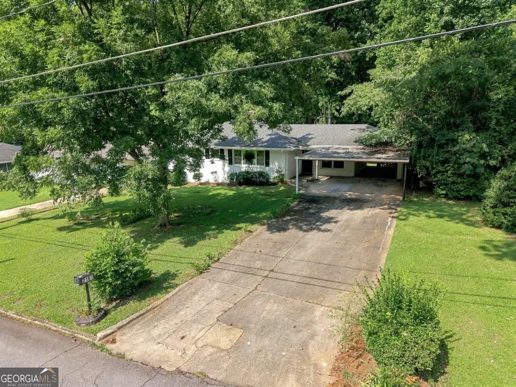
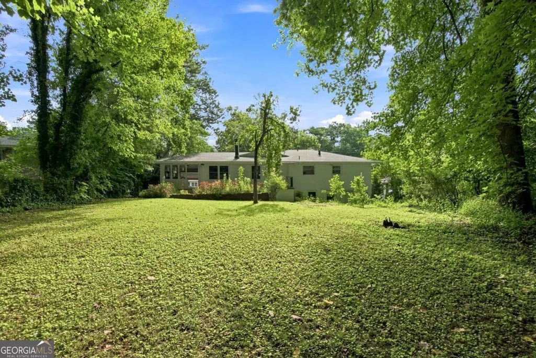
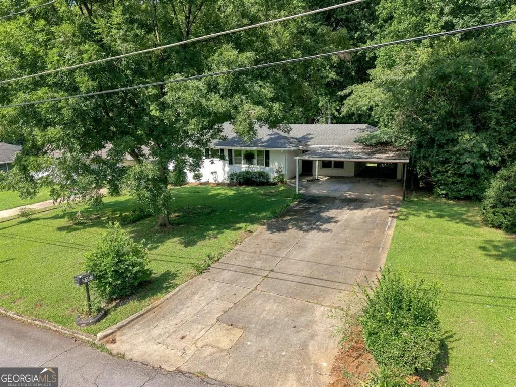
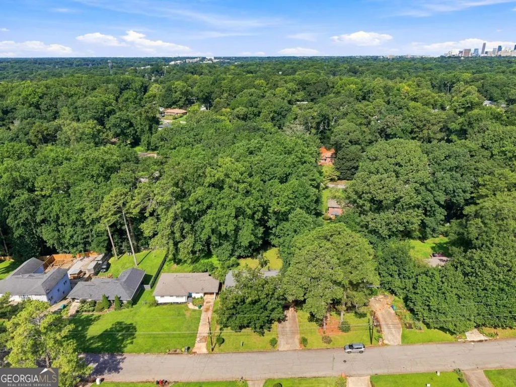
Welcome to 2167 Cloverdale Drive SE, a beautifully updated home offering the perfect combination of charm, comfort, and convenience in one of Atlanta's most vibrant and rapidly growing areas. This inviting property delivers a lifestyle that blends modern living with easy access to everything that makes Atlanta an exciting place to call home. From the moment you arrive, you'll appreciate the home's welcoming curb appeal and thoughtfully designed living spaces. Inside, natural light fills the home, creating a bright and airy atmosphere that feels warm and inviting. The functional floor plan offers comfortable everyday living while providing the ideal setting for entertaining family and friends. The kitchen serves as the heart of the home, offering ample cabinetry, generous workspace, and a seamless flow into the surrounding living and dining areas. Spacious bedrooms provide comfortable retreats, while flexible living spaces offer room for a home office, fitness area, media room, or guest accommodations. Situated in Southeast Atlanta, this home enjoys a prime location near some of the city's most popular destinations. Residents appreciate easy access to the Atlanta BeltLine, East Atlanta Village, Glenwood Park, and numerous parks, trails, breweries, restaurants, and local shops. Outdoor enthusiasts will enjoy nearby green spaces and recreation opportunities, while commuters benefit from convenient access to I-20, I-285, Downtown Atlanta, and Hartsfield-Jackson Atlanta International Airport. Atlanta continues to be one of the Southeast's premier destinations for business, entertainment, dining, and culture. Living here means being close to world-class attractions, professional sports, renowned dining experiences, and countless opportunities for recreation and exploration. Whether you're searching for your next primary residence or a fantastic investment opportunity, 2167 Cloverdale Drive SE offers the perfect blend of location, lifestyle, and value. Don't miss your chance to own a piece of one of Atlanta's most exciting and evolving communities.
| Elementary School | Middle School | High School |
|---|---|---|
| Ronald E McNair Elementary School | Mcnair Middle School | Mcnair High School |
| Price History | |
|---|---|
| 8/14/2026 | Listed $485,000 |
General Features
| Sewer | Public Sewer |
|---|---|
| Heating | Forced Air |
| Cooling | Ceiling Fan(s),Central Air |
| Utilities | Cable Available,Electricity Available,Natural Gas Available,Phone Available,Sewer Available,Water Available |
| Roof | Composition |
| Appliances | Dishwasher,Microwave,Refrigerator |
| Association Fee Includes | None |
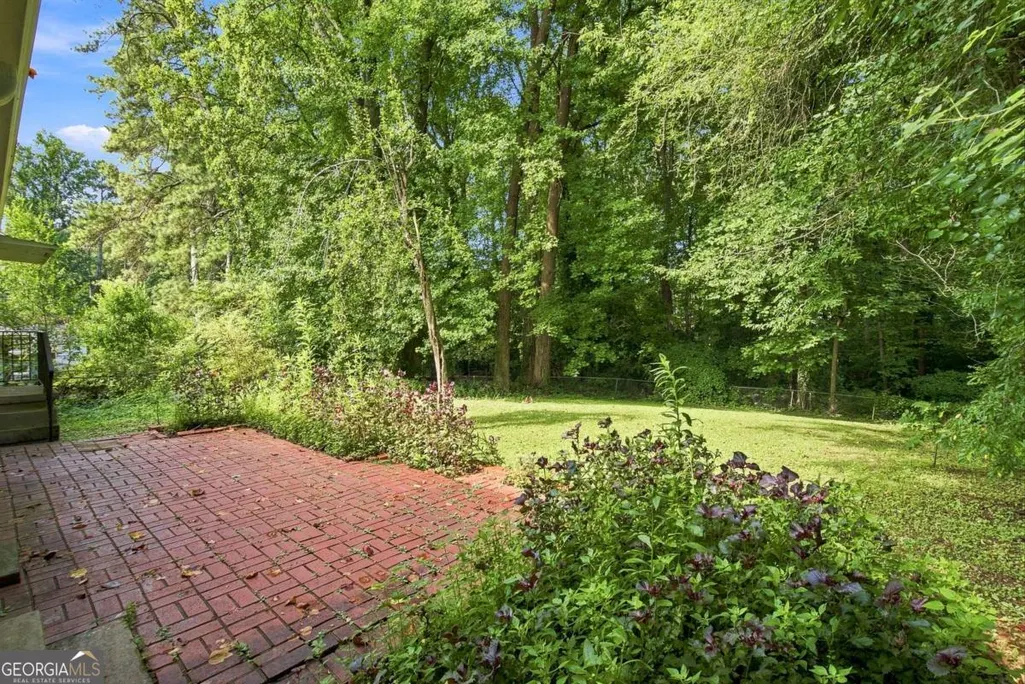
| Patio/Porch Features | Patio |
| Architectural Style | Brick 4 Side,Ranch |
| Construction Materials | Other |
| Year Built | 1956 |
| Levels | One |
| Property Subtype | Single Family Residence |
| Tax Year | 2025 |
| Community Features | None |
| County | DeKalb |
| New Construction | false |
| Property Type | Residential |
| HOA | false |
| Attached Garage | false |
| Subdivision Name | Eastwood Manor |
| Garage Y/N | false |
| Other Structures | Other |
| Full Baths | 1 |
| Status | New |
| Directions | GPS Friendly |
| High School | Mcnair |
| City | Atlanta |
| Body of Water | None |
| Lot Size Units | Square Feet |
| Lot Size Square Feet | 11761.2 |
| Carport Y/N | true |
| Elementary School | Ronald E McNair |
| Property Attached Y/N | false |
| Land Lease Y/N | false |
| Tax Annual Amount | 721 |
| Home Warranty Y/N | false |
| Middle/Junior High School | Mcnair |
| Property Condition | Resale |
| Structure Type | Other |
| Building Area Units | Square Feet |
| Living Area Units | Square Feet |
| Standard Status | Active |
Interior Features
| Interior Amenities | Other |
|---|---|

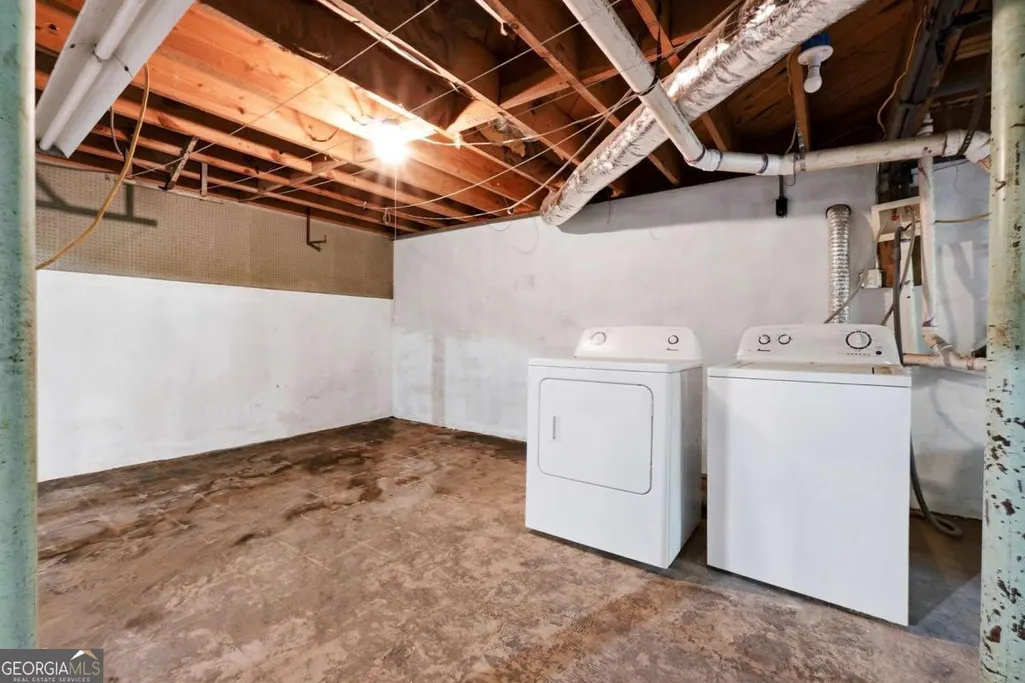
| Basement | Daylight,Exterior Entry,Finished,Full |
| Flooring | Hardwood,Other,Vinyl |
| Total Fireplaces | 1 |
| Fireplace Features | Factory Built,Living Room |
| Common Walls | No Common Walls |
| Air Conditioning Y/N | true |
| Heating Y/N | true |
| Fireplace Y/N | true |
| Above Grade Finished Area | 1388 |
| Half Baths | 1 |
| Laundry Features | In Basement |
| Total Bedrooms | 3 |
| Main Level Bedrooms | 3 |
| Main Level Bathrooms | 1 |
| Below Grade Finished Area Unit Type | Square Feet |
| LivingAreaSource | Public Records |
| Above Grade Finished Area Unit Type | Square Feet |
| Total Baths | 2 |
Exterior Features
| Exterior Amenities | Other |
|---|---|
| Parking Features | Carport |
| Lot Features | Other |
| Water Source | Public |
| Total Parking | 2 |
| Lot Size Area | 11761.2 |
| Foundation Details | Slab |
| Building Area Total | 1388 |
| Lot Size Acres | 0.27 |
| Lot Size Source | Public Records |
Amenities
- Foreclosure
- Views
- Short Sale
- New Construction
- Adult 55+
- Lease To Own
- No HOA Fees
- Furnished
- Primary On Main
- Air Conditioning
- Seller Finance
- Green
- Fixer Upper
- Horse
- Golf
- Fireplace
- Deck
- Garage
- Basement
- Pool
Property vs Single Family Average in 30316
Price
Taxes
Year Built

 ©2026 Georgia Multiple Listing Service All information deemed reliable but not guaranteed. All properties are subject to prior sale, change or withdrawal. Neither listing broker(s) or information provider(s) shall be responsible for any typographical errors, misinformation, misprints and shall be held totally harmless. Listing(s) information is provided for consumer's personal, non-commercial use and may not be used for any purpose other than to identify prospective properties consumers may
 Northeast Georgia Board of REALTORS® All information deemed reliable but not guaranteed. All properties are subject to prior sale, change or withdrawal. Neither listing broker(s) or information provider(s) shall be responsible for any typographical errors, misinformation, misprints and shall be held totally harmless. Listing(s) information is provided for consumer's personal, non-commercial use and may not be used for any purpose other than to identify prospective properties consumers may be
 The information set forth on this site is based upon information which we consider reliable, but because it has been supplied by third parties to our franchisees (who in turn supplied it to us), we can not represent that it is accurate or complete, and it should not be relied upon as such. The offerings are subject to errors, omissions, changes, including price, or withdrawal without notice. All dimensions are approximate and have not been verified by the selling party and can not be verified. It
