
Primary on Main - Eco Friendly
Address
1616 Palmilla Way Sw, Stockbridge, GA
Price
$ 979,000
Property Attributes
- MLS#10826260
- TypeSingle Family
- Listing Status New
- CountyRockdale
- CityStockbridge
- NeighborhoodGrand Cayman Estates
- Zip30281
- StyleContemporary
- Year Built2019
- Taxes$ 16689
- Price$ 979,000
- Bedrooms6
- Full Bathrooms5
- Half Bathrooms1
- Sqr Footage7624
- Lot Size1 Acres
Data Source:
Georgia MLS (GAMLS)
Property Description
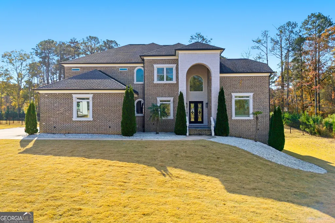
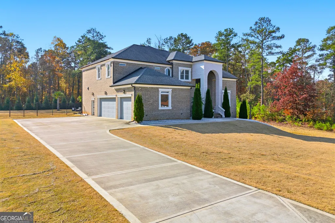
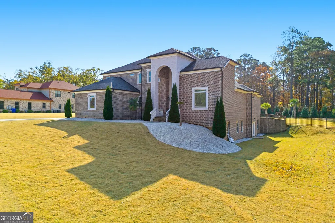
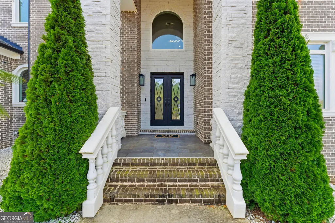
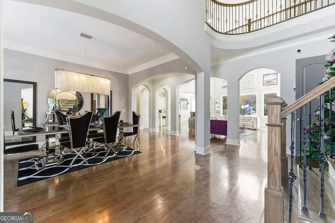
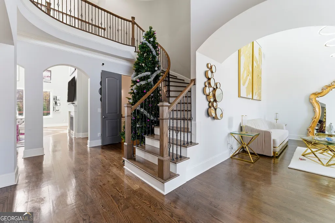
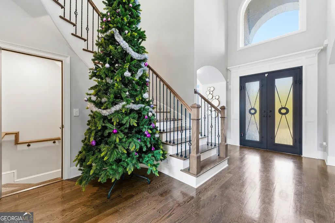
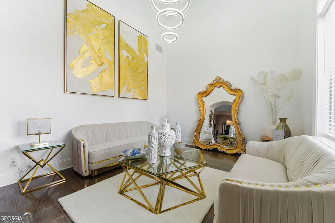
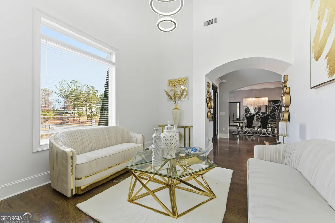
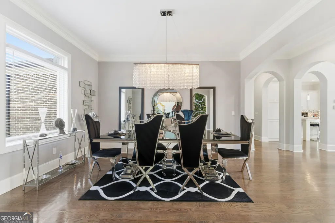
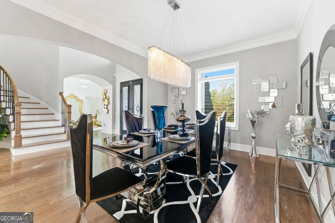
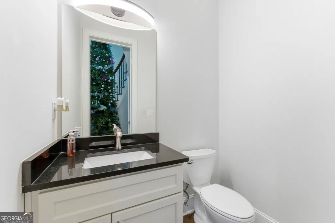
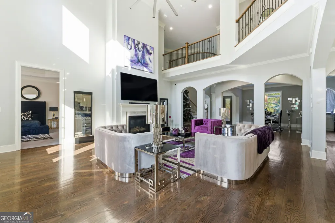
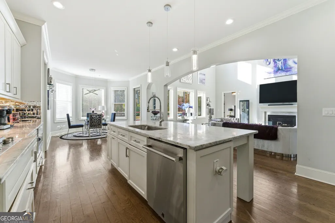
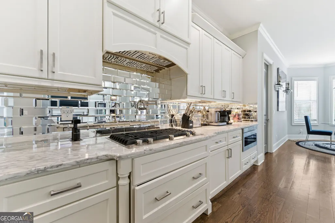
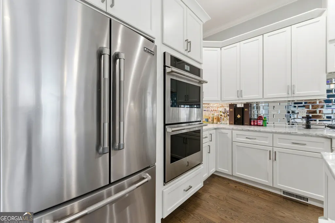
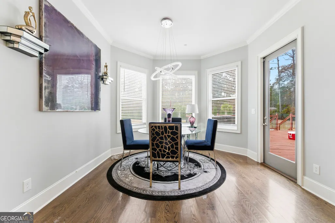
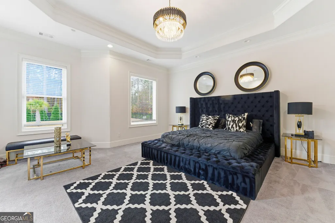
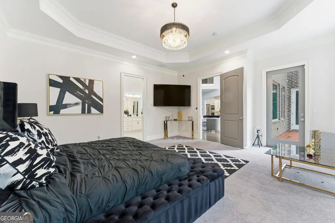
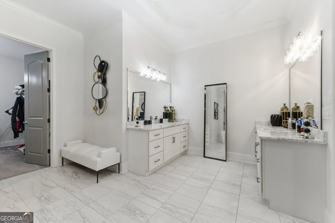
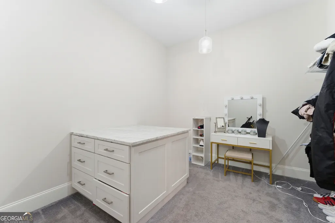
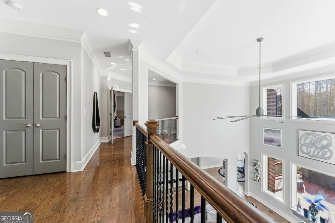
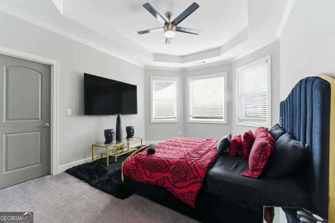
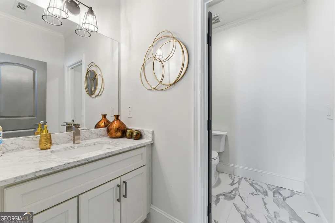
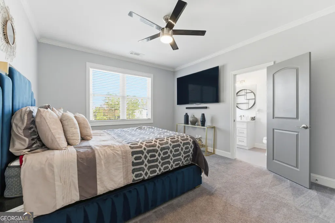
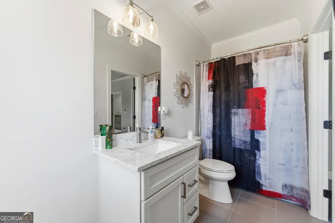
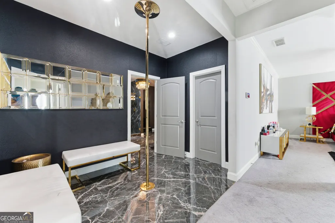
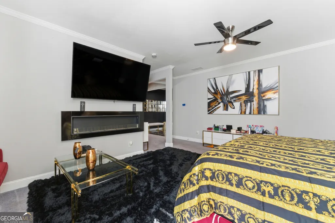
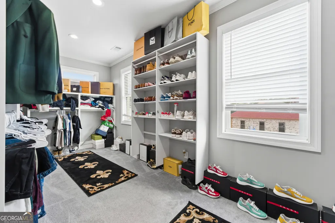
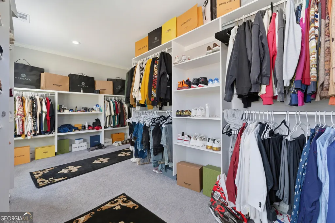
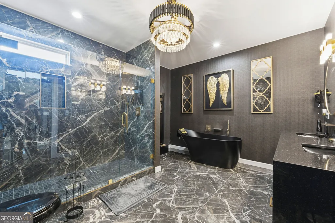
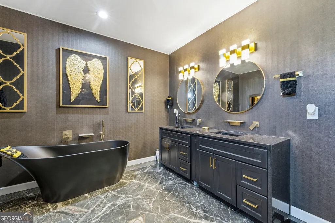
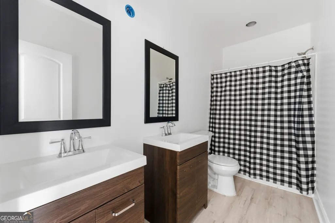
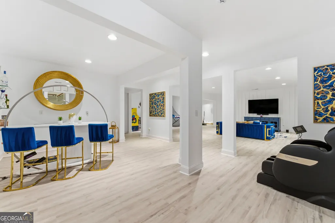
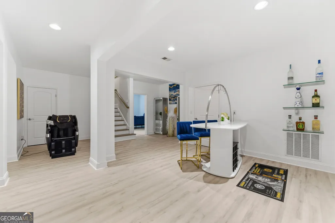
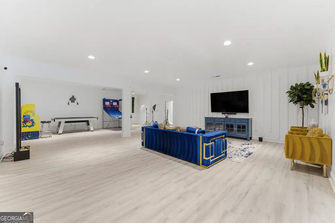
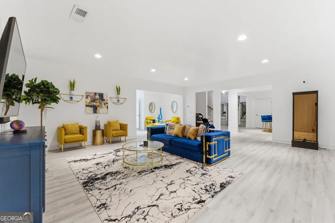
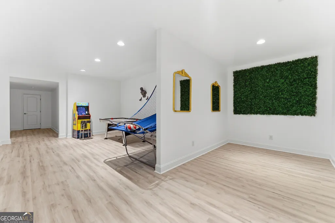
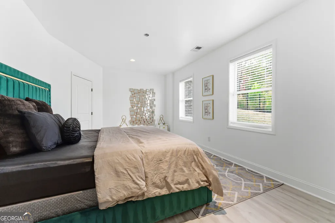
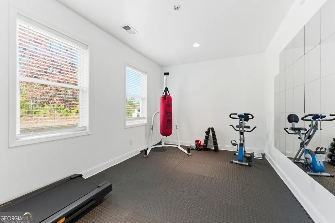
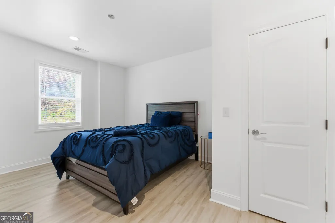
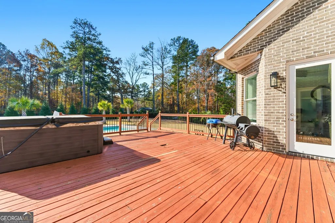
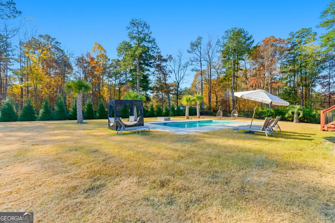
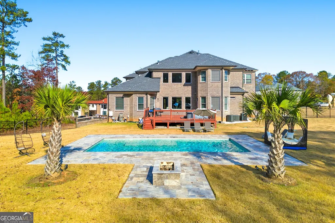
This breathtaking 6-bedroom, 5.5-bath estate is tucked inside one of the area's most exclusive luxury gated neighborhoods. Elegance, warmth, and sophistication are showcased at every turn in this expansive modern traditional masterpiece. The moment you ascend the grand staircase, you'll discover a home intentionally crafted to maximize every view; walls of windows unite each room and frame the glow of sunrise and sunset. Soft, curated color palettes flow throughout, creating an atmosphere of calm, comfort, and timeless refinement. Designed for effortless entertaining, the living room, sitting area, and dining room provide generous open spaces for guests to mingle and unwind. The gourmet kitchen features soft white quartz countertops, a custom mirrored backsplash, and overlooks the living room for seamless connection. The home's layout is exceptionally functional, offering a bedroom with 1.5 baths on the main level, three bedrooms upstairs each with its own private full bath, and two additional bedrooms with a full bath in the fully finished basement. The main-level suite provides unmatched convenience with spa-like baths adorned in crisp natural stone and exceptionally spacious closets. Just off the living room, an oversized patio overlooks a large, level lot-an ideal canvas for a future pool or luxury outdoor retreat. High-end finishes include natural stone in every bath and kitchen, along with wood floors throughout. Thoughtful storage is conveniently integrated across the home. The residence also includes a fully finished basement-an exceptional extension of living space ideal for hosting, recreation, or multi-generational living. Whether envisioned as a theater room, gym, entertainment lounge, or additional guest suite, this finished level adds remarkable versatility and value. Upstairs, each guest bedroom features its own private bath and oversized closet. This nearly new estate is the refined luxury home you've been waiting for. This property comes with a full suite of buyer incentives that truly set it apart - including a guaranteed 5.5% interest rate through the preferred lender and a one-year home warranty for peace of mind. With unmatched upgrades and incentives, this home is a rare find you won't want to miss. Schedule your private tour today and experience the perfect combination of value, space, and style.
| Elementary School | Middle School | High School |
|---|---|---|
| Lorraine Elementary School | Gen Ray Davis Middle School | Heritage High School |
| Price History | |
|---|---|
| 8/14/2026 | Listed $979,000 |
General Features
| Sewer | Septic Tank |
|---|---|
| Heating | Electric,Central |
| Cooling | Electric,Central Air |
| Utilities | Cable Available |
| Roof | Composition |
| Appliances | Cooktop,Dishwasher,Disposal,Microwave,Oven,Refrigerator,Stainless Steel Appliance(s) |
| HOA Fee | 2250 |
| Association Fee Includes | Insurance,Maintenance Grounds,Security |
| Patio/Porch Features | Deck,Patio |
| Architectural Style | Contemporary |
| Pool Features | In Ground |
| Construction Materials | Concrete,Stone |
| Year Built | 2019 |
| Levels | Two |
| Property Subtype | Single Family Residence |
| Tax Year | 2025 |
| Community Features | Gated,Sidewalks,Street Lights |
| County | Rockdale |
| New Construction | false |
| Property Type | Residential |
| HOA | true |
| Attached Garage | true |
| Energy Efficient | Thermostat |
| Subdivision Name | Grand Cayman Estates |
| Garage Y/N | true |
| Full Baths | 5 |
| Status | New |
| Directions | GPS Friendly! |
| High School | Heritage |
| City | Stockbridge |
| Lot Size Units | Acres |
| Lot Size Square Feet | 43560 |
| Carport Y/N | false |
| Elementary School | Lorraine |
| Land Lease Y/N | false |
| Tax Annual Amount | 16689 |
| Home Warranty Y/N | false |
| Middle/Junior High School | Gen Ray Davis |
| Property Condition | Resale |
| Structure Type | House |
| Building Area Units | Square Feet |
| Living Area Units | Square Feet |
| Standard Status | Active |
Interior Features
| Interior Amenities | Double Vanity,High Ceilings,Master On Main Level,Separate Shower,Soaking Tub,Tile Bath,Tray Ceiling(s),Entrance Foyer,Walk-In Closet(s),Wet Bar |
|---|---|
| Basement | Daylight,Interior Entry,Exterior Entry,Full |
| Flooring | Carpet,Hardwood,Tile |
| Total Fireplaces | 1 |
| Fireplace Features | Family Room |
| Air Conditioning Y/N | true |
| Heating Y/N | true |
| Fireplace Y/N | true |
| Above Grade Finished Area | 4965 |
| Half Baths | 1 |
| Laundry Features | In Hall |
| Total Bedrooms | 6 |
| Below Grade Finished Area | 2659 |
| Main Level Bedrooms | 1 |
| Main Level Bathrooms | 1 |
| Below Grade Finished Area Unit Type | Square Feet |
| LivingAreaSource | Public Records |
| Above Grade Finished Area Unit Type | Square Feet |
| Kitchen Features | Breakfast Room,Kitchen Island,Pantry,Solid Surface Counters,Walk-in Pantry |
| Total Baths | 6 |
| Dining Room Features | Separate Room |
Exterior Features
| Exterior Amenities | Other |
|---|---|
| Vegetation | Wooded |
| Fencing | Fenced |
| Parking Features | Garage,Attached,Garage Door Opener,Side/Rear Entrance |
| Lot Features | Level,Private |
| Water Source | Public |
| Total Parking | 3 |
| Lot Size Area | 1 |
| Building Area Total | 7624 |
| Lot Size Acres | 1 |
| Lot Size Source | Public Records |
Amenities
- Foreclosure
- Views
- Short Sale
- New Construction
- Adult 55+
- Lease To Own
- No HOA Fees
- Furnished
- Primary On Main
- Air Conditioning
- Seller Finance
- Green
- Fixer Upper
- Horse
- Golf
- Fireplace
- Deck
- Garage
- Basement
- Pool
Property vs Single Family Average in 30281
Price
Taxes
Year Built
In The Neighborhood

New Construction
Stockbridge
$ 2,200,000
- Type
- Single Family
- Size
- 5,000 SqFt
- Rooms
- 5 Beds + 5.5 Baths
New Construction
Stockbridge
$ 1,300,000
- Type
- Single Family
- Size
- 3,898 SqFt
- Rooms
- 5 Beds + 5.5 Baths
 ©2026 Georgia Multiple Listing Service All information deemed reliable but not guaranteed. All properties are subject to prior sale, change or withdrawal. Neither listing broker(s) or information provider(s) shall be responsible for any typographical errors, misinformation, misprints and shall be held totally harmless. Listing(s) information is provided for consumer's personal, non-commercial use and may not be used for any purpose other than to identify prospective properties consumers may
 Northeast Georgia Board of REALTORS® All information deemed reliable but not guaranteed. All properties are subject to prior sale, change or withdrawal. Neither listing broker(s) or information provider(s) shall be responsible for any typographical errors, misinformation, misprints and shall be held totally harmless. Listing(s) information is provided for consumer's personal, non-commercial use and may not be used for any purpose other than to identify prospective properties consumers may be
 The information set forth on this site is based upon information which we consider reliable, but because it has been supplied by third parties to our franchisees (who in turn supplied it to us), we can not represent that it is accurate or complete, and it should not be relied upon as such. The offerings are subject to errors, omissions, changes, including price, or withdrawal without notice. All dimensions are approximate and have not been verified by the selling party and can not be verified. It
