
Open House Sun, Aug 23rd 02:00 PM - 04:00 PM
Address
1350 Gran Forest Drive, Cumming, GA
Price
$ 585,000
Property Attributes
- MLS#10826286
- TypeSingle Family
- Listing Status New
- CountyForsyth
- CityCumming
- NeighborhoodGRAN FOREST
- Zip30041
- StyleTraditional
- Year Built1992
- Taxes$ 460
- Price$ 585,000
- Bedrooms4
- Full Bathrooms2
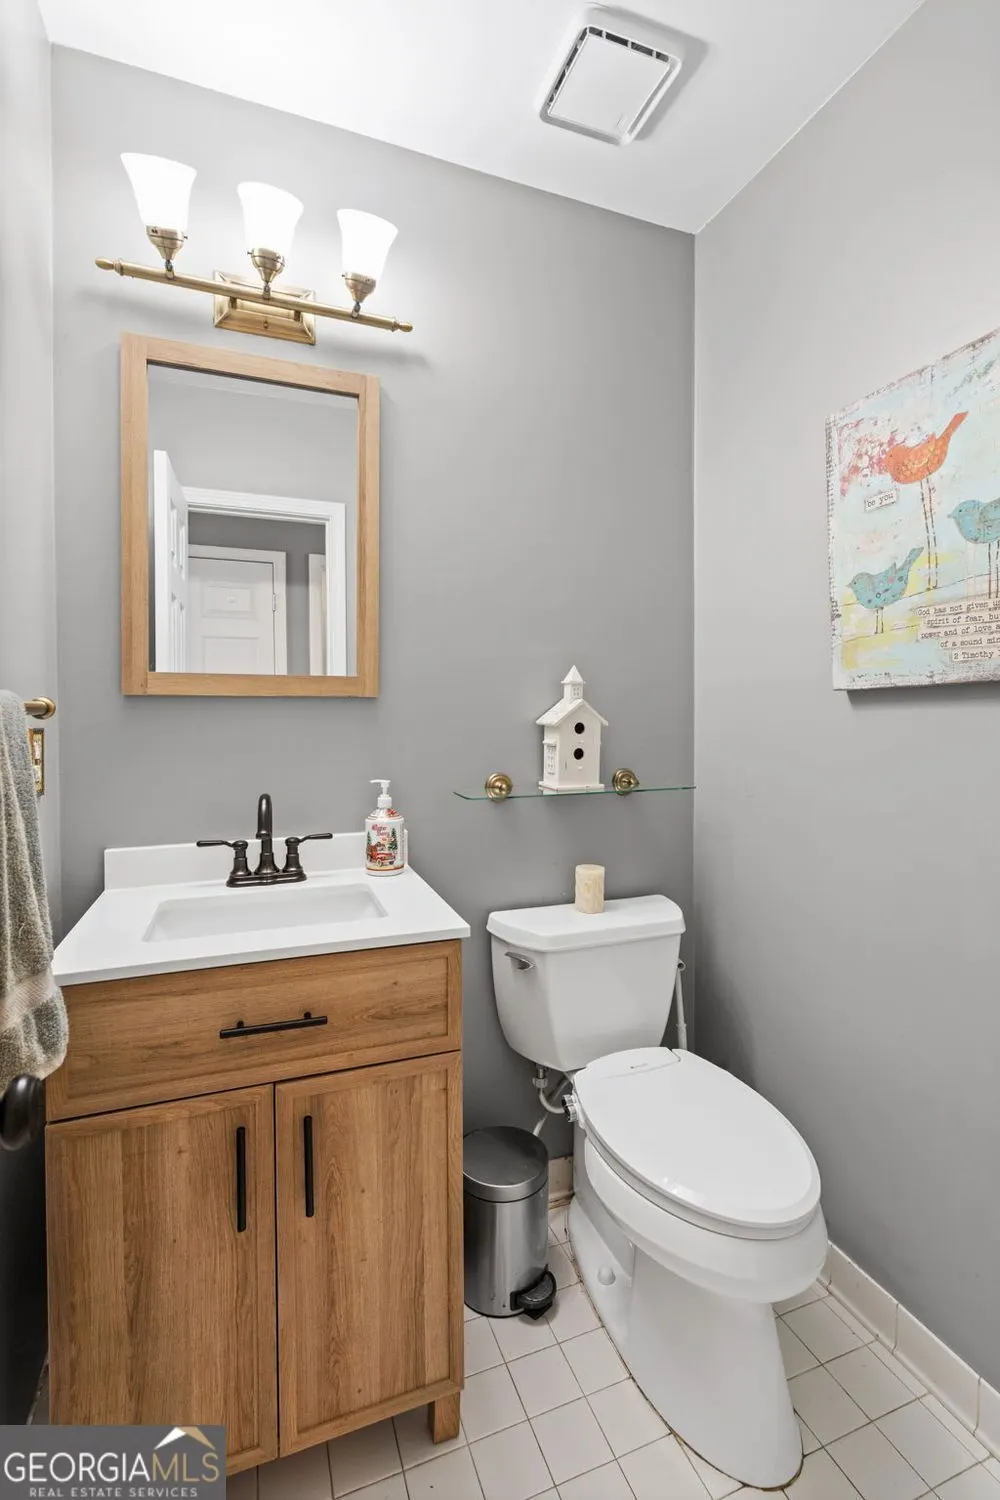
- Half Bathrooms1
- Sqr Footage2977
- Lot Size0.53 Acres
Data Source:
Georgia MLS (GAMLS)
Property Description
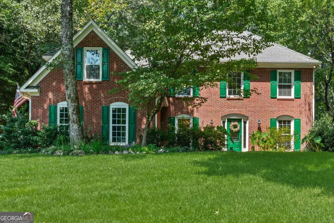
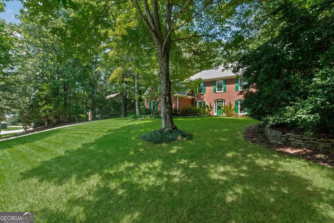
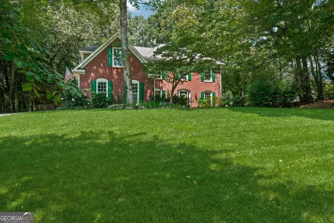
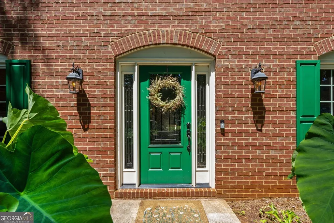
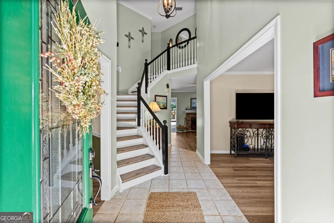
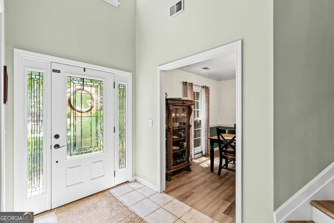
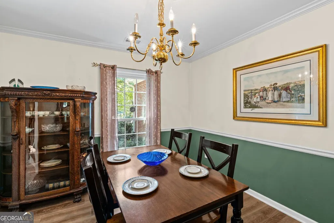
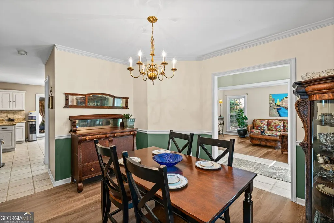
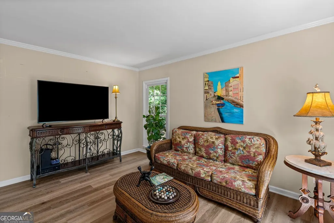
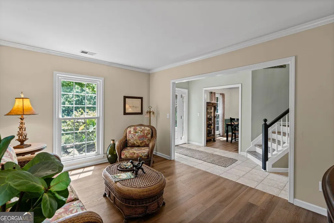
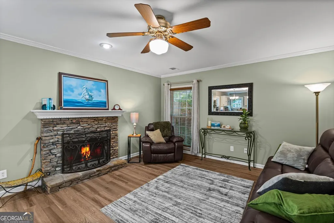
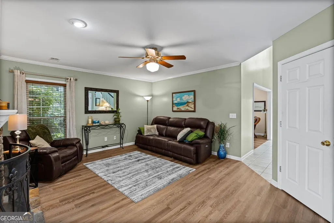
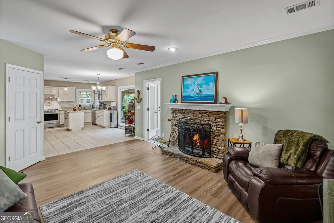
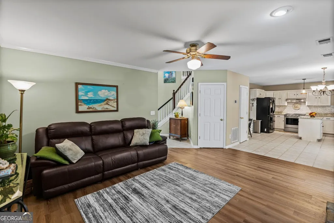
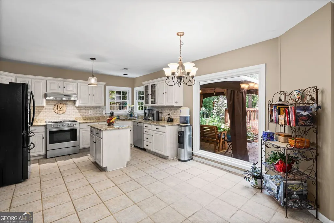
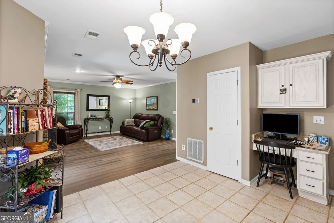
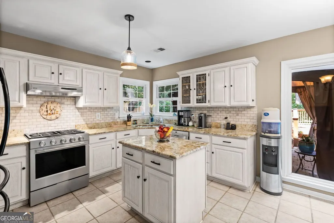
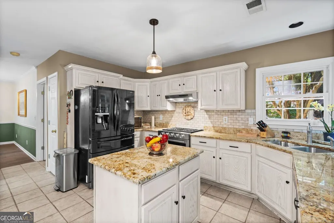
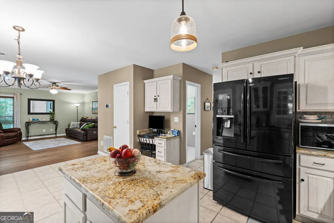
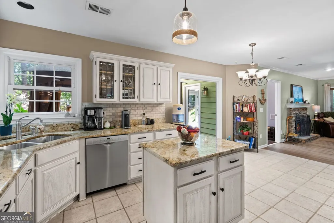
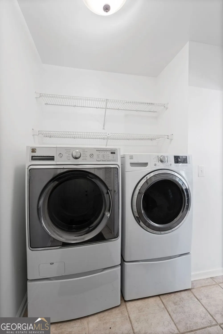
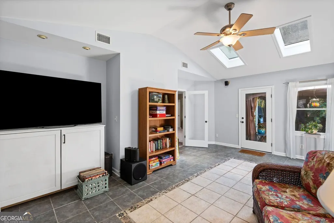
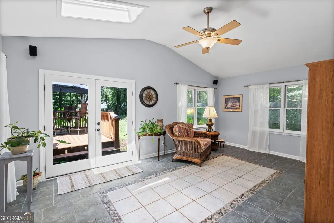
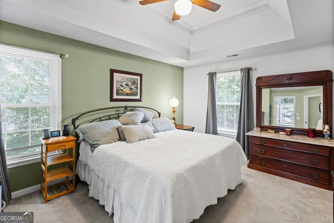
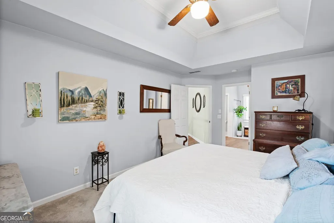
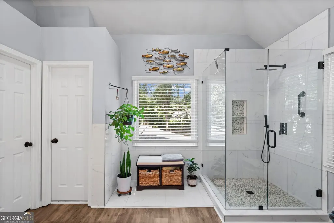
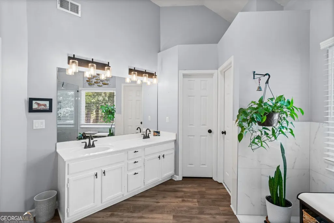
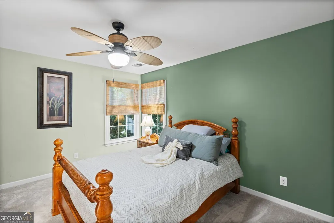
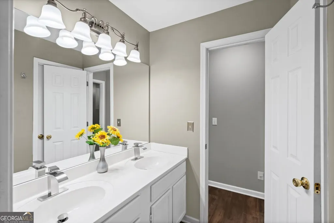
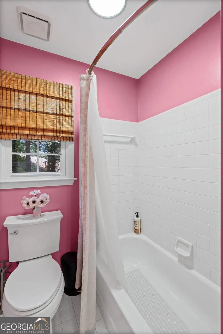
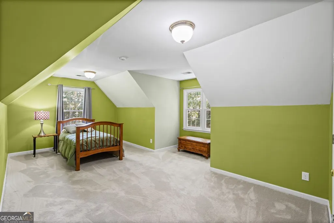
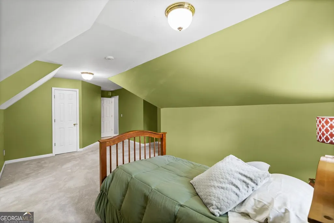
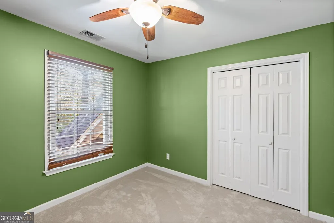
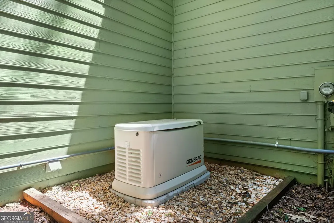
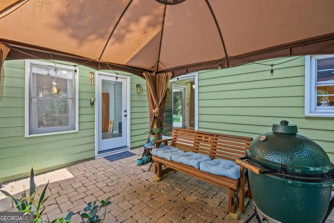
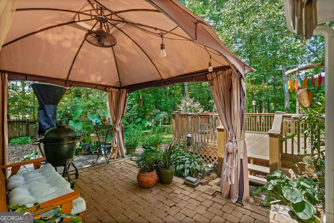
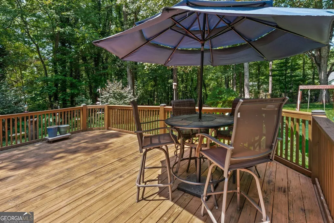
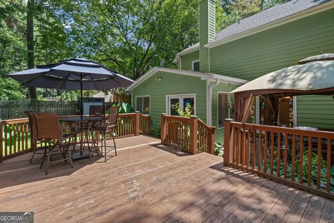
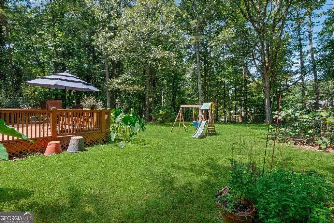
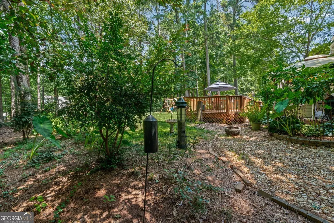
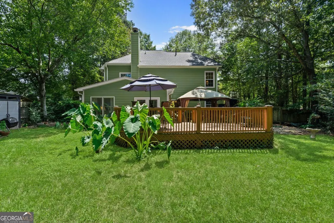
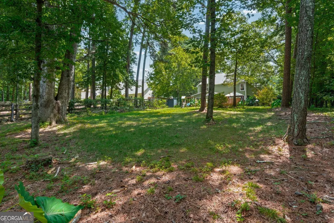
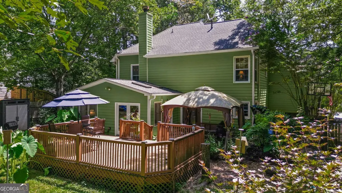
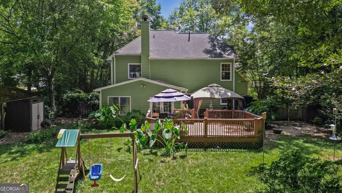
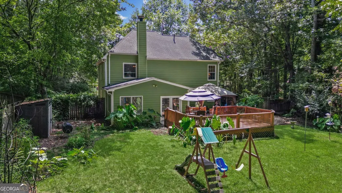
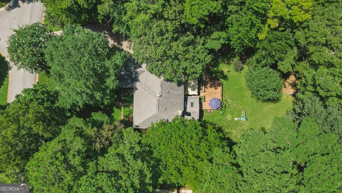
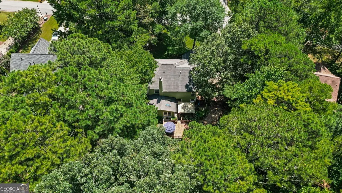
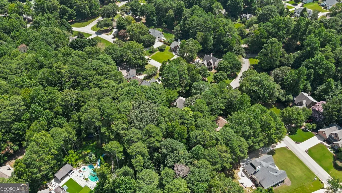
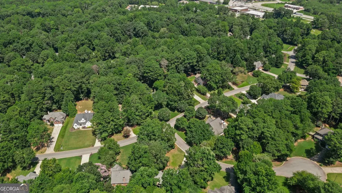
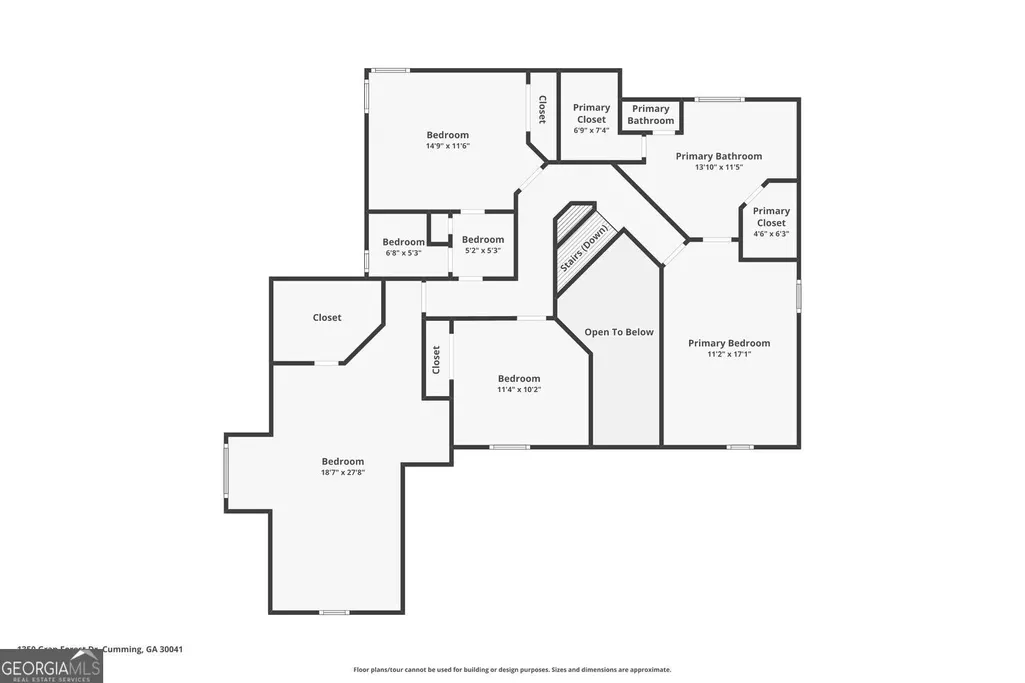
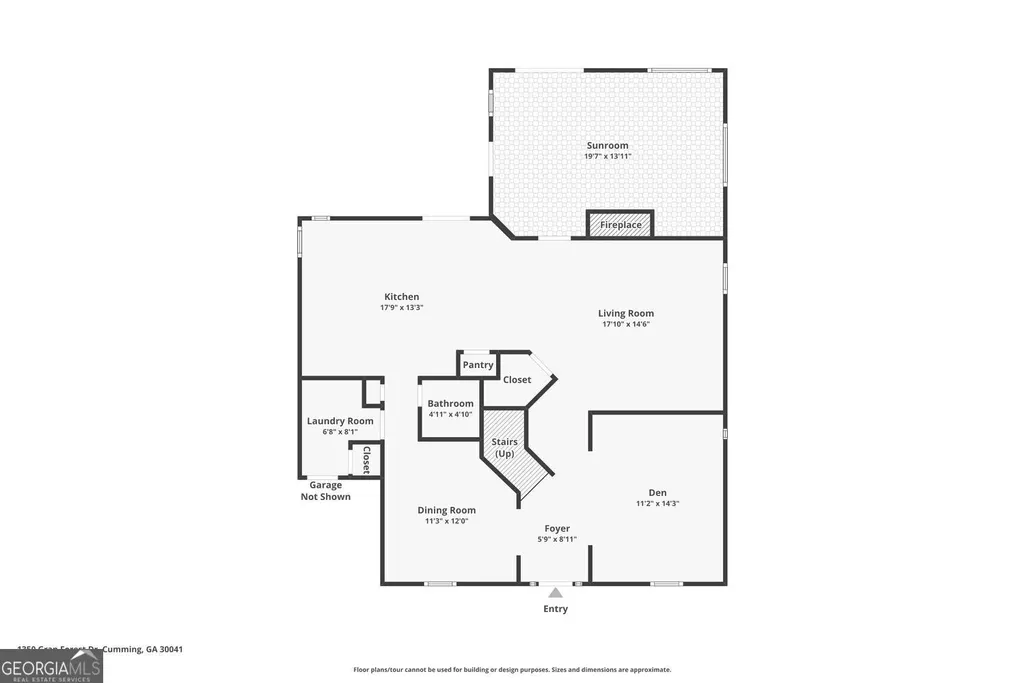
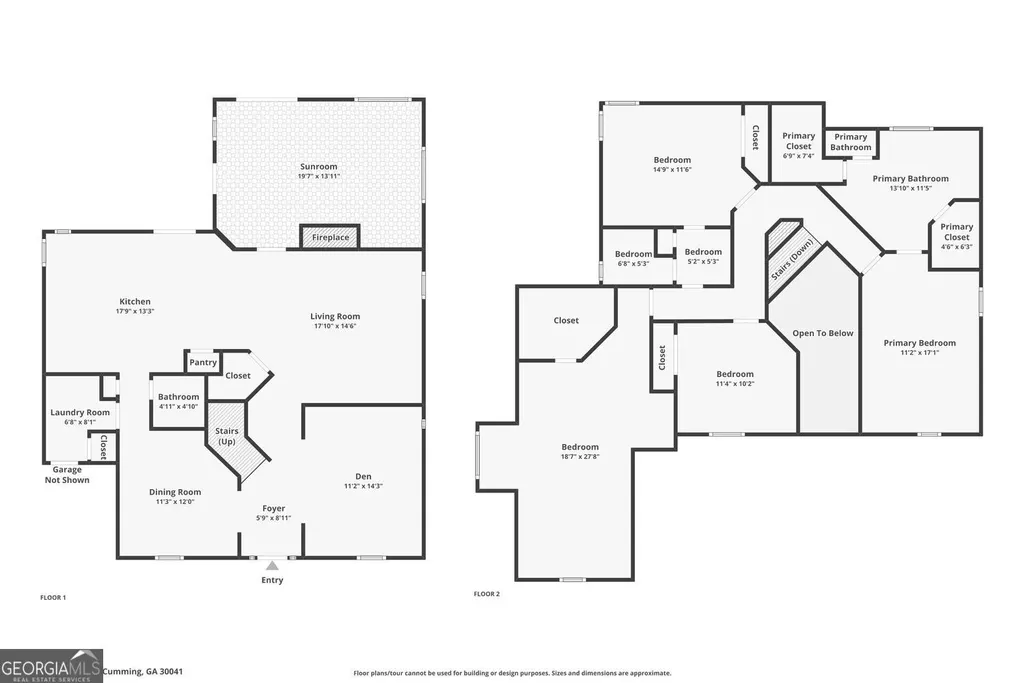
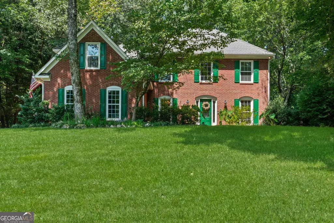
Welcome to 1350 Gran Forest Drive, where classic curb appeal, thoughtful updates and wonderful indoor and outdoor living come together in one of Cumming's established neighborhoods. Step inside to a beautiful two-story foyer where a curved staircase immediately makes an impression. Formal living and dining rooms flank the entry, giving you the flexibility to keep these traditional spaces or create the perfect home office, sitting room or study. Continue into the heart of the home where the floor plan opens up for easy everyday living and entertaining. The spacious family room is anchored by a stacked-stone gas fireplace and flows naturally into the bright kitchen with white cabinetry and plenty of room for everyone to gather. Updated LVP flooring in the living areas on the main level creates a fresh, cohesive feel and continues up the staircase and into the upstairs hallway. Just beyond the main living area is one of the home's best surprises-a beautiful sunroom addition filled with natural light. This generous space adds an entirely new dimension to the home and is perfect for morning coffee, casual dinners, a second living area or simply relaxing while overlooking the backyard. From here, step outside to the large deck and patio, extending the living space outdoors and creating a great setting for grilling, entertaining and weekends at home. The level, fenced backyard offers plenty of room to play, garden or enjoy time outside. Plus there is an irrigation system to keep everything lush in the summer months. Upstairs, the home offers a true four-bedroom floor plan, including a spacious primary suite with a beautifully renovated bath with a gorgeous new shower. The additional bedrooms provide flexibility for family, guests or another home office. The bedroom over the garage is very spacious and would be the perfect teen suite or media room! Beyond the finishes, many of the home's important updates have already been taken care of. The HVAC (2024), the water heater (2020), all of the windows have been replaced, and a Generac whole-house generator adds extra peace of mind. In the kitchen updates include gas range (2026), the dishwasher (2024), and the refrigerator, washer and dryer all remain. With its brick-front exterior, impressive two-story entry, flexible living spaces, open floor plan, sunroom addition and level fenced backyard, this is a home designed to be lived in and enjoyed. Add in the extensive updates and established Gran Forest location, and so much of the work has already been done-all that's left is to make it yours.
| Elementary School | Middle School | High School |
|---|---|---|
| Haw Creek Elementary School | Lakeside Middle School | Forsyth Central High School |
| Price History | |
|---|---|
| 8/14/2026 | Listed $585,000 |
General Features
| Sewer | Septic Tank |
|---|---|
| Heating | Central |
| Cooling | Central Air |
| Utilities | Cable Available,Electricity Available,Natural Gas Available,Phone Available,Water Available |
| Roof | Composition |
| Appliances | Dishwasher,Gas Water Heater,Microwave,Refrigerator |
| HOA Fee | 740 |
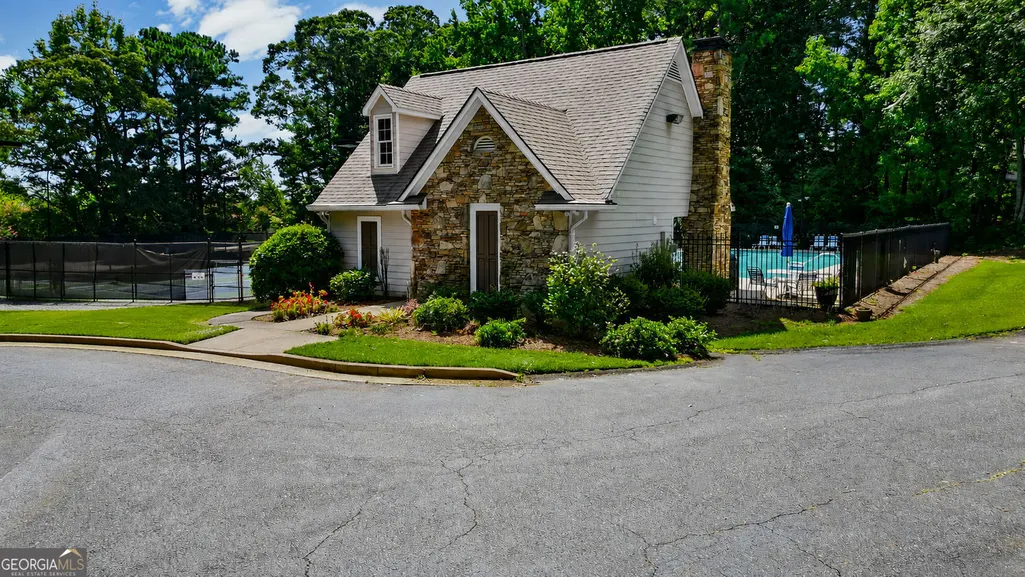
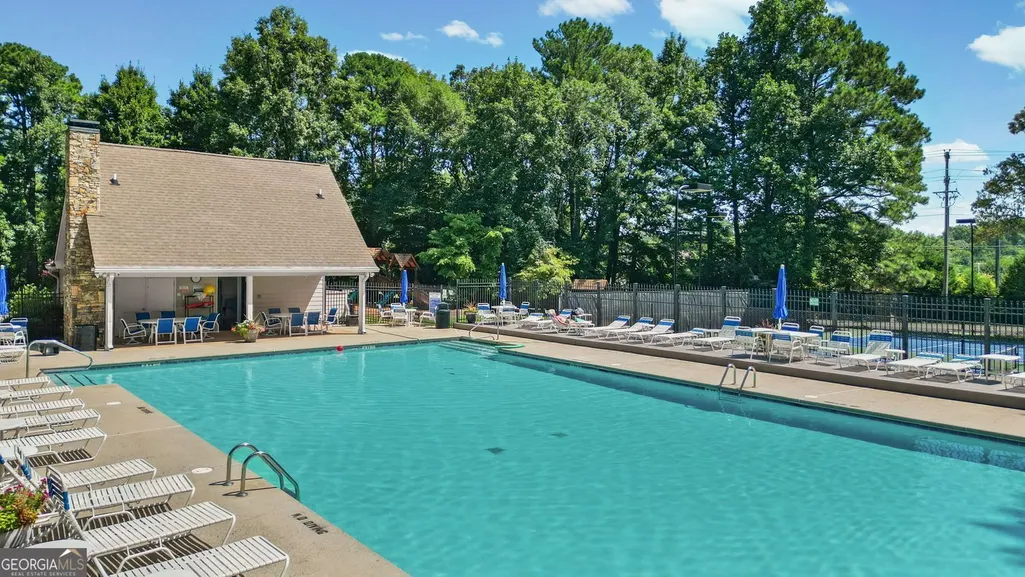
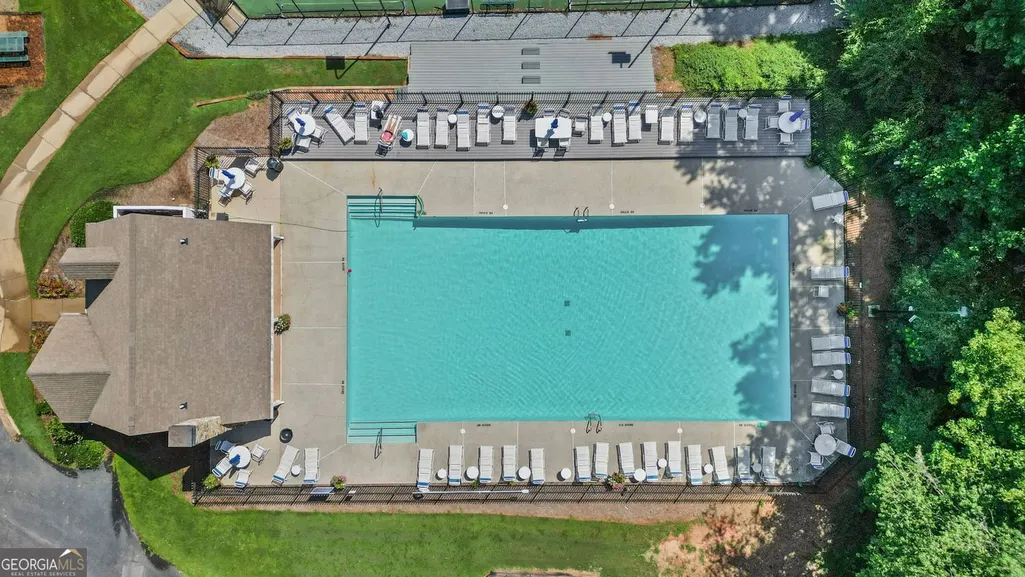
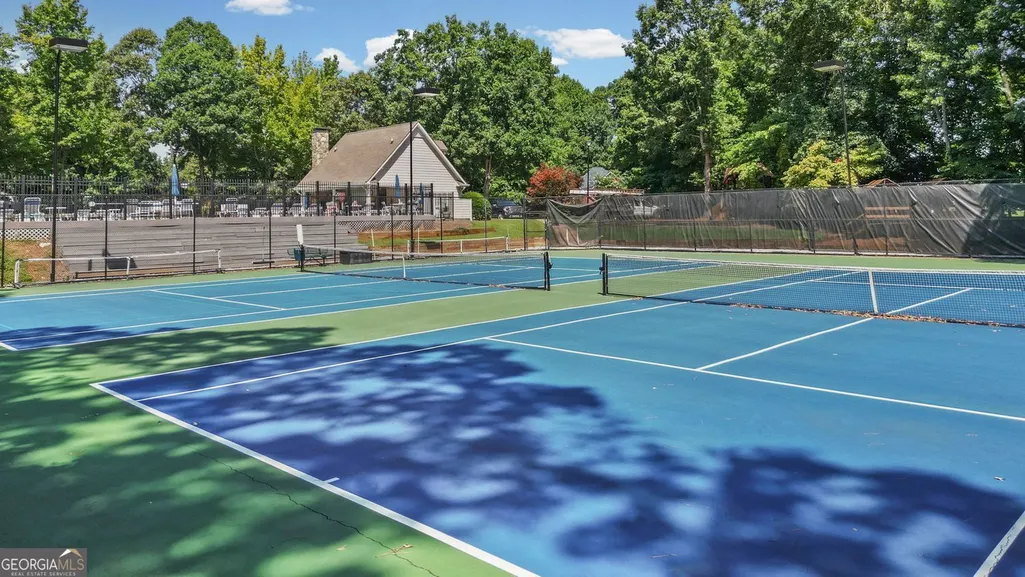
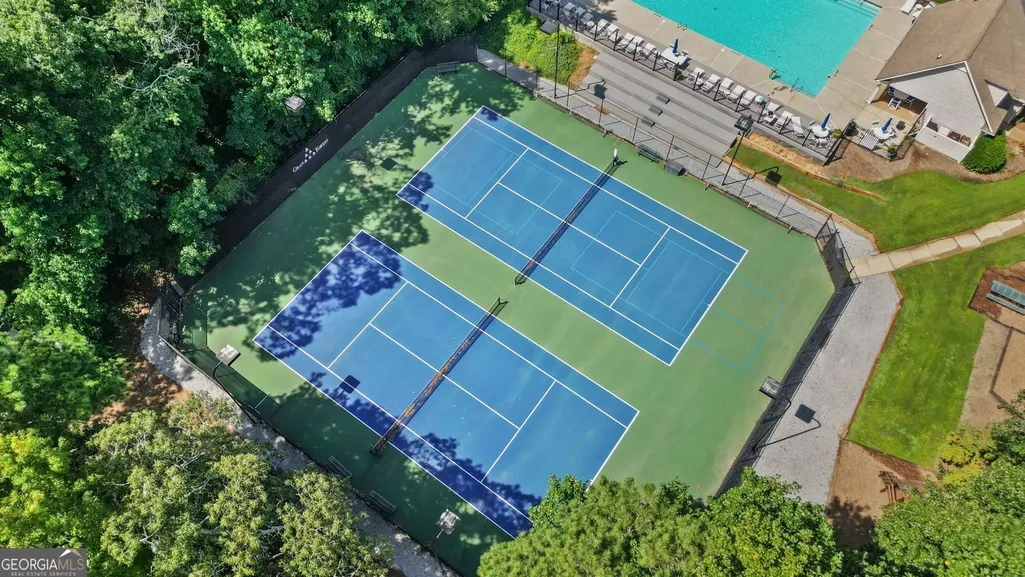
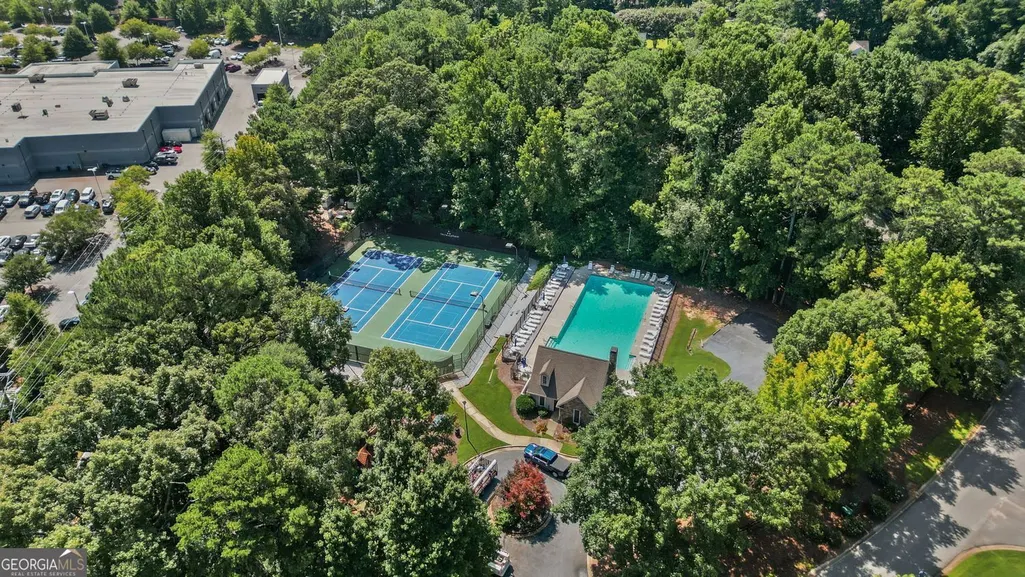
| Association Fee Includes | Tennis,Swimming |
| Patio/Porch Features | Patio,Deck |
| Architectural Style | Traditional |
| Security Features | Smoke Detector(s) |
| Construction Materials | Brick |
| Year Built | 1992 |
| Electric | 220 Volts |
| Levels | Two |
| Property Subtype | Single Family Residence |
| Tax Year | 2025 |
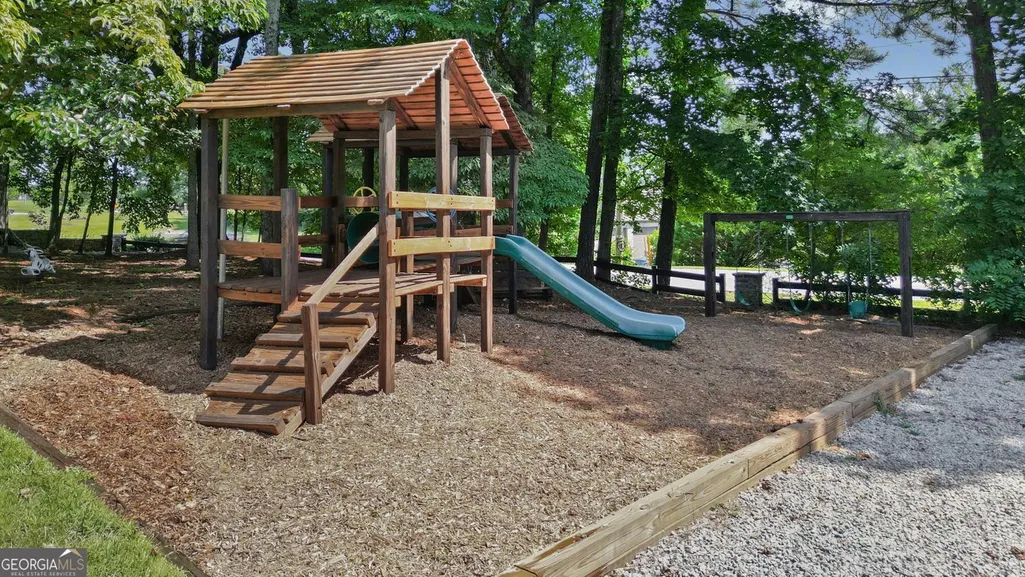
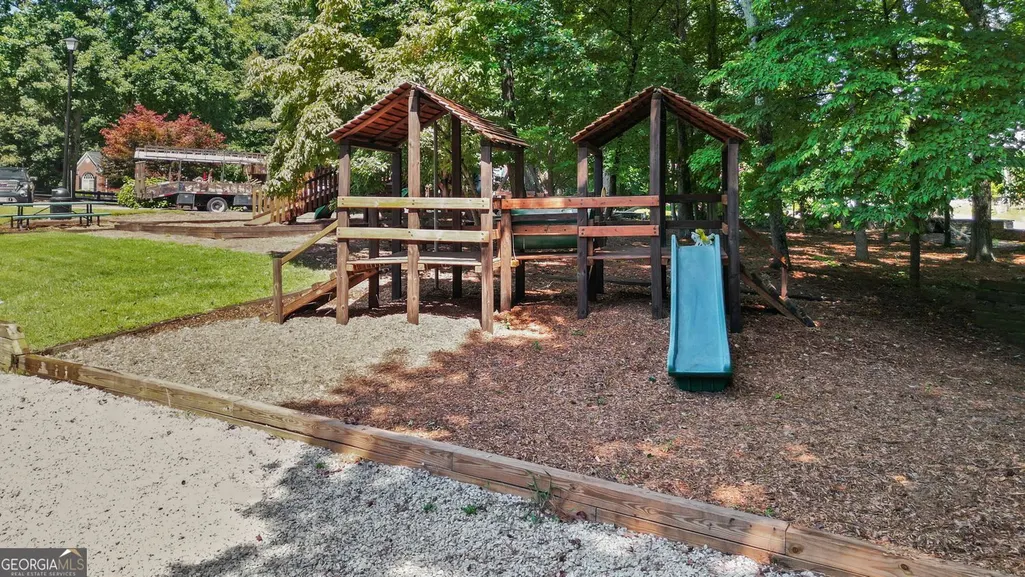
| Community Features | Playground,Pool,Street Lights |
| County | Forsyth |
| New Construction | false |
| Property Type | Residential |
| HOA | true |
| Attached Garage | true |
| Subdivision Name | GRAN FOREST |
| Garage Y/N | true |
| Full Baths | 2 |
| Status | New |
| Directions | GPS Friendly |
| High School | Forsyth Central |
| City | Cumming |
| Lot Size Units | Square Feet |
| Lot Size Square Feet | 23086.8 |
| Carport Y/N | false |
| Elementary School | Haw Creek |
| Property Attached Y/N | false |
| Land Lease Y/N | false |
| Tax Annual Amount | 460 |
| Home Warranty Y/N | false |
| Middle/Junior High School | Lakeside |
| Property Condition | Resale |
| Virtual Tour | https://www.1350granforest.com/mls |
| Structure Type | House |
| Building Area Units | Square Feet |
| Living Area Units | Square Feet |
| Standard Status | Active |
| Virtual Tour | https://www.1350granforest.com/ |
Interior Features
| Interior Amenities | Walk-In Closet(s),Entrance Foyer,Double Vanity |
|---|---|
| Basement | None |
| Flooring | Carpet,Vinyl,Tile |
| Total Fireplaces | 1 |
| Fireplace Features | Gas Starter |
| Common Walls | No Common Walls |
| Air Conditioning Y/N | true |
| Heating Y/N | true |
| Window Features | Double Pane Windows |
| Fireplace Y/N | true |
| Above Grade Finished Area | 2977 |
| Half Baths | 1 |
| Laundry Features | Other |
| Total Bedrooms | 4 |
| Below Grade Finished Area Unit Type | Square Feet |
| LivingAreaSource | Owner |
| Above Grade Finished Area Unit Type | Square Feet |
| Kitchen Features | Kitchen Island,Breakfast Room,Pantry |
| Total Baths | 3 |
Exterior Features
| Exterior Amenities | Sprinkler System |
|---|---|
| Fencing | Back Yard,Fenced,Privacy,Wood |
| Parking Features | Garage,Attached,Kitchen Level,Garage Door Opener |
| Lot Features | Level,Private |
| Water Source | Public |
| Total Parking | 6 |
| Lot Size Area | 23086.8 |
| Foundation Details | Slab |
| Building Area Total | 2977 |
| Lot Size Acres | 0.53 |
| Lot Size Source | Public Records |
Amenities
- Foreclosure
- Views
- Short Sale
- New Construction
- Adult 55+
- Lease To Own
- No HOA Fees
- Furnished
- Primary On Main
- Air Conditioning
- Seller Finance
- Green
- Fixer Upper
- Horse
- Golf
- Fireplace
- Deck
- Garage
- Basement
- Pool
Property vs Single Family Average in 30041
Price
Taxes
Year Built

 ©2026 Georgia Multiple Listing Service All information deemed reliable but not guaranteed. All properties are subject to prior sale, change or withdrawal. Neither listing broker(s) or information provider(s) shall be responsible for any typographical errors, misinformation, misprints and shall be held totally harmless. Listing(s) information is provided for consumer's personal, non-commercial use and may not be used for any purpose other than to identify prospective properties consumers may
 Northeast Georgia Board of REALTORS® All information deemed reliable but not guaranteed. All properties are subject to prior sale, change or withdrawal. Neither listing broker(s) or information provider(s) shall be responsible for any typographical errors, misinformation, misprints and shall be held totally harmless. Listing(s) information is provided for consumer's personal, non-commercial use and may not be used for any purpose other than to identify prospective properties consumers may be
 The information set forth on this site is based upon information which we consider reliable, but because it has been supplied by third parties to our franchisees (who in turn supplied it to us), we can not represent that it is accurate or complete, and it should not be relied upon as such. The offerings are subject to errors, omissions, changes, including price, or withdrawal without notice. All dimensions are approximate and have not been verified by the selling party and can not be verified. It
