
Address
500 Washboard Road, Cleveland, GA
Price
$ 375,000
Property Attributes
- MLS#10826394
- TypeSingle Family
- Listing Status New
- CountyWhite
- CityCleveland
- NeighborhoodTanner Ridge
- Zip30528
- StyleRanch
- Year Built2000
- Taxes$ 2682
- Price$ 375,000
- Bedrooms4
- Full Bathrooms3
- Half Bathrooms0
- Sqr Footage1788
- Lot Size1.26 Acres
Data Source:
Georgia MLS (GAMLS)
Property Description
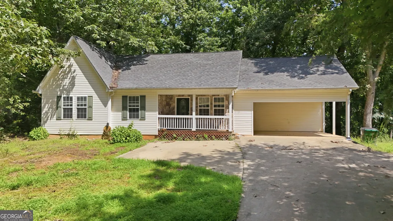
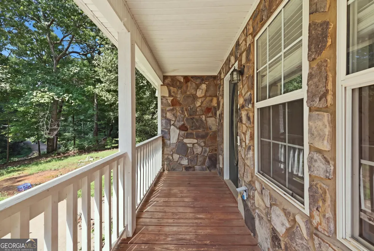
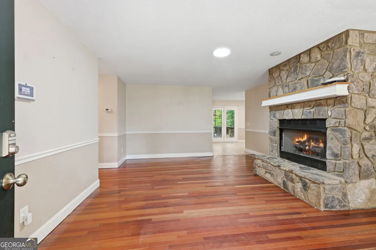
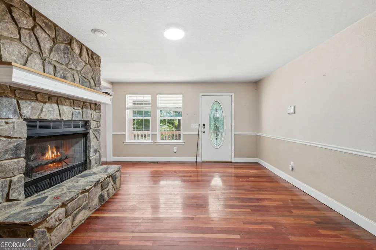
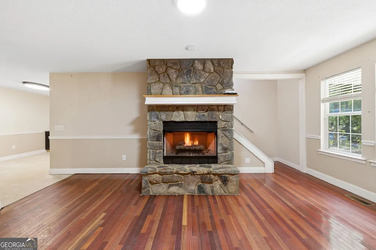
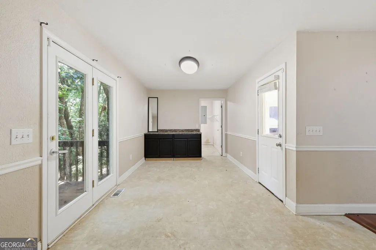
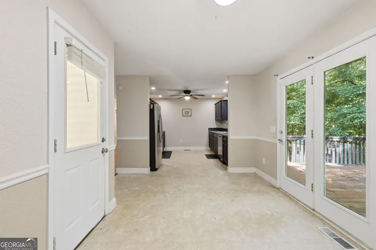
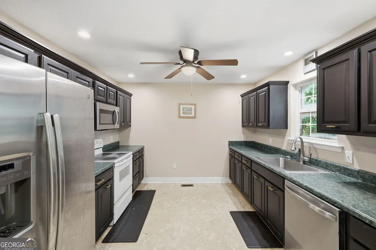
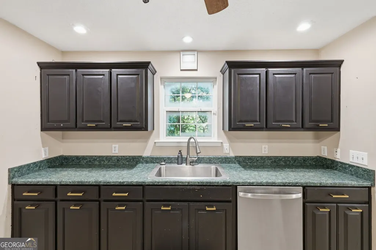
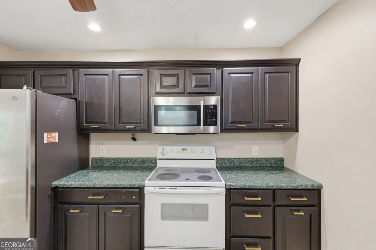
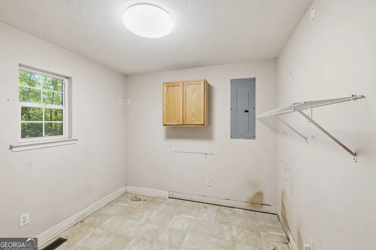
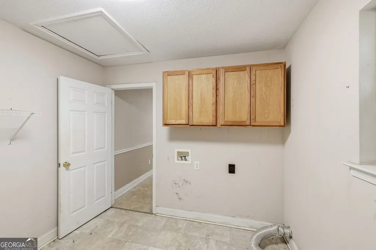
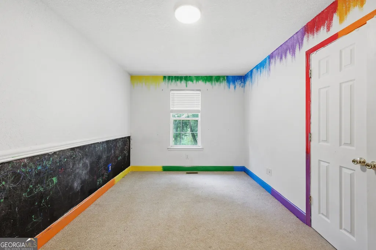
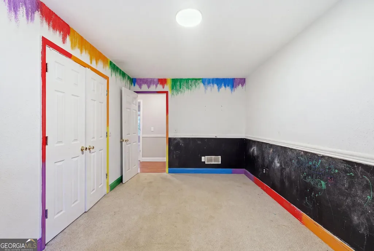
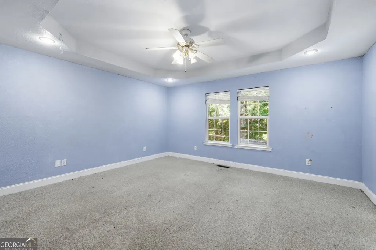
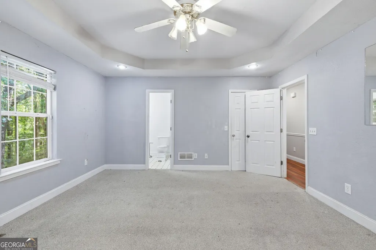
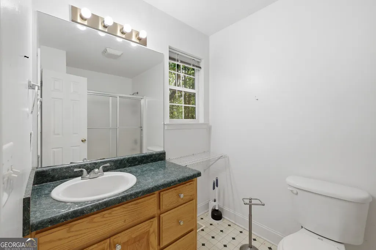
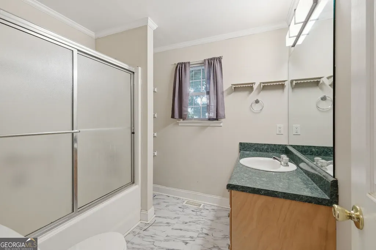
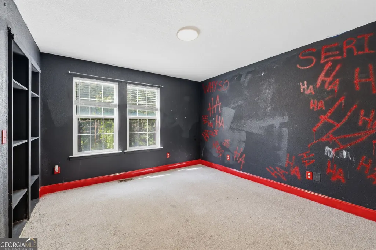
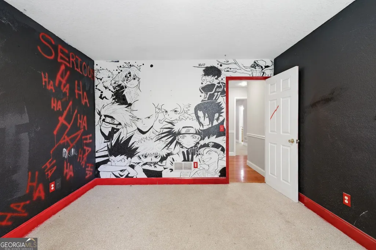
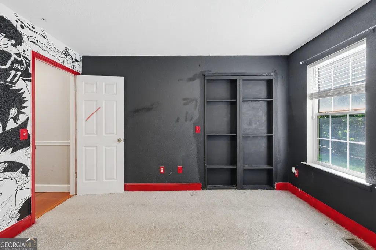
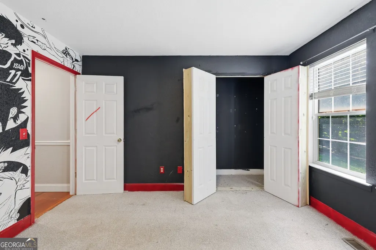
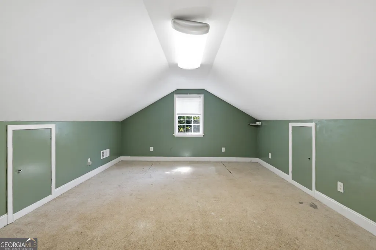
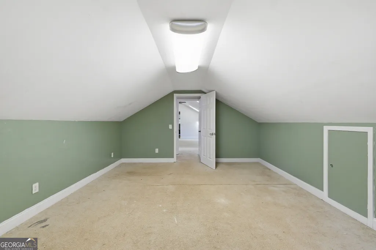
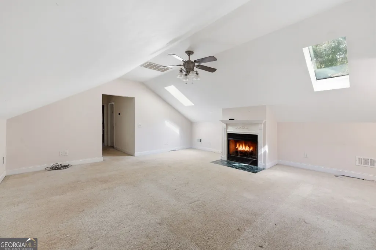
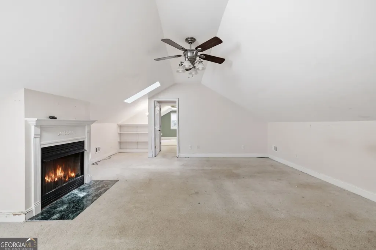
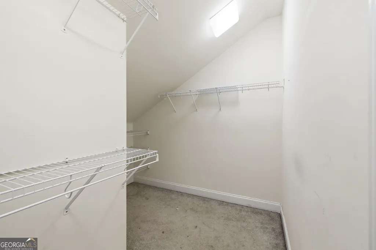
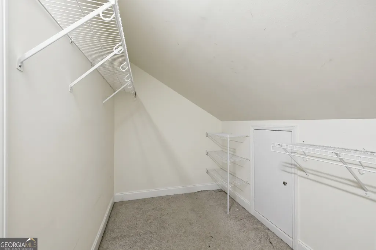
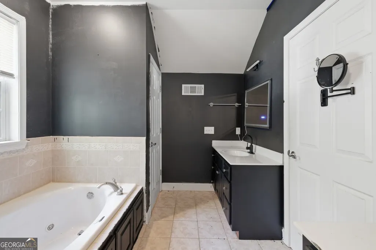
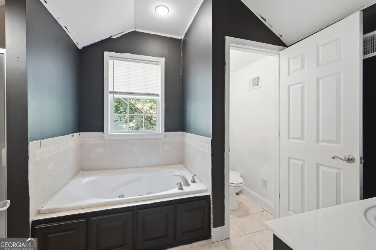
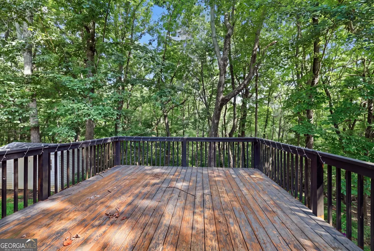
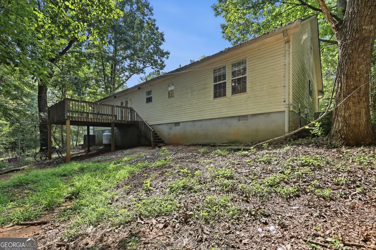
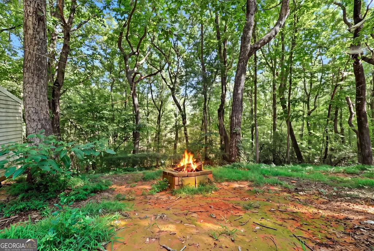
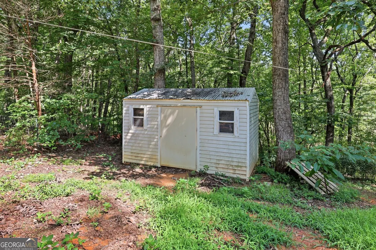
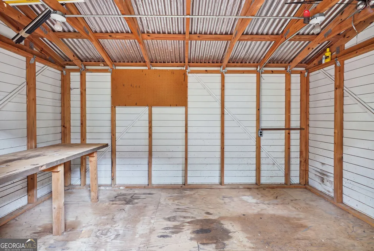
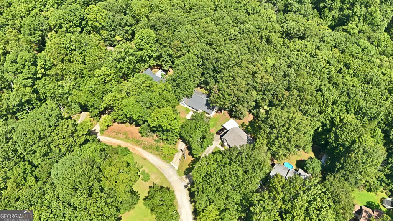
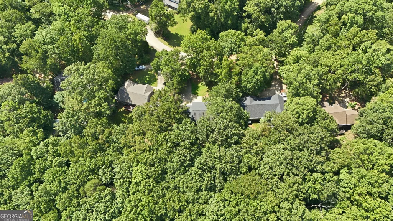
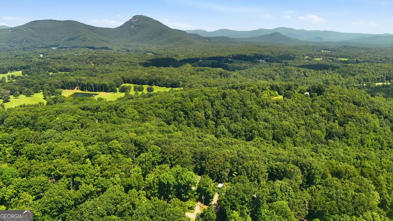
Nestled on over an acre in a quaint neighborhood of the North Georgia mountain foothills, this spacious 4 bedroom, 3 bath home is full of potential and offers a wonderful combination of comfort, character, and versatility. Featuring two master suites, this home provides flexible living arrangements with one master suite conveniently located on the main level and a second private master retreat upstairs. The main living area is anchored by a stately rock-surround fireplace, creating a warm and inviting focal point. The kitchen offers a practical layout with the sink overlooking the backyard and double doors leading directly to the back deck, making it easy to enjoy the peaceful outdoor setting or entertain guests. A spacious laundry/mudroom adds valuable functionality and storage. The main-level master bedroom features a beautiful tray ceiling, while the impressive upstairs master retreat offers a true private escape complete with its own fireplace, skylights, walk-in closet, separate shower, soaking tub, and water closet. An additional upstairs bonus room provides endless possibilities and could easily serve as a playroom, media room, hobby space, home office, or whatever best suits your needs. Outside, the shaded backyard is surrounded by mature trees, offering privacy and a tranquil setting to relax and unwind. A detached shed provides the perfect space for tool storage, woodworking, hobbies, or other projects. Located within 10 minutes of downtown Cleveland, this property offers the peaceful feel of a mountain foothills neighborhood while keeping local shopping, dining, and amenities conveniently close. With generous spaces, unique features, and plenty of room to make it your own, this home is ready for its next chapter!
| Elementary School | Middle School | High School |
|---|---|---|
| Mount Yonah Elementary School | White Middle School | White High School |
| Price History | |
|---|---|
| 8/14/2026 | Listed $375,000 |
General Features
| Sewer | Septic Tank |
|---|---|
| Heating | Heat Pump |
| Cooling | Central Air |
| Utilities | Electricity Available,Sewer Available,Water Available |
| Roof | Composition |
| Appliances | Dishwasher,Microwave,Range,Refrigerator |
| Association Fee Includes | None |
| Architectural Style | Ranch |
| Construction Materials | Vinyl Siding |
| Year Built | 2000 |
| Levels | Two |
| Property Subtype | Single Family Residence |
| Tax Year | 25 |
| Community Features | None |
| County | White |
| New Construction | false |
| Property Type | Residential |
| HOA | false |
| Attached Garage | false |
| Subdivision Name | Tanner Ridge |
| Garage Y/N | false |
| Full Baths | 3 |
| Status | New |
| Directions | Refer to GPS. |
| High School | White |
| City | Cleveland |
| Lot Size Units | Acres |
| Lot Size Square Feet | 54885.6 |
| Carport Y/N | true |
| Spa Features | Bath |
| Elementary School | Mount Yonah |
| Land Lease Y/N | false |
| Tax Annual Amount | 2682.18 |
| Home Warranty Y/N | false |
| Middle/Junior High School | White |
| Property Condition | Resale |
| Structure Type | House |
| Building Area Units | Square Feet |
| Living Area Units | Square Feet |
| Standard Status | Active |
Interior Features
| Interior Amenities | Double Vanity,Separate Shower,Walk-In Closet(s) |
|---|---|
| Basement | Crawl Space |
| Flooring | Carpet,Hardwood,Vinyl |
| Total Fireplaces | 2 |
| Fireplace Features | Living Room,Master Bedroom |
| Air Conditioning Y/N | true |
| Heating Y/N | true |
| Fireplace Y/N | true |
| Above Grade Finished Area | 1788 |
| Laundry Features | Mud Room |
| Total Bedrooms | 4 |
| Main Level Bedrooms | 3 |
| Main Level Bathrooms | 2 |
| Below Grade Finished Area Unit Type | Square Feet |
| LivingAreaSource | Public Records |
| Above Grade Finished Area Unit Type | Square Feet |
| Total Baths | 3 |
Exterior Features
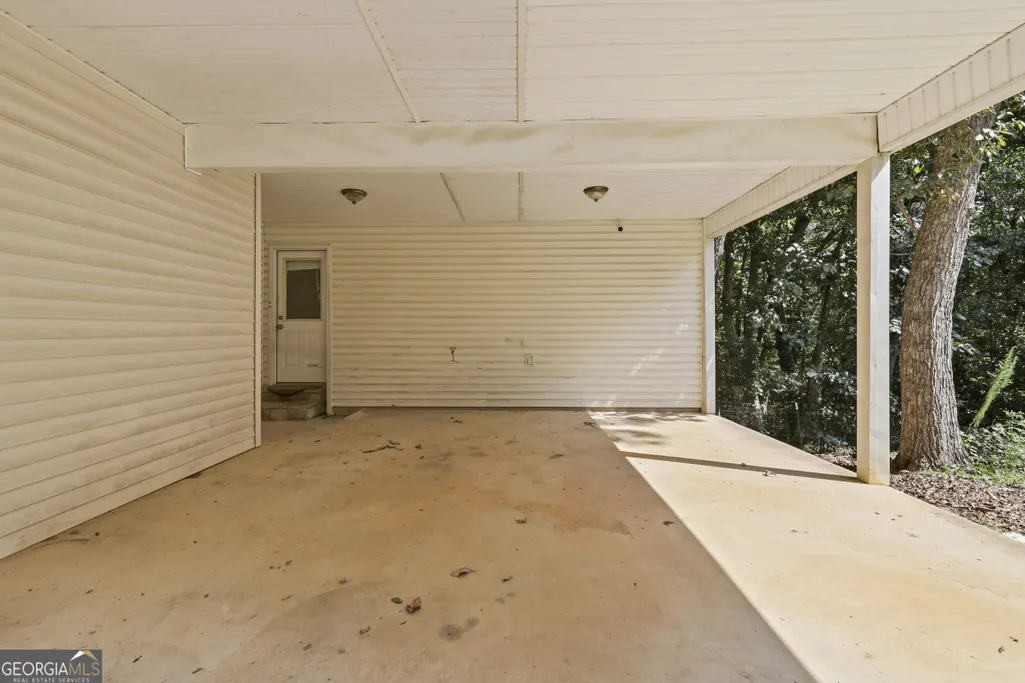
| Parking Features | Carport |
|---|---|
| Lot Features | Sloped |
| Water Source | Public |
| Lot Size Area | 1.26 |
| Spa | true |
| Building Area Total | 1788 |
| Lot Size Acres | 1.26 |
| Lot Size Source | Public Records |
Amenities
- Foreclosure
- Views
- Short Sale
- New Construction
- Adult 55+
- Lease To Own
- No HOA Fees
- Furnished
- Primary On Main
- Air Conditioning
- Seller Finance
- Green
- Fixer Upper
- Horse
- Golf
- Fireplace
- Deck
- Garage
- Basement
- Pool
Property vs Single Family Average in 30528
Price
Taxes
Year Built
 ©2026 Georgia Multiple Listing Service All information deemed reliable but not guaranteed. All properties are subject to prior sale, change or withdrawal. Neither listing broker(s) or information provider(s) shall be responsible for any typographical errors, misinformation, misprints and shall be held totally harmless. Listing(s) information is provided for consumer's personal, non-commercial use and may not be used for any purpose other than to identify prospective properties consumers may
 Listings identified with the FMLS IDX logo come from FMLS and are held by brokerage firms other than the owner of this website. The listing brokerage is identified in any listing details. Information is deemed reliable but is not guaranteed. If you believe any FMLS listing contains material that infringes your copyrighted work please
  Northeast Georgia Board of REALTORS® All information deemed reliable but not guaranteed. All properties are subject to prior sale, change or withdrawal. Neither listing broker(s) or information provider(s) shall be responsible for any typographical errors, misinformation, misprints and shall be held totally harmless. Listing(s) information is provided for consumer's personal, non-commercial use and may not be used for any purpose other than to identify prospective properties consumers may be
 The information set forth on this site is based upon information which we consider reliable, but because it has been supplied by third parties to our franchisees (who in turn supplied it to us), we can not represent that it is accurate or complete, and it should not be relied upon as such. The offerings are subject to errors, omissions, changes, including price, or withdrawal without notice. All dimensions are approximate and have not been verified by the selling party and can not be verified. It
