
Open House Sat, Aug 22nd 12:00 PM - 02:00 PM
Address
5535 Grove Point Road, Johns Creek, GA
Price
$ 850,000
Property Attributes
- MLS#10826479
- TypeSingle Family
- Listing Status New
- CountyFulton
- CityJohns Creek
- NeighborhoodMedlock Bridge
- Zip30022
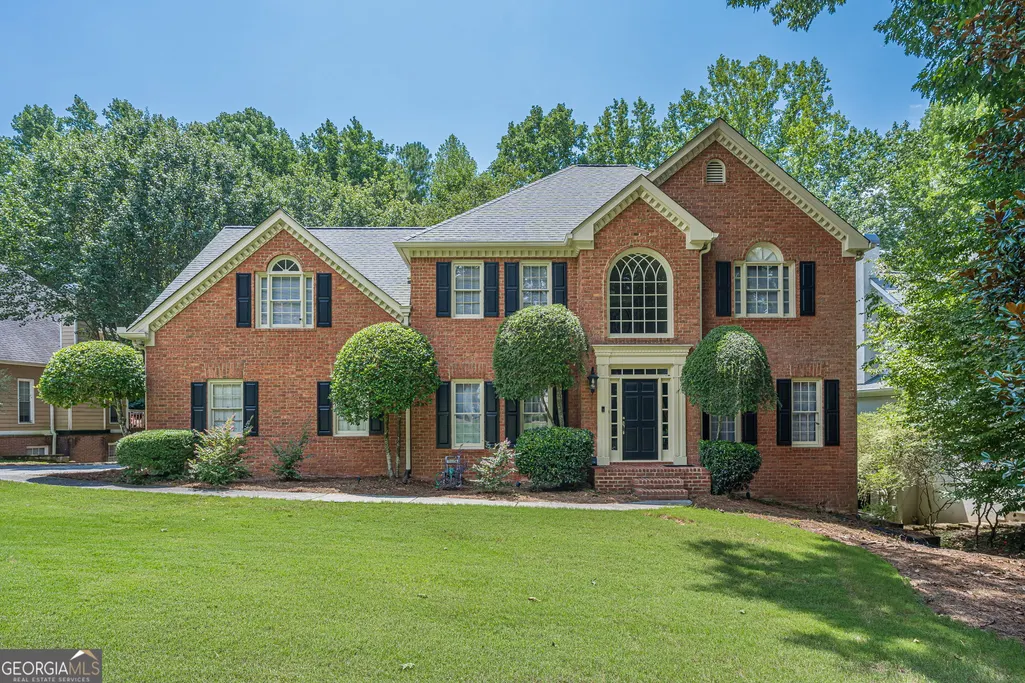
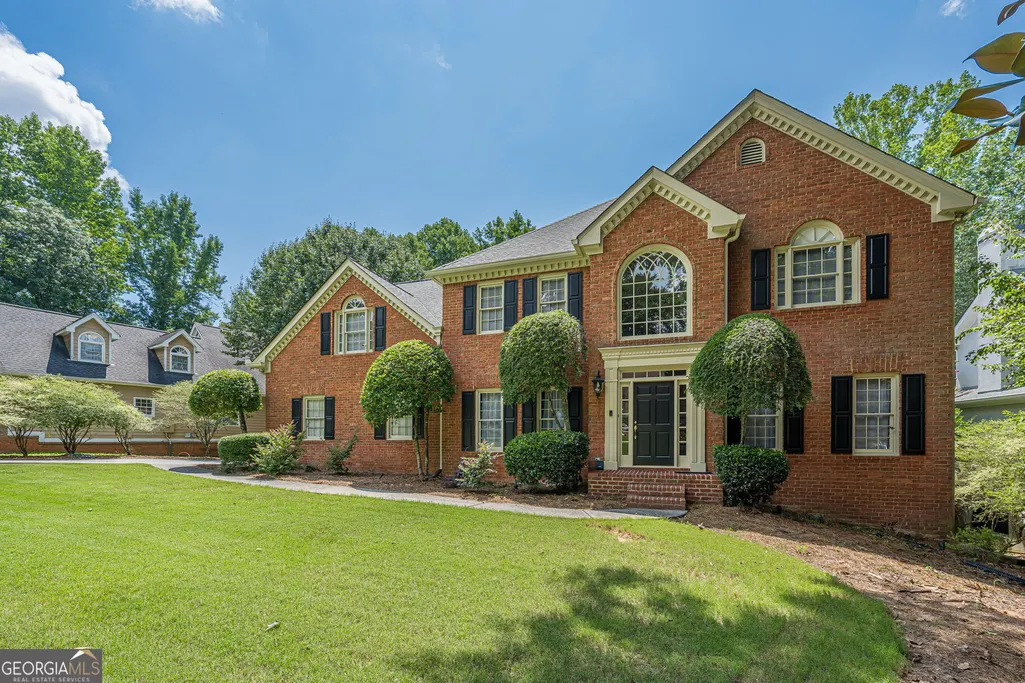
- StyleBrick 3 Side, Traditional
- Year Built1989
- Taxes$ 4873
- Price$ 850,000
- Bedrooms4
- Full Bathrooms4
- Half Bathrooms1
- Sqr Footage3416
- Lot Size0.308 Acres
Data Source:
Georgia MLS (GAMLS)
Property Description
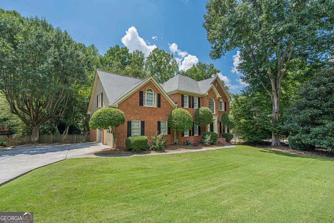
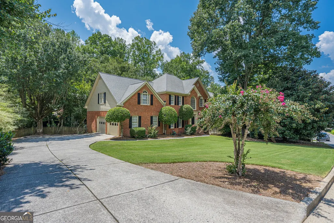
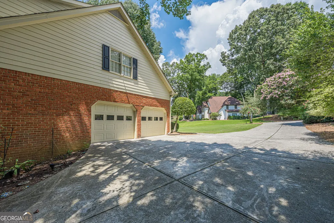
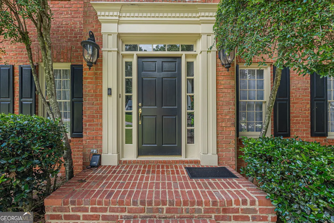
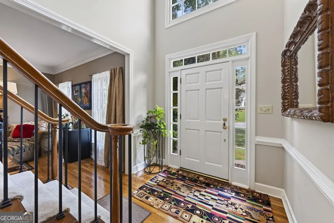
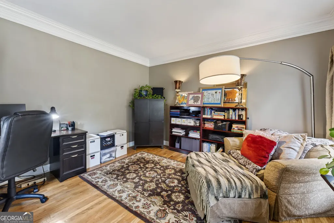
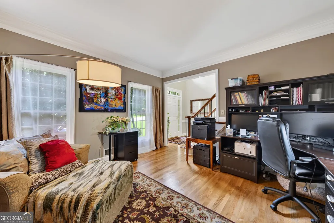
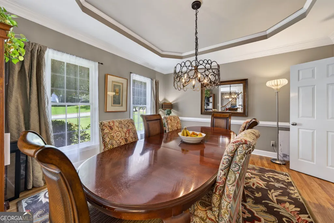
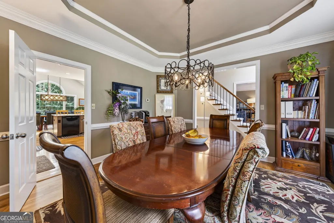
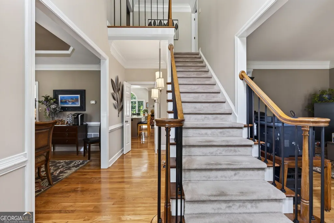
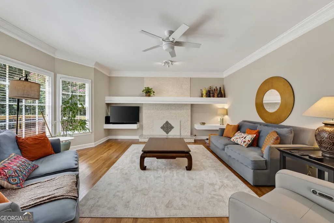
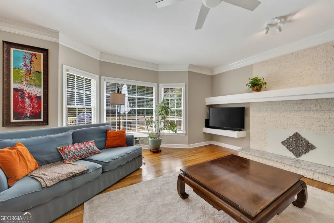
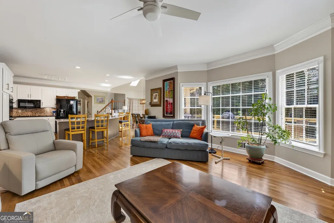
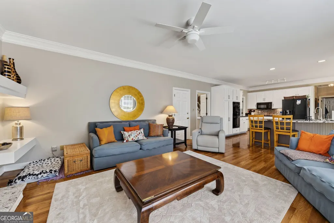
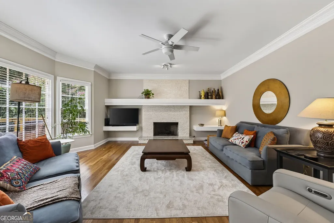
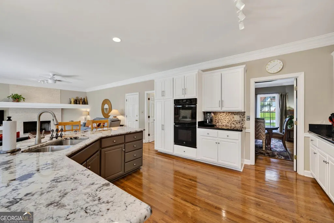
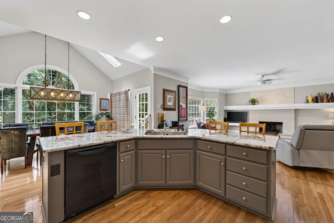
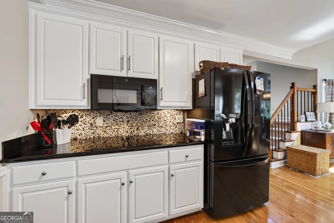
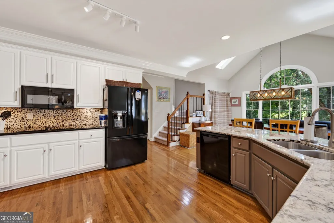
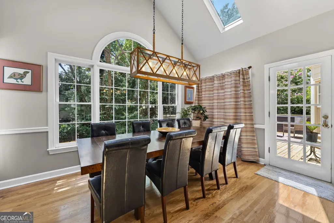
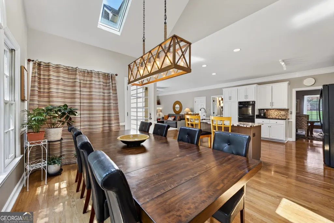
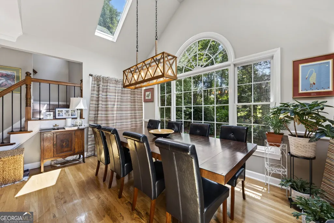
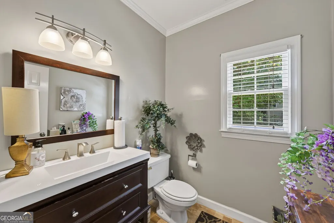
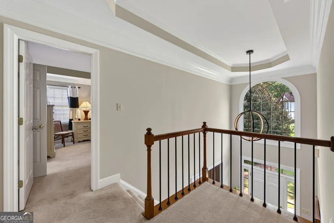
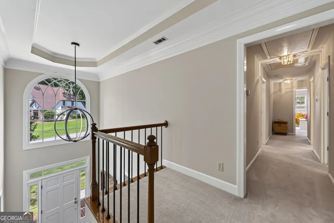
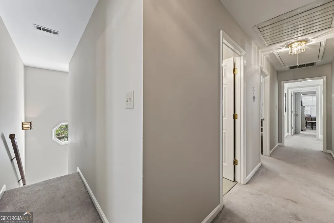
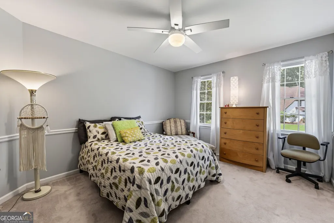
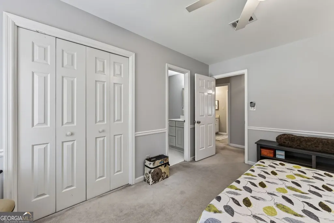
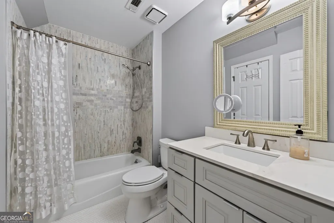
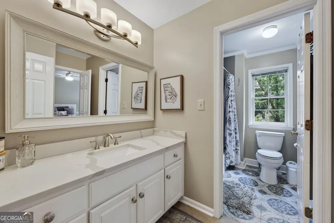
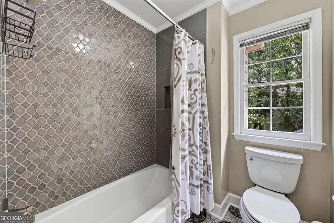
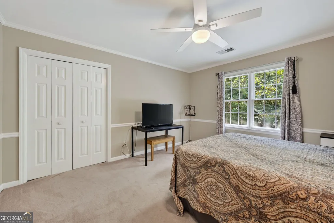
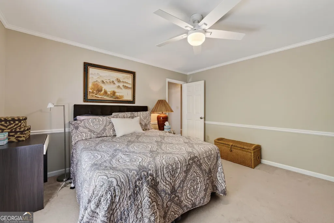
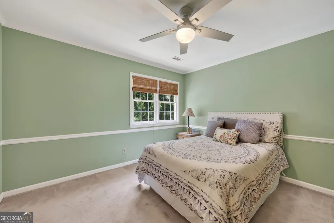
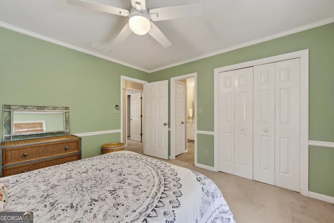
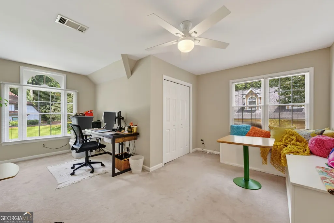
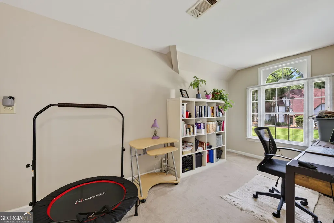
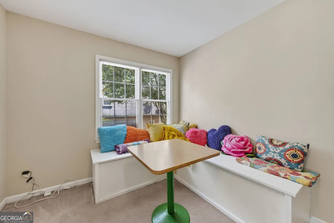
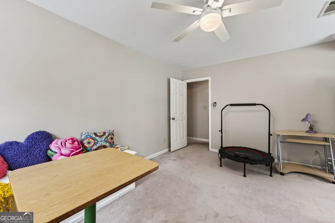
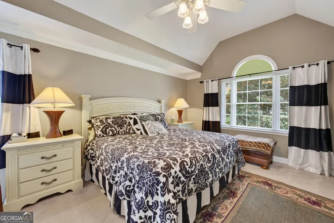
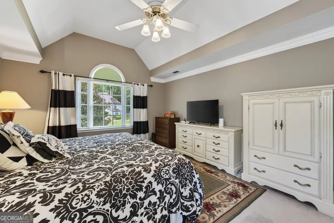
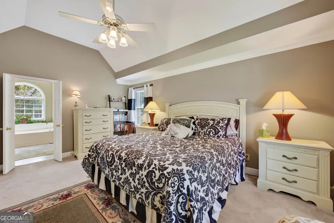
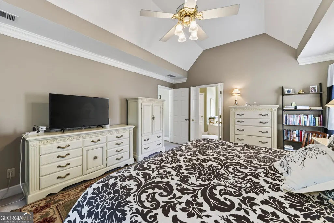
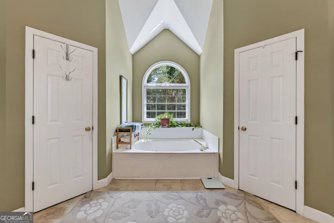
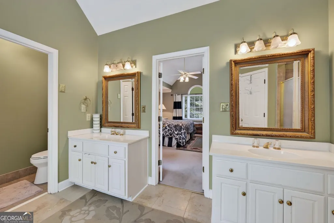
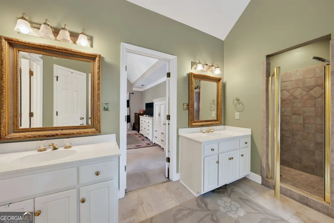
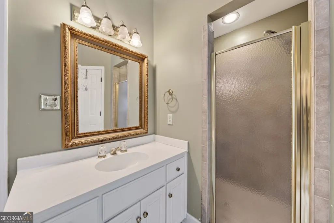
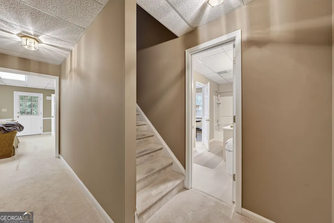
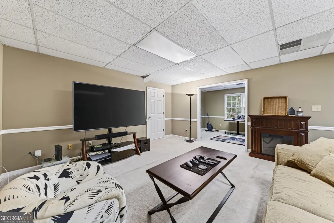
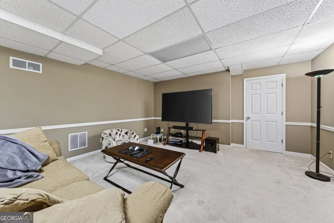
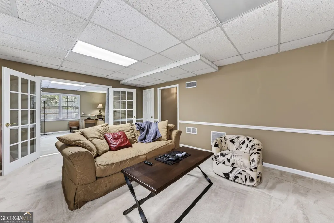
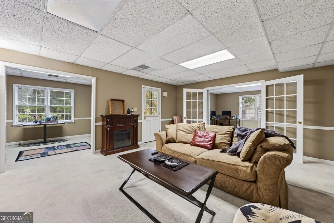
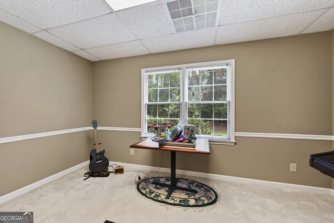
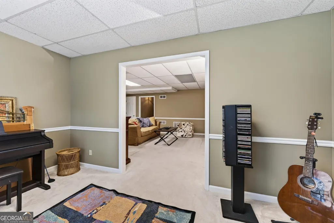
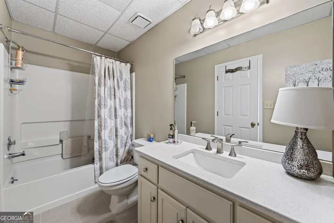
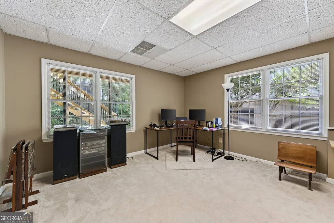
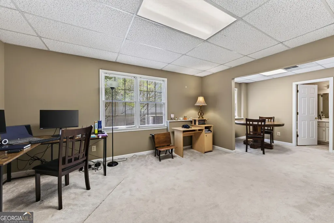
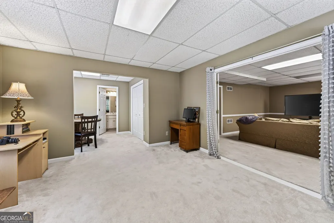
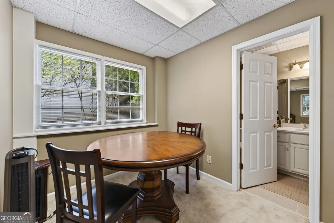
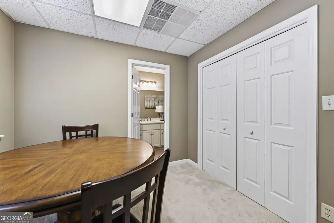
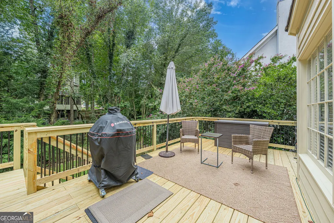
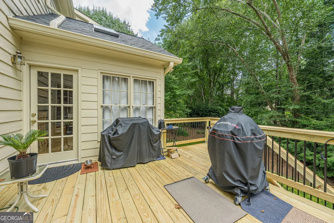
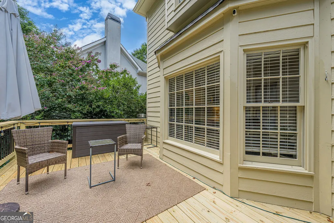
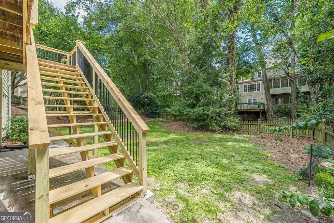
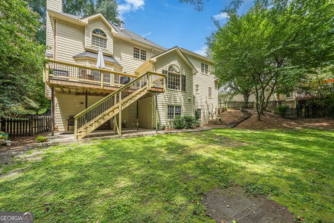
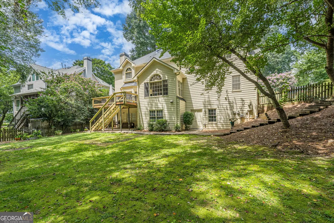
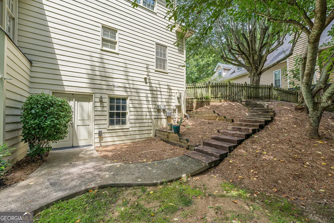
Welcome to this timeless, light-filled 3-sides brick traditional residence offering exceptional craftsmanship, classic architectural details, and flexible living spaces across three full levels. Step inside to a dramatic two-story foyer featuring glowing hardwood floors, refined crown molding, and elegant wrought-iron stair spindles. Directly off the entryway, a bright home office with oversized windows and handsome trim offers a quiet work-from-home sanctuary, while the formal dining room impresses with an octagonal tray ceiling, chair rail molding, and stylish lighting. At the heart of the home, the spacious family room boasts a stunning stacked-stone fireplace flanked by custom floating mantel shelves, expansive bay-style windows, and gleaming hardwoods, with a convenient half bath located nearby for guests. Upstairs, you will find four generously sized bedrooms and three full baths, including a luxurious primary suite retreat. The finished basement extends your living space even further, complete with a full bath that makes it ideal for an entertainment lounge, home gym, or guest suite or movie night. Outside, step out onto the brand-new deck overlooking a private, fully fenced-in back yard surrounded by mature trees-a perfect setting for outdoor entertaining, play, and relaxation-all complemented by an extra-long concrete driveway, side-entry two-car garage, and a charming front brick porch. Medlock Bridge Subdivision offers exceptional amenities including a community walking trail, 2 swimming pools with upcoming splashpad, a waterslide, 12 tennis courts, basketball court, soccer, 2 playgrounds, a lake, 2 clubhouses, swim team, tennis teams, pickleball, and volleyball. This coveted highly in demand neighborhood has ongoing fantastic year round social events, clubs, and activities for all. This amazing neighborhood is located in the often rated #1 City of Johns Creek. The vibrant community, includes top schools, is walking distance to Top Rated Johns Creek High School and Medlock Bridge elementary school! All close to shopping, restaurants and entertainment!
| Elementary School | Middle School | High School |
|---|---|---|
| Medlock Bridge Elementary School | Autrey Milll Middle School | Johns Creek High School |
| Price History | |
|---|---|
| 8/14/2026 | Listed $850,000 |
General Features
| Sewer | Public Sewer |
|---|---|
| Heating | Central,Zoned |
| Cooling | Ceiling Fan(s),Central Air,Electric,Zoned |
| Utilities | Cable Available,Electricity Available,Natural Gas Available,Phone Available,Sewer Available,Underground Utilities,Water Available |
| Roof | Composition |
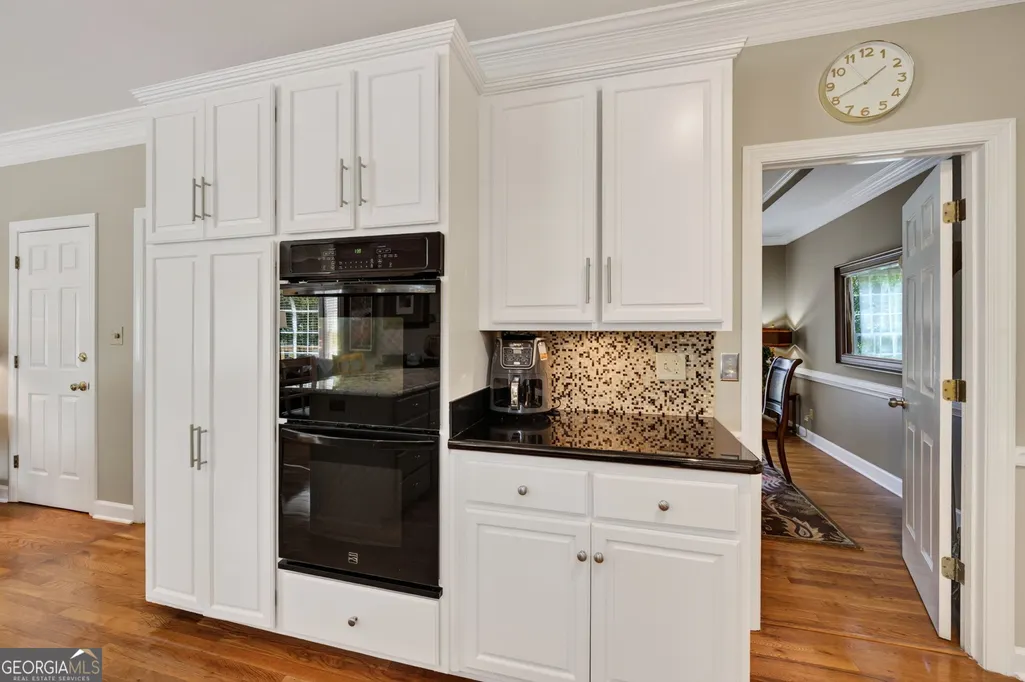
| Appliances | Dishwasher,Disposal,Double Oven,Microwave |
| HOA Fee | 1548 |
| Association Fee Includes | Swimming,Tennis |
| Patio/Porch Features | Deck |
| Architectural Style | Brick 3 Side,Traditional |
| Security Features | Smoke Detector(s) |
| Construction Materials | Concrete |
| Year Built | 1989 |
| Levels | Three Or More |
| Property Subtype | Single Family Residence |
| Tax Year | 2026 |
| Waterfront Features | No Dock Or Boathouse |
| Community Features | None |
| County | Fulton |
| New Construction | false |
| Property Type | Residential |
| HOA | true |
| Attached Garage | true |
| Subdivision Name | Medlock Bridge |
| Garage Y/N | true |
| Full Baths | 4 |
| Status | New |
| Directions | Hwy 141 (Medlock Bridge Rd), to Medlock Bridge Subdivision Entrance at Grove Point Rd, follow Grove Point Rd down to Home on left. |
| High School | Johns Creek |
| City | Johns Creek |
| Body of Water | None |
| Lot Size Units | Square Feet |
| Lot Size Square Feet | 13416.48 |
| Carport Y/N | false |
| Elementary School | Medlock Bridge |
| Property Attached Y/N | false |
| Land Lease Y/N | false |
| Tax Annual Amount | 4873 |
| Home Warranty Y/N | false |
| Middle/Junior High School | Autrey Milll |
| Property Condition | Resale |
| Structure Type | House |
| Building Area Units | Square Feet |
| Living Area Units | Square Feet |
| Standard Status | Active |
Interior Features
| Interior Amenities | Beamed Ceilings,Vaulted Ceiling(s),Walk-In Closet(s) |
|---|---|
| Basement | Bath Finished,Exterior Entry,Finished,Full,Interior Entry |
| Flooring | Carpet,Hardwood |
| Total Fireplaces | 1 |
| Fireplace Features | Family Room,Gas Starter |
| Common Walls | No Common Walls |
| Air Conditioning Y/N | true |
| Heating Y/N | true |
| Fireplace Y/N | true |
| Above Grade Finished Area | 2616 |
| Half Baths | 1 |
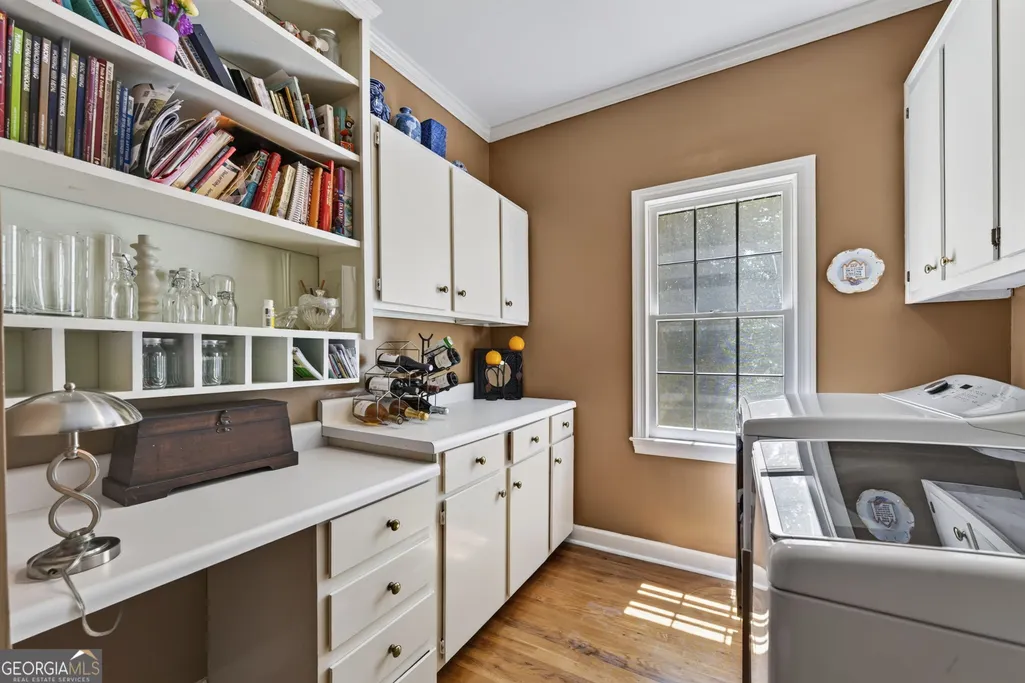
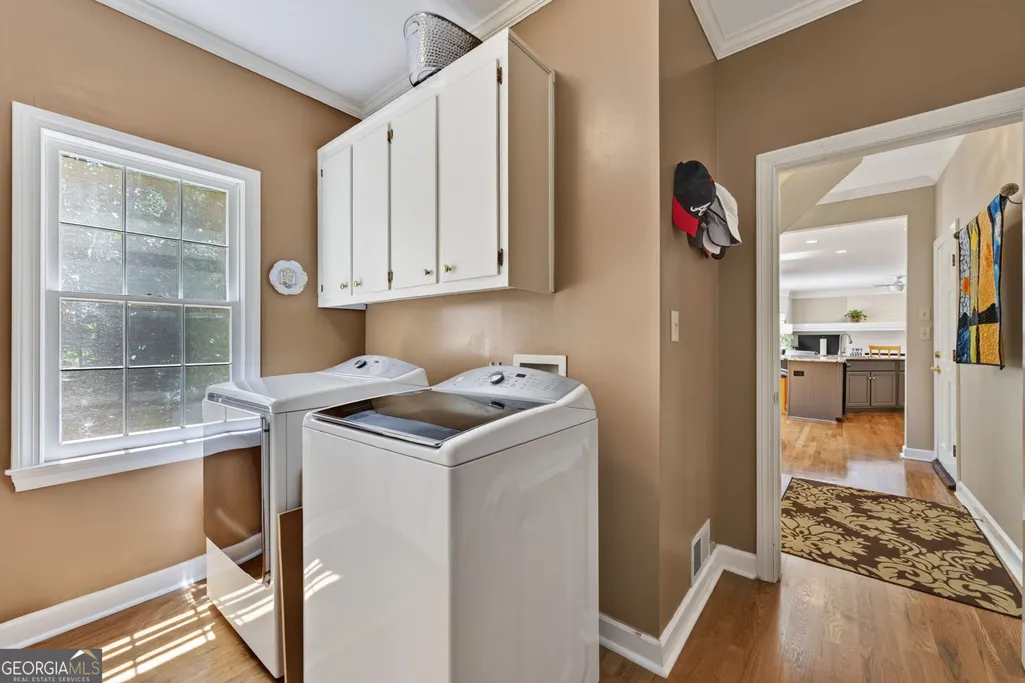
| Laundry Features | Mud Room |
| Total Bedrooms | 4 |
| Below Grade Finished Area | 800 |
| Below Grade Finished Area Unit Type | Square Feet |
| LivingAreaSource | Owner |
| Above Grade Finished Area Unit Type | Square Feet |
| Kitchen Features | Breakfast Area,Kitchen Island,Pantry |
| Total Baths | 5 |
| Dining Room Features | Separate Room |
Exterior Features
| Fencing | Back Yard |
|---|---|
| Parking Features | Garage,Attached,Kitchen Level,Garage Door Opener,Side/Rear Entrance |
| Lot Features | Level,Private |
| Water Source | Public |
| Total Parking | 2 |
| Lot Size Area | 13416.48 |
| Building Area Total | 3416 |
| Lot Size Acres | 0.308 |
| Lot Size Source | Public Records |
| Waterfront Y/N | false |
Amenities
- Foreclosure
- Views
- Short Sale
- New Construction
- Adult 55+
- Lease To Own
- No HOA Fees
- Furnished
- Primary On Main
- Air Conditioning
- Seller Finance
- Green
- Fixer Upper
- Horse
- Golf
- Fireplace
- Deck
- Garage
- Basement
- Pool
Property vs Single Family Average in 30022
Price
Taxes
Year Built

 ©2026 Georgia Multiple Listing Service All information deemed reliable but not guaranteed. All properties are subject to prior sale, change or withdrawal. Neither listing broker(s) or information provider(s) shall be responsible for any typographical errors, misinformation, misprints and shall be held totally harmless. Listing(s) information is provided for consumer's personal, non-commercial use and may not be used for any purpose other than to identify prospective properties consumers may
 Northeast Georgia Board of REALTORS® All information deemed reliable but not guaranteed. All properties are subject to prior sale, change or withdrawal. Neither listing broker(s) or information provider(s) shall be responsible for any typographical errors, misinformation, misprints and shall be held totally harmless. Listing(s) information is provided for consumer's personal, non-commercial use and may not be used for any purpose other than to identify prospective properties consumers may be
 The information set forth on this site is based upon information which we consider reliable, but because it has been supplied by third parties to our franchisees (who in turn supplied it to us), we can not represent that it is accurate or complete, and it should not be relied upon as such. The offerings are subject to errors, omissions, changes, including price, or withdrawal without notice. All dimensions are approximate and have not been verified by the selling party and can not be verified. It
