
Address
2513 Baysridge Drive Nw, Kennesaw, GA
Price
$ 424,900
Property Attributes
- MLS#10826846
- TypeSingle Family
- Listing Status New
- CountyCobb
- CityKennesaw
- NeighborhoodMarliegh Farm
- Zip30152
- StyleTraditional
- Year Built1996
- Taxes$ 986
- Price$ 424,900
- Bedrooms3
- Full Bathrooms2
- Half Bathrooms1
- Lot Size0.429 Acres
Data Source:
Georgia MLS (GAMLS)
Property Description
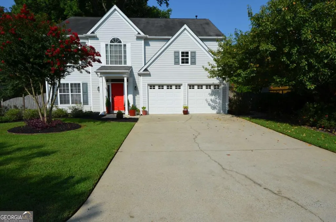
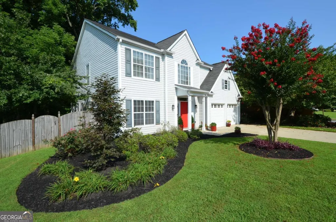
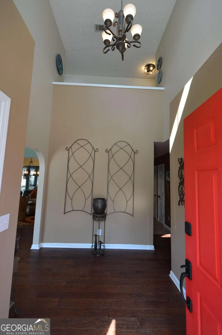
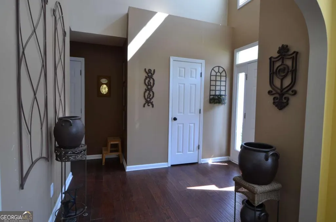
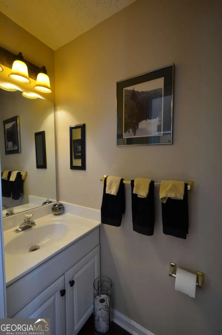
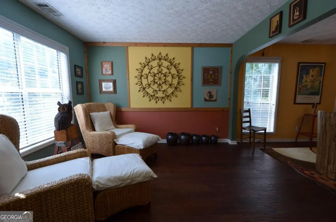
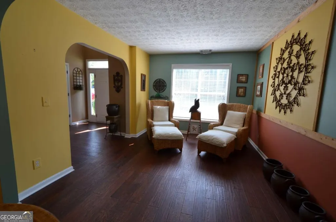
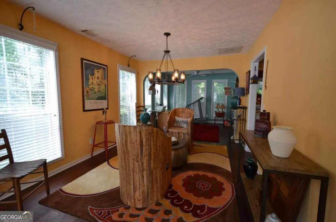
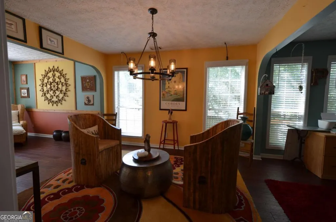
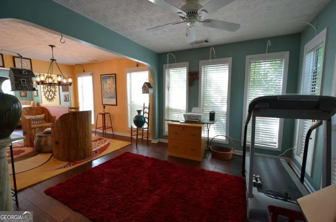
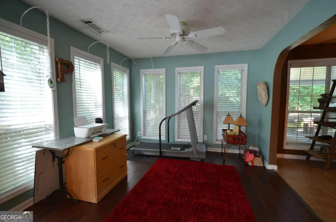
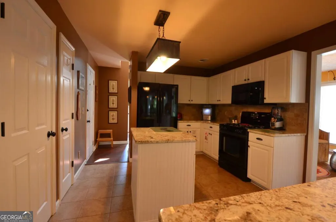
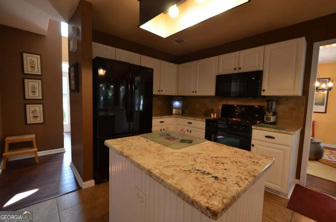
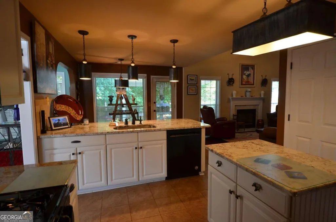
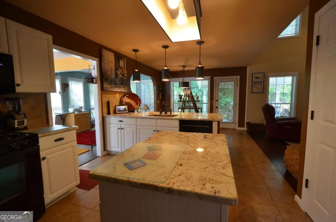
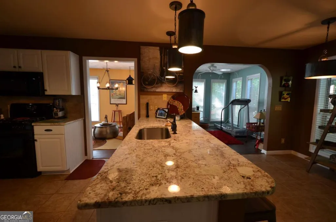
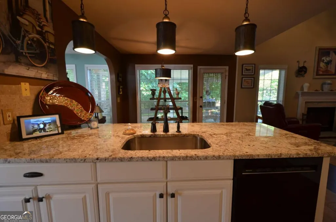
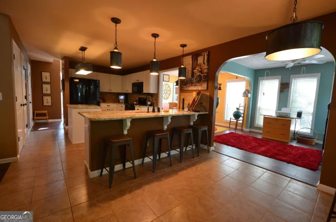
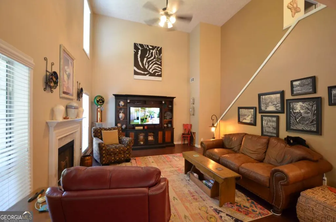
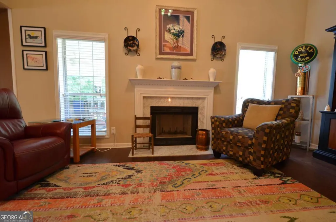
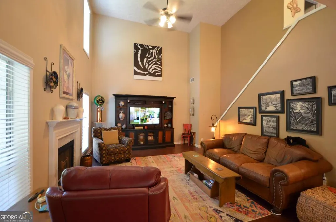
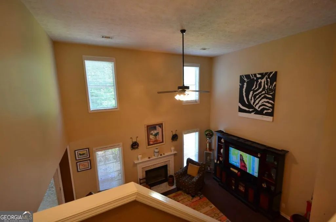
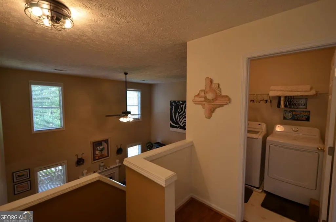
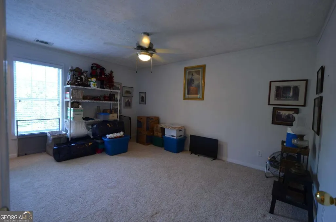
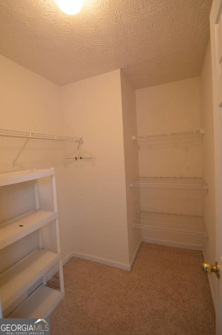
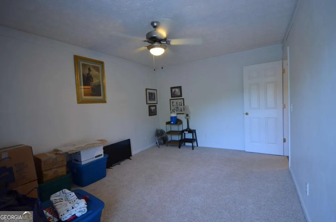
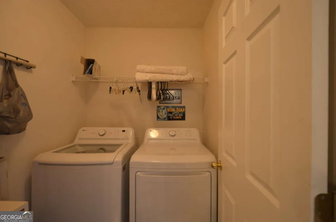
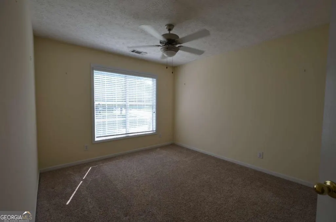
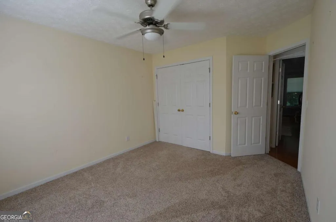
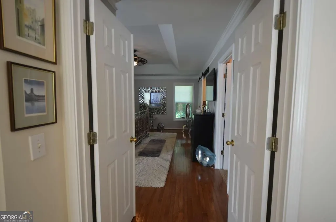
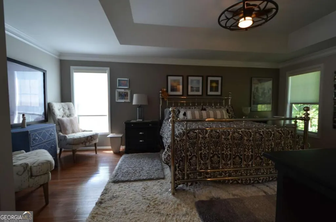
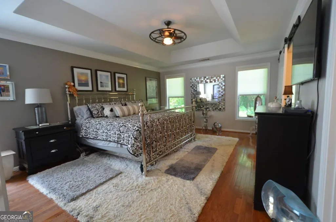
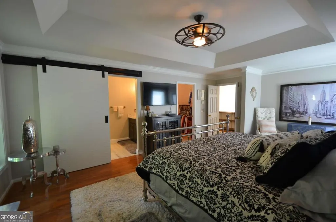
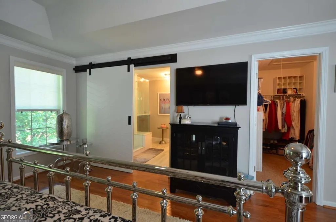
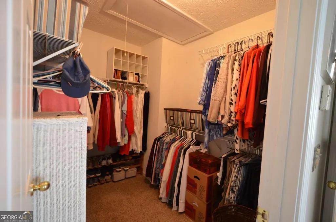
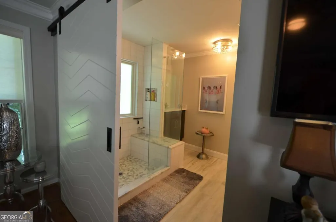
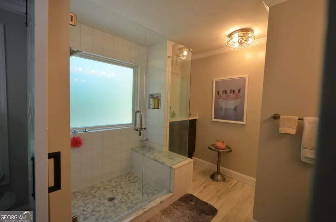
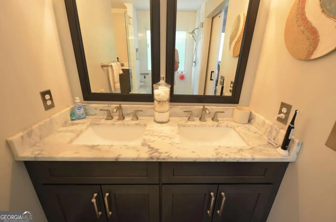
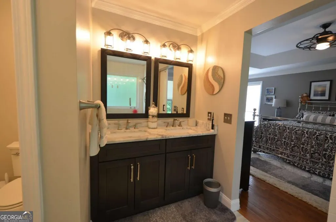
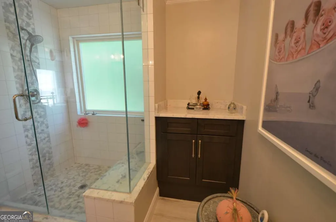
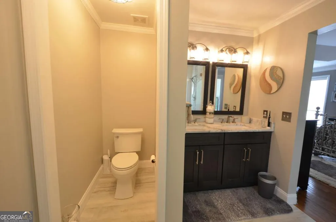
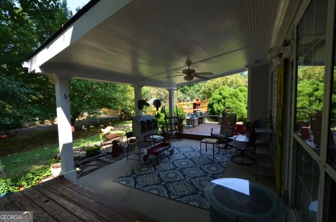
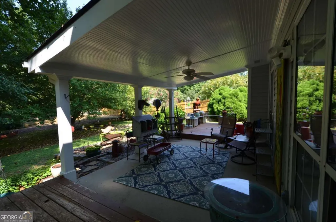
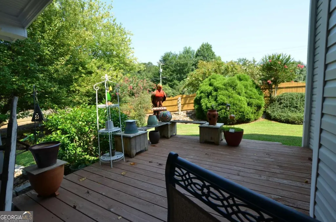
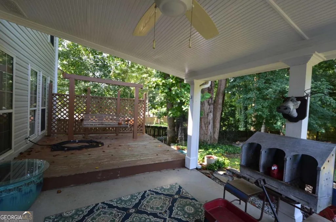
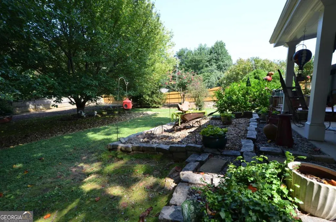
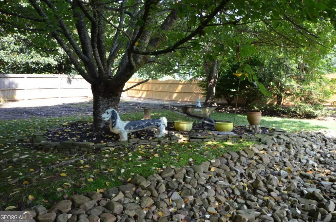
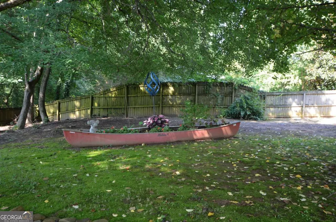
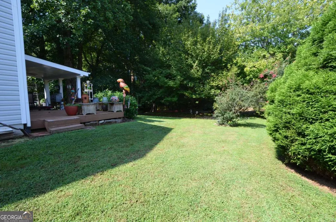
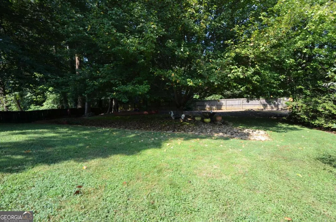
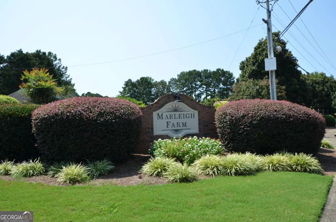
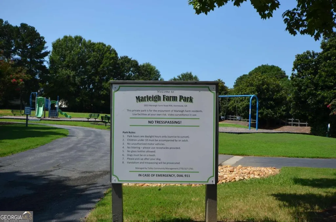
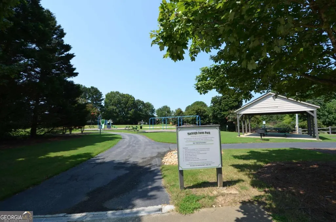
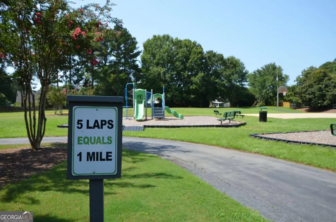
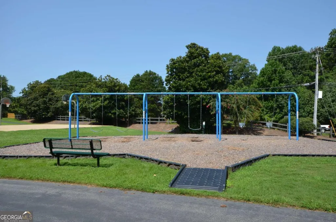
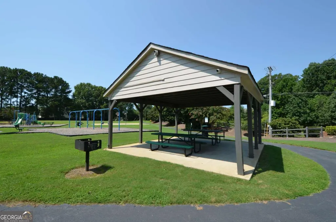
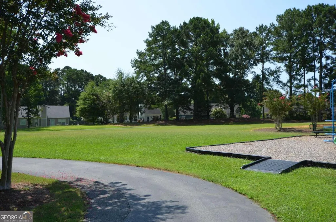
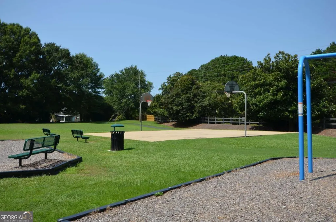
Immaculate two-story home in Desirable Marleigh Farm Subdivision! Great West Cobbs Schools! Allatoona High School! Lewis Elementary and McClure Middle all Top rated! The minute you arrive you will take note of the Immaculate Exterior with Newer Vinyl Siding including the Professionally Landscaped Front Yard and Garden! You'll park on the level driveway with ample space for a number of cars. Same Owner for 30 years has updated or replaced almost all lighting and fixtures throughout this Inviting Home. From the moment you step into the Inviting Grand two-story entry Foyer you feel at home. For convenience there is a coat closet and 1/2 bath to your right. Directly across is the ample Bright Formal Living Room which flows into the Formal Dining Room adjacent the Kitchen. The Dining room flows into a Bright Sunroom with an Abundance of Windows, would make a Great Office or Playroom!! This area flows into the Kitchen Eating area overlooking the Picturesque Backyard. Wow, the updated Spacious Kitchen has Granite Countertops, an Island and Breakfast Bar for morning breakfasts or Coffee. It includes a ton of Cabinets, and Walk-in pantry. The Spacious 2-Story Family Room is Great for Entertaining and Family Gatherings, it features rear stairs to the second level. Upstairs you'll find Two Large Bright Secondary bedrooms, one with a huge walk-in closet. There is a Full bath and ample size laundry room off the hallway, further down the Hall is the 2nd Bedroom that is also a Good Size. The Enormous Master Suite with Hardwood Flooring features a Walk-in closet. Slide the Barn Door to reveal your Oasis!!! The Completely Remodeled Romantic Bath. After a long day take a relaxing shower in the 5-foot tile shower with Frameless Glass Enclosure, includes 2 quartz vanities and a Water Closet. The Backyard is your private Oasis to enjoy, From the covered rear patio or Extended Decks, there is a ton of space for a swing set, play catch or your furry friends to run. Marleigh Farm is a Walkable Community with HOA and features a Huge and Wonderful park w/ walking trail, covered picnic area, playground, and basketball court. Wonderful Community with Street lights & sidewalks for evening walks. Less than 2 miles to Cobb Parkway, Home Depot, Lowes, Walmart and an incredible amount of shopping and Restaurants. Close to Town Center, and Kennesaw University is only 6.6 miles away!!
| Elementary School | Middle School | High School |
|---|---|---|
| Lewis Elementary School | McClure Middle School | Allatoona High School |
| Price History | |
|---|---|
| 8/15/2026 | Listed $424,900 |
General Features
| Sewer | Public Sewer |
|---|---|
| Heating | Central,Forced Air |
| Cooling | Ceiling Fan(s),Central Air |
| Utilities | Cable Available,Electricity Available,High Speed Internet,Natural Gas Available,Phone Available,Sewer Connected,Underground Utilities,Water Available |
| Roof | Composition |
| Appliances | Dishwasher,Disposal,Gas Water Heater,Microwave,Range,Refrigerator |
| HOA Fee | 315 |
| Association Fee Includes | None |
| Patio/Porch Features | Deck,Patio |
| Architectural Style | Traditional |
| Security Features | Smoke Detector(s) |
| Construction Materials | Vinyl Siding |
| Year Built | 1996 |
| Levels | Two |
| Property Subtype | Single Family Residence |
| Tax Year | 2025 |
| Community Features | Park,Playground,Sidewalks,Street Lights |
| County | Cobb |
| New Construction | false |
| Property Type | Residential |
| HOA | true |
| Attached Garage | false |
| Subdivision Name | Marliegh Farm |
| Garage Y/N | true |
| Full Baths | 2 |
| Status | New |
| Directions | Cobb Parkway, Left on Jim Owens Marliegh Farm down on Left, Left onto Baysridge, Home on Right, sign in yard |
| High School | Allatoona |
| City | Kennesaw |
| Body of Water | None |
| Lot Size Units | Square Feet |
| Lot Size Square Feet | 18687.24 |
| Carport Y/N | false |
| Elementary School | Lewis |
| Property Attached Y/N | false |
| Land Lease Y/N | false |
| Tax Annual Amount | 986 |
| Home Warranty Y/N | false |
| Middle/Junior High School | McClure |
| Property Condition | Resale |
| Structure Type | House |
| Building Area Units | Square Feet |
| Living Area Units | Square Feet |
| Standard Status | Active |
Interior Features
| Interior Amenities | Double Vanity,Rear Stairs,Tile Bath,Tray Ceiling(s),Entrance Foyer,Vaulted Ceiling(s),Walk-In Closet(s) |
|---|---|
| Basement | None |
| Flooring | Carpet,Hardwood,Tile |
| Total Fireplaces | 1 |
| Fireplace Features | Factory Built,Family Room,Gas Starter |
| Common Walls | No Common Walls |
| Air Conditioning Y/N | true |
| Heating Y/N | true |
| Window Features | Double Pane Windows |
| Fireplace Y/N | true |
| Half Baths | 1 |
| Laundry Features | In Hall,Upper Level |
| Total Bedrooms | 3 |
| Below Grade Finished Area Unit Type | Square Feet |
| LivingAreaSource | Public Records |
| Above Grade Finished Area Unit Type | Square Feet |
| Kitchen Features | Breakfast Area,Breakfast Bar,Kitchen Island,Pantry,Walk-in Pantry |
| Total Baths | 3 |
| Dining Room Features | Separate Room |
Exterior Features
| Exterior Amenities | Garden |
|---|---|
| Vegetation | Wooded |
| Fencing | Back Yard,Fenced,Privacy |
| Parking Features | Garage,Kitchen Level,Garage Door Opener |
| Lot Features | Level,Private |
| Water Source | Public |
| Total Parking | 2 |
| Lot Size Area | 18687.24 |
| Foundation Details | Slab |
| Lot Size Acres | 0.429 |
| Lot Size Source | Public Records |
Amenities
- Foreclosure
- Views
- Short Sale
- New Construction
- Adult 55+
- Lease To Own
- No HOA Fees
- Furnished
- Primary On Main
- Air Conditioning
- Seller Finance
- Green
- Fixer Upper
- Horse
- Golf
- Fireplace
- Deck
- Garage
- Basement
- Pool
Property vs Single Family Average in 30152
Price
Taxes
Year Built
 ©2026 Georgia Multiple Listing Service All information deemed reliable but not guaranteed. All properties are subject to prior sale, change or withdrawal. Neither listing broker(s) or information provider(s) shall be responsible for any typographical errors, misinformation, misprints and shall be held totally harmless. Listing(s) information is provided for consumer's personal, non-commercial use and may not be used for any purpose other than to identify prospective properties consumers may
 Listings identified with the FMLS IDX logo come from FMLS and are held by brokerage firms other than the owner of this website. The listing brokerage is identified in any listing details. Information is deemed reliable but is not guaranteed. If you believe any FMLS listing contains material that infringes your copyrighted work please
  Northeast Georgia Board of REALTORS® All information deemed reliable but not guaranteed. All properties are subject to prior sale, change or withdrawal. Neither listing broker(s) or information provider(s) shall be responsible for any typographical errors, misinformation, misprints and shall be held totally harmless. Listing(s) information is provided for consumer's personal, non-commercial use and may not be used for any purpose other than to identify prospective properties consumers may be
 The information set forth on this site is based upon information which we consider reliable, but because it has been supplied by third parties to our franchisees (who in turn supplied it to us), we can not represent that it is accurate or complete, and it should not be relied upon as such. The offerings are subject to errors, omissions, changes, including price, or withdrawal without notice. All dimensions are approximate and have not been verified by the selling party and can not be verified. It
